
 See all 23 photos
Property history

This listing has ended. It is no longer available.
Property not available for sale or for rent.
Book a viewing
Ask HOMEH
About this home
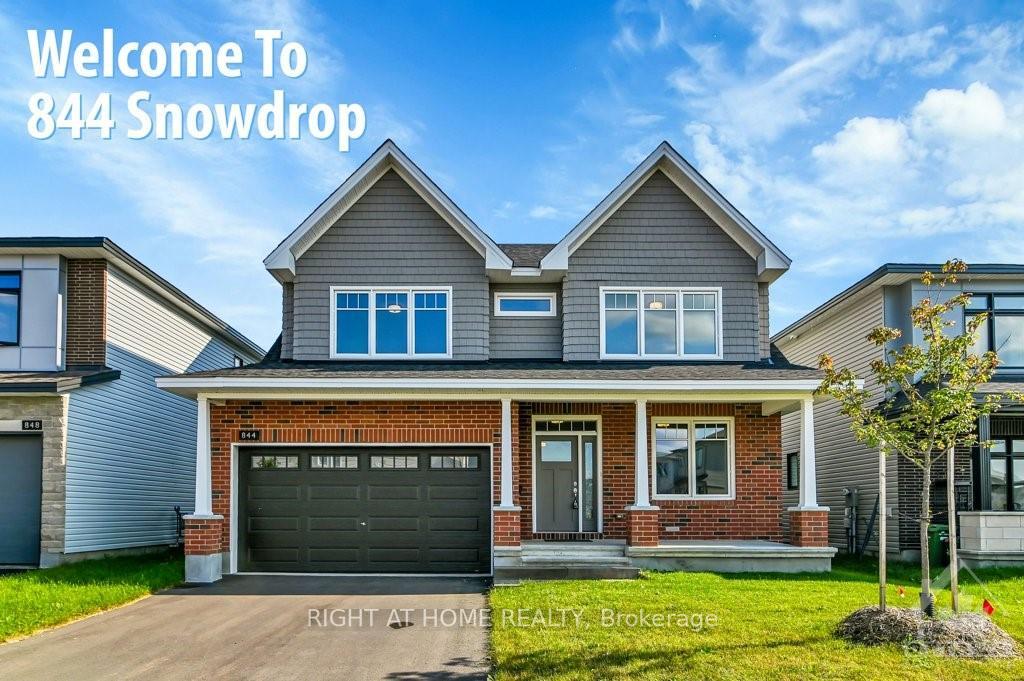
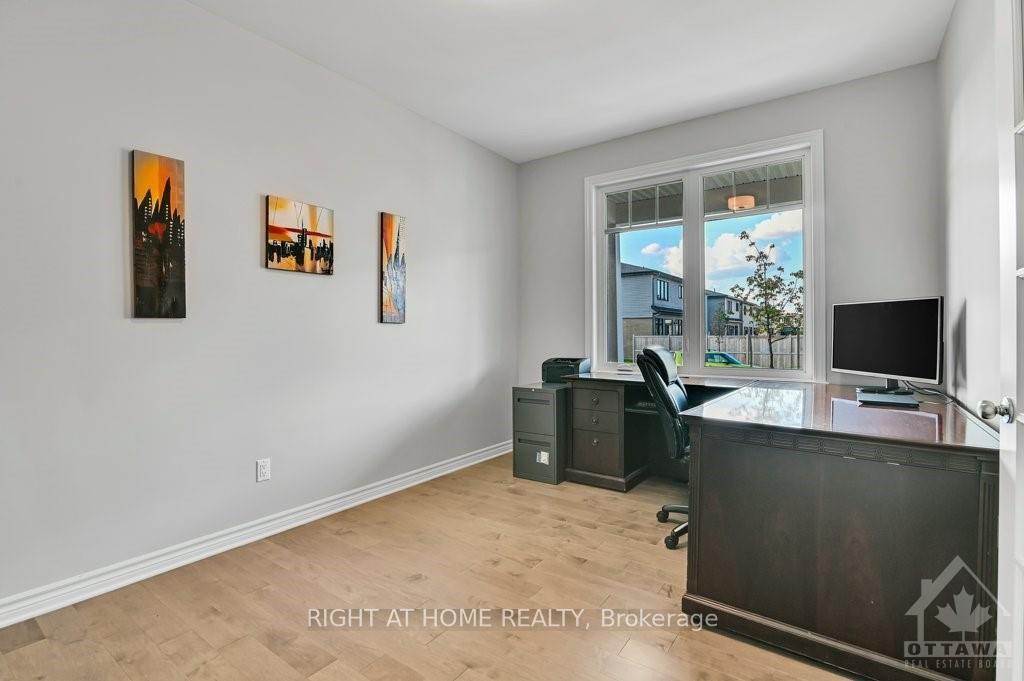
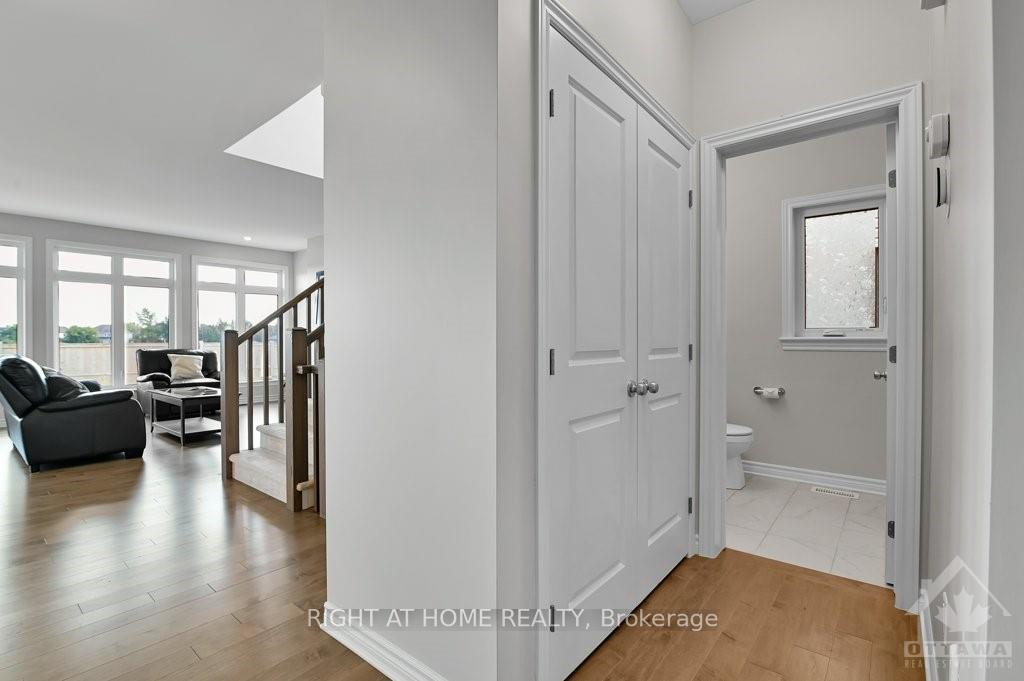
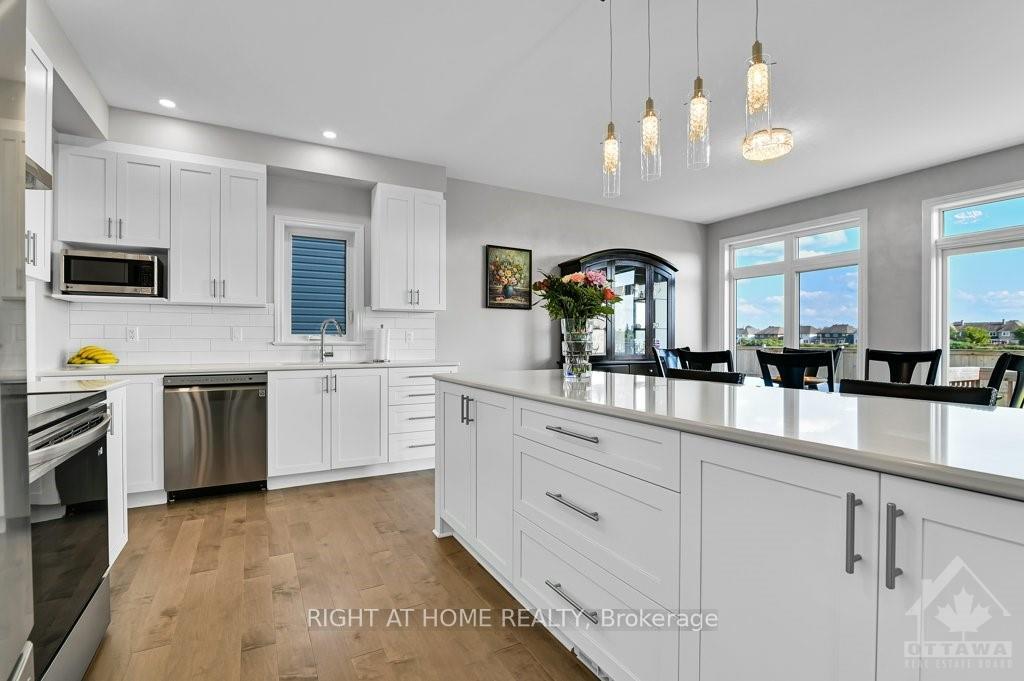
Flooring: Tile, This newly built 5-beds, 4-bath single family house sits on a premium lot with no rear neighbors, offering privacy & scenic views. Upon entering, you’re greeted by a spacious foyer leads to a versatile office/bdrm and a powder room. The open-concept main level features gleaming hardwood floors and seamlessly connects the living, dining, and kitchen areas—perfect for family living and entertaining. The chef's kitchen is a true showstopper with upgraded cabinetry, a massive island with breakfast bar seating, quartz countertops, and a walk-in pantry. Upstairs, you’ll find the luxurious primary bdrm, boasting a large walk-in & a spa-like 5-piece ensuite. The second bedroom has its own ensuite, while the third and fourth bdrms are generously sized with large closets. Triple-pane windows add energy efficiency & partially finished basement is ready for your personal touch. Tons of upgrades: 9 ft basement, Quartz countertops, 200 Amp for EVs, Central vac ready, Heat pump. Plus Tarion warranty!, Flooring: Hardwood, Flooring: Carpet W/W & Mixed
Facts & features
Book a viewing
Rooms
96 rooms · 4 bathrooms
- Foyer14′7″ × 6′4″92 sq.ft.
- Office14′1″ × 9′10″138 sq.ft.
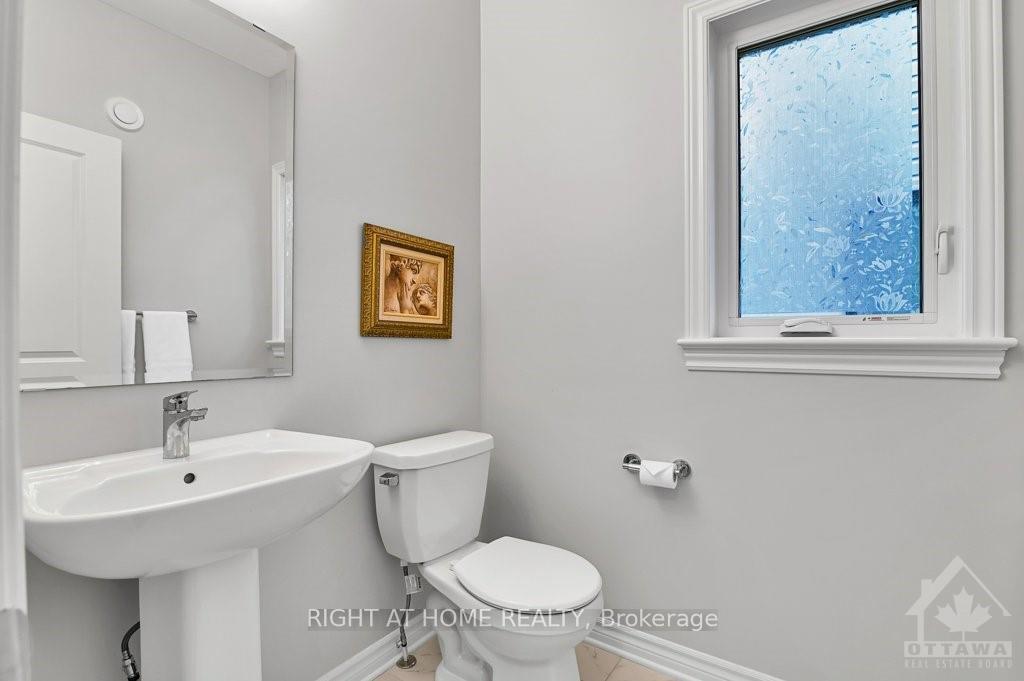
- Bathroom5′5″ × 4′11″26 sq.ft.
- Living room16′9″ × 15′251 sq.ft.
- Kitchen15′11″ × 10′159 sq.ft.
- Dining room15′11″ × 11′10″188 sq.ft.
- Foyer14′7″ × 6′4″92 sq.ft.
- Office14′1″ × 9′10″138 sq.ft.
- Bathroom5′5″ × 4′11″26 sq.ft.
- Living room16′9″ × 15′251 sq.ft.
- Kitchen15′11″ × 10′159 sq.ft.
- Dining room15′11″ × 11′10″188 sq.ft.
- Foyer14′7″ × 6′4″92 sq.ft.
- Office14′1″ × 9′10″138 sq.ft.
- Bathroom5′5″ × 4′11″26 sq.ft.
- Living room16′9″ × 15′251 sq.ft.
- Kitchen15′11″ × 10′159 sq.ft.
- Dining room15′11″ × 11′10″188 sq.ft.
- Foyer14′7″ × 6′4″92 sq.ft.
- Office14′1″ × 9′10″138 sq.ft.
- Bathroom5′5″ × 4′11″26 sq.ft.
- Living room16′9″ × 15′251 sq.ft.
- Kitchen15′11″ × 10′159 sq.ft.
- Dining room15′11″ × 11′10″188 sq.ft.
- Foyer14′7″ × 6′4″92 sq.ft.
- Office14′1″ × 9′10″138 sq.ft.
- Bathroom5′5″ × 4′11″26 sq.ft.
- Living room16′9″ × 15′251 sq.ft.
- Kitchen15′11″ × 10′159 sq.ft.
- Dining room15′11″ × 11′10″188 sq.ft.
- Foyer14′7″ × 6′4″92 sq.ft.
- Office14′1″ × 9′10″138 sq.ft.
- Bathroom5′5″ × 4′11″26 sq.ft.
- Living room16′9″ × 15′251 sq.ft.
- Kitchen15′11″ × 10′159 sq.ft.
- Dining room15′11″ × 11′10″188 sq.ft.
- Bedroom13′5″ × 11′9″157 sq.ft.
- Bathroom9′2″ × 4′11″45 sq.ft.
- Bedroom18′11″ × 16′9″316 sq.ft.
- Bathroom12′6″ × 8′8″108 sq.ft.
- Other9′1″ × 8′6″77 sq.ft.
- Bedroom14′7″ × 13′7″198 sq.ft.
- Bathroom9′6″ × 7′7″72 sq.ft.
- Bedroom11′11″ × 10′7″126 sq.ft.
- Laundry8′3″ × 6′5″53 sq.ft.
- Bedroom13′5″ × 11′9″157 sq.ft.
- Bathroom9′2″ × 4′11″45 sq.ft.
- Bedroom18′11″ × 16′9″316 sq.ft.
- Bathroom12′6″ × 8′8″108 sq.ft.
- Other9′1″ × 8′6″77 sq.ft.
- Bedroom14′7″ × 13′7″198 sq.ft.
- Bathroom9′6″ × 7′7″72 sq.ft.
- Bedroom11′11″ × 10′7″126 sq.ft.
- Laundry8′3″ × 6′5″53 sq.ft.
- Bedroom13′5″ × 11′9″157 sq.ft.
- Bathroom9′2″ × 4′11″45 sq.ft.
- Bedroom18′11″ × 16′9″316 sq.ft.
- Bathroom12′6″ × 8′8″108 sq.ft.
- Other9′1″ × 8′6″77 sq.ft.
- Bedroom14′7″ × 13′7″198 sq.ft.
- Bathroom9′6″ × 7′7″72 sq.ft.
- Bedroom11′11″ × 10′7″126 sq.ft.
- Laundry8′3″ × 6′5″53 sq.ft.
- Bedroom13′5″ × 11′9″157 sq.ft.
- Bathroom9′2″ × 4′11″45 sq.ft.
- Bedroom18′11″ × 16′9″316 sq.ft.
- Bathroom12′6″ × 8′8″108 sq.ft.
- Other9′1″ × 8′6″77 sq.ft.
- Bedroom14′7″ × 13′7″198 sq.ft.
- Bathroom9′6″ × 7′7″72 sq.ft.
- Bedroom11′11″ × 10′7″126 sq.ft.
- Laundry8′3″ × 6′5″53 sq.ft.
- Bedroom13′5″ × 11′9″157 sq.ft.
- Bathroom9′2″ × 4′11″45 sq.ft.
- Bedroom18′11″ × 16′9″316 sq.ft.
- Bathroom12′6″ × 8′8″108 sq.ft.
- Other9′1″ × 8′6″77 sq.ft.
- Bedroom14′7″ × 13′7″198 sq.ft.
- Bathroom9′6″ × 7′7″72 sq.ft.
- Bedroom11′11″ × 10′7″126 sq.ft.
- Laundry8′3″ × 6′5″53 sq.ft.
- Bedroom13′5″ × 11′9″157 sq.ft.
- Bathroom9′2″ × 4′11″45 sq.ft.
- Bedroom18′11″ × 16′9″316 sq.ft.
- Bathroom12′6″ × 8′8″108 sq.ft.
- Other9′1″ × 8′6″77 sq.ft.
- Bedroom14′7″ × 13′7″198 sq.ft.
- Bathroom9′6″ × 7′7″72 sq.ft.
- Bedroom11′11″ × 10′7″126 sq.ft.
- Laundry8′3″ × 6′5″53 sq.ft.
- Exercise room18′5″ × 16′3″299 sq.ft.
- Exercise room18′5″ × 16′3″299 sq.ft.
- Exercise room18′5″ × 16′3″299 sq.ft.
- Exercise room18′5″ × 16′3″299 sq.ft.
- Exercise room18′5″ × 16′3″299 sq.ft.
- Exercise room18′5″ × 16′3″299 sq.ft.
Around this home
Listing details
Helpful tools
Your HOMEH agent
"I would see it this week."
Ask HOMEH about this home
Price, neighbourhood, monthly cost. Ask anything.
HOMEH Intelligent Agent is an AI, not a licensed representative. Check anything important with your agent.