

8441 Mitch Owens Drive
8441 Mitch Owens Drive
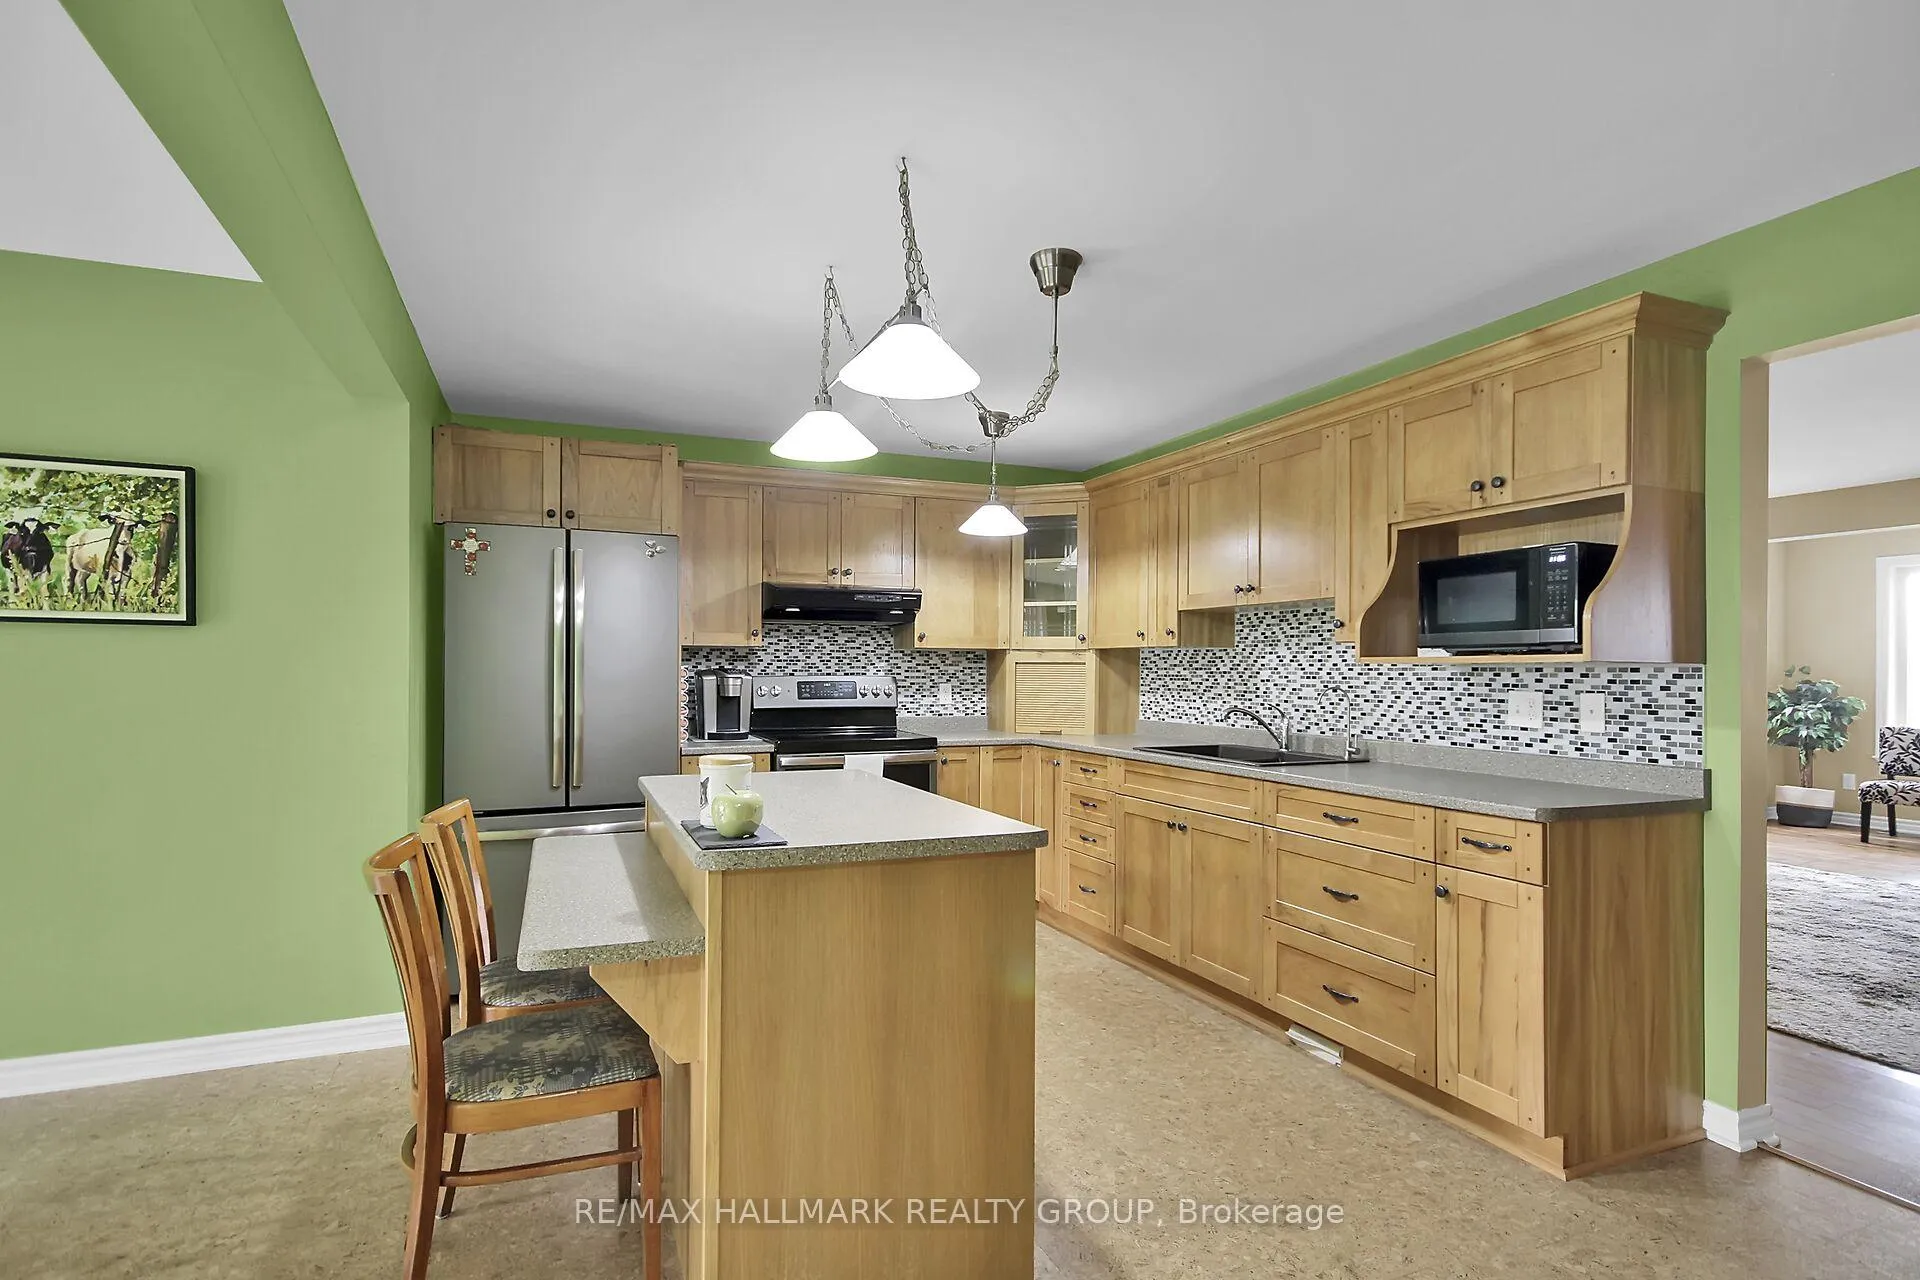 See all 29 photos
Property history
Facts and features
- BasementFull
- Water, sewerWell, septic
- HeatingOther
- CoolingCentral air
- Central air
The homeDetached, Bungalow, 1,500–2,000 sq ft
- Type: Detached
- Style: Bungalow
- Living space: 1,500–2,000 sq ft
- Basement: Full
InsideCork, Main level, Central vacuum, sump pump, water heater owned, water treatment
- Flooring: Cork
- Laundry: Main level
- Features: Central vacuum, sump pump, water heater owned, water treatment
- Rooms above ground: 15
- Bedrooms: 3
- Bathrooms: 3
- Kitchens: 1
Outside and lotBrick front, vinyl siding, Asphalt shingle, Block, poured concrete
- Exterior: Brick front, vinyl siding
- Roof: Asphalt shingle
- Foundation: Block, poured concrete
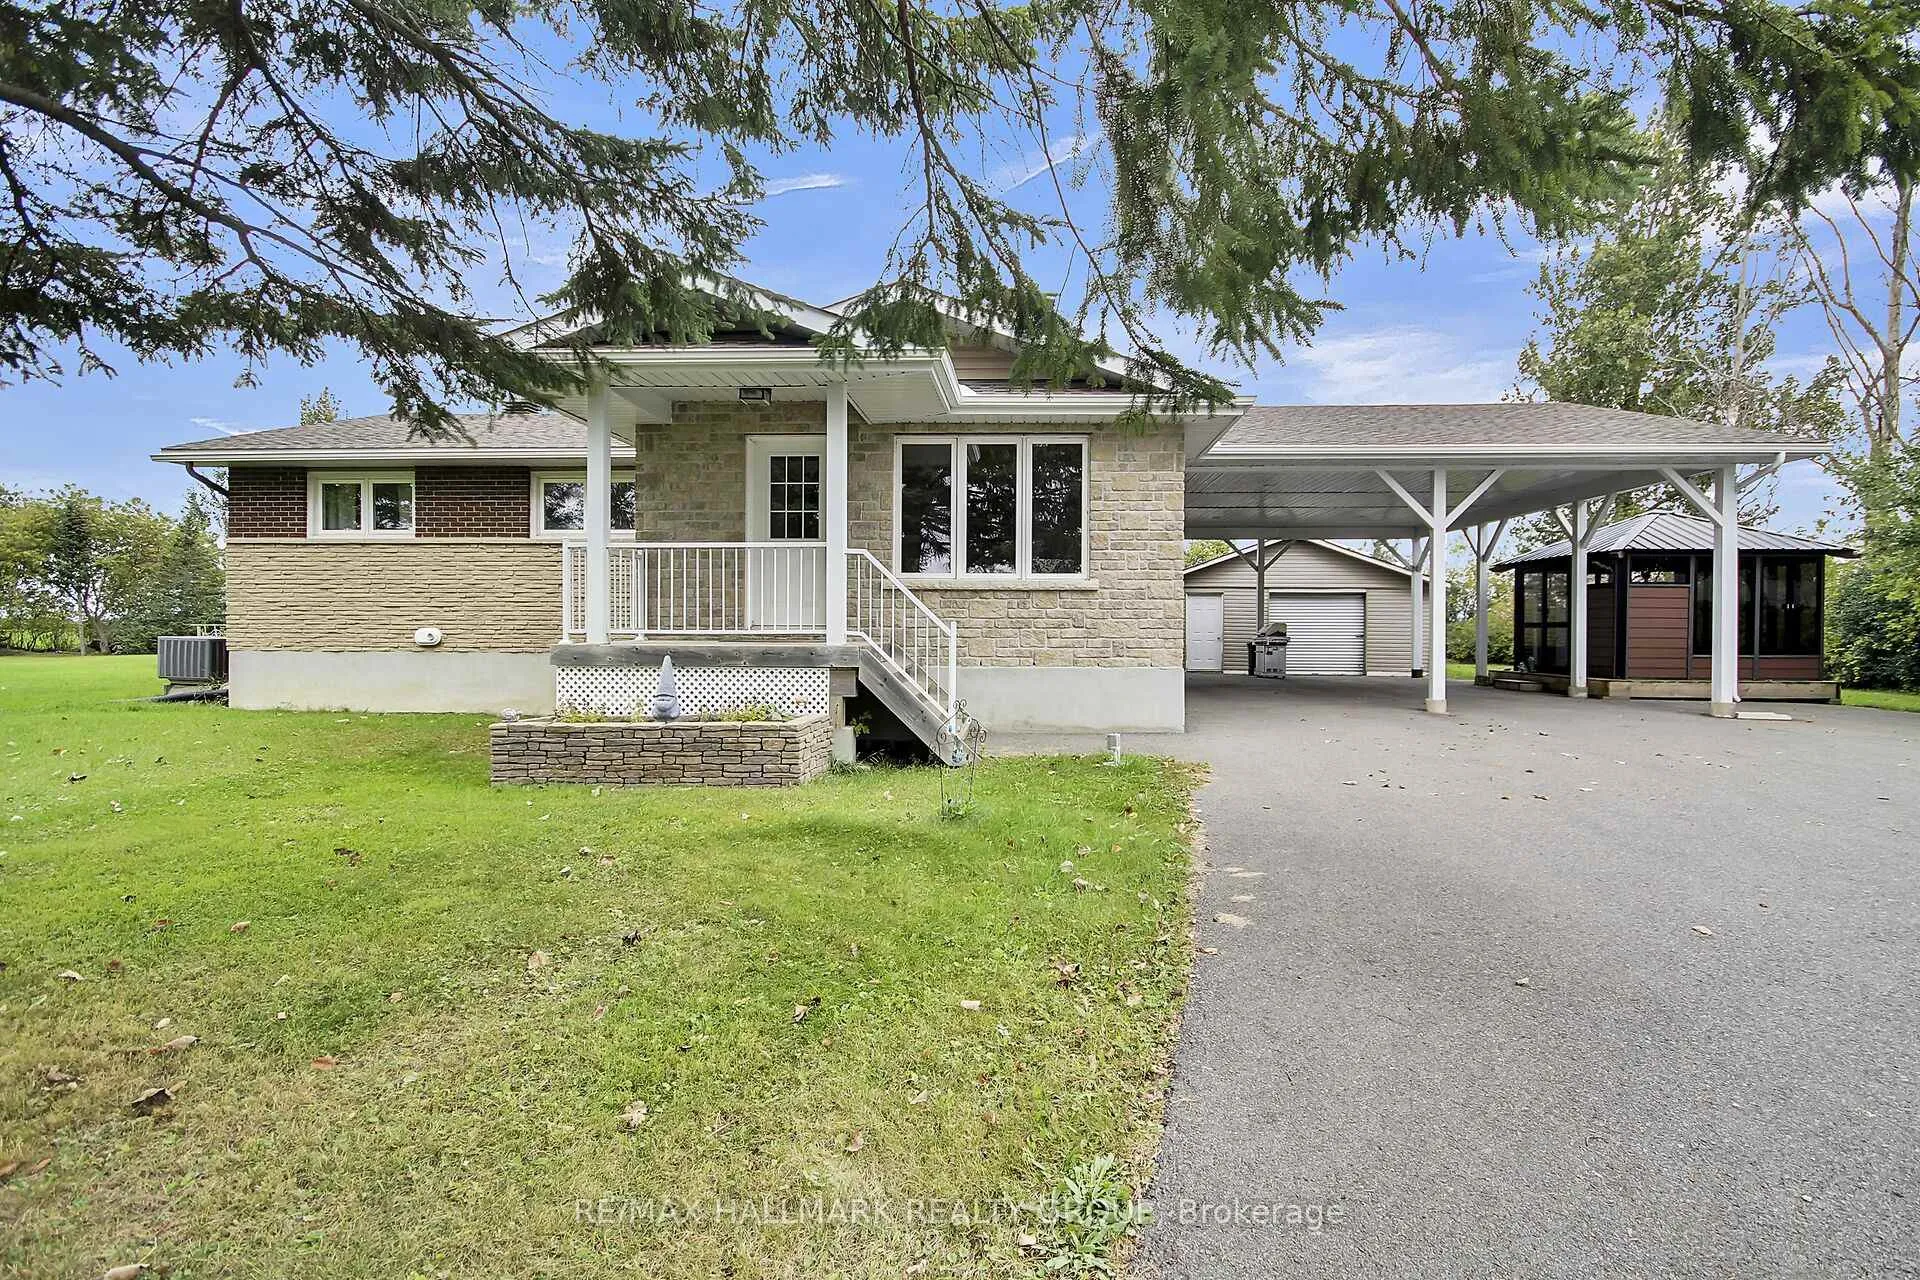
- Other structures: Gazebo
- Size: 200 × 200 ft
Parking1 Garage, Detached
- Spaces: 1 Garage
- Garage: Detached
Heating, water and powerOther, propane, Central air, Well
- Heating: Other, propane
- Cooling: Central air
- Water: Well
- Sewer: Septic
Costs and taxesTaxes $5,270 a year, HST included in the price, Propane tanks - no monthly fee, fee is charged when filling them up
- Taxes, 2024: $5,270 a year
- HST: HST included in the price
- Rental items: Propane tanks - no monthly fee, fee is charged when filling them up
Included in the sale2 refrigerators, stove, microwave, dishwasher, washer, dryer, window treatments, central vac and 10,000 watt portable generac generator (dedicated plug in the carport)
- Included: 2 refrigerators, stove, microwave, dishwasher, washer, dryer, window treatments, central vac and 10,000 watt portable generac generator (dedicated plug in the carport)
Listing detailsX12193888, Sold, Jun 3, 2025
- MLS® number: X12193888
- Status: Sold
- Listed on: Jun 3, 2025
- Days on market: 106
- Updated: Sep 17, 2025
- Possession: Flexible
- Occupied by: Owner
- Listing brokerage: RE/MAX HALLMARK REALTY GROUP
About this home
8441 Mitch Owens Drive, Ottawa (Greely), ON K0A 1V0
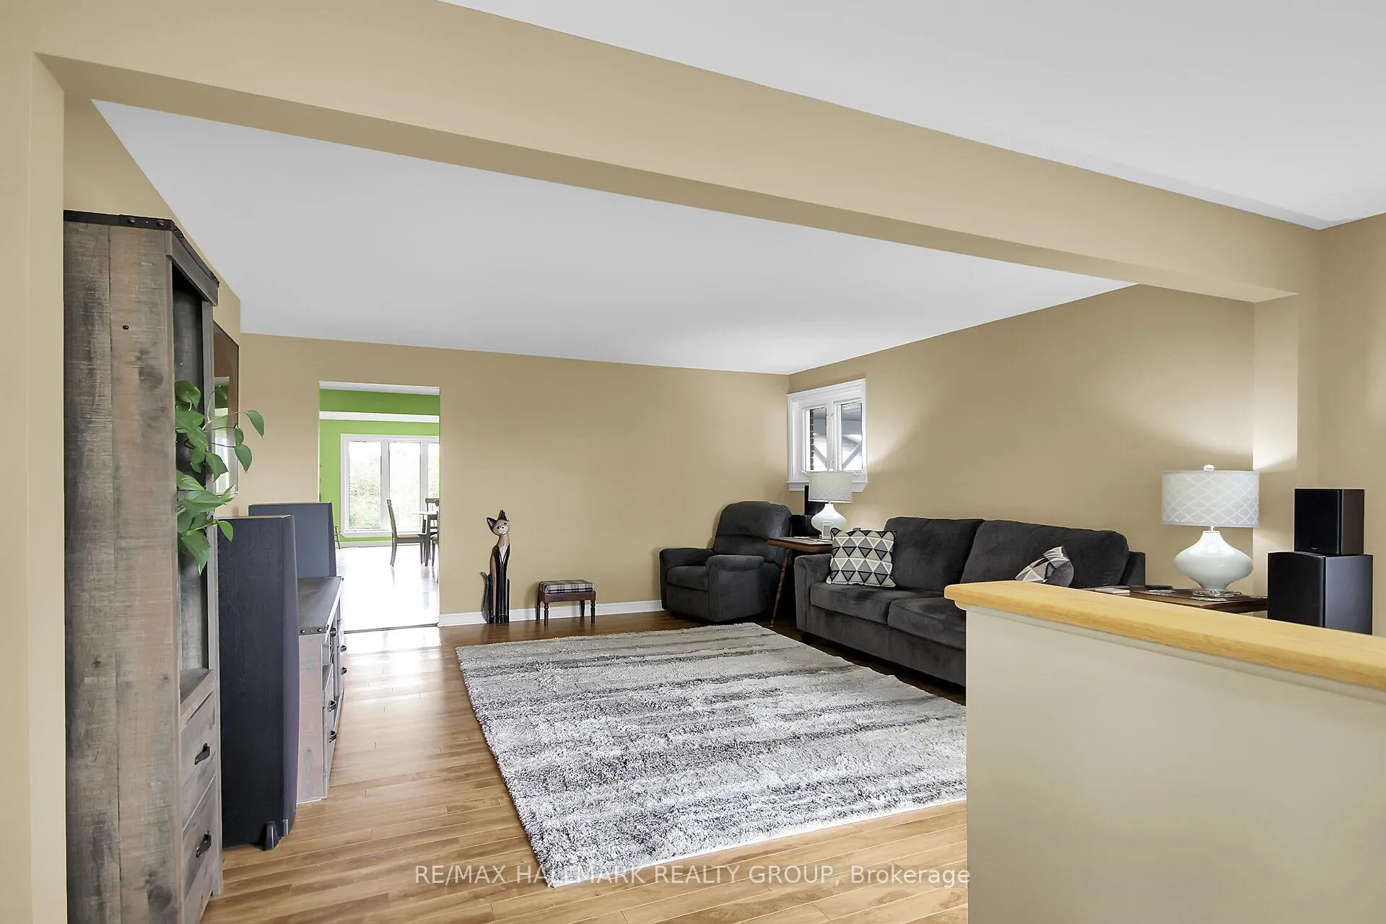
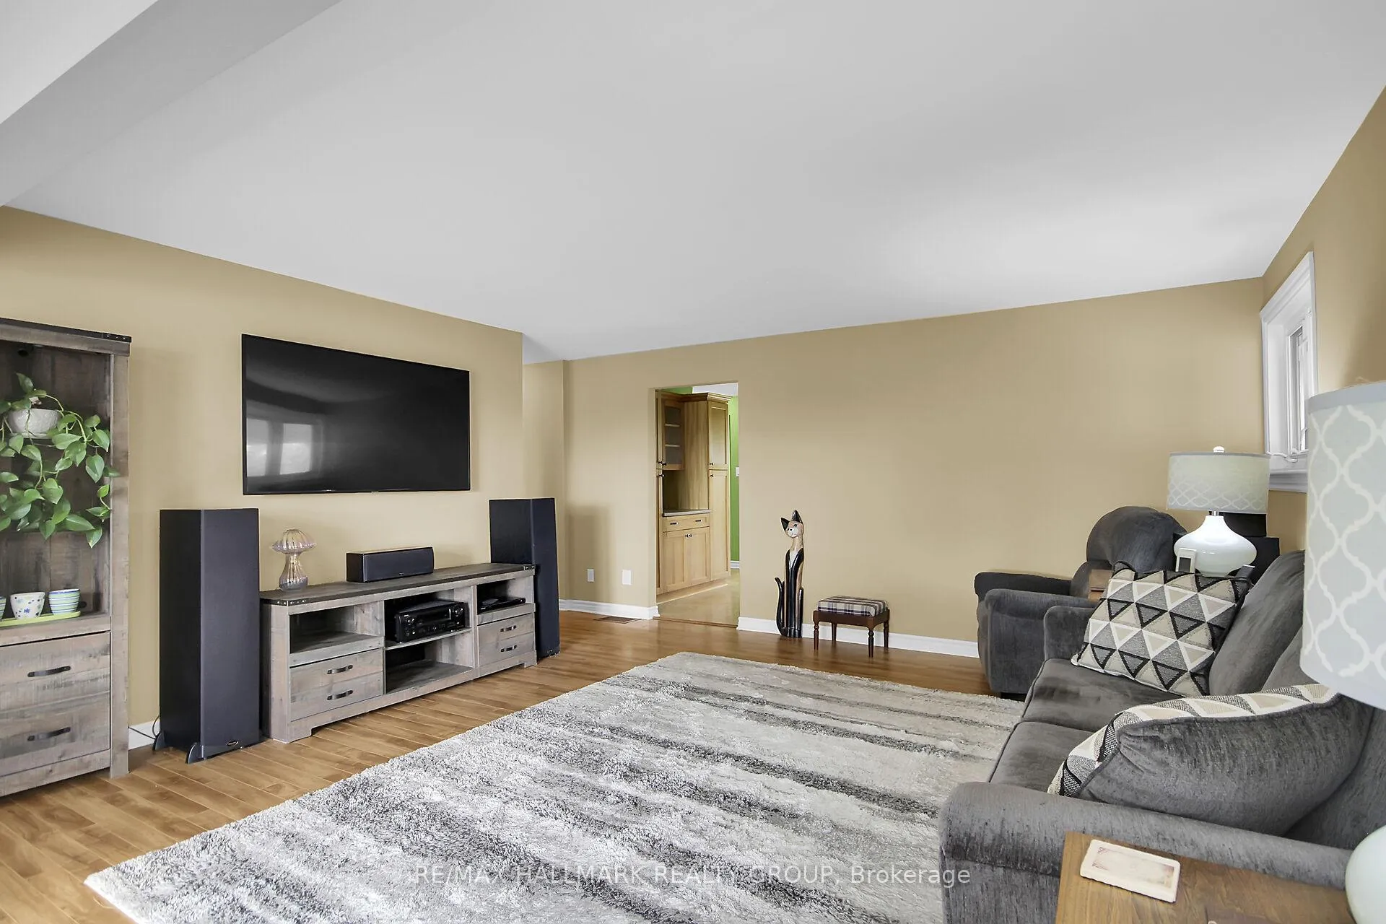
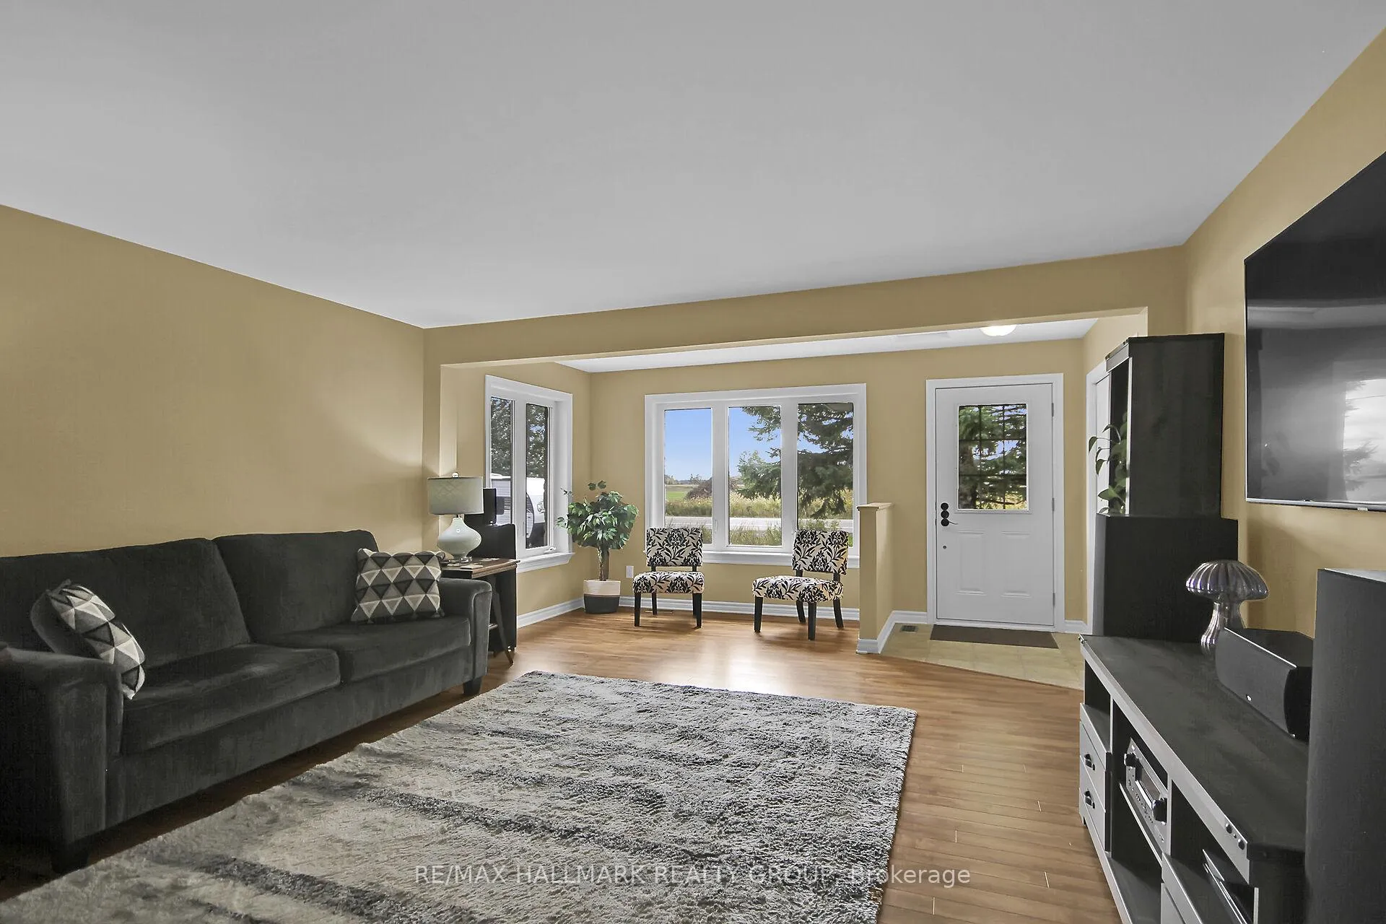
Welcome to this charming bungalow nestled on a spacious lot (0.904, just under an acre) WITH NO REAR NEIGHBOURS, offering the perfect blend of comfort, style, and functionality. This home features a generous addition completed in 2012, which significantly expanded the living room and kitchen, creating inviting spaces ideal for both everyday living and entertaining. The updated layout provides plenty of room for family gatherings or relaxing in a cozy, bright environment. The septic system was also replaced in 2012 to accommodate the expansion. The home is equipped with dual heat sources for year-round comfort: a forced air propane system and an energy-efficient heat pump, providing both heating and cooling options to suit your needs. Whether its a crisp winter evening or a hot summer day, you'll enjoy optimal comfort throughout the year. The large lot gives you the freedom to enjoy outdoor activities, gardening, or simply relaxing in your private space. The well-maintained grounds offer endless possibilities for customization, and there's plenty of room for future expansion, making this property an ideal investment. This bungalow combines modern updates with timeless charm. Don't miss out on the opportunity to make this welcoming home yours. Schedule your showing today! ** Also included is a 10,000 Watt portable Generac generator, dedicated plug can be found in the carport. **
Ask about this home
A HOMEH agent will answer your questions about this home.
Around this home
Helpful calculators
Your HOMEH agent

"I would see it this week."