
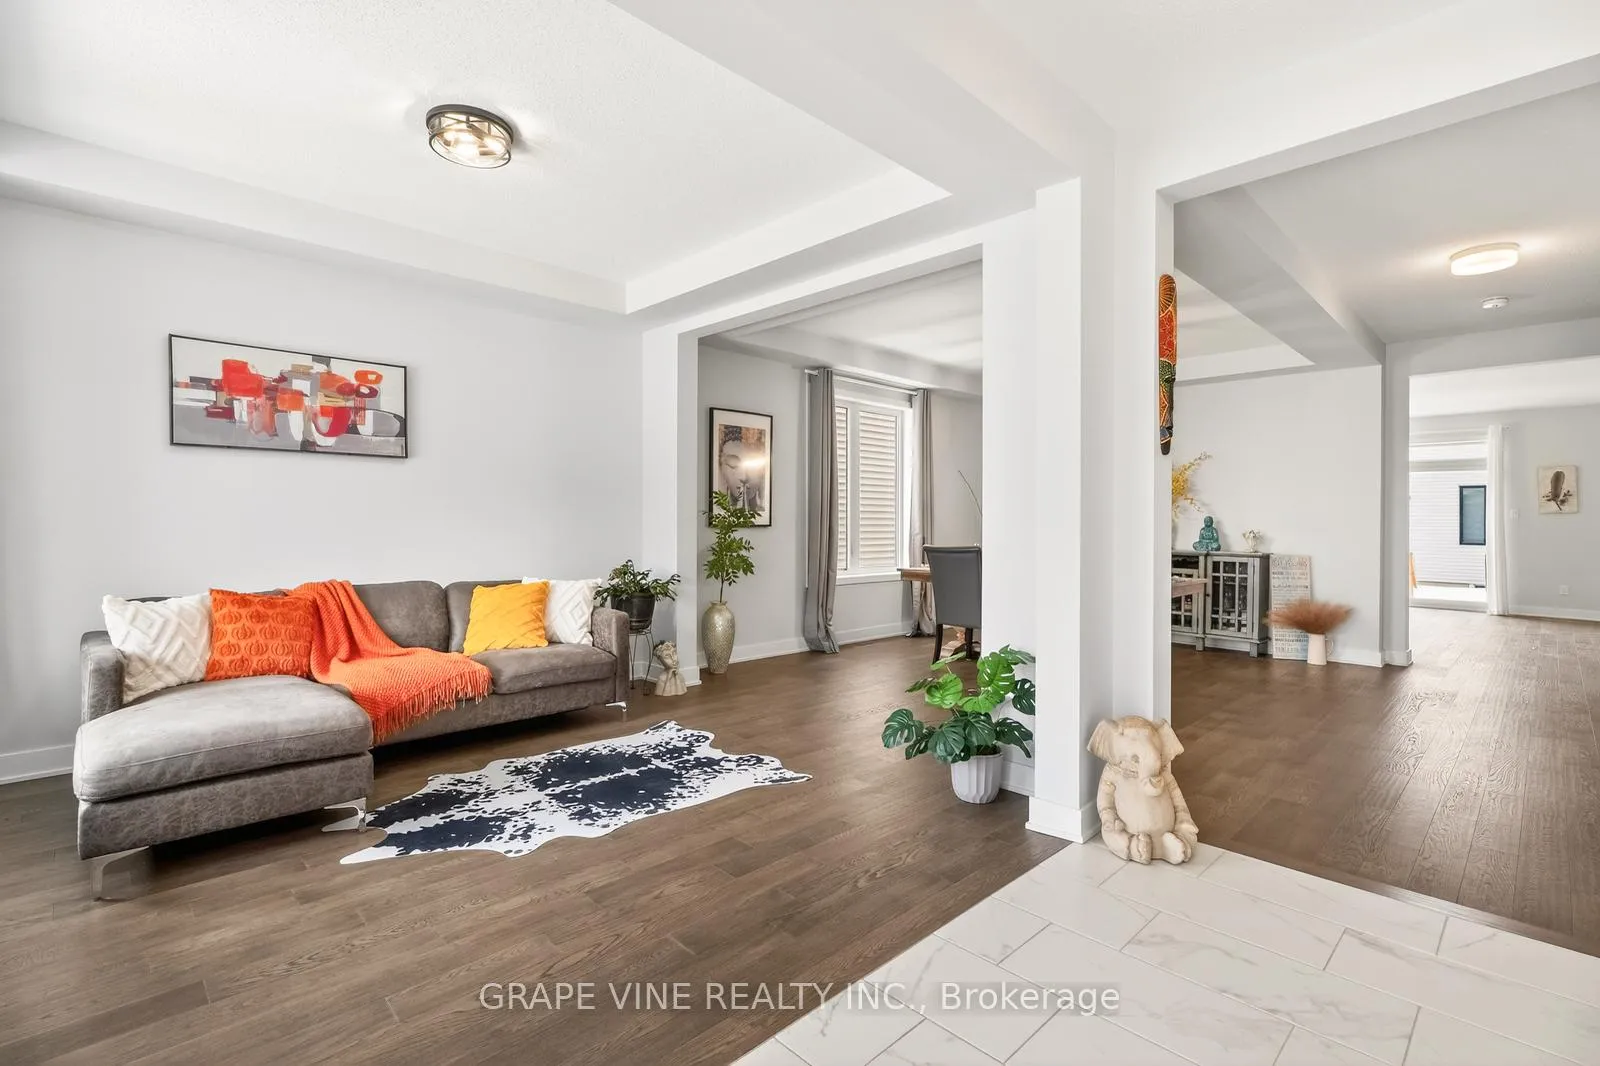
 See all 47 photos
Property history

This listing has ended. It is no longer available.
Property not available for sale or for rent.
Ask about this home
A HOMEH agent will answer your questions about this home.Ask HOMEH
About this home
845 Pearly Everlasting Crescent, Ottawa
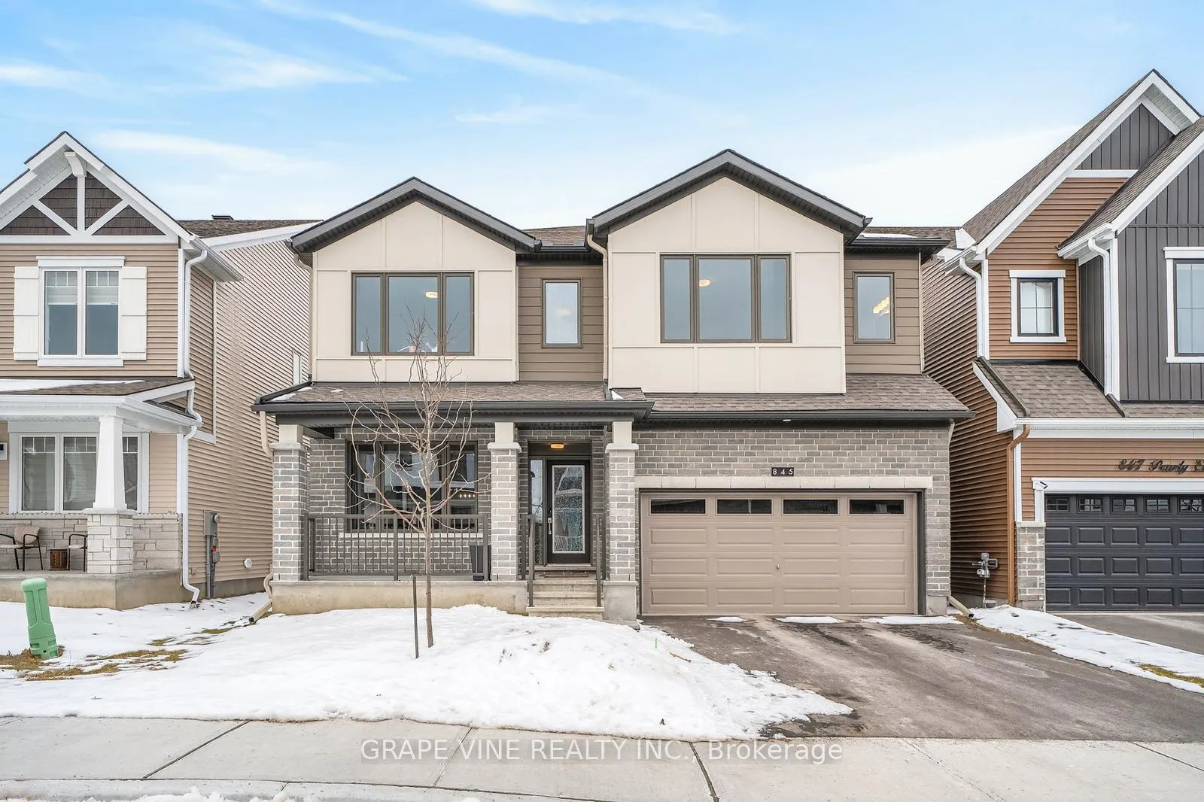
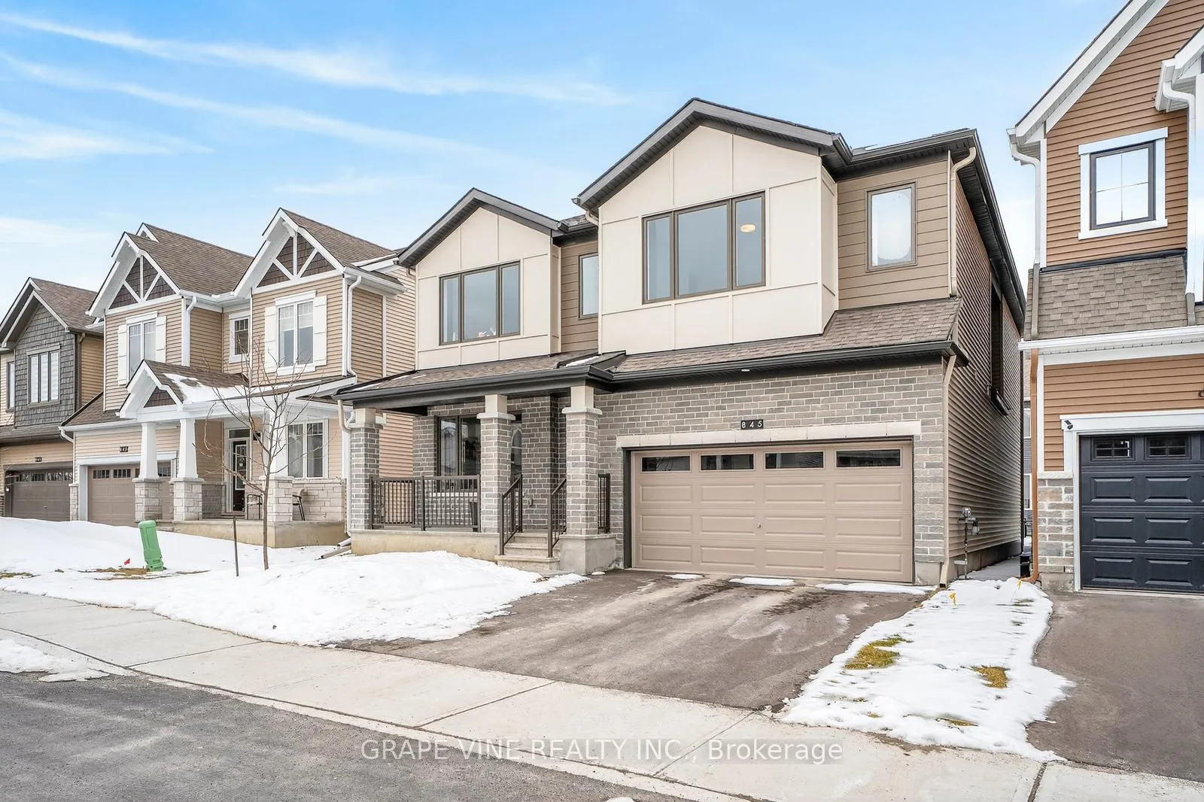
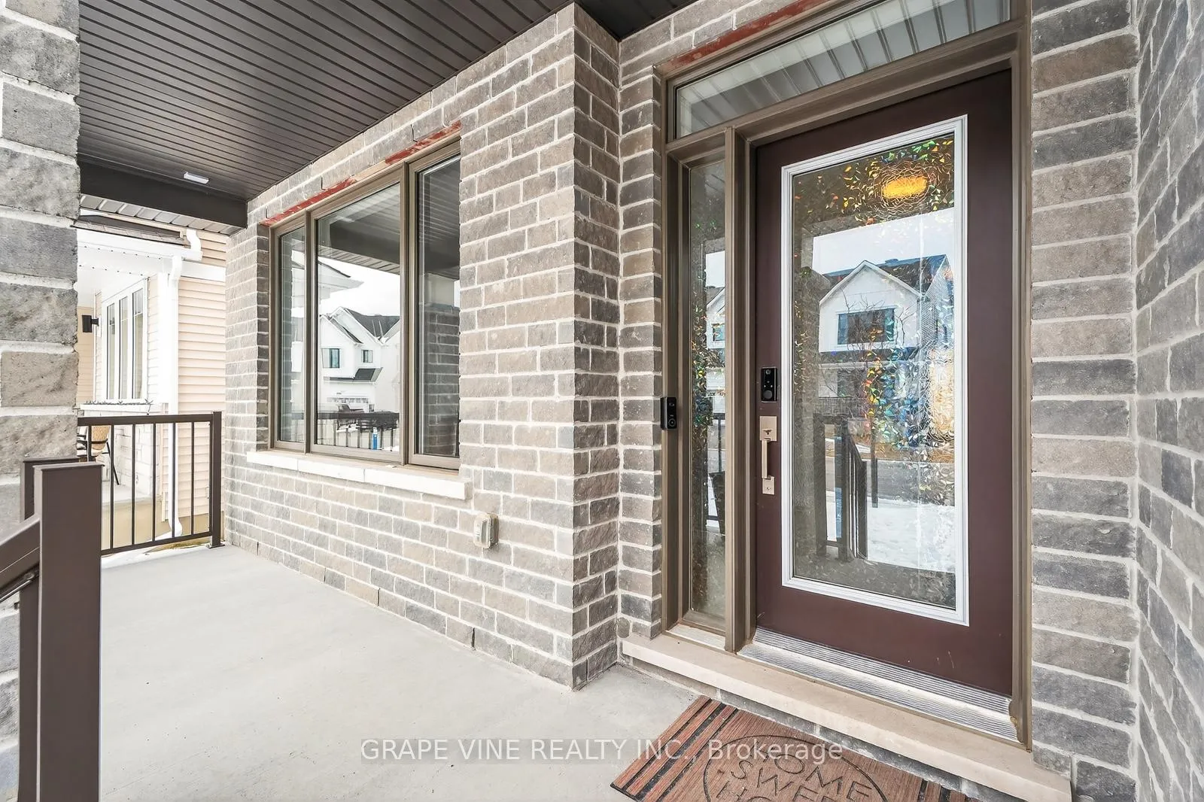
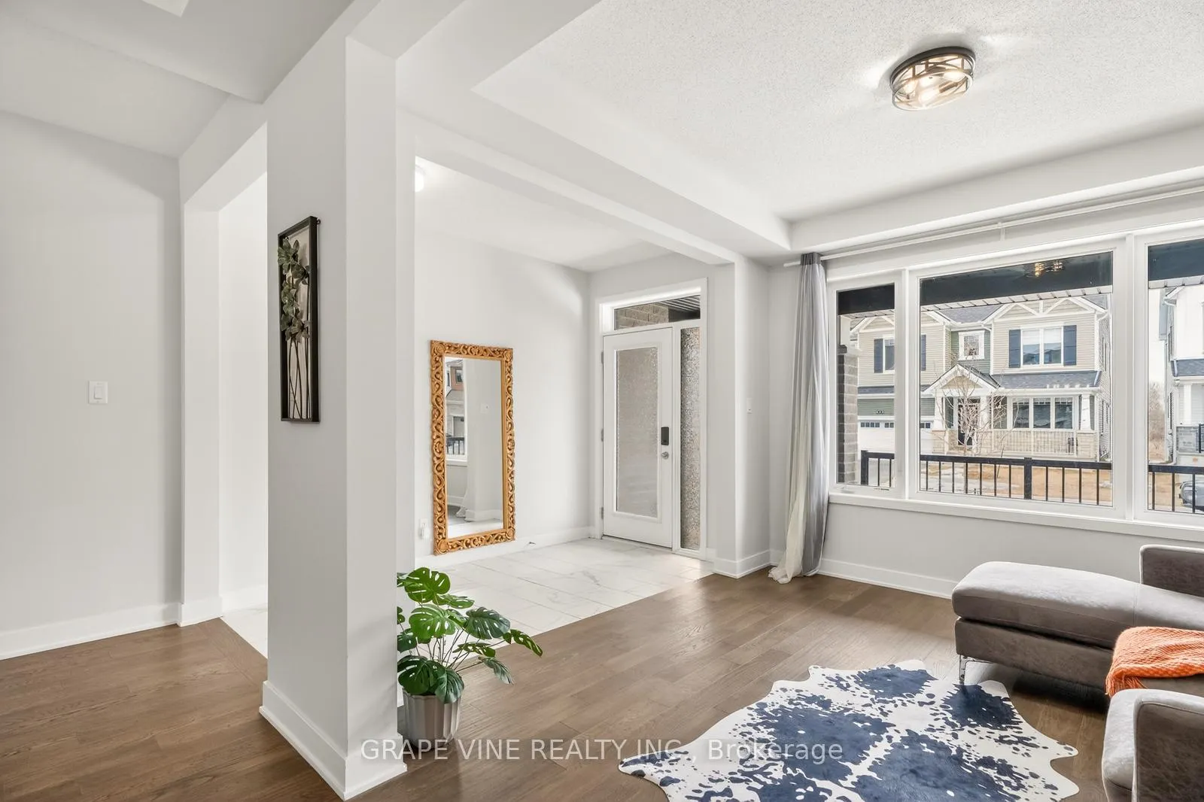
Discover this stunning residence located in one of Richmond's most serene pockets. Spanning over 4,000 sq. ft. of meticulously designed living space, this 5-bedroom, 5-bathroom home offers a rare blend of grand scale and modern comfort.Step inside to a sense of immediate grandeur. Both the main and second levels boast soaring 9-foot ceilings, perfectly complemented by 8-foot doors throughout. Rich hardwood floors flow through the main level, up the stairs, and across the second-floor hallway and loft. Premium upgraded carpeting adds warmth to all bedrooms and the fully finished basement.Custom iron railings span from the main floor to the second level, anchored by a beautiful fireplace in the living area.A 2-car garage equipped with a 200-amp electrical rough-in for your EV charging station. The heart of this home is a sun-drenched, open-concept chef's kitchen designed for both culinary mastery and grand entertaining. Sleek quartz countertops and a matching backsplash provide a durable, high-end finish.A spacious center island with a breakfast bar serves as the perfect staging area or gathering spot. Walk-in pantry for ample storage.Situated on a whisper-quiet crescent, this home is a nature lover's dream: Just few steps from the Jock River, offering instant access to scenic walking trails and local parks.Enjoy the peace of a quiet neighbourhood while staying connected to Richmond's charming amenities. This home is a masterclass in upgraded living. Don't miss your chance to own a piece of Richmond's finest. Still under Tarion warranty.
Facts & features
Ask about this home
A HOMEH agent will answer your questions about this home.
Rooms
10 rooms · 5 bathrooms
- Living room12′ × 11′132 sq.ft.
- Dining room12′ × 15′180 sq.ft.
- Kitchen17′2″ × 18′1″310 sq.ft.
- Family room18′ × 18′323 sq.ft.
- Primary bedroom18′ × 15′270 sq.ft.
- Bedroom13′3″ × 10′2″134 sq.ft.
- Bedroom12′ × 11′132 sq.ft.
- Bedroom12′ × 13′156 sq.ft.
- Bedroom10′7″ × 17′5″184 sq.ft.
- Recreation34′6″ × 17′7″607 sq.ft.
Around this home
Listing details
Helpful tools
Your HOMEH agent
"I would see it this week."
Ask HOMEH about this home
Price, neighbourhood, monthly cost. Ask anything.
HOMEH Intelligent Agent is an AI, not a licensed representative. Check anything important with your agent.