
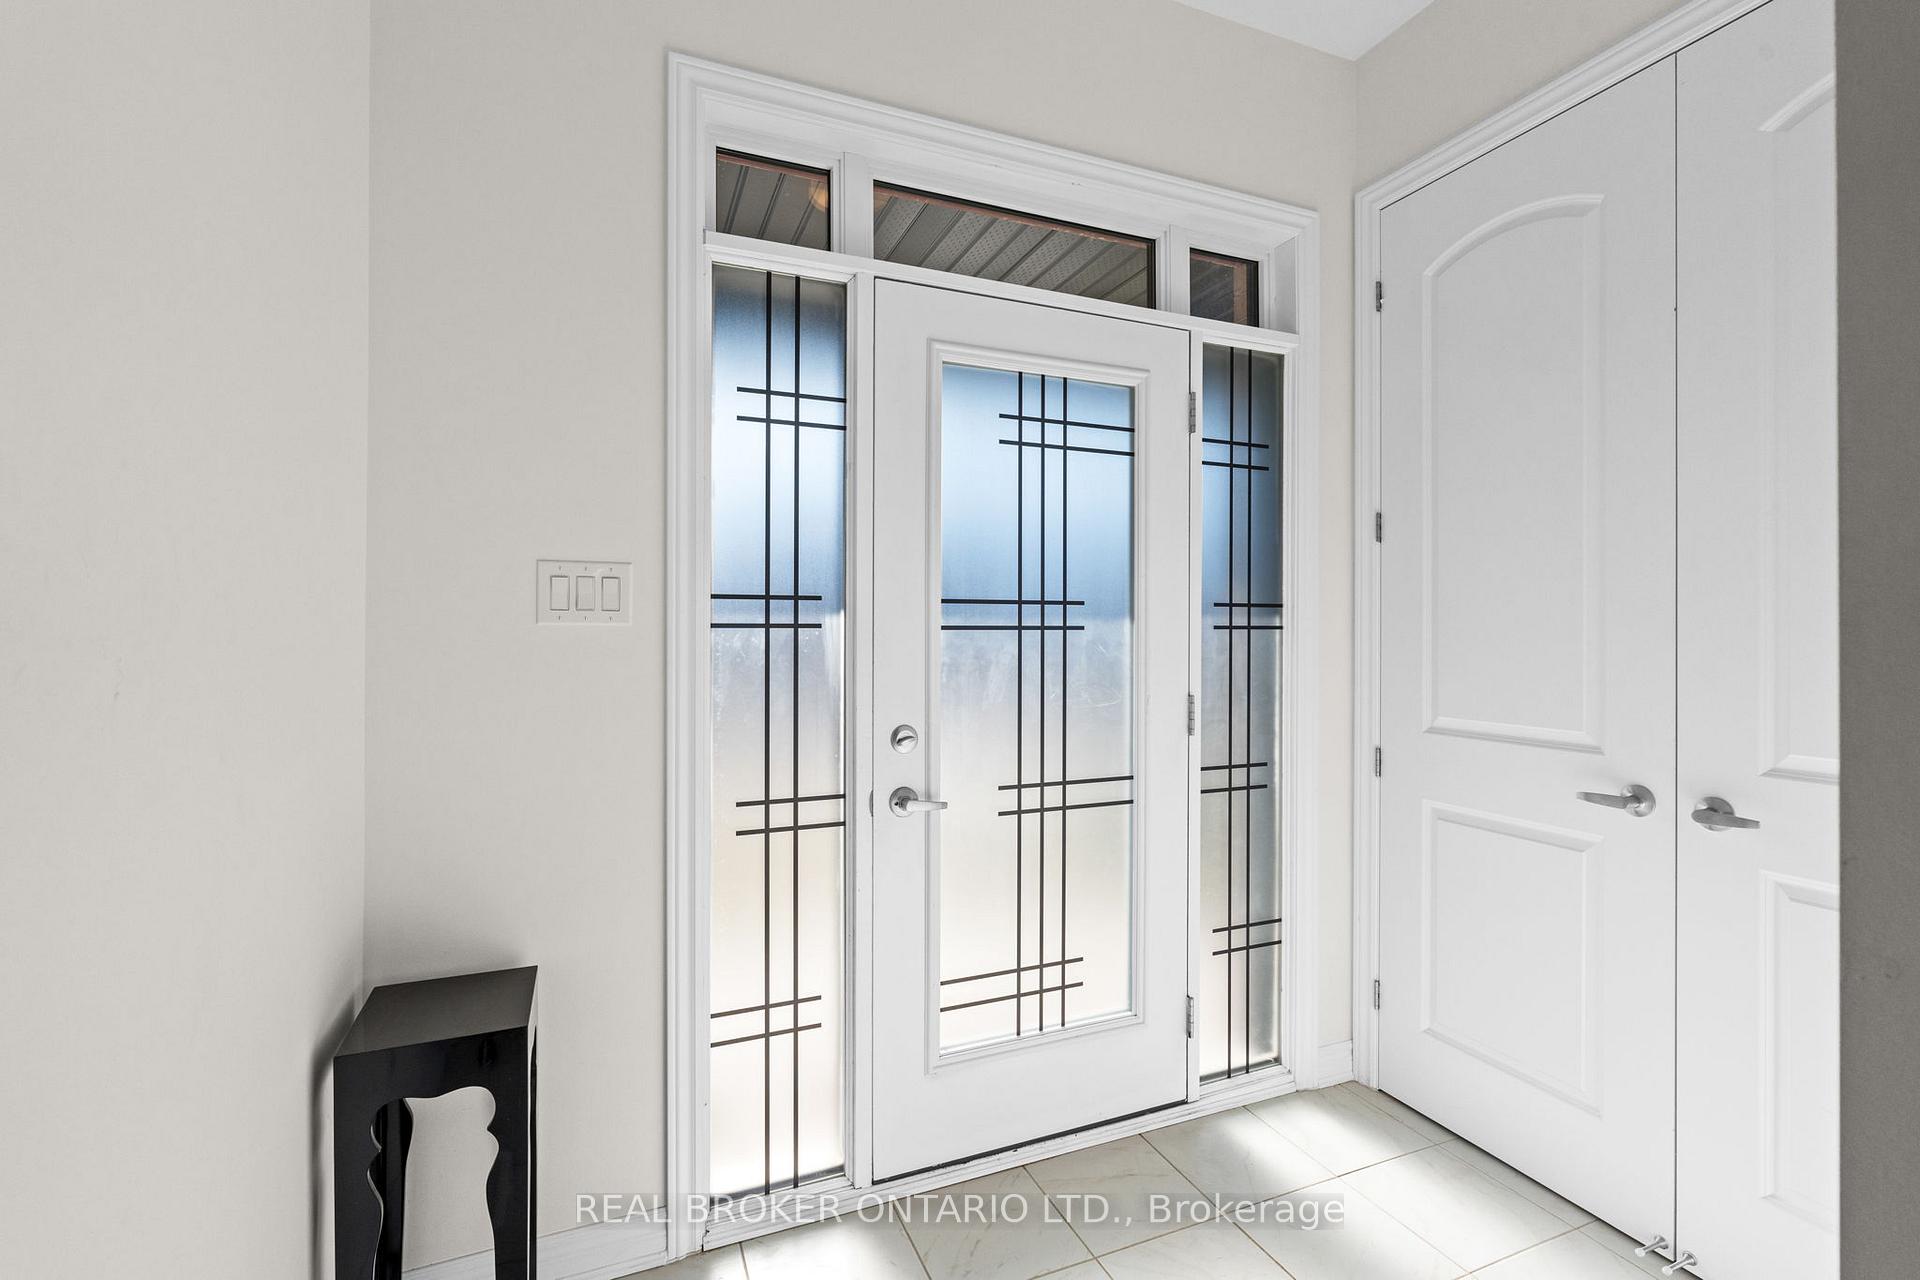
 See all 20 photos
Property history

This listing has ended. It is no longer available.
Property not available for sale or for rent.
Ask about this home
A HOMEH agent will answer your questions about this home.Ask HOMEH
About this home
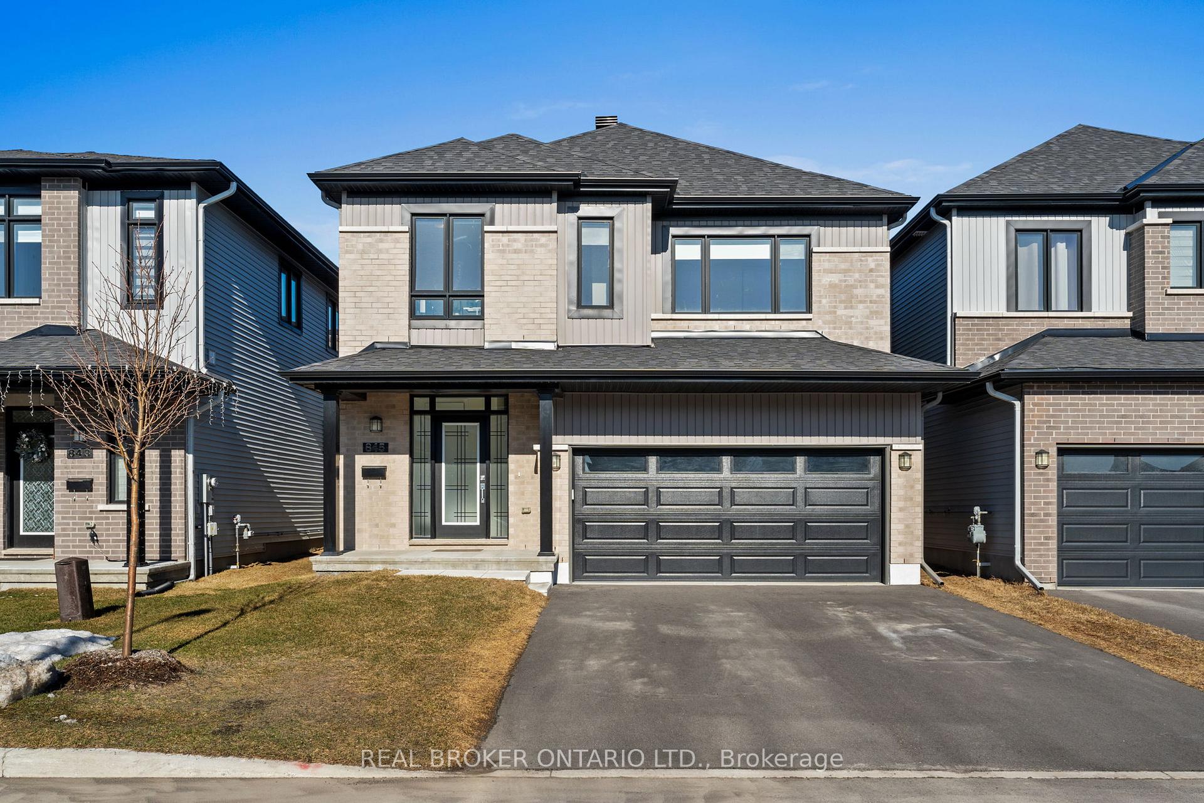
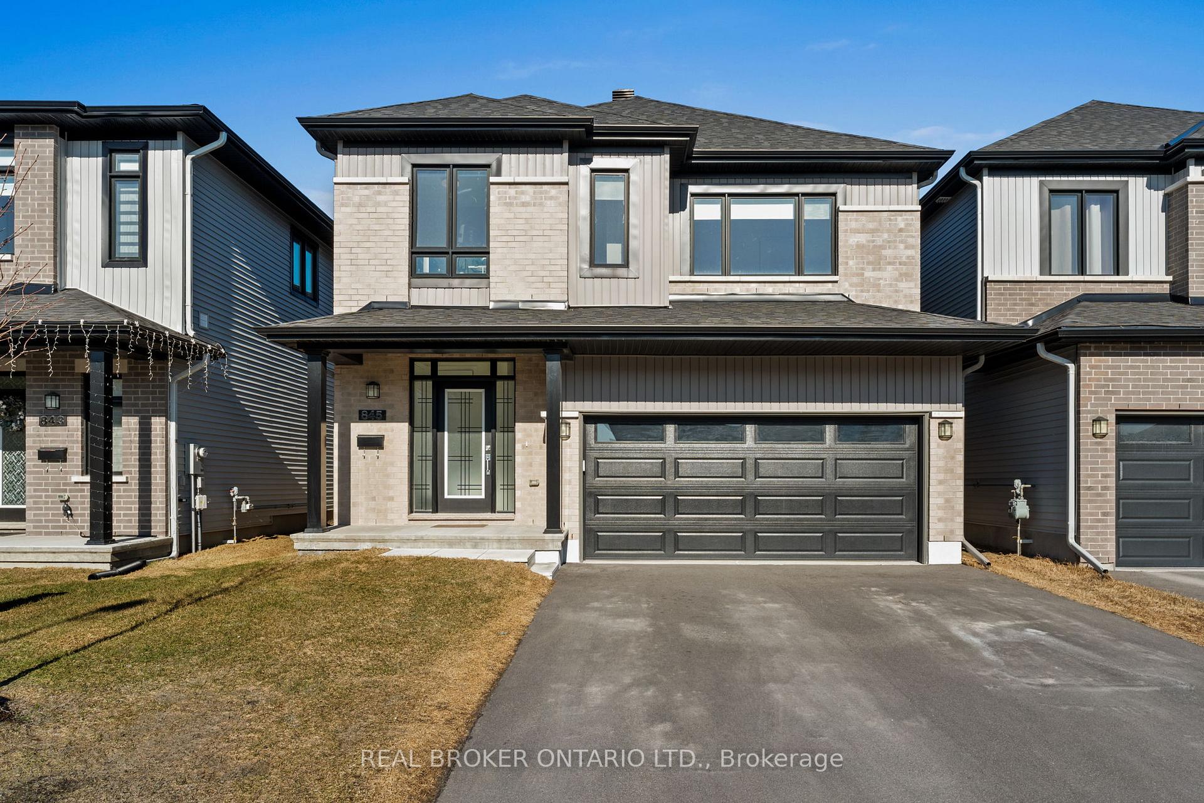
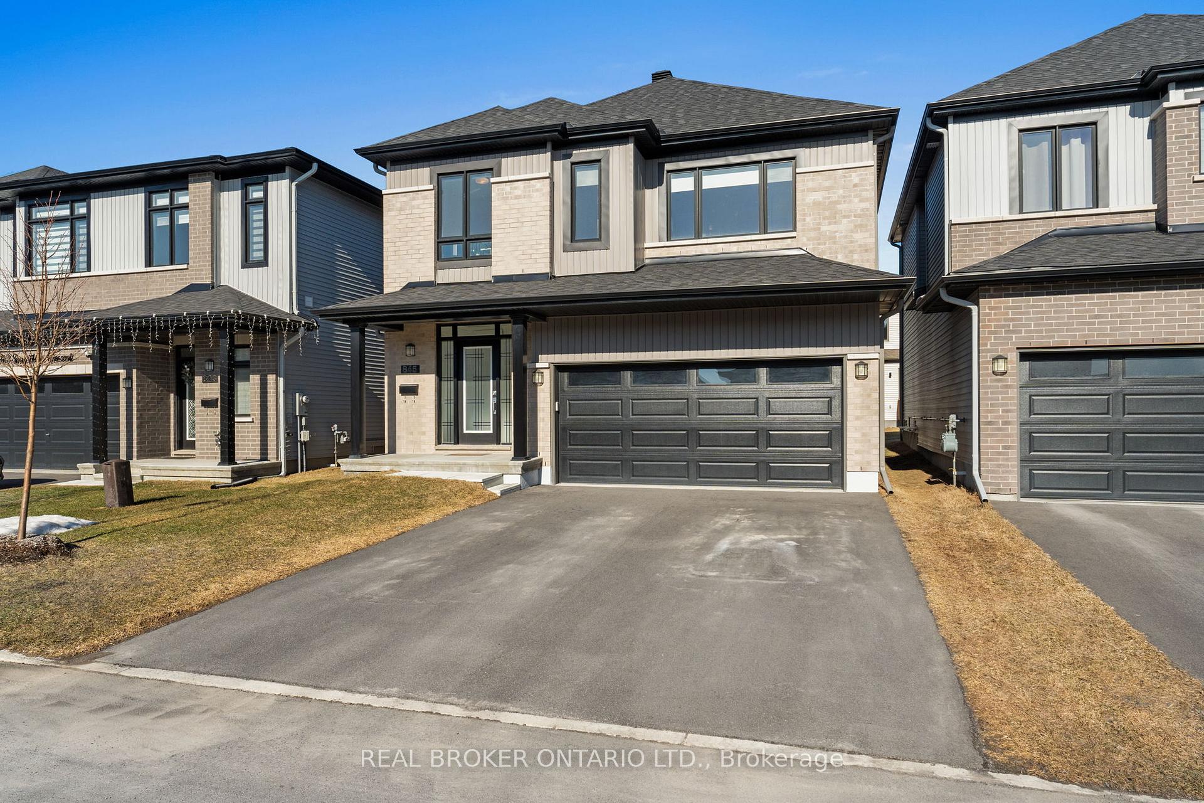
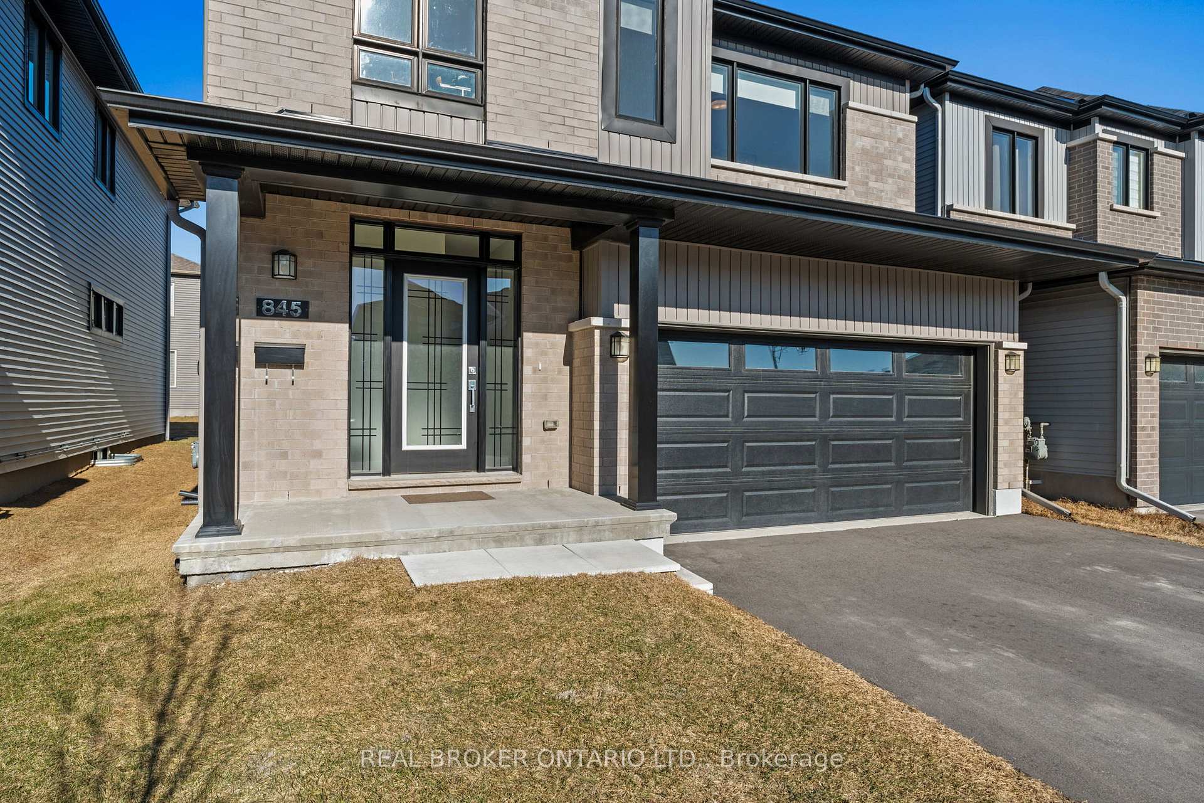
845 Snap Hook Crescent, Ottawa
Welcome to this exceptional 2-storey residence, perfectly situated in the thriving community of Half Moon Bay, within the rapidly growing suburb of Barrhaven. This beautiful home is just a short distance from top-rated schools, the Minto Recreation Complex, shopping centers, public transit, Costco, and offers quick access to Highway 416. Key Features: Location: Nestled in a family-friendly neighborhood with easy access to essential amenities. Home Details: 4 Bedrooms: Spacious accommodations with plenty of natural light. 4 Bathrooms: Including an lovely primary bedroom ensuite with a soak tub and separate shower. (technically 3.5 baths). Walk-in Closet: Ample storage space in the primary bedroom. 2nd Floor Laundry: Conveniently located for easy household management. Hardwood Flooring: Throughout the main and upper levels, providing a sleek and modern aesthetic. Kitchen: Equipped kitchen w/Stainless appliances & Granite Counters perfect for culinary enthusiasts. Finished Basement w/Laminate Flooring: Durable and stylish. Additional Full Bathroom Ideal for guests or family members. Garage: 2-car garage for ample vehicle storage. Exterior: Beautifully designed with a focus on curb appeal. This home offers the perfect blend of modern living, convenience, and community charm, making it an ideal choice for families seeking a vibrant and connected lifestyle in Barrhaven!
Facts & features
Ask about this home
A HOMEH agent will answer your questions about this home.
Rooms
14 rooms · 3 bathrooms
- Foyer7′7″ × 5′7″42 sq.ft.
- Common room16′8″ × 9′8″161 sq.ft.
- Dining room9′10″ × 10′11″108 sq.ft.
- Living room11′8″ × 15′9″184 sq.ft.
- Breakfast8′3″ × 13′4″110 sq.ft.
- Kitchen8′10″ × 13′4″118 sq.ft.
- Primary bedroom16′9″ × 16′3″273 sq.ft.
- Bedroom 211′9″ × 10′1″118 sq.ft.
- Bedroom 310′10″ × 11′1″121 sq.ft.
- Bedroom 413′2″ × 10′7″140 sq.ft.
- Laundry9′4″ × 8′10″83 sq.ft.
- Recreation27′8″ × 28′2″780 sq.ft.
- Utility room15′1″ × 5′11″89 sq.ft.
- Other9′1″ × 15′136 sq.ft.
Around this home
Listing details
Helpful tools
Your HOMEH agent
"I would see it this week."
Ask HOMEH about this home
Price, neighbourhood, monthly cost. Ask anything.
HOMEH Intelligent Agent is an AI, not a licensed representative. Check anything important with your agent.