
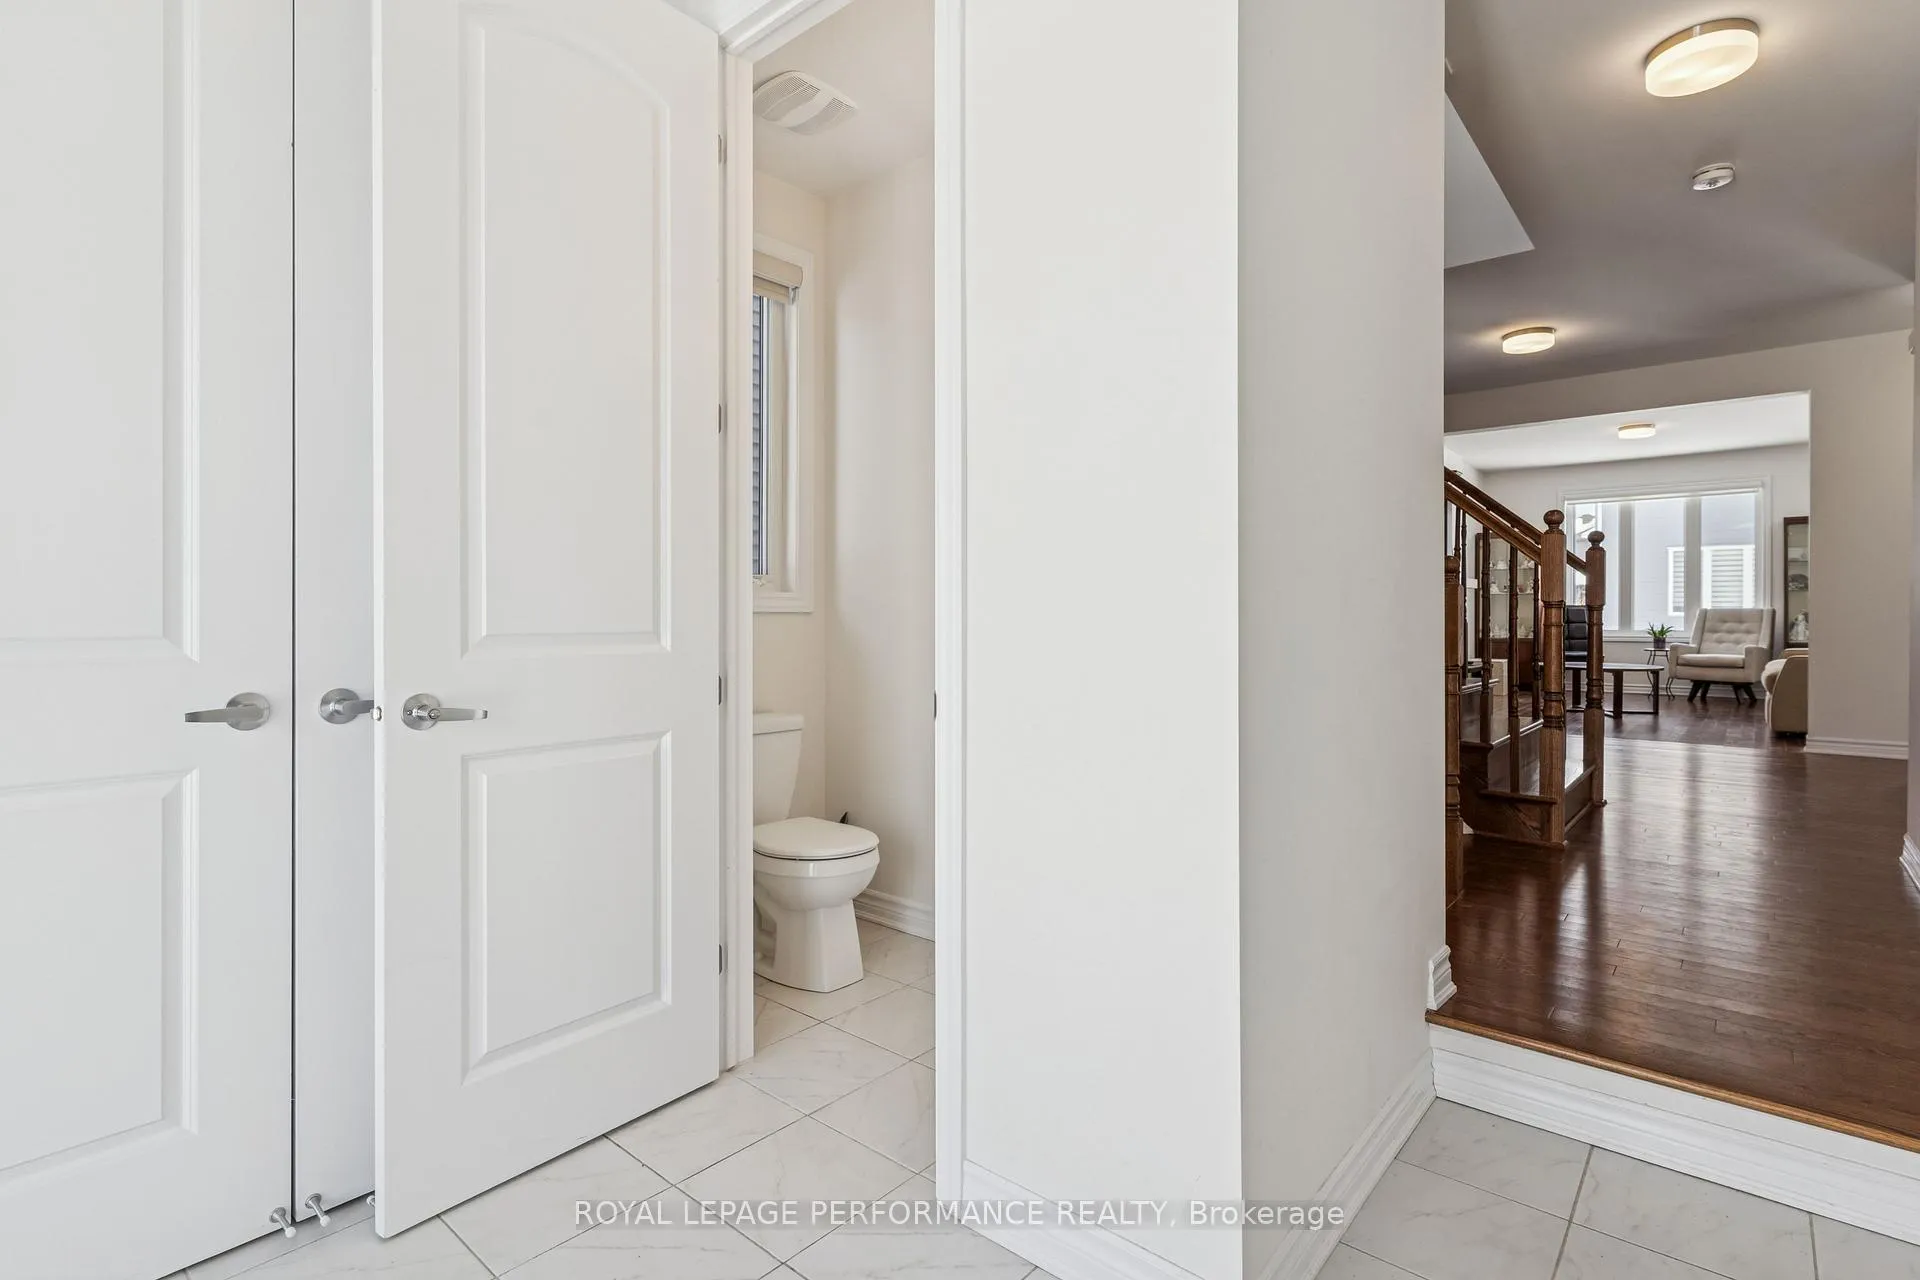
 See all 47 photos
Property history

This listing has ended. It is no longer available.
Property not available for sale or for rent.
Ask about this home
A HOMEH agent will answer your questions about this home.Ask HOMEH
About this home
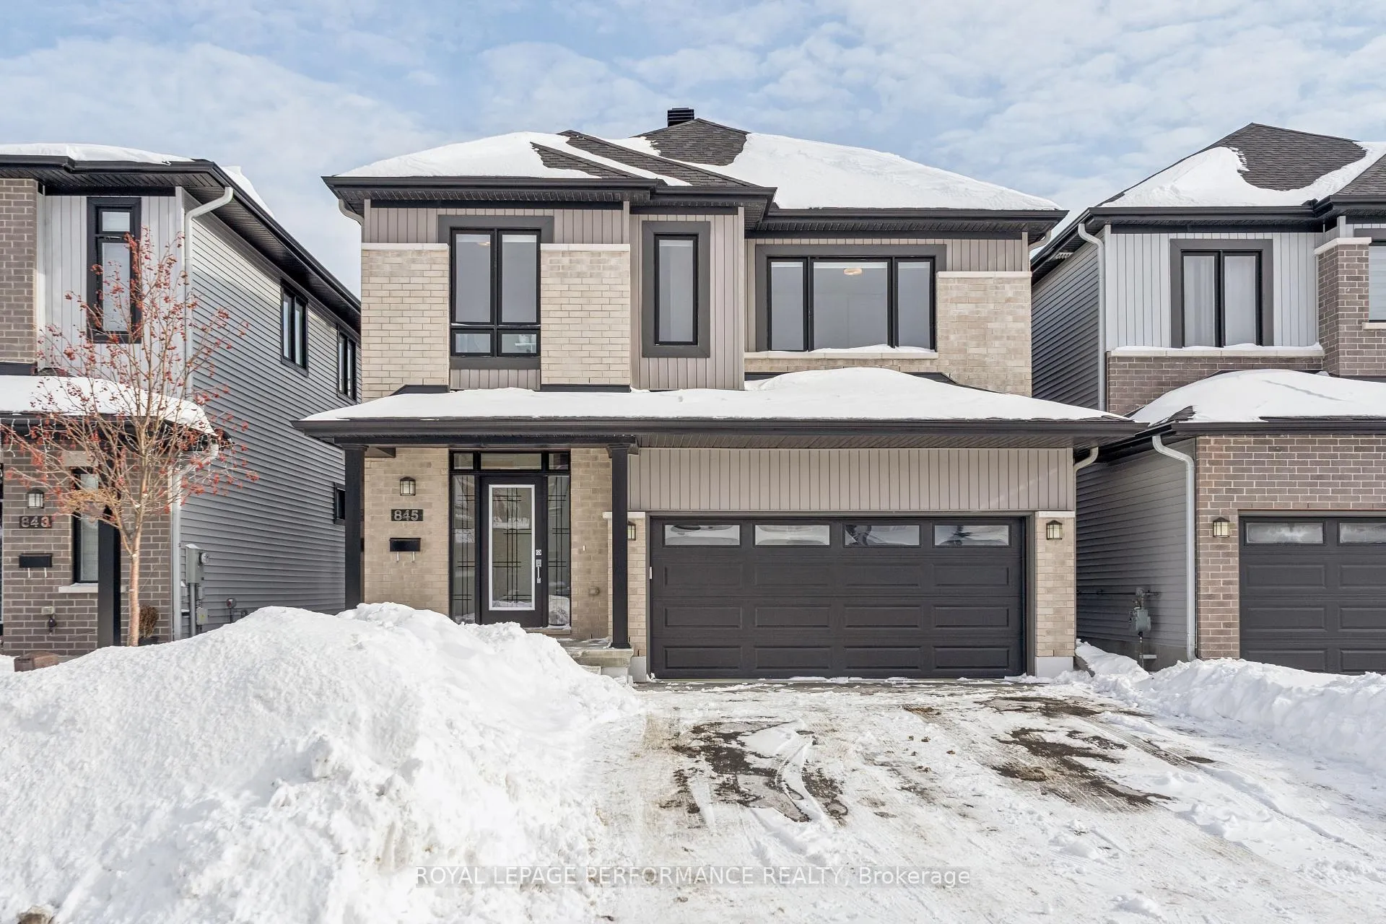
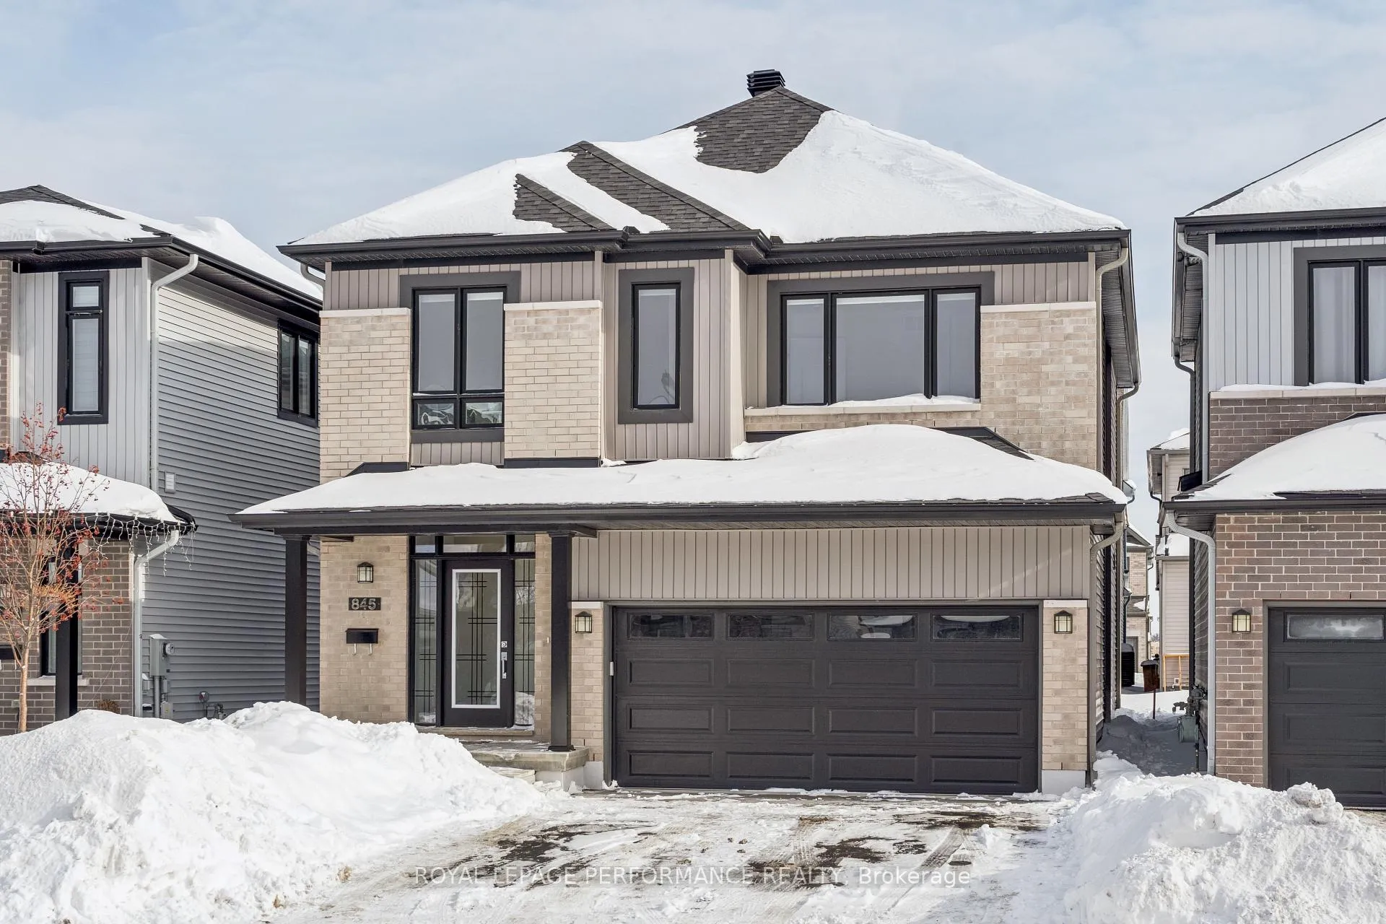
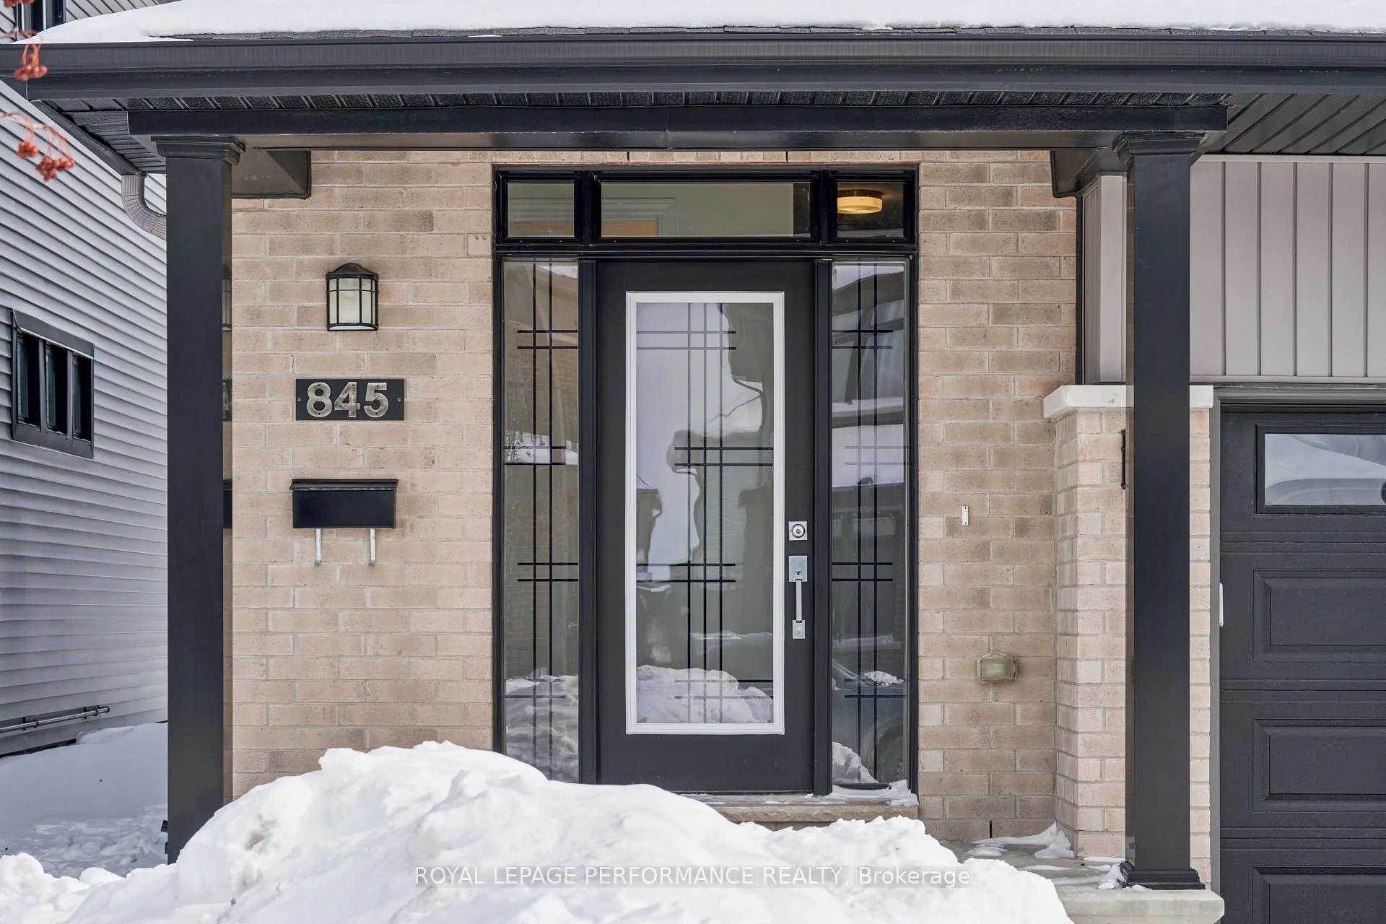
845 Snap Hook Crescent, Ottawa
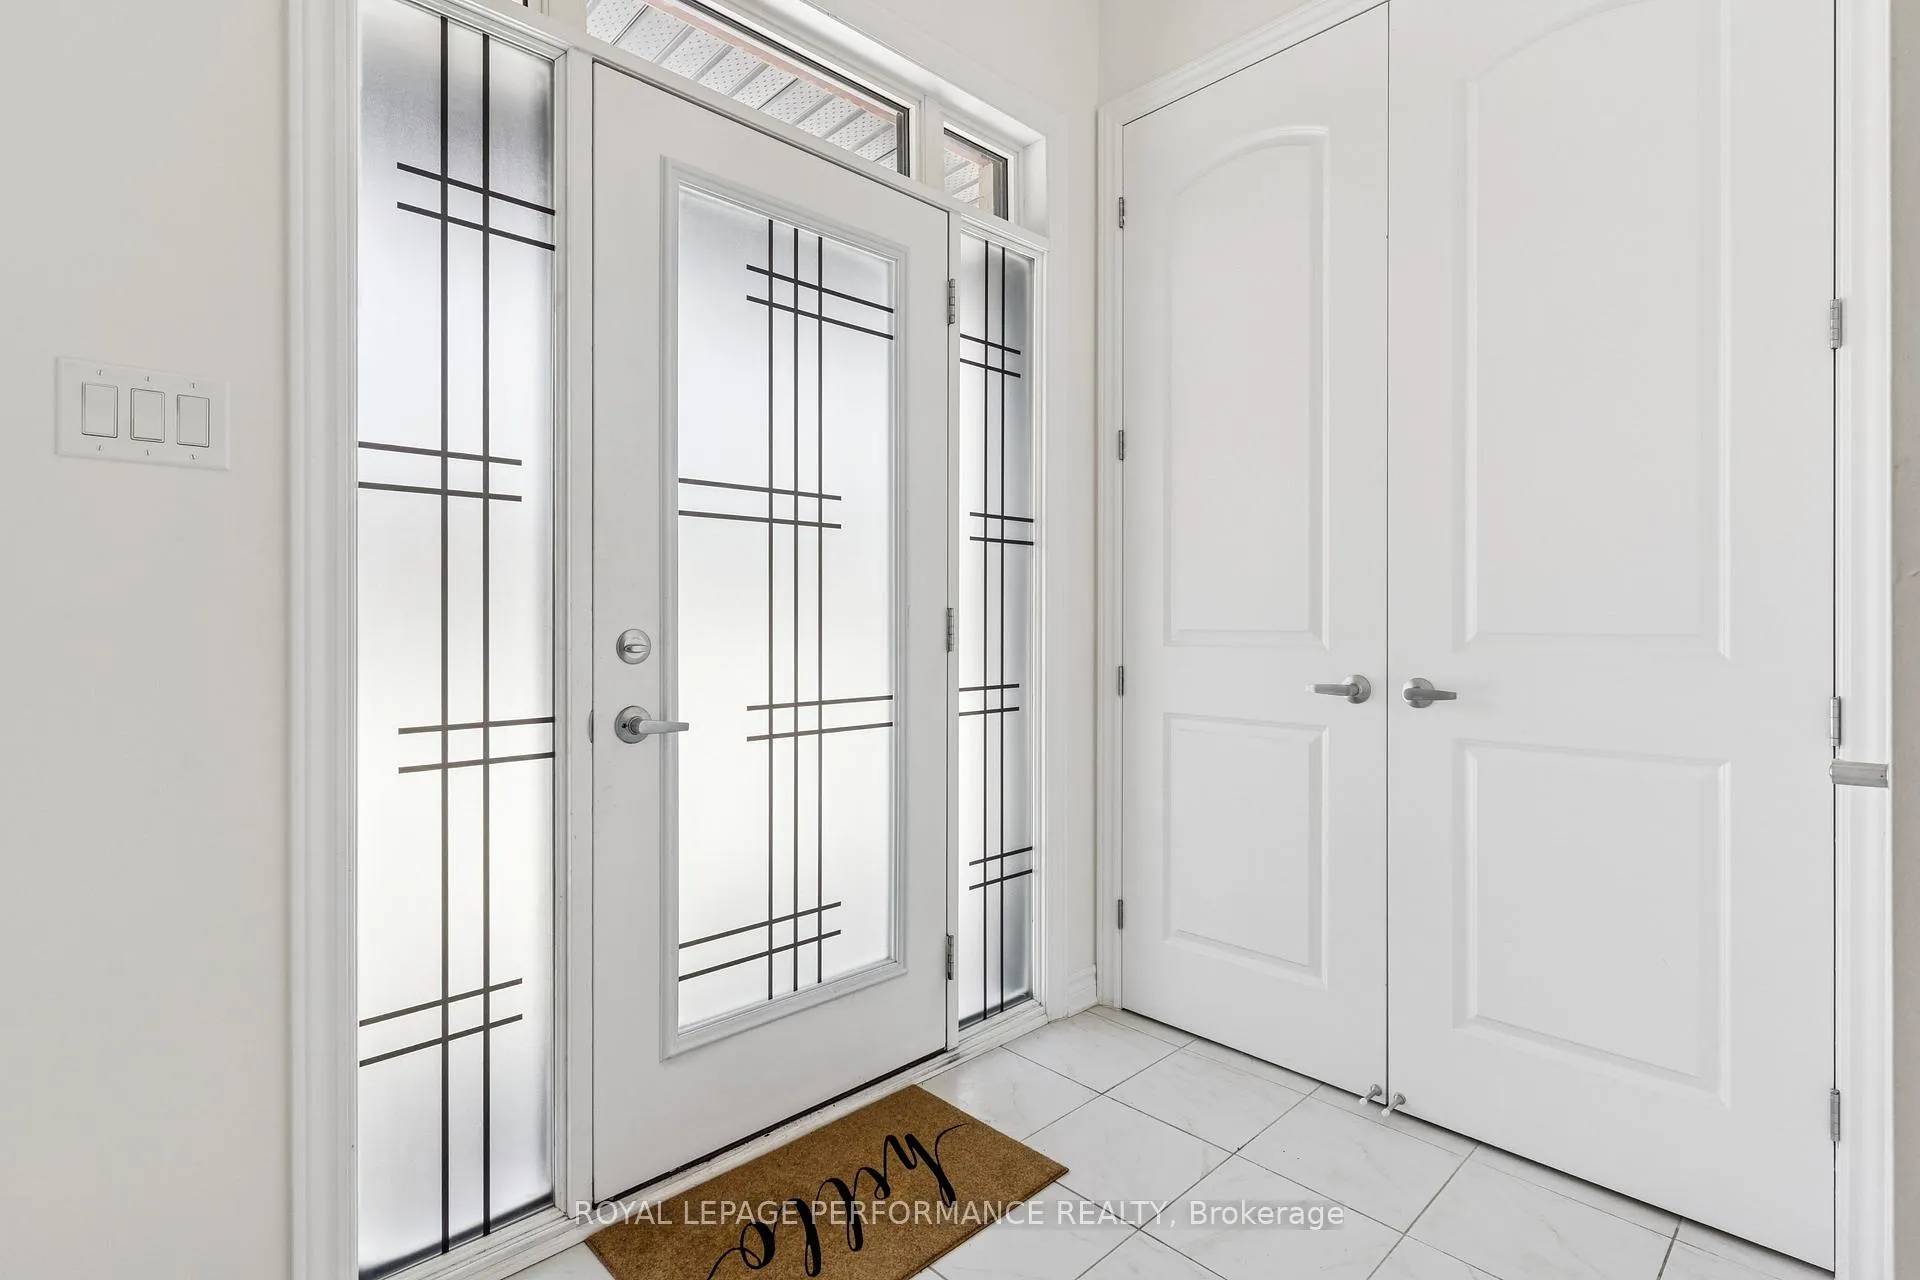
Welcome to this beautifully maintained newer built 4-bedroom, 3.5-bath detached home offering approximately 2,898 ft of generous living space, quality finishes, and a functional layout for modern family living. Rich red oak hardwood flooring flows throughout the home, creating a warm and cohesive feel across all levels. The main floor features bright, open-concept living and dining areas, anchored by a well-appointed kitchen with Deslauriers custom cabinetry, stainless steel appliances, ample storage, and a large island, ideal for everyday living and entertaining. Upstairs, the spacious primary bedroom offers a walk-in closet and a private ensuite complete with a relaxing soaker tub. Three additional well-sized bedrooms and a full family bath provide plenty of room for a growing family or guests. A convenient second-floor laundry room adds everyday ease. The fully finished basement offers excellent additional living space, ideal for a rec room, home gym, office, or guest area, along with another full bathroom. Enjoy the convenience of a double-car garage and a spacious backyard with room to relax, garden, or entertain. Located in a family-friendly neighbourhood in Barrhaven close to parks, schools, and everyday amenities, this move-in-ready home offers comfort, space, and thoughtful finishes throughout.
Facts & features
Ask about this home
A HOMEH agent will answer your questions about this home.
Rooms
13 rooms · 4 bathrooms
- Dining room9′10″ × 10′11″108 sq.ft.
- Living room11′8″ × 15′9″184 sq.ft.
- Kitchen8′10″ × 13′4″118 sq.ft.
- Breakfast8′3″ × 13′4″110 sq.ft.
- Bedroom13′2″ × 10′7″140 sq.ft.
- Bedroom11′9″ × 10′1″118 sq.ft.
- Primary bedroom16′9″ × 16′3″273 sq.ft.
- Bedroom10′10″ × 11′1″121 sq.ft.
- Bathroom7′10″ × 807′1″6302 sq.ft.
- Bathroom11′8″ × 8′8″101 sq.ft.
- Laundry9′4″ × 8′10″83 sq.ft.
- Recreation27′8″ × 28′2″780 sq.ft.
- Bathroom4′11″ × 7′9″38 sq.ft.
Around this home
Listing details
Helpful tools
Your HOMEH agent
"I would see it this week."
Ask HOMEH about this home
Price, neighbourhood, monthly cost. Ask anything.
HOMEH Intelligent Agent is an AI, not a licensed representative. Check anything important with your agent.