
846 St Laurent Boulevard
Ottawa (Castle Heights)846 St Laurent Boulevard
Ottawa (Castle Heights)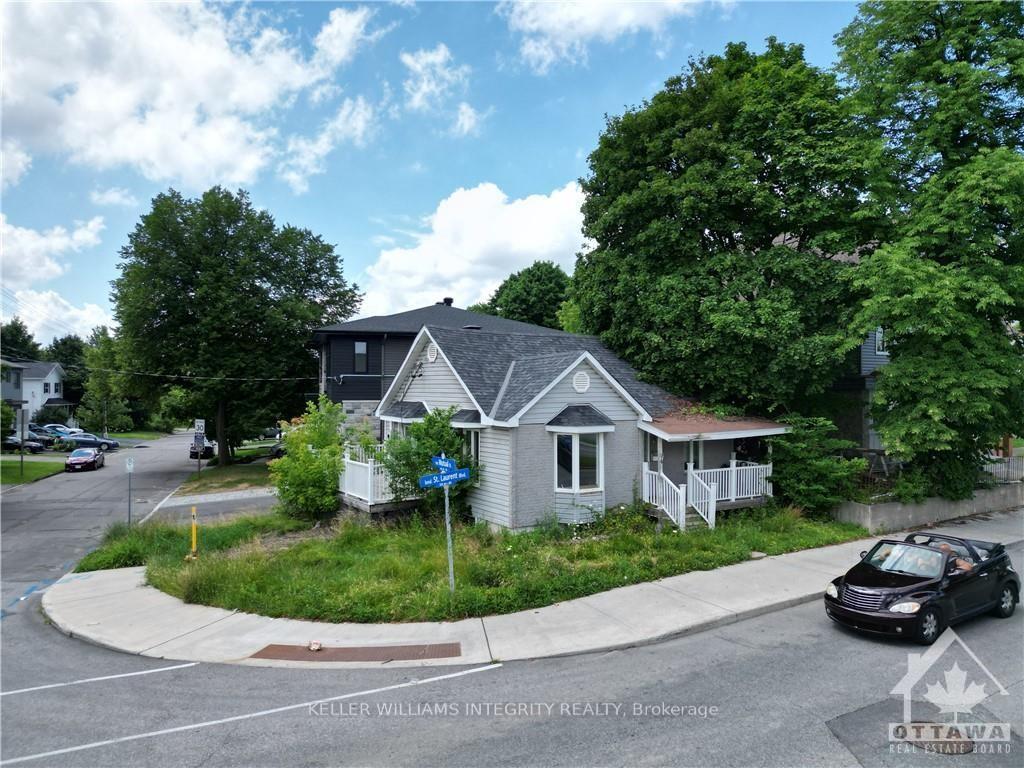

 See all 16 photos
Property history

This listing has ended. It is no longer available.
Property not available for sale or for rent.
About this home
846 St Laurent Boulevard, Ottawa
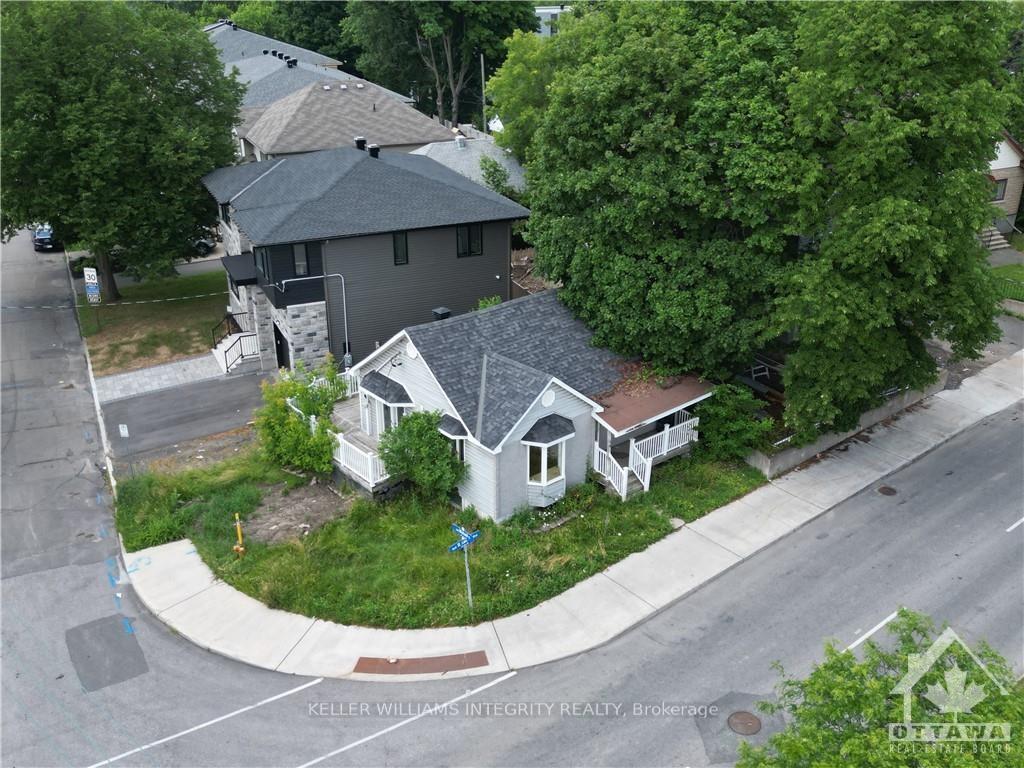
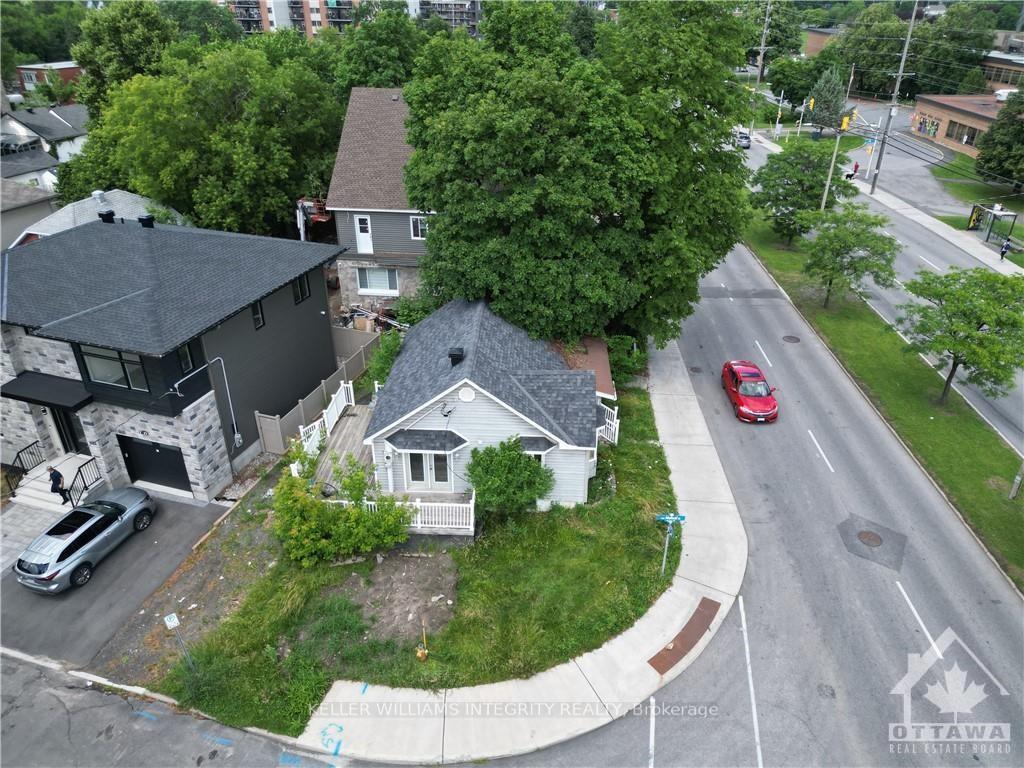
Flooring: Vinyl, Remodel or redevelop. An existing two-bedroom bungalow in a great location on St Laurent Blvd. A beautiful neighborhood with several brand-new luxury infill developments adjacent to the property will elevate the value of your remodel or redevelopment project. No appliances are on-site as the home is vacant. The site is also approved for a triplex development and this sale comes with all architectural drawings. Renderings illustrate the plans. A demolition permit is also approved. Only $7,000 in municipal fees are required to secure the building permit. The design plans offer 3 spacious floors of 1,410 square feet. Each floor is a single apartment and can be configured for a one-bedroom, two-bedroom, or bachelor layout. This is a fantastic long-term investment opportunity for an owner-occupier to live in one unit and rent out the second and third units for income to offset the cost of ownership. Redevelop into a triplex, or revitalize the existing home to live in or rent.
Facts & features
Ask about this home
A HOMEH agent will answer your questions about this home.
Rooms
35 rooms · 1 bathroom
- Bedroom8′ × 11′2″89 sq.ft.
- Bedroom8′ × 10′4″82 sq.ft.
- Kitchen13′2″ × 16′6″217 sq.ft.
- Living room17′7″ × 11′7″203 sq.ft.
- Bathroom7′ × 5′2″36 sq.ft.
- Bedroom8′ × 11′2″89 sq.ft.
- Bedroom8′ × 10′4″82 sq.ft.
- Kitchen13′2″ × 16′6″217 sq.ft.
- Living room17′7″ × 11′7″203 sq.ft.
- Bathroom7′ × 5′2″36 sq.ft.
- Bedroom8′ × 11′2″89 sq.ft.
- Bedroom8′ × 10′4″82 sq.ft.
- Kitchen13′2″ × 16′6″217 sq.ft.
- Living room17′7″ × 11′7″203 sq.ft.
- Bathroom7′ × 5′2″36 sq.ft.
- Bedroom8′ × 11′2″89 sq.ft.
- Bedroom8′ × 10′4″82 sq.ft.
- Kitchen13′2″ × 16′6″217 sq.ft.
- Living room17′7″ × 11′7″203 sq.ft.
- Bathroom7′ × 5′2″36 sq.ft.
- Bedroom8′ × 11′2″89 sq.ft.
- Bedroom8′ × 10′4″82 sq.ft.
- Kitchen13′2″ × 16′6″217 sq.ft.
- Living room17′7″ × 11′7″203 sq.ft.
- Bathroom7′ × 5′2″36 sq.ft.
- Bedroom8′ × 11′2″89 sq.ft.
- Bedroom8′ × 10′4″82 sq.ft.
- Kitchen13′2″ × 16′6″217 sq.ft.
- Living room17′7″ × 11′7″203 sq.ft.
- Bathroom7′ × 5′2″36 sq.ft.
- Bedroom8′ × 11′2″89 sq.ft.
- Bedroom8′ × 10′4″82 sq.ft.
- Kitchen13′2″ × 16′6″217 sq.ft.
- Living room17′7″ × 11′7″203 sq.ft.
- Bathroom7′ × 5′2″36 sq.ft.
Around this home
Listing details
Helpful tools
Your HOMEH agent
"I would see it this week."
Ask HOMEH about this home
Price, neighbourhood, monthly cost. Ask anything.
HOMEH Intelligent Agent is an AI, not a licensed representative. Check anything important with your agent.