

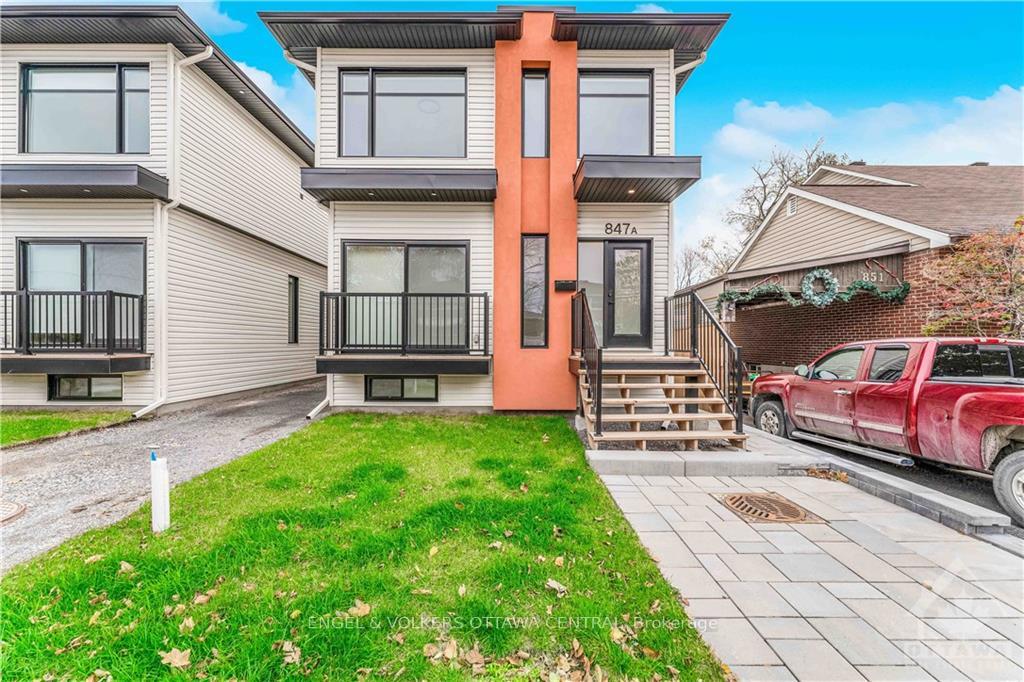
Unit A, 847 Woodroffe Avenue
Unit A, 847 Woodroffe Avenue
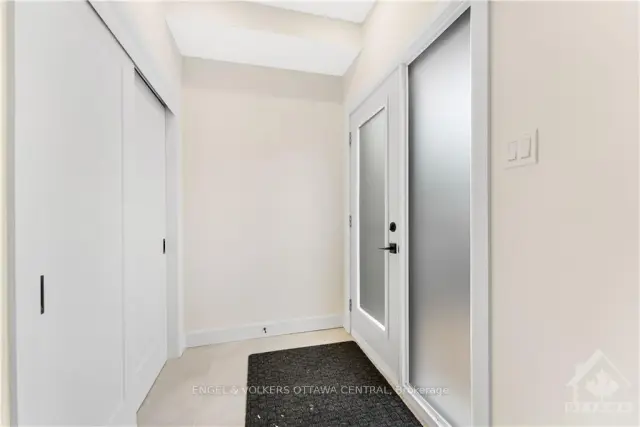
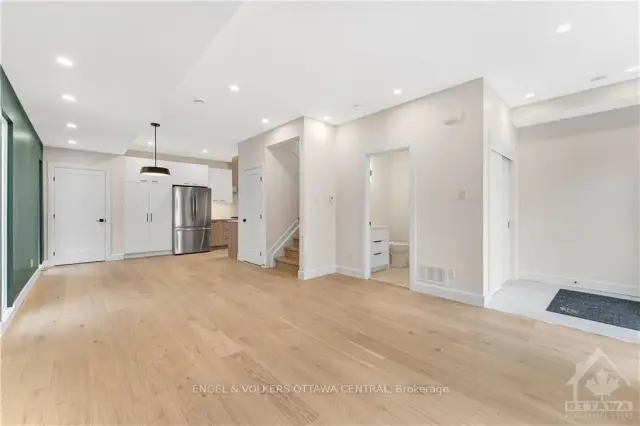 See all 22 photos
Facts and features
- BasementNone
- Lease term12 months
- FurnishedUnfurnished
- Age of home0–5 years
- Central air
The homeSemi-Detached, 2-storey, Age 0–5 years
- Type: Semi-Detached
- Style: 2-storey
- Age: 0–5 years
- Living space: 1,500–2,000 sq ft
- Basement: None, none
InsideEnsuite, Carpet free, air exchanger, on demand water heater, separate heating controls, separate hydro meter, water heater owned, Rooms above ground 6
- Laundry: Ensuite
- Features: Carpet free, air exchanger, on demand water heater, separate heating controls, separate hydro meter, water heater owned
- Rooms above ground: 6
- Rooms in the basement: 0
- Bedrooms: 3
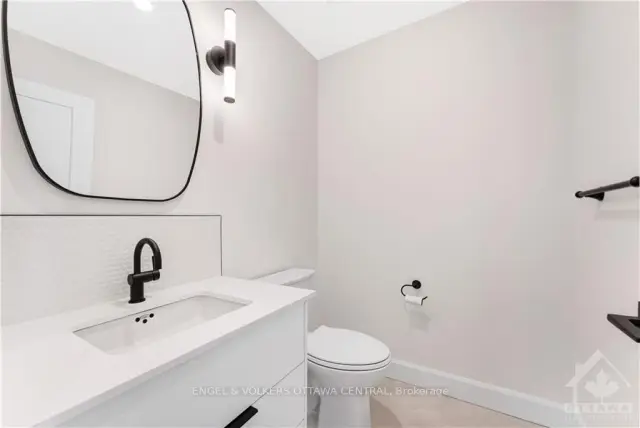
- Bathrooms: 3
- Kitchens: 1
Outside and lotStucco (plaster), other, Flat, Concrete
- Exterior: Stucco (plaster), other
- Roof: Flat
- Foundation: Concrete
Parking1 Parking, Reserved/assigned
- Spaces: 1 Parking
- Driveway: Reserved/assigned
Heating, water and powerForced air, gas, Central air, Municipal water
- Heating: Forced air, gas
- Cooling: Central air
- Water: Municipal water
- Sewer: Municipal sewer
- Natural gas: Yes
Rent and termsRent $2,895 a month, Main, 2nd floor, Unfurnished
- Rent: $2,895 a month
- Space for rent: Main, 2nd floor
- Furnished: Unfurnished
- Lease: 12 months
- Paid: Monthly
- Rent includes: Central air conditioning, exterior maintenance, parking, water heater, snow removal, water
- Deposit: Required
- Credit check: Required
- Employment letter: Required
- Rental application: Required
- References: Required
NearbyPublic transit, park
- Close to: Public transit, park
Listing detailsX14177486, For Rent, Nov 13, 2026
- MLS® number: X14177486
- Status: For Rent
- Listed on: Nov 13, 2026
- Days on market: 8
- Updated: Nov 13, 2026
- Possession: 2026-11-15 / Immediate
- Occupied by: Vacant
- Listing brokerage: ENGEL & VOLKERS OTTAWA
About this home
Unit A, 847 Woodroffe Avenue, Ottawa (McKellar Heights/Glabar Park), ON K2A 2G5
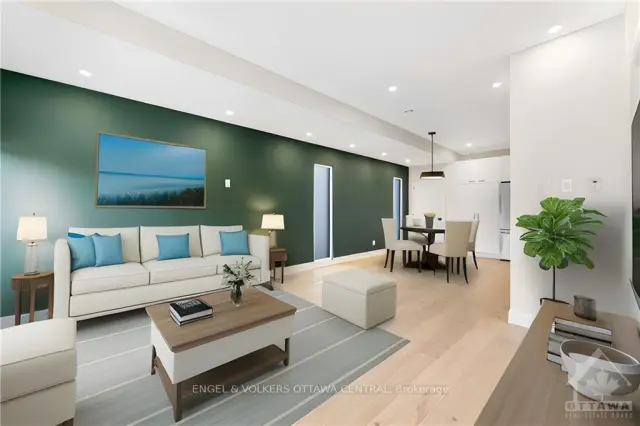
**Immediate availability - Parking included** Welcome to 847-A Woodroffe Ave, your next oasis. The main level boasts an airy open-concept living and dining area, bathed in natural light which complements the beautiful accent wall. The large living area also walks out to a cozy balcony making it the perfect place to entertain or unwind after a long day. The kitchen is a chef's dream, with 5 stainless steel appliances, matte black accents, plenty of quartz countertops space, and ample storage, cooking has never been easier! Upstairs, three generously sized bedrooms, two full baths, and a convenient laundry closet await. The ensuite bathroom offers a luxurious retreat with a stand-up shower and double sink making it the perfect space for getting ready in the morning. This premium, 2-story unit is perfectly situated for easy access to highways, shopping, Algonquin College, and the serene Britannia Beach, Some pictures are virtually staged
Book a viewing
Around this home
Daily convenience, out of 100, from the distances below
Schools nearby
School rating, out of 10.
Helpful calculators

Your HOMEH agent
"I would see it this week."