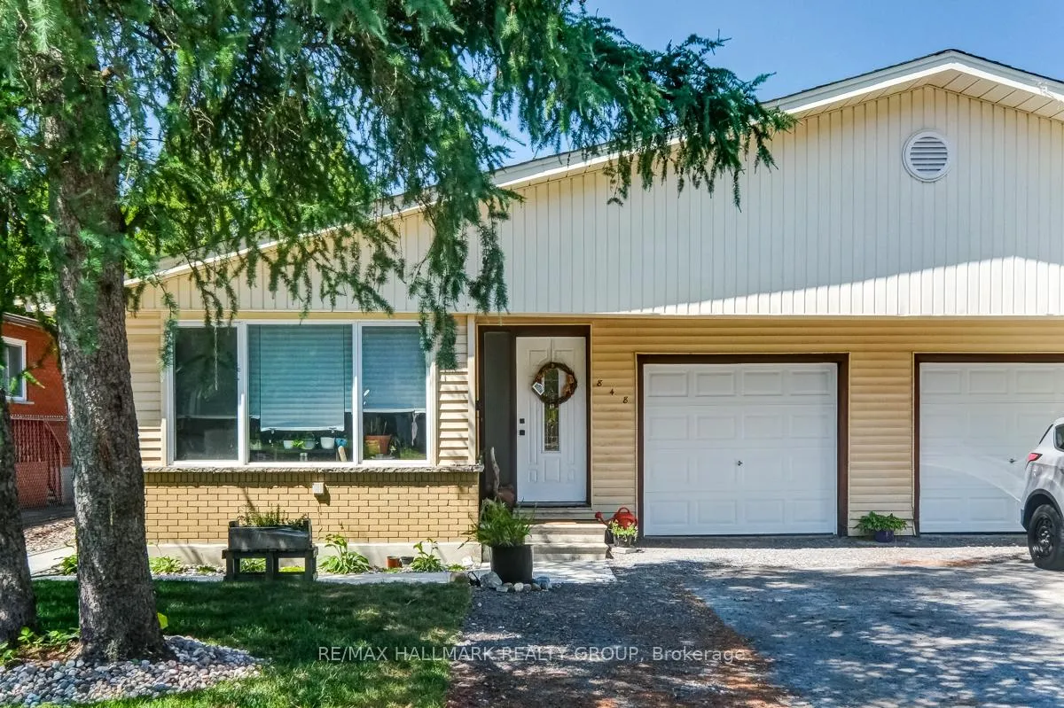
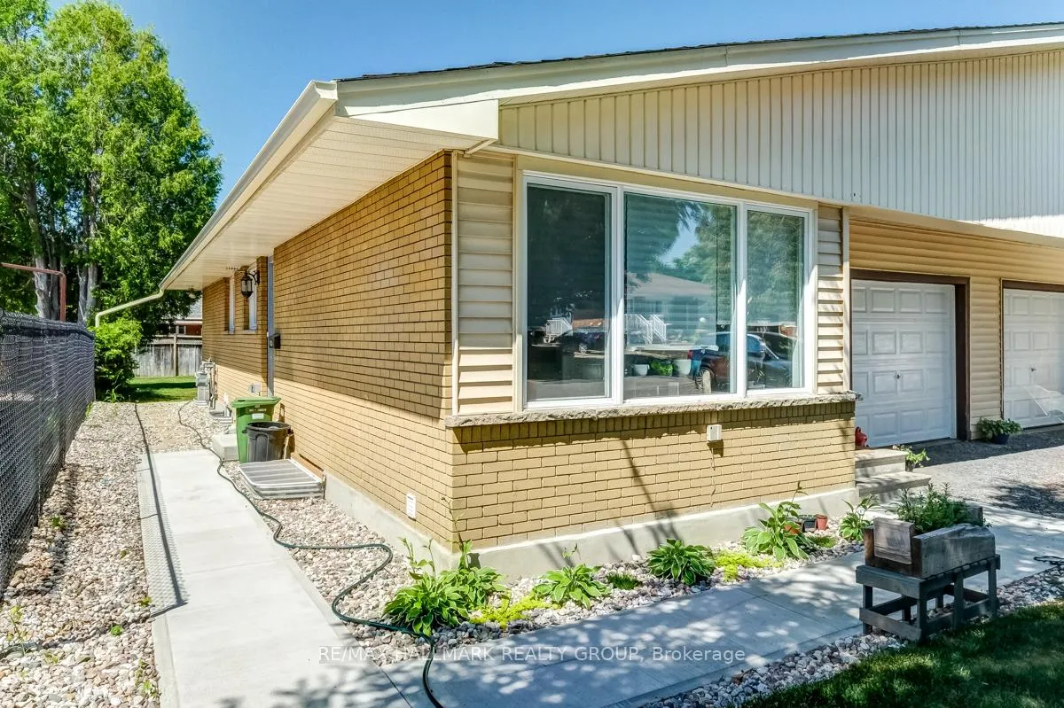
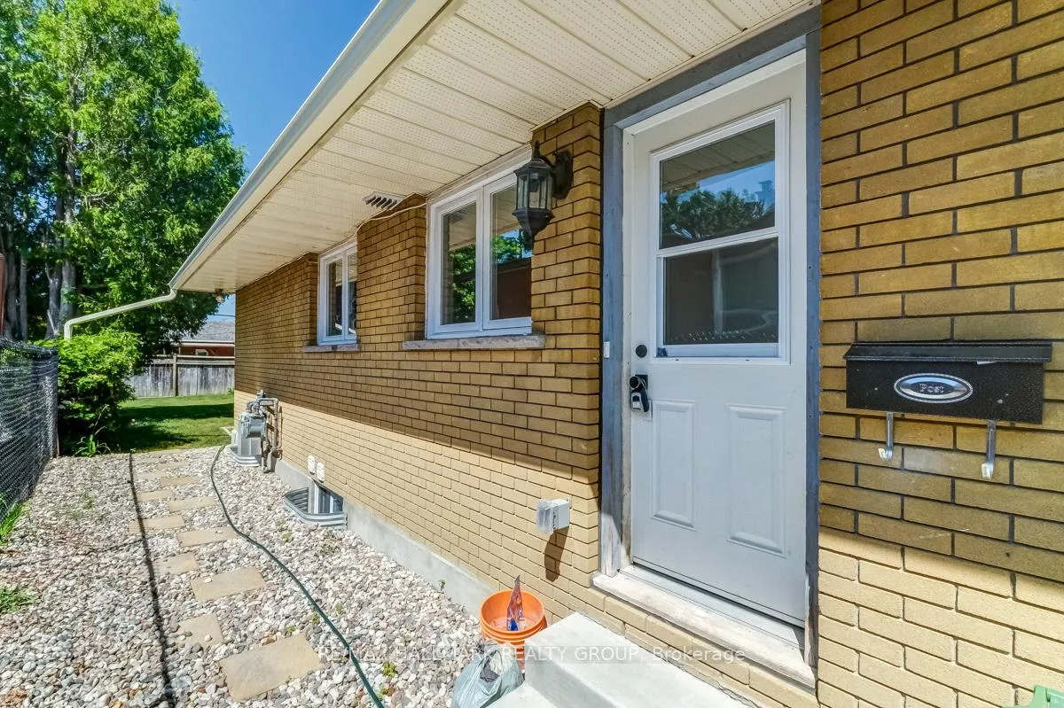
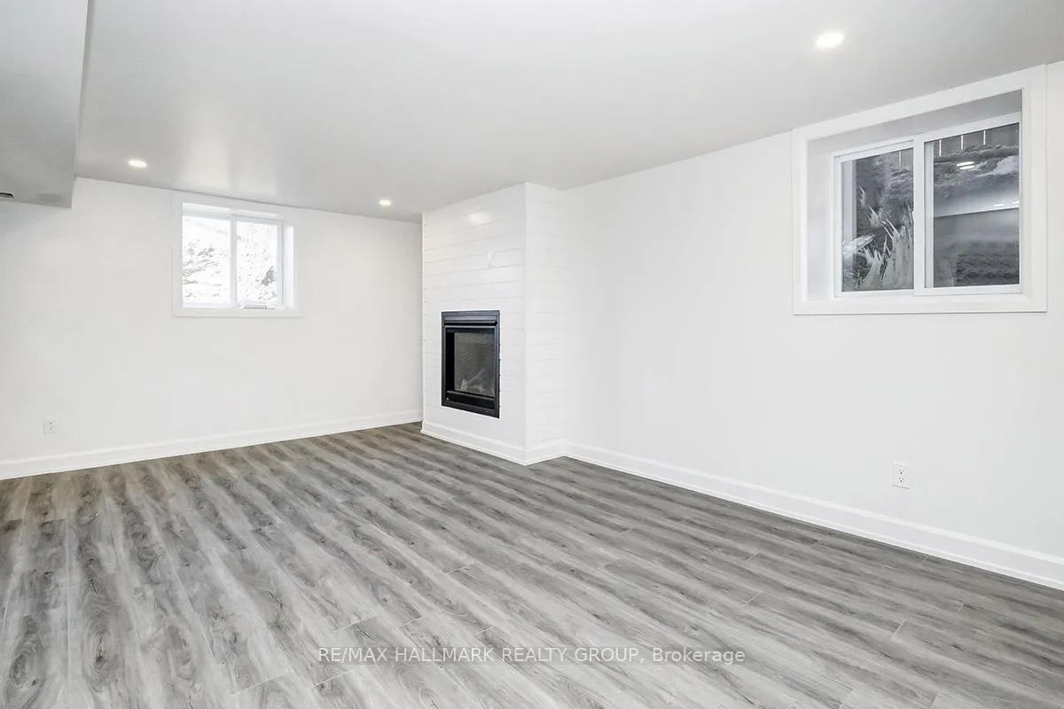
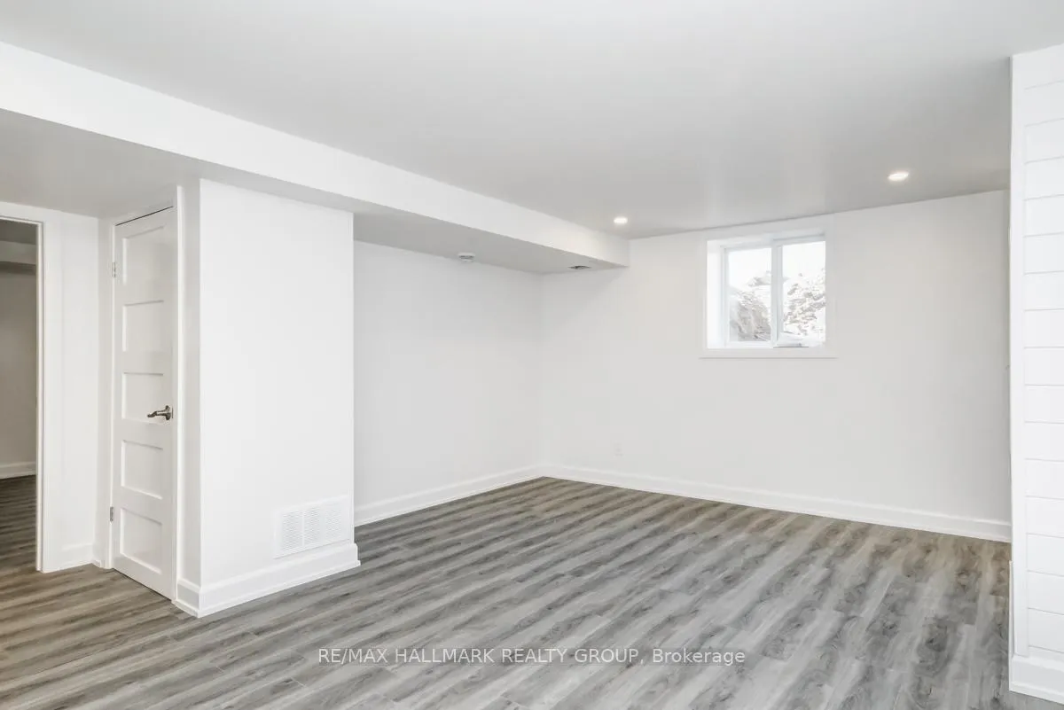
Spacious and bright lower level unit available for May 1st occupancy. This well designed space offers an open concept kitchen, living, and dining area ideal for comfortable everyday living. The kitchen is equipped with stainless steel appliances, a ceramic backsplash, and ample cupboard space for storage. A large living room window fills the space with natural light, complemented by a cozy natural gas fireplace. The unit features two well sized bedrooms, a full 4 piece bathroom, in unit laundry, and additional storage. Tenants enjoy full control of their own climate with an HRV system. One driveway parking space is included, with additional street parking available, as well as access to the backyard. Tenants are responsible for gas, hydro, and a portion of water and sewer. Conveniently located close to schools, parks, restaurants, shopping, and everyday amenities.
Read more
ERV/HRVSeparate Heating ControlsPublic Transit
Facts & features
TypeSemi-Detached
StyleBungalow
Size<700 Sq.Ft.
HeatingBaseboard, electric
CoolingCentral air
BasementFull, finished
Parking1 drive
WaterMunicipal
FireplaceYes, natural gas
Book a viewing
Wed28Oct
Thu29Oct
Fri30Oct
Sat31Oct
Sun1Nov
Pick a time
Rooms
6 rooms · 1 bathroom
Lower level6 rooms
Bathroom6′8″ × 4′9″31 sq.ft.
Bedroom12′9″ × 9′6″121 sq.ft.
Bedroom13′7″ × 10′7″143 sq.ft.
Kitchen11′9″ × 7′8″90 sq.ft.
Living room17′2″ × 15′257 sq.ft.
Laundry6′6″ × 5′8″37 sq.ft.
Bathrooms1
4-pcBasement
Around this home
St Laurent and Mutual
Listing details
MLS® numberX12865442
Listed onMar 10, 2026
Days on market22
UpdatedApr 1, 2026
Listing brokerageRE/MAX HALLMARK REALTY GROUP
Possession2026-05-01 / Flexible
Helpful tools
Mortgage calculator
Closing costs
Land transfer tax
Buyer guide
Your HOMEH agent
KimHOMEH agent · Ottawa
"I would see it this week."
Ask Kim
Ask HOMEH about this home
Price, neighbourhood, monthly cost. Ask anything.
HOMEH Intelligent Agent is an AI, not a licensed representative. Check anything important with your agent.

 See all 24 photos
