
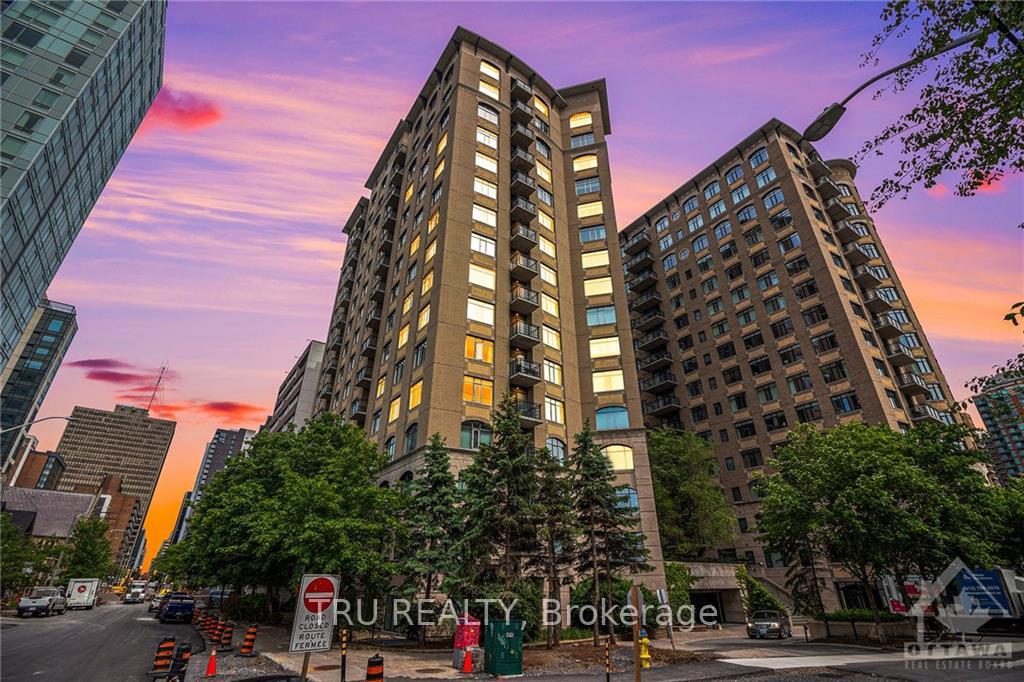
Unit 1005, 85 Bronson Avenue
Ottawa (Ottawa Centre)Unit 1005, 85 Bronson Avenue
Ottawa (Ottawa Centre)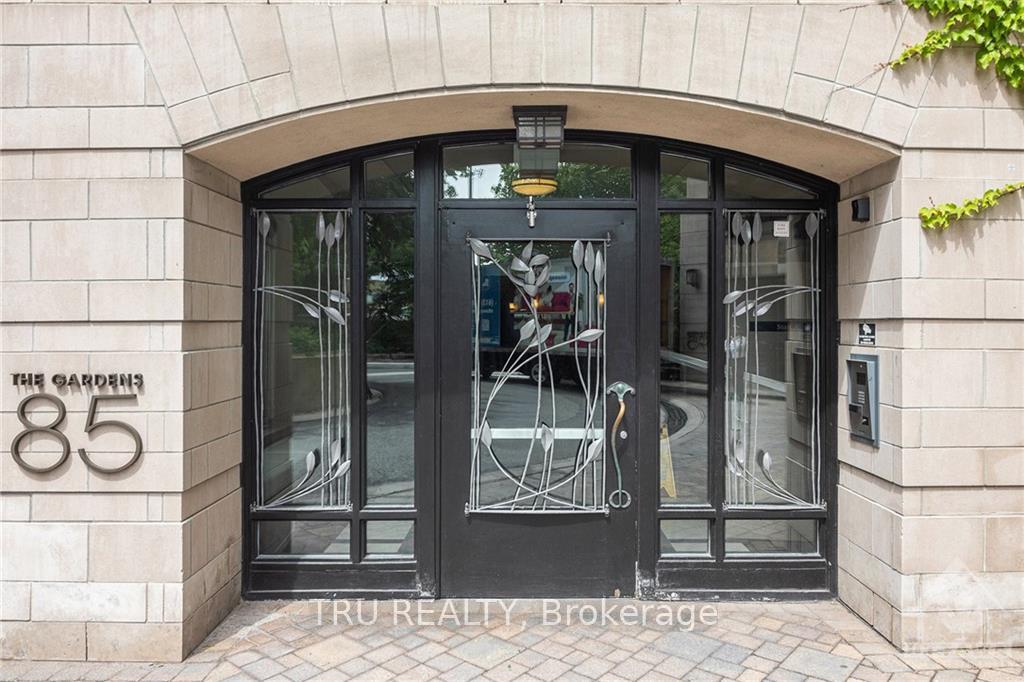
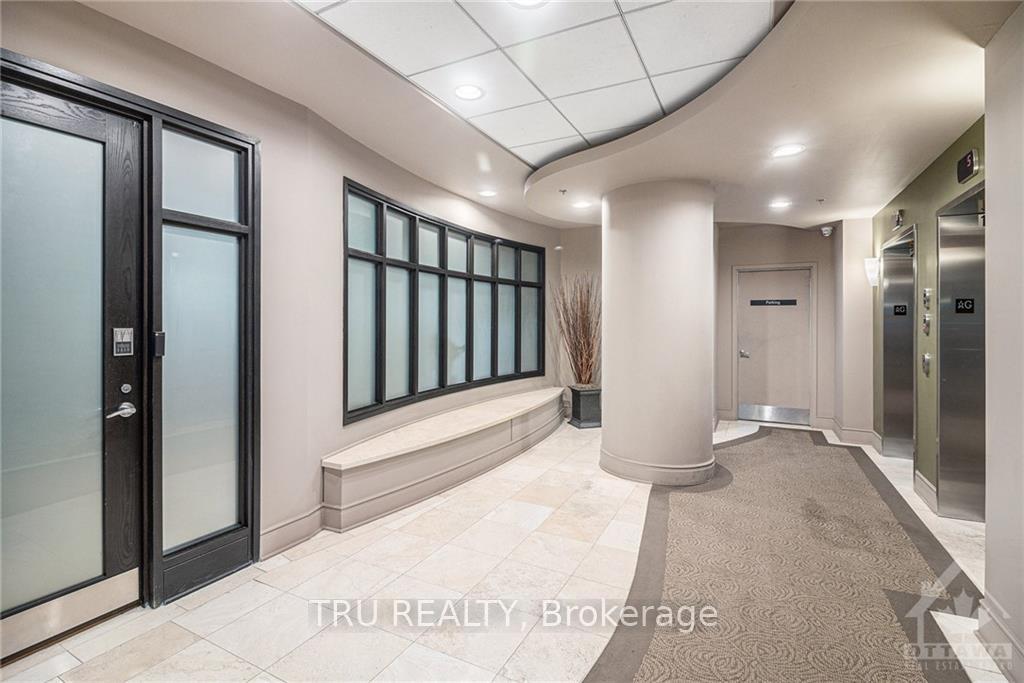
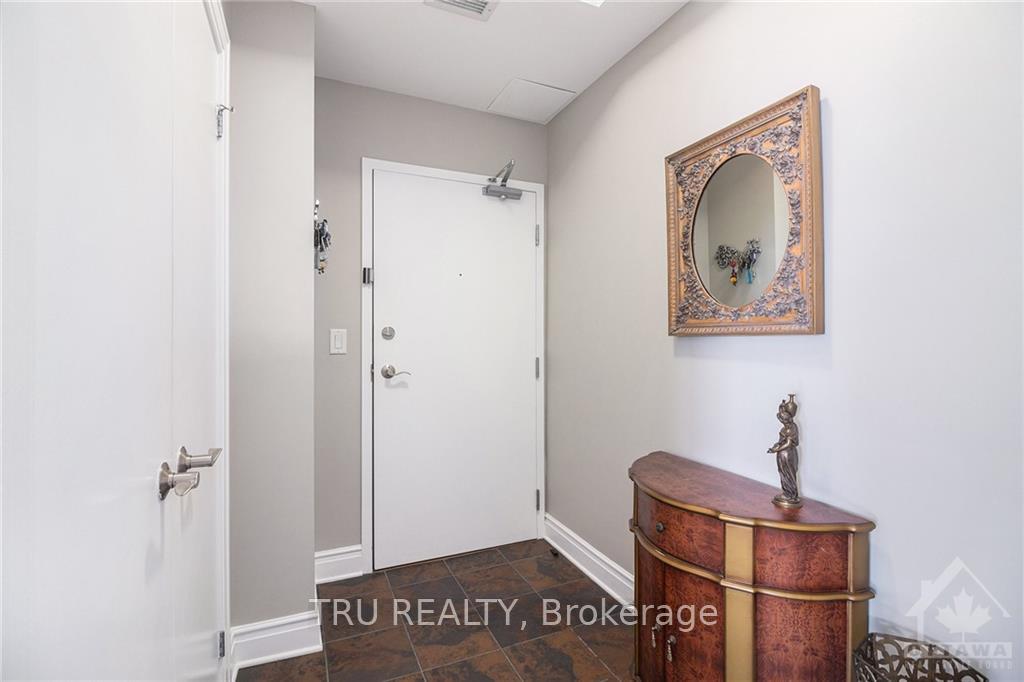
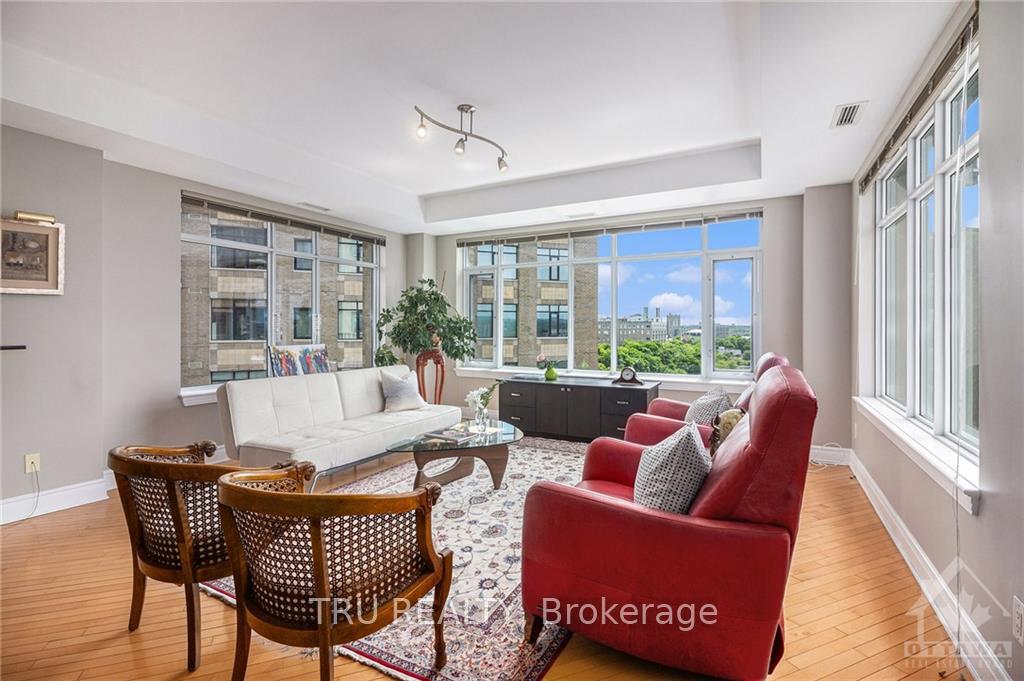 See all 23 photos
Property history

This listing has ended. It is no longer available.
Property not available for sale or for rent.
Ask about this home
A HOMEH agent will answer your questions about this home.Ask HOMEH
About this home
Unit 1005, 85 Bronson Avenue, Ottawa
Flooring: Tile, Flooring: Hardwood, Welcome to one of the largest suites at the iconic Charlesfort Gardens development! With almost 1200 sq ft, this home offers stunning views of the Ottawa River, Lebreton Flats, & the new Ottawa Central Library! The expansive living area features windows on three sides, filling the space with natural light & offering inspiring vistas. The elegant kitchen has black Cambrian granite countertops, an undermount double sink, maple cabinetry, & a bartop counter that is perfect for entertaining. Enjoy your morning coffee on the balcony overlooking the gardens. The primary bedroom enjoys a large closet space & ensuite. The second bedroom is spacious & can access the other full bath. There is hardwood flooring throughout & 9' ceilings add to the airy feel of the unit. Laundry is conveniently right in the unit. The building offers a gym, a meeting room, second-floor gardens, a car wash station in the garage, and more. Condo fees include heat and water. Make this your new address today!
Facts & features
Ask about this home
A HOMEH agent will answer your questions about this home.
Rooms
72 rooms · 2 bathrooms
- Living room12′9″ × 16′11″215 sq.ft.
- Dining room18′7″ × 14′260 sq.ft.
- Kitchen12′1″ × 10′9″130 sq.ft.
- Primary bedroom11′5″ × 14′6″165 sq.ft.
- Bathroom—
- Bedroom8′4″ × 10′5″87 sq.ft.
- Bathroom9′9″ × 5′2″50 sq.ft.
- Other7′4″ × 4′3″31 sq.ft.
- Living room12′9″ × 16′11″215 sq.ft.
- Dining room18′7″ × 14′260 sq.ft.
- Kitchen12′1″ × 10′9″130 sq.ft.
- Primary bedroom11′5″ × 14′6″165 sq.ft.
- Bathroom—
- Bedroom8′4″ × 10′5″87 sq.ft.
- Bathroom9′9″ × 5′2″50 sq.ft.
- Other7′4″ × 4′3″31 sq.ft.
- Living room12′9″ × 16′11″215 sq.ft.
- Dining room18′7″ × 14′260 sq.ft.
- Kitchen12′1″ × 10′9″130 sq.ft.
- Primary bedroom11′5″ × 14′6″165 sq.ft.
- Bathroom—
- Bedroom8′4″ × 10′5″87 sq.ft.
- Bathroom9′9″ × 5′2″50 sq.ft.
- Other7′4″ × 4′3″31 sq.ft.
- Living room12′9″ × 16′11″215 sq.ft.
- Dining room18′7″ × 14′260 sq.ft.
- Kitchen12′1″ × 10′9″130 sq.ft.
- Primary bedroom11′5″ × 14′6″165 sq.ft.
- Bathroom—
- Bedroom8′4″ × 10′5″87 sq.ft.
- Bathroom9′9″ × 5′2″50 sq.ft.
- Other7′4″ × 4′3″31 sq.ft.
- Living room12′9″ × 16′11″215 sq.ft.
- Dining room18′7″ × 14′260 sq.ft.
- Kitchen12′1″ × 10′9″130 sq.ft.
- Primary bedroom11′5″ × 14′6″165 sq.ft.
- Bathroom—
- Bedroom8′4″ × 10′5″87 sq.ft.
- Bathroom9′9″ × 5′2″50 sq.ft.
- Other7′4″ × 4′3″31 sq.ft.
- Living room12′9″ × 16′11″215 sq.ft.
- Dining room18′7″ × 14′260 sq.ft.
- Kitchen12′1″ × 10′9″130 sq.ft.
- Primary bedroom11′5″ × 14′6″165 sq.ft.
- Bathroom—
- Bedroom8′4″ × 10′5″87 sq.ft.
- Bathroom9′9″ × 5′2″50 sq.ft.
- Other7′4″ × 4′3″31 sq.ft.
- Living room12′9″ × 16′11″215 sq.ft.
- Dining room18′7″ × 14′260 sq.ft.
- Kitchen12′1″ × 10′9″130 sq.ft.
- Primary bedroom11′5″ × 14′6″165 sq.ft.
- Bathroom—
- Bedroom8′4″ × 10′5″87 sq.ft.
- Bathroom9′9″ × 5′2″50 sq.ft.
- Other7′4″ × 4′3″31 sq.ft.
- Living room12′9″ × 16′11″215 sq.ft.
- Dining room18′7″ × 14′260 sq.ft.
- Kitchen12′1″ × 10′9″130 sq.ft.
- Primary bedroom11′5″ × 14′6″165 sq.ft.
- Bathroom—
- Bedroom8′4″ × 10′5″87 sq.ft.
- Bathroom9′9″ × 5′2″50 sq.ft.
- Other7′4″ × 4′3″31 sq.ft.
- Living room12′9″ × 16′11″215 sq.ft.
- Dining room18′7″ × 14′260 sq.ft.
- Kitchen12′1″ × 10′9″130 sq.ft.
- Primary bedroom11′5″ × 14′6″165 sq.ft.
- Bathroom—
- Bedroom8′4″ × 10′5″87 sq.ft.
- Bathroom9′9″ × 5′2″50 sq.ft.
- Other7′4″ × 4′3″31 sq.ft.
Around this home
Schools nearby
School rating, out of 10.
Listing details
Helpful tools
Your HOMEH agent
"I would see it this week."
Ask HOMEH about this home
Price, neighbourhood, monthly cost. Ask anything.
HOMEH Intelligent Agent is an AI, not a licensed representative. Check anything important with your agent.