
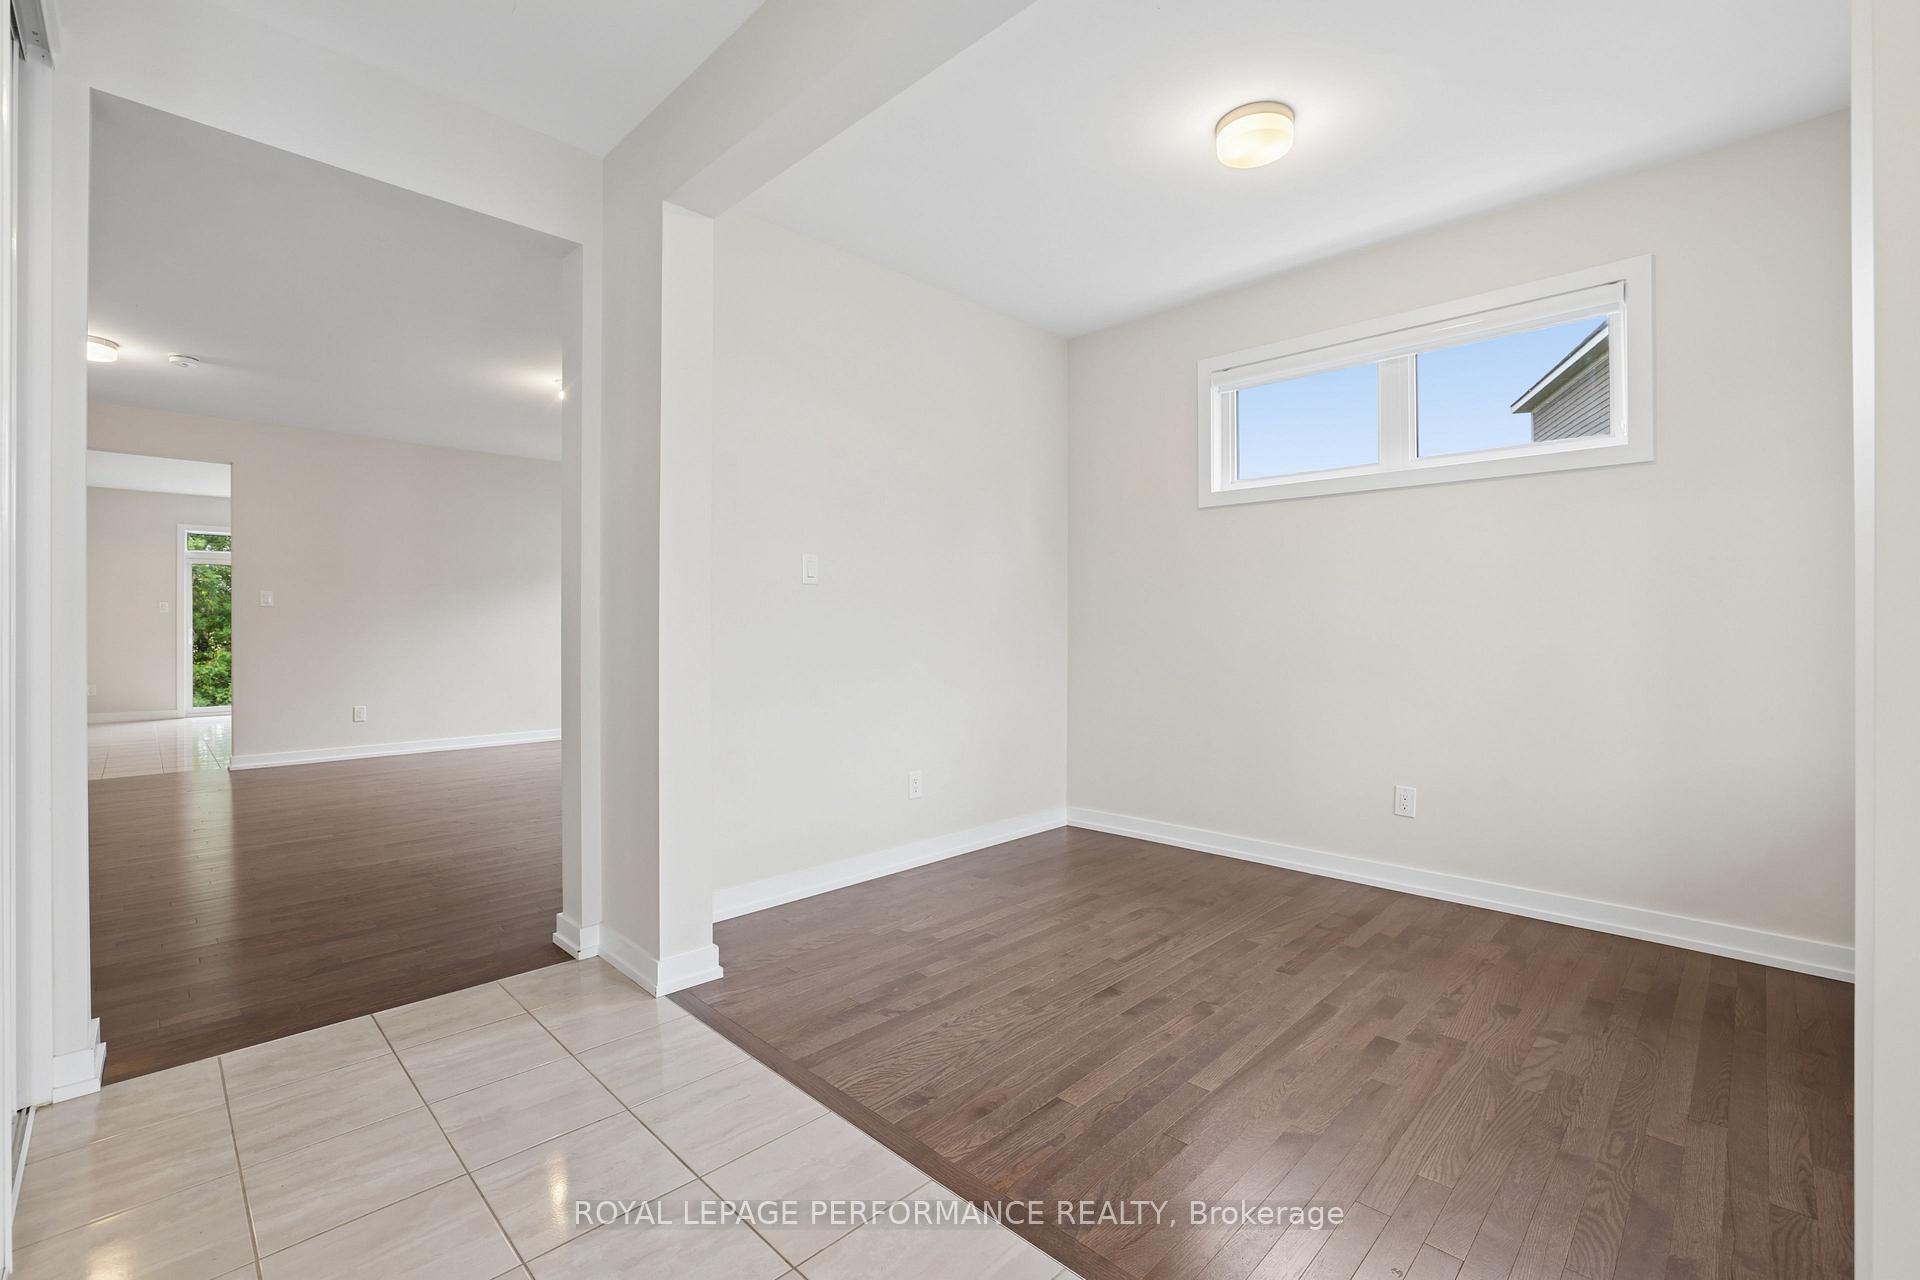
 See all 48 photos

Book a viewing
Ask HOMEH
About this home
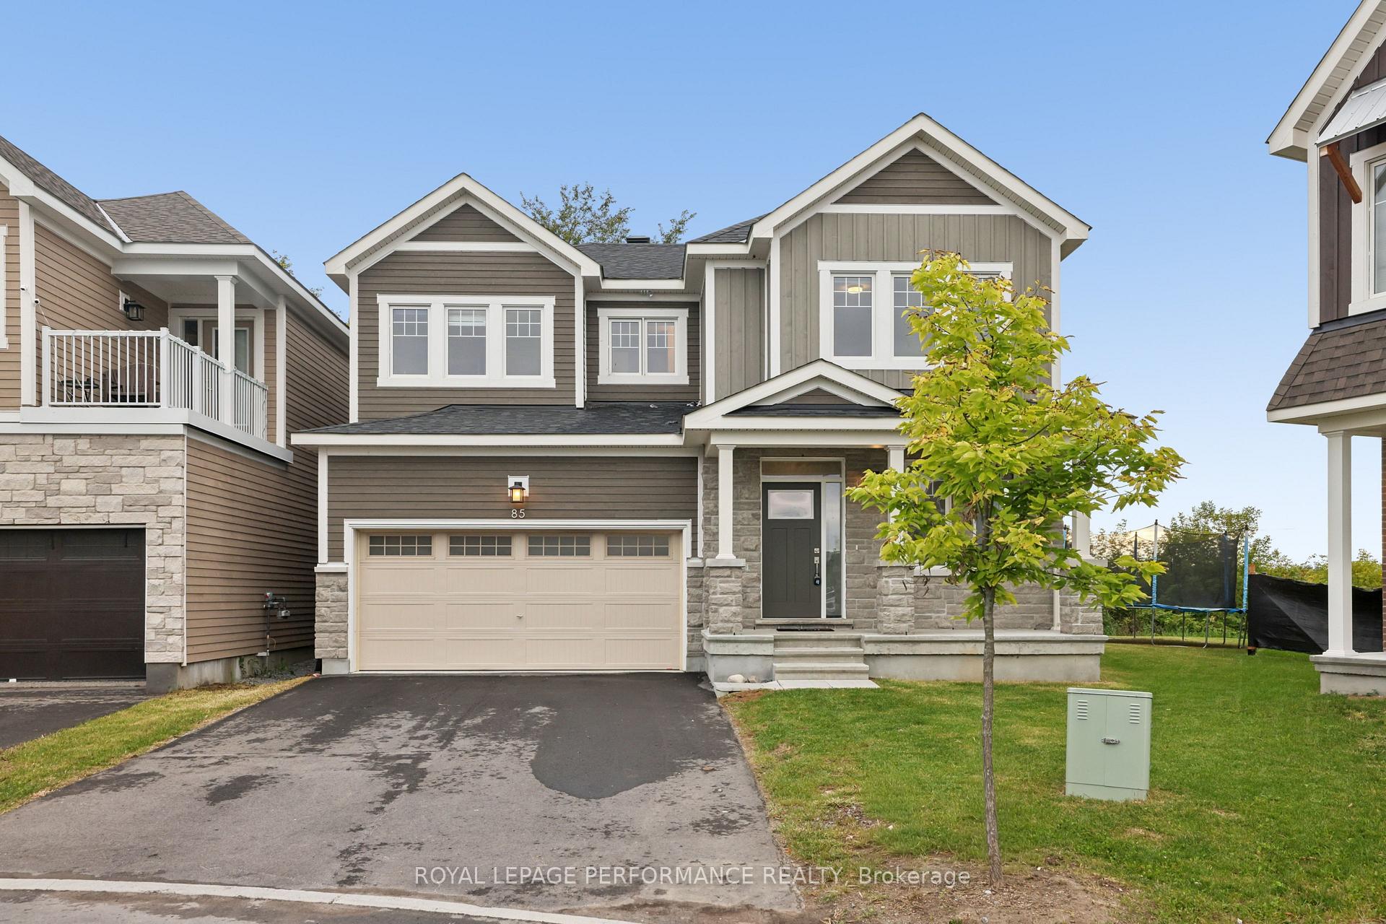
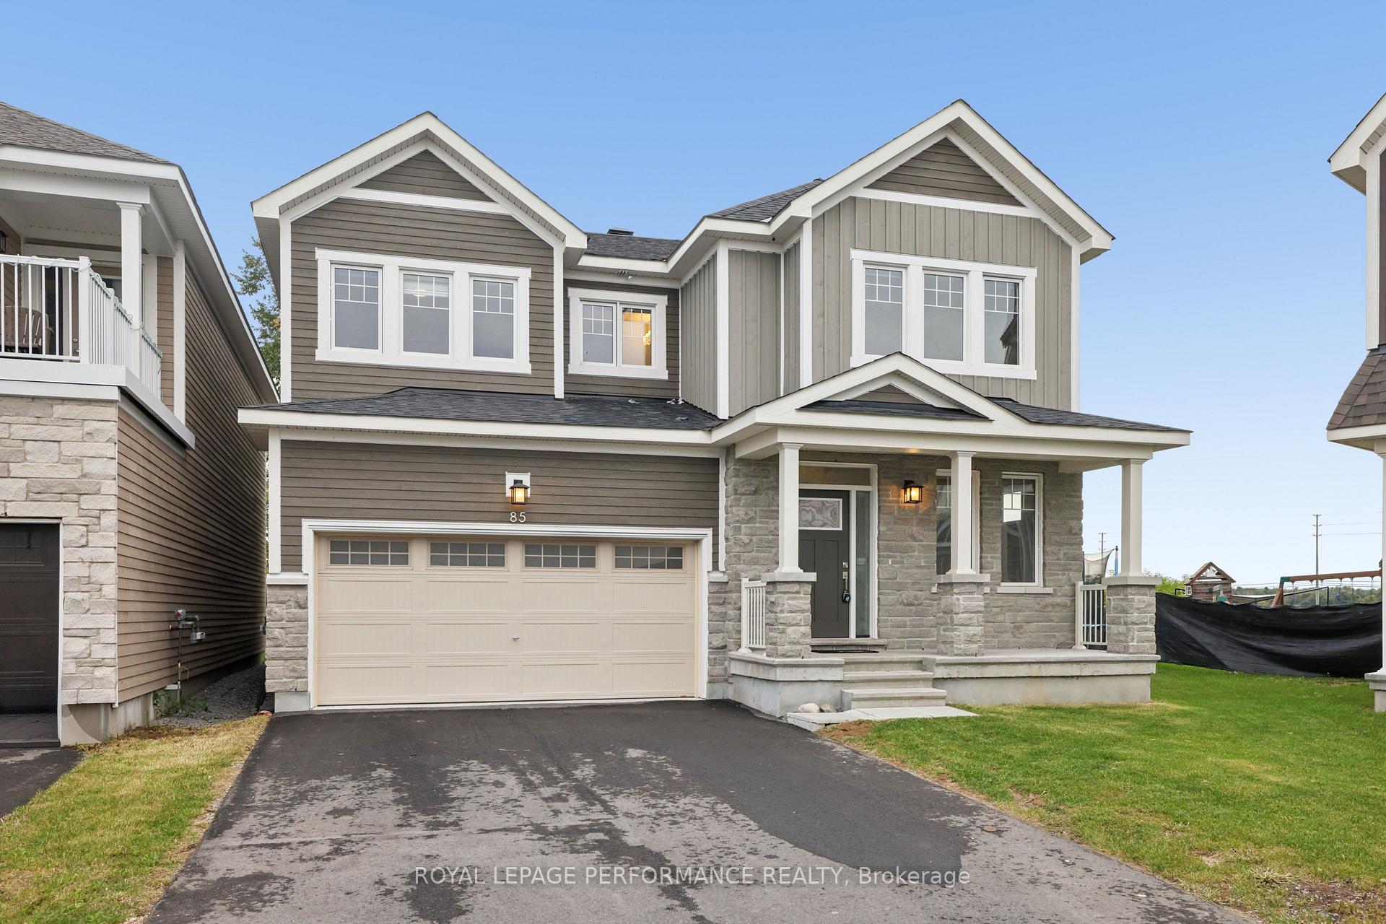
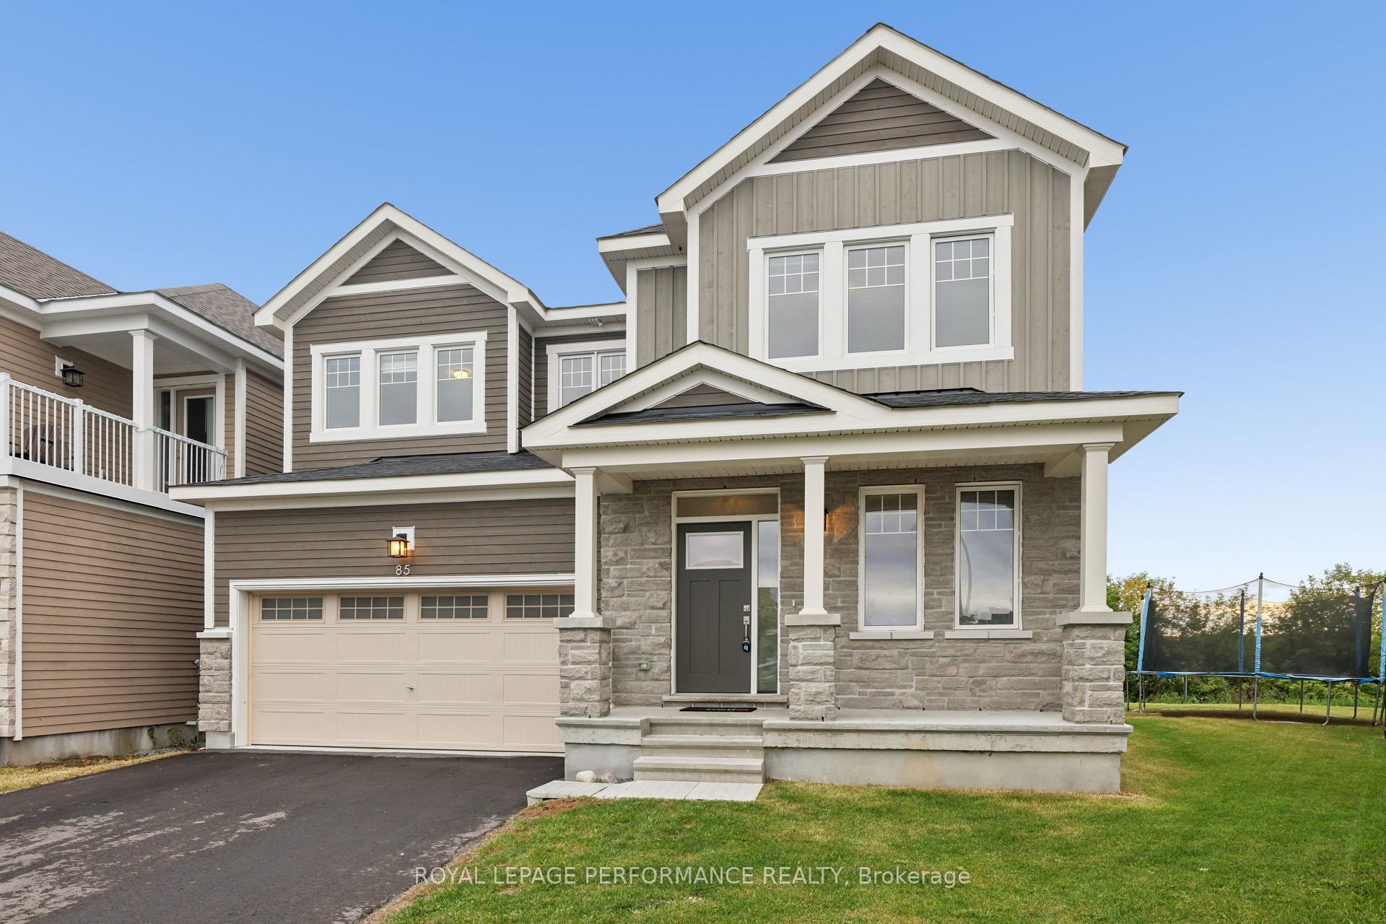
Welcome to this beautifully designed Caivan home, built in 2024 and available for rent in the sought-after community of Richmond, Ottawa. Situated on a premium inverted pie-shaped lot backing onto farm land this home offers an exceptionally spacious and wider backyard with enhanced privacy, generous outdoor space and plenty of room for family activities, entertaining and creating your ideal outdoor retreat.This spacious residence features a thoughtfully designed layout with four bedrooms on the second level WITH TWO ENSUITES. The generous primary bedroom offers excellent space and walk-in closets, while the additional bedrooms are ideal for family members, guests or a home office.The main floor features a bright and functional layout with a spacious great room, separate dining area, well-appointed kitchen, convenient mudroom, powder room and main-floor den-perfect for a home office or quiet retreat. The kitchen is equipped with stainless-steel appliances, all with extended warranties, for added peace of mind. A large attached garage provides ample parking and storage.The fully finished basement adds valuable living space and features a large recreation area and full bathroom, providing an excellent space for family activities, entertaining, guests or additional living needs.The open-concept main living areas provide a comfortable setting for everyday living and entertaining, while the finished basement offers flexibility for a recreation room, home gym, media area or children's play space. The second-level layout provides excellent separation between the bedrooms and shared living areas.A fantastic opportunity to lease a spacious, modern four-bedroom Caivan home with a fully finished basement, 200-amp electrical service and a premium lot offering an unusually generous backyard backing onto farm land. Tenant Screening SingleKey will be used to screen prospective tenants.
Facts & features
Book a viewing
Rooms
15 rooms · 5 bathrooms
- Bathroom—
- Den8′ × 11′88 sq.ft.
- Dining room15′2″ × 17′6″265 sq.ft.
- Kitchen15′1″ × 16′2″243 sq.ft.
- Great room18′10″ × 12′10″242 sq.ft.
- Bathroom—
- Bedroom 411′ × 14′6″159 sq.ft.
- Laundry—
- Bedroom 315′7″ × 12′5″193 sq.ft.
- Primary bedroom14′ × 16′4″228 sq.ft.
- Bathroom—
- Bedroom 211′9″ × 13′9″161 sq.ft.
- Recreation32′11″ × 31′10″1047 sq.ft.
- Recreation32′11″ × 31′1020 sq.ft.
- Bathroom0′4″ × 0′4″0 sq.ft.
Around this home
Listing details
Helpful tools
Your HOMEH agent
"I would see it this week."
Ask HOMEH about this home
Price, neighbourhood, monthly cost. Ask anything.
HOMEH Intelligent Agent is an AI, not a licensed representative. Check anything important with your agent.