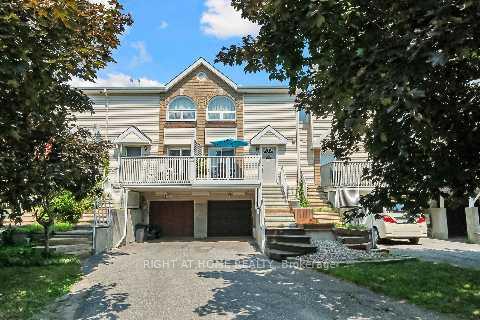
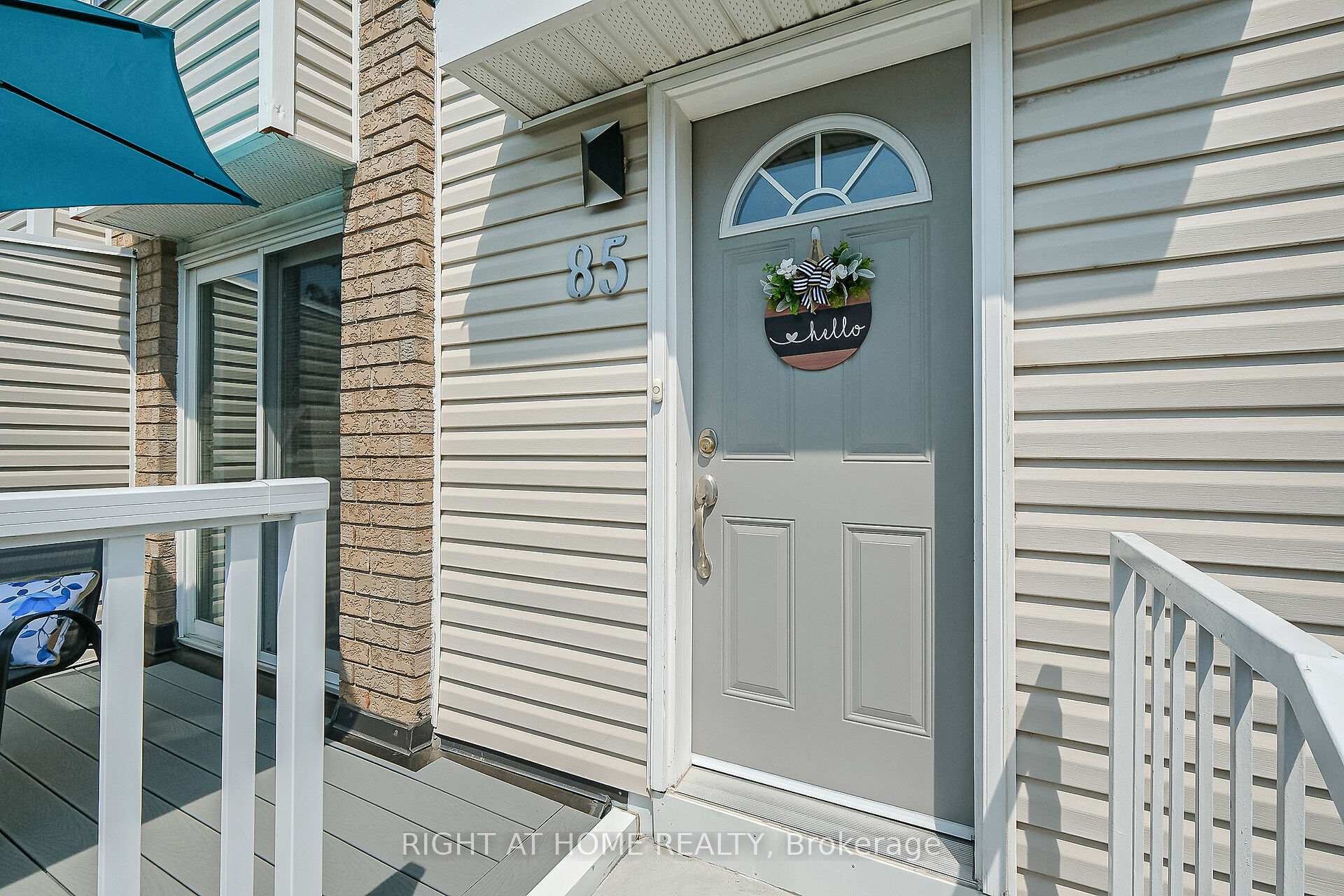
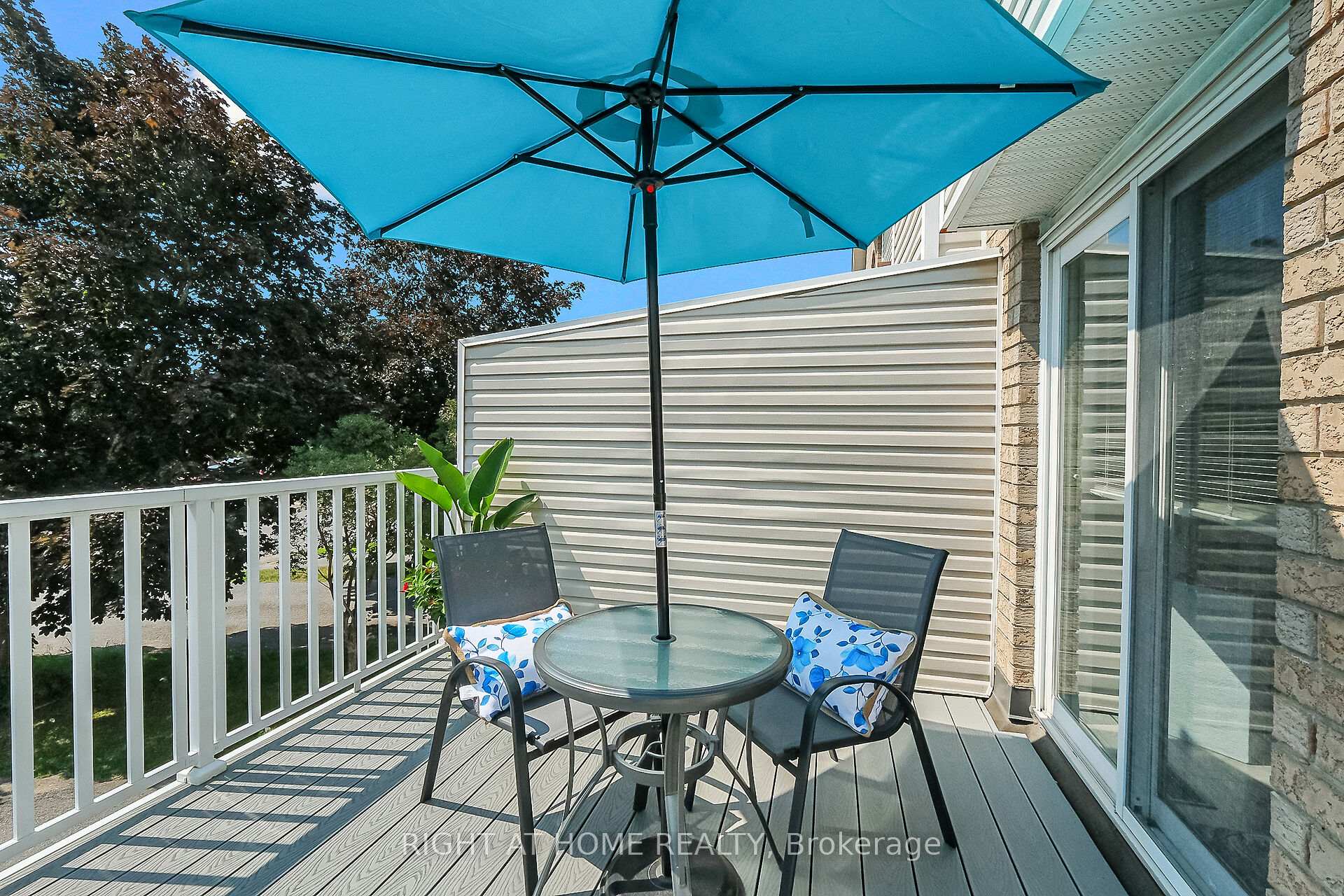
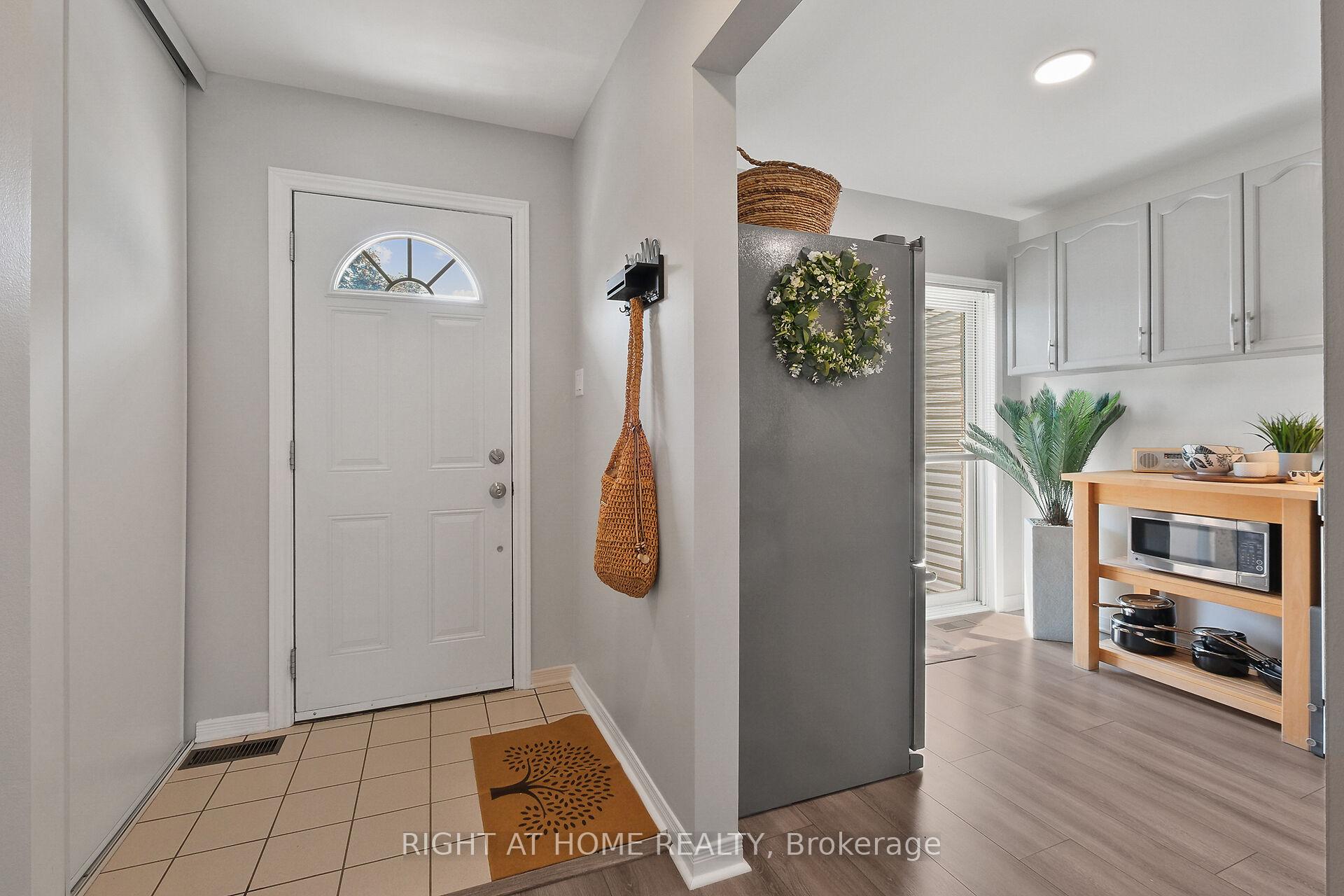
Well-Maintained FRESHLY painted FREEHOLD Townhome Ideal for Families or Investors! This spacious and versatile townhome offers exceptional value in a prime location just a short walk to Algonquin College, surrounded by parks, schools, trails, shopping, and recreation. Nearby transit, easy access to the 416, direct routes into downtown, and LRT station nearby making it perfect for growing families. Main floor offers open concept living, dining room & kitchen that features quartz countertops, stainless appliances and sliders to the composite deck. 3 bedrooms upstairs, with a cheater ensuite from the main bath to the primary bedroom that features a roman tub and separate shower. Fully finished lower level with income potential has new vinyl flooring, complete with a private entrance, 3pc bathroom, and kitchenette ideal for extended family or student. Generous parking with a garage, carport, and 2 additional spaces in the laneway. This home offers flexible living options and excellent convenience in a desirable neighborhood. Dont miss out book your viewing today!
Read more
In-Law CapabilityBar FridgeAuto Garage Door RemoteDeckPaved Yard
Facts & features
TypeFreehold Townhouse
Style3-storey
Built16-30
Size1.1K~1.5K Sq.Ft.
Lot17.38 x — ft
Tax$4,400 (2025)
HeatingForced air, gas
CoolingCentral air
BasementFinished, full
Parking4 drive
WaterMunicipal
Book a viewing
Wed28Oct
Thu29Oct
Fri30Oct
Sat31Oct
Sun1Nov
Pick a time
Rooms
9 rooms · 3 bathrooms
Main floor4 rooms
Living room22′6″ × 16′2″363 sq.ft.
Dining room9′1″ × 6′4″57 sq.ft.
Foyer6′4″ × 4′7″29 sq.ft.
Kitchen13′ × 9′117 sq.ft.
Second floor3 rooms
Primary bedroom16′6″ × 13′214 sq.ft.
Bedroom 212′ × 8′95 sq.ft.
Bedroom 310′ × 8′80 sq.ft.
Lower level2 rooms
Kitchen7′2″ × 6′8″48 sq.ft.
Other9′9″ × 9′1″88 sq.ft.
Bathrooms3
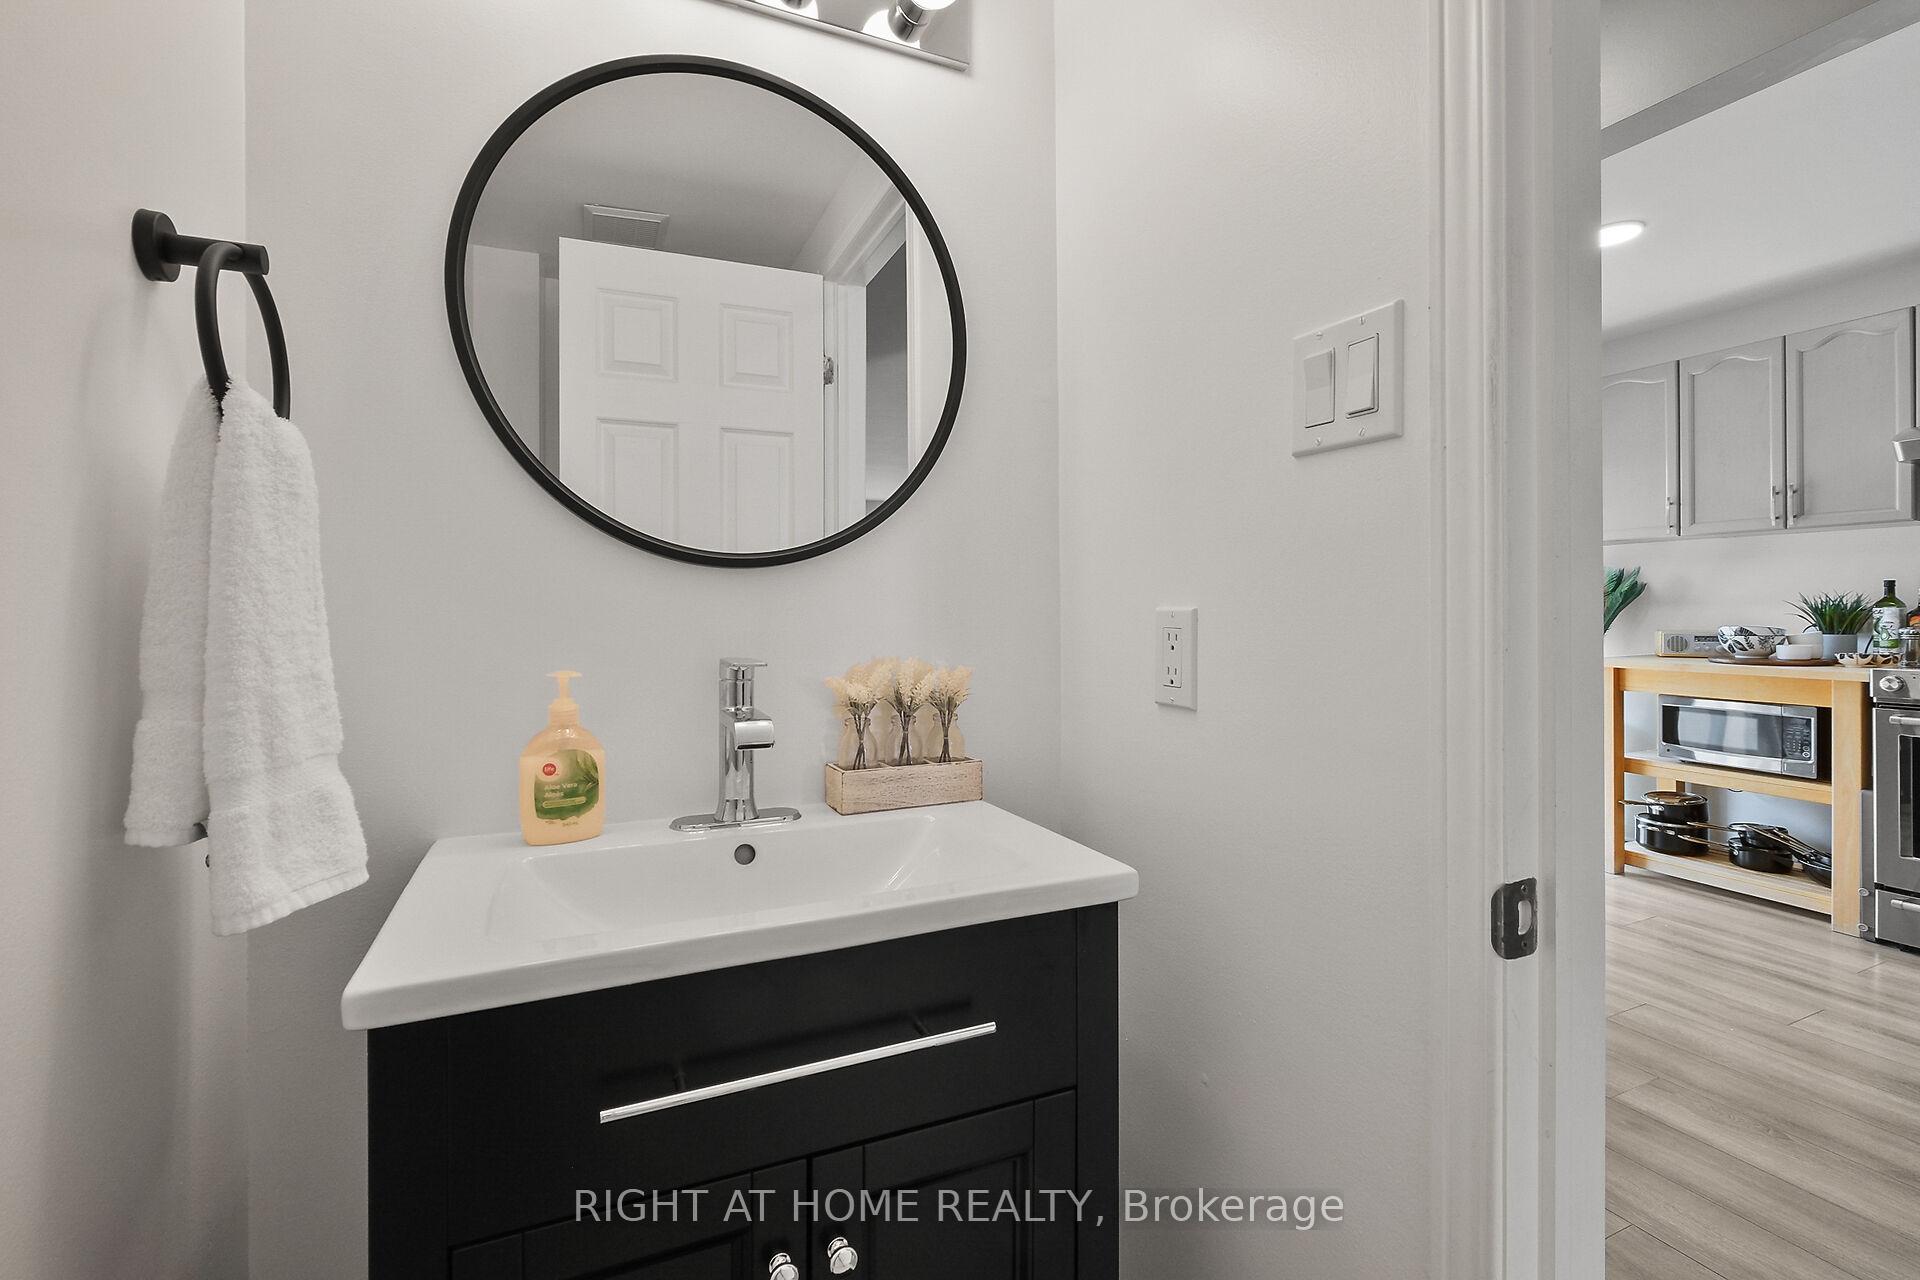
4-pcSecond3-pcLower2-pcMain
Thinking of selling your home?See what your home is worth today.

 See all 23 photos
