
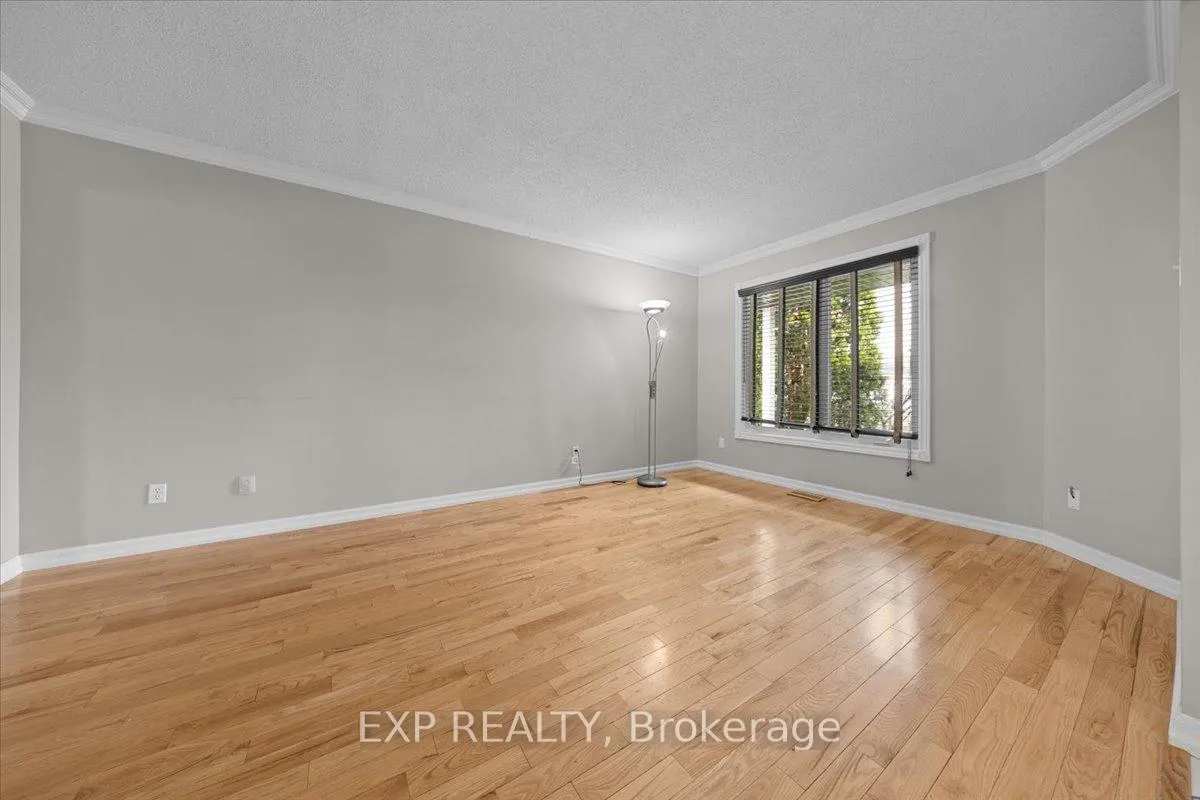
 See all 47 photos
Property history

This listing has ended. It is no longer available.
Property not available for sale or for rent.
Ask about this home
A HOMEH agent will answer your questions about this home.Ask HOMEH
About this home
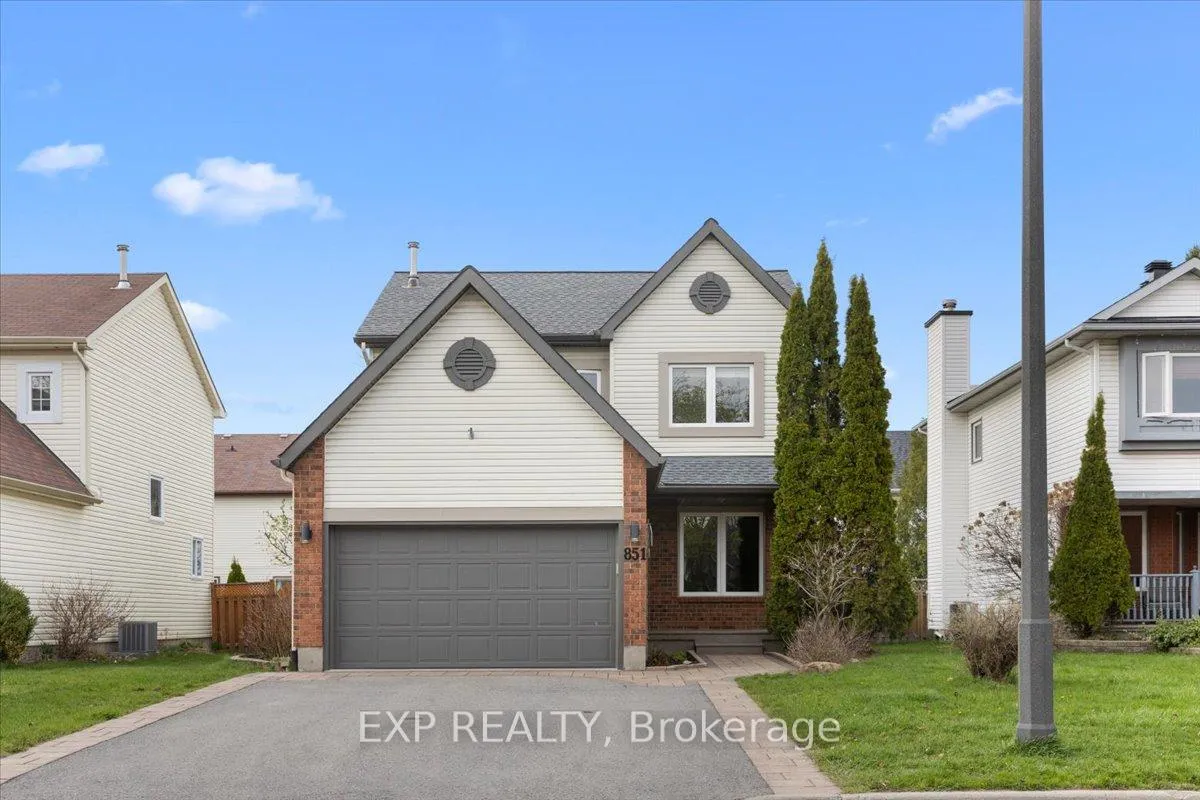
851 Beauregard Crescent, Ottawa
Welcome to 851 Beauregard Crescent-a move-in ready home in one of Orléans' most convenient and family-friendly pockets. This well-maintained 2-storey property offers 3 bedrooms and 3 bathrooms with a layout designed for both everyday comfort and effortless entertaining. Bright, open living and dining areas create a warm, inviting atmosphere, while the kitchen provides ample cabinetry and workspace for busy households. Upstairs, you'll find three generously sized bedrooms, including a private primary suite with its own ensuite-an ideal retreat at the end of the day. Whether you need space for family, guests, or a home office, this layout adapts easily to your needs. What truly sets this home apart is the combination of location and long-term value: Steps to the Trim Station LRT-offering direct, efficient access downtown Major updates already handled: roof (2019) and furnace (2019) 200 amp service and pre wired for a spa connection. Generator panel and connections are in place and generator is included for peace of mind year-round. Exceptional storage in both the lower level and garage. Set in a desirable neighbourhood close to parks, schools, shopping, and everyday amenities, this home balances lifestyle, convenience, and smart ownership. A rare opportunity to secure a well-cared-for property in a high-demand area with strong future upside.
Facts & features
Ask about this home
A HOMEH agent will answer your questions about this home.
Rooms
17 rooms · 3 bathrooms
- Dining room10′7″ × 9′9″103 sq.ft.
- Family room14′4″ × 11′2″161 sq.ft.
- Kitchen14′4″ × 10′1″145 sq.ft.
- Living room10′7″ × 16′7″176 sq.ft.
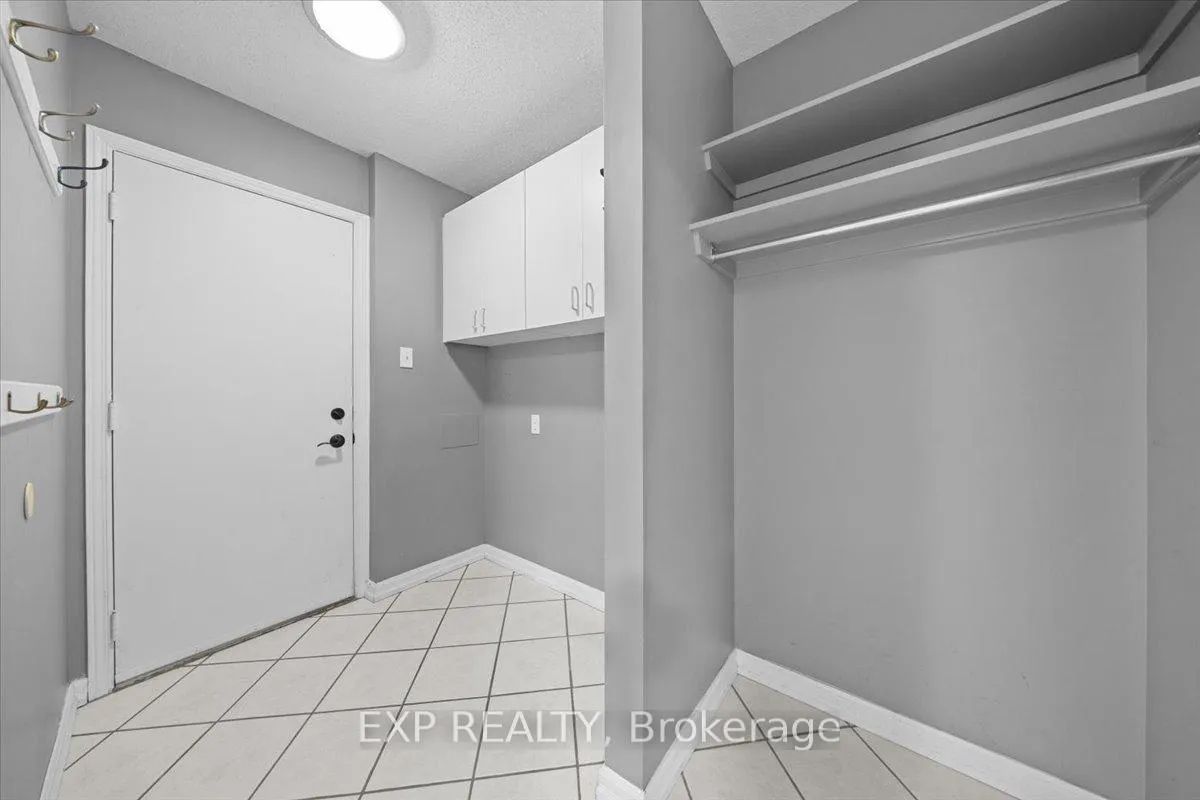
- Laundry5′7″ × 8′11″50 sq.ft.
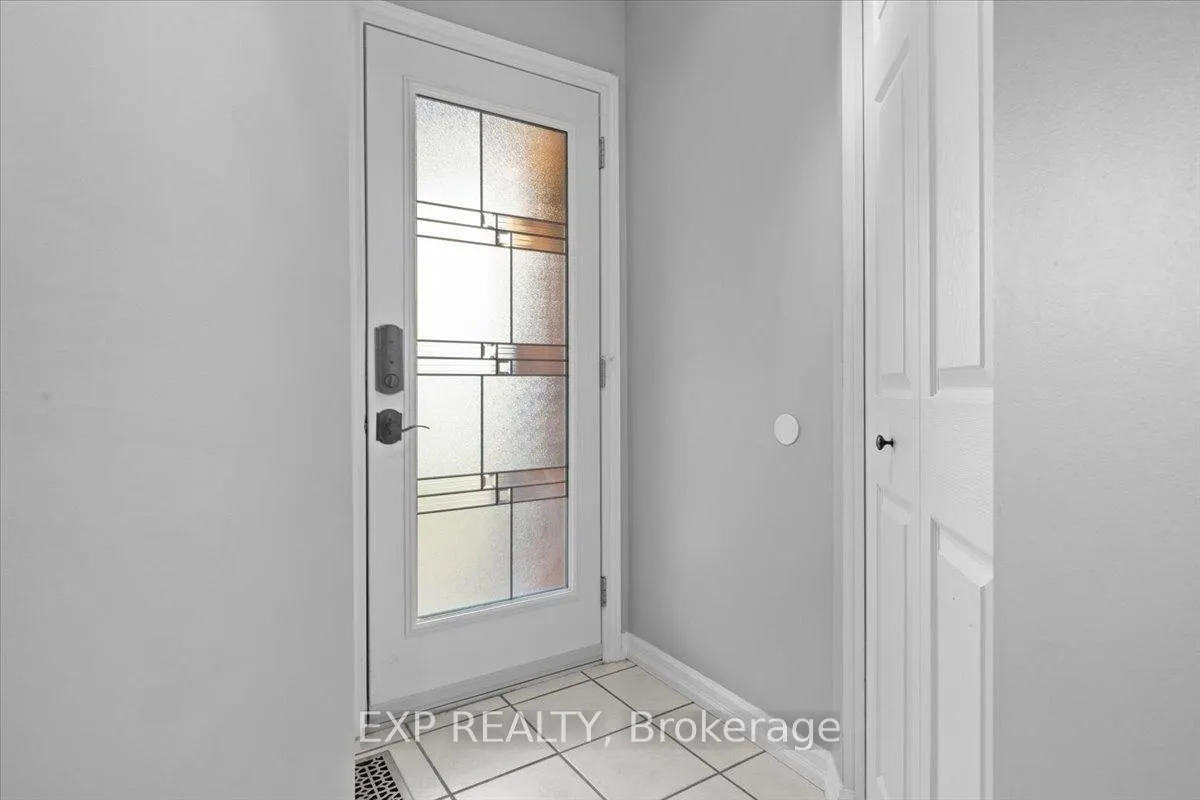
- Foyer5′1″ × 7′3″37 sq.ft.
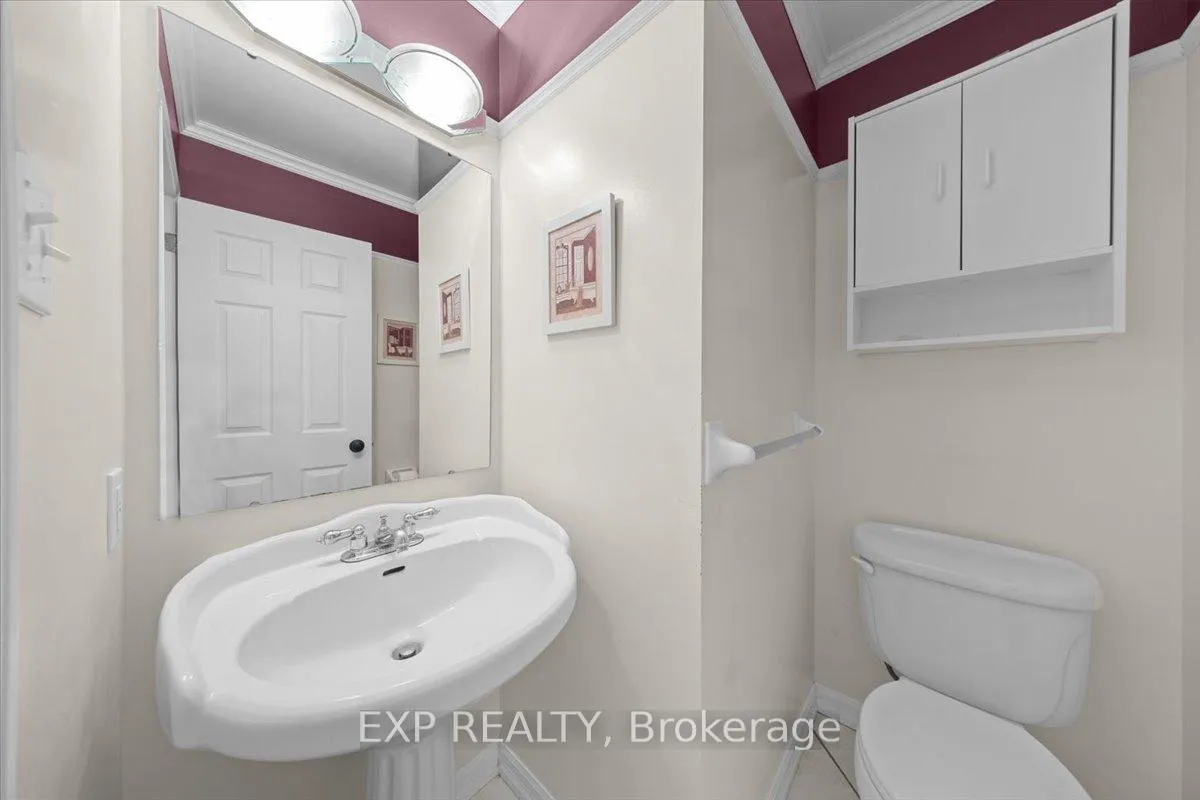
- Bathroom4′7″ × 4′8″22 sq.ft.
- Primary bedroom20′5″ × 11′225 sq.ft.
- Bedroom10′6″ × 9′9″103 sq.ft.
- Bedroom14′5″ × 9′9″141 sq.ft.
- Other5′11″ × 4′6″27 sq.ft.
- Bathroom4′6″ × 8′11″40 sq.ft.
- Bathroom4′7″ × 7′4″34 sq.ft.
- Recreation16′5″ × 20′7″339 sq.ft.
- Other8′6″ × 9′1″78 sq.ft.
- Utility room13′7″ × 19′1″259 sq.ft.
- Utility room13′6″ × 16′7″224 sq.ft.
Around this home
Listing details
Helpful tools
Your HOMEH agent
"Priced 17% over our estimate. I would see it this week."
Ask HOMEH about this home
Price, neighbourhood, monthly cost. Ask anything.
HOMEH Intelligent Agent is an AI, not a licensed representative. Check anything important with your agent.