
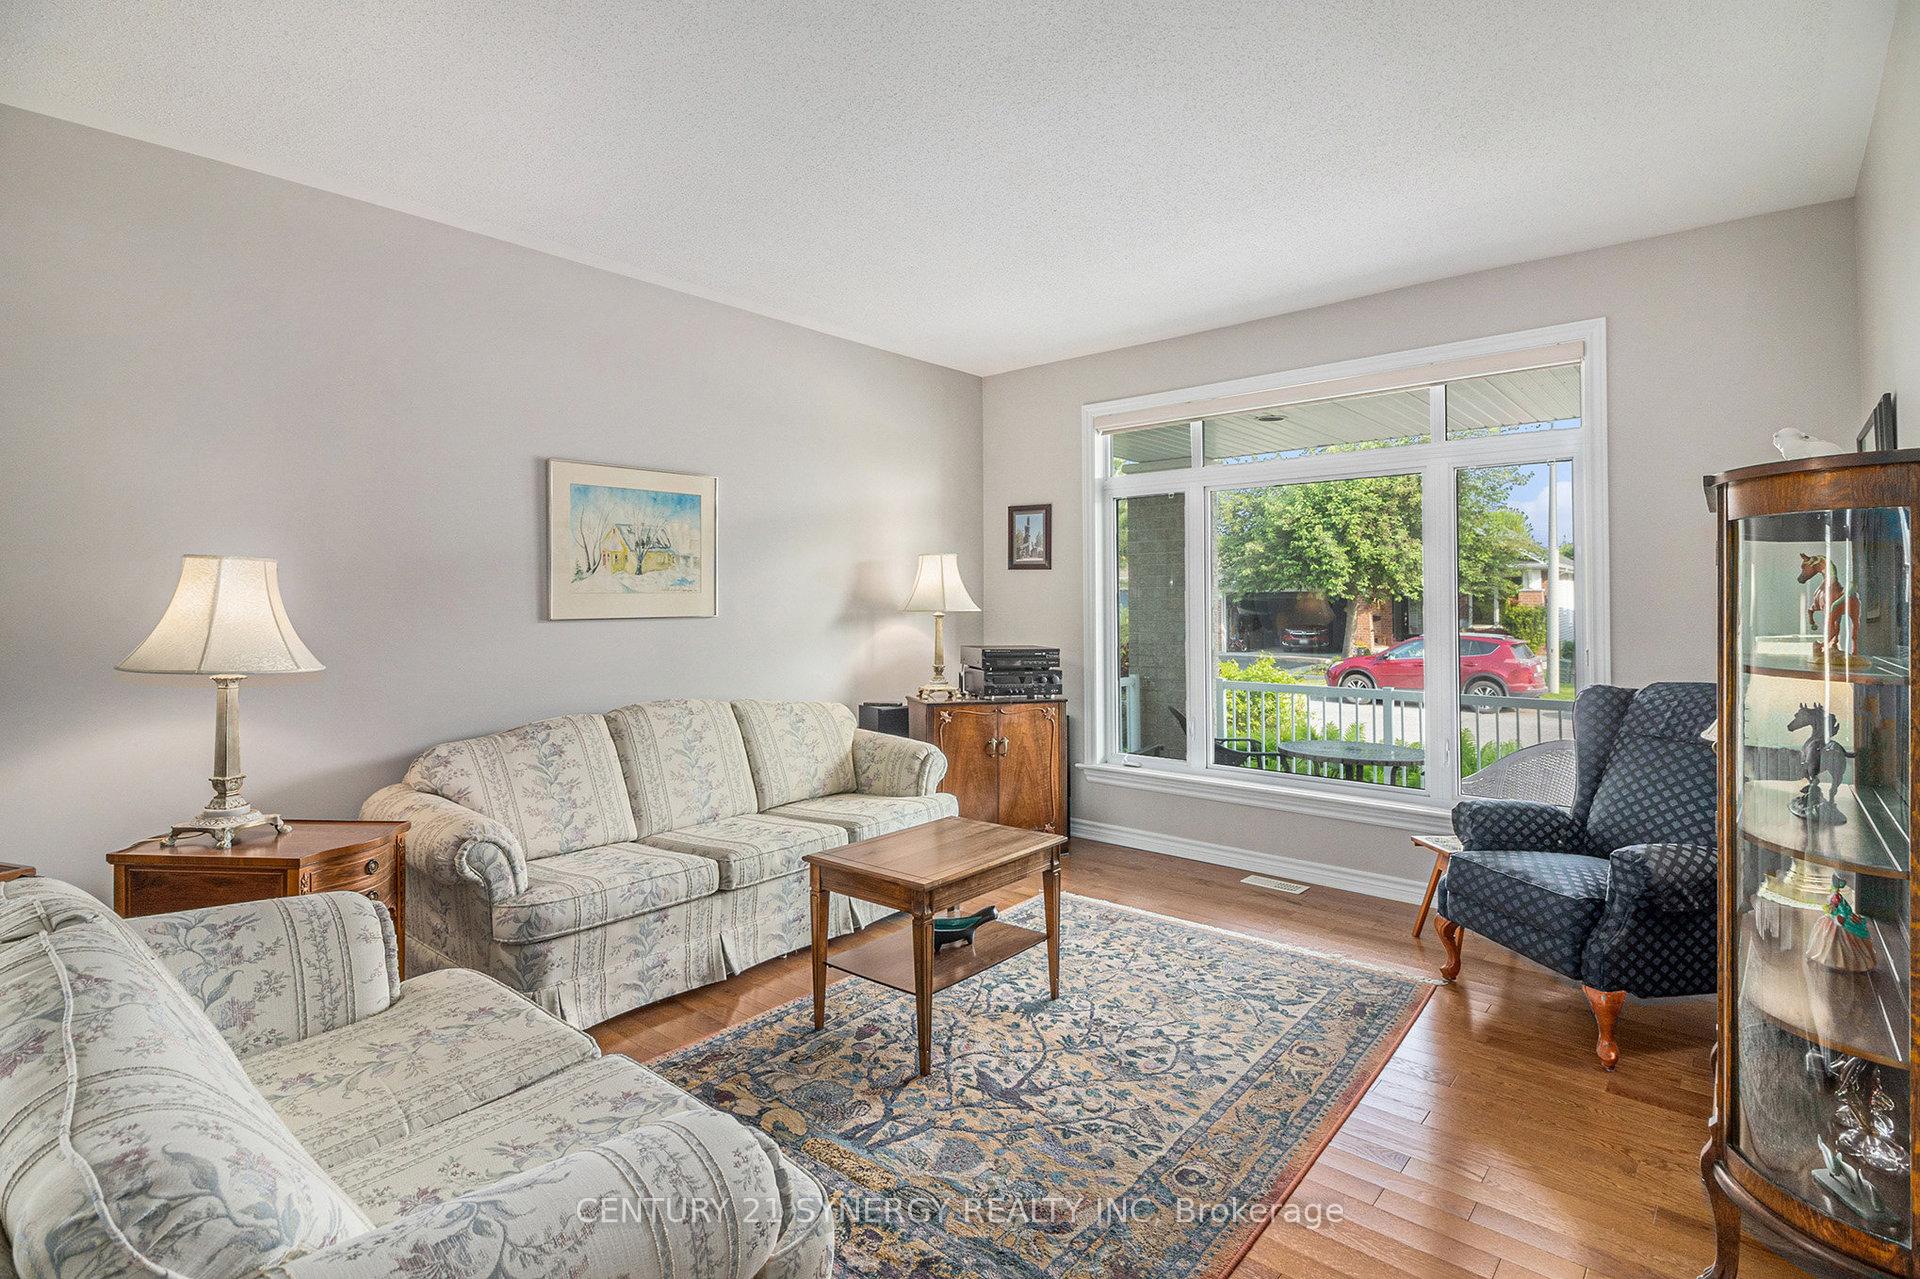
 See all 31 photos
Property history

This listing has ended. It is no longer available.
Property not available for sale or for rent.
Ask about this home
A HOMEH agent will answer your questions about this home.Ask HOMEH
About this home
852 Swallowtail Crescent, Ottawa
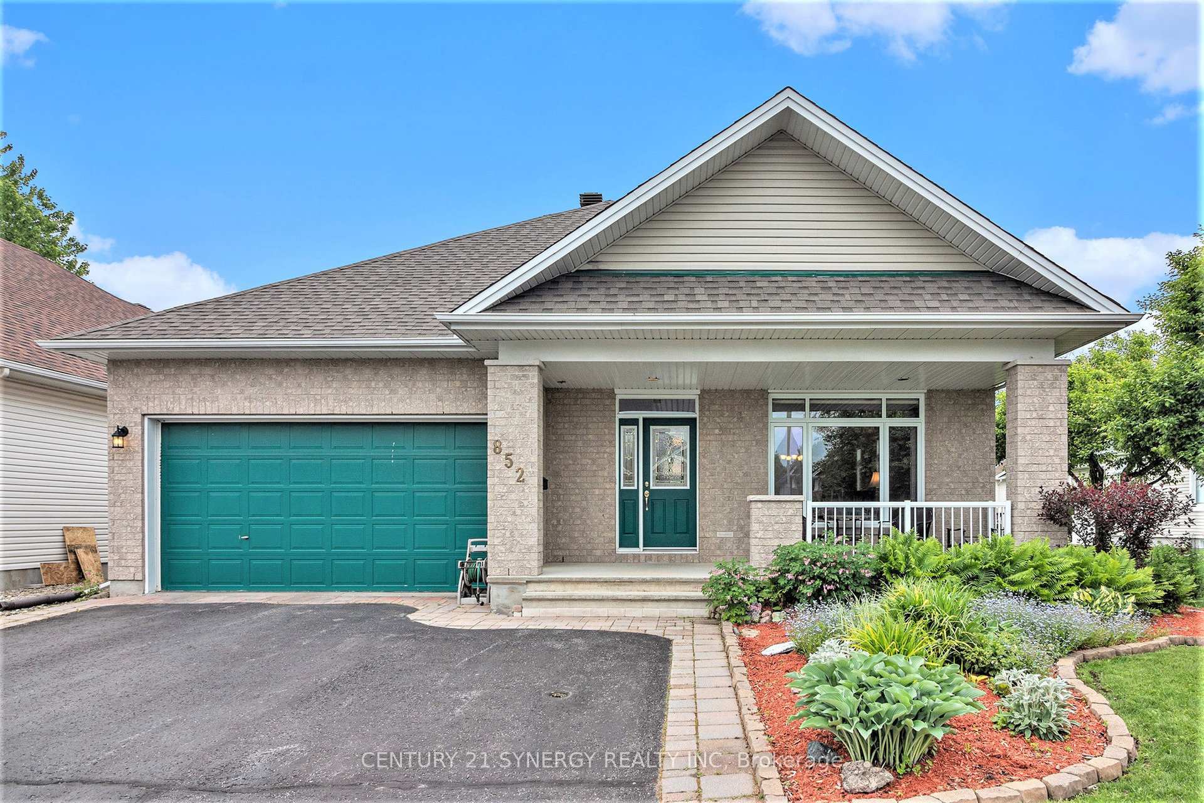
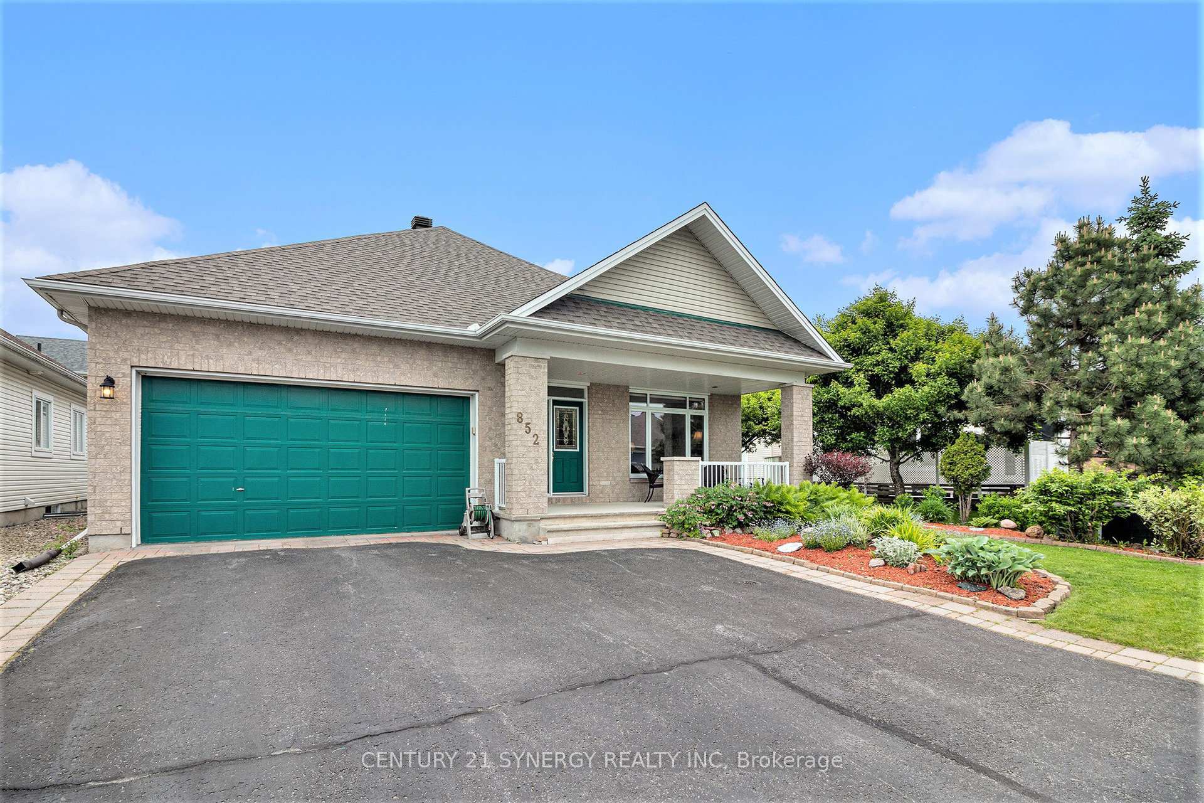
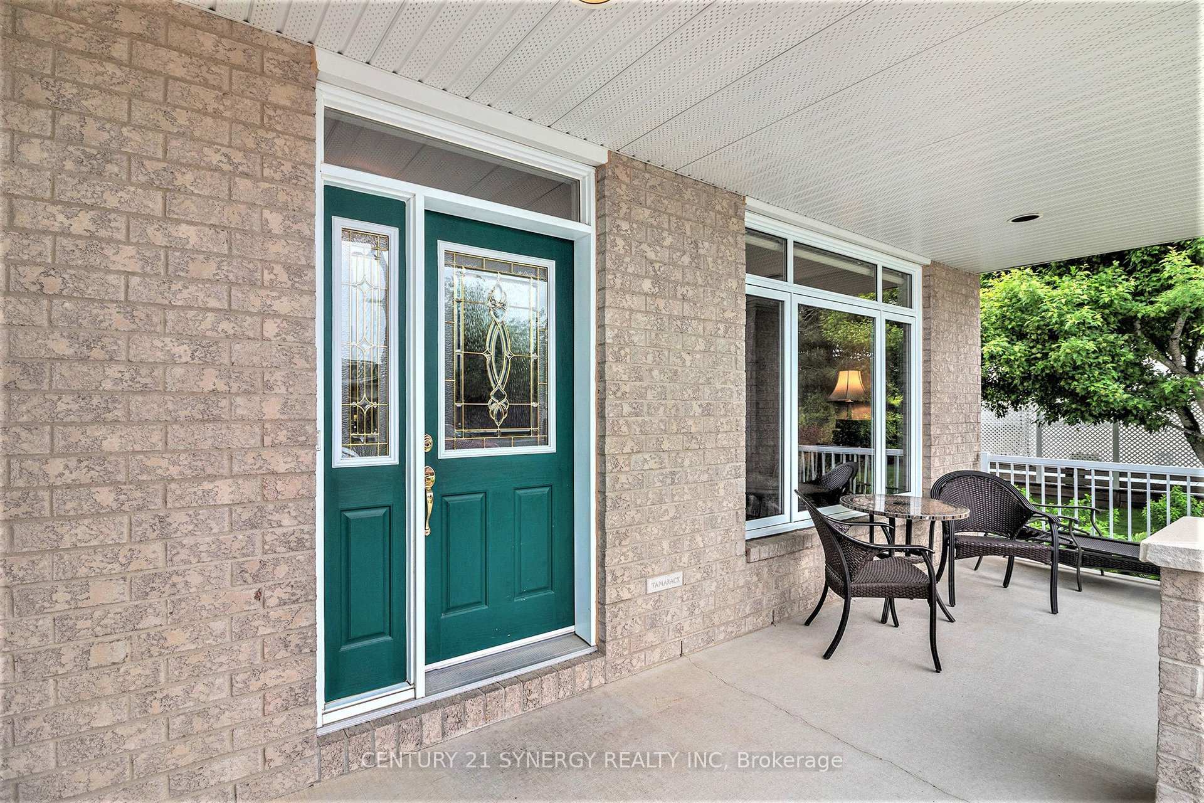
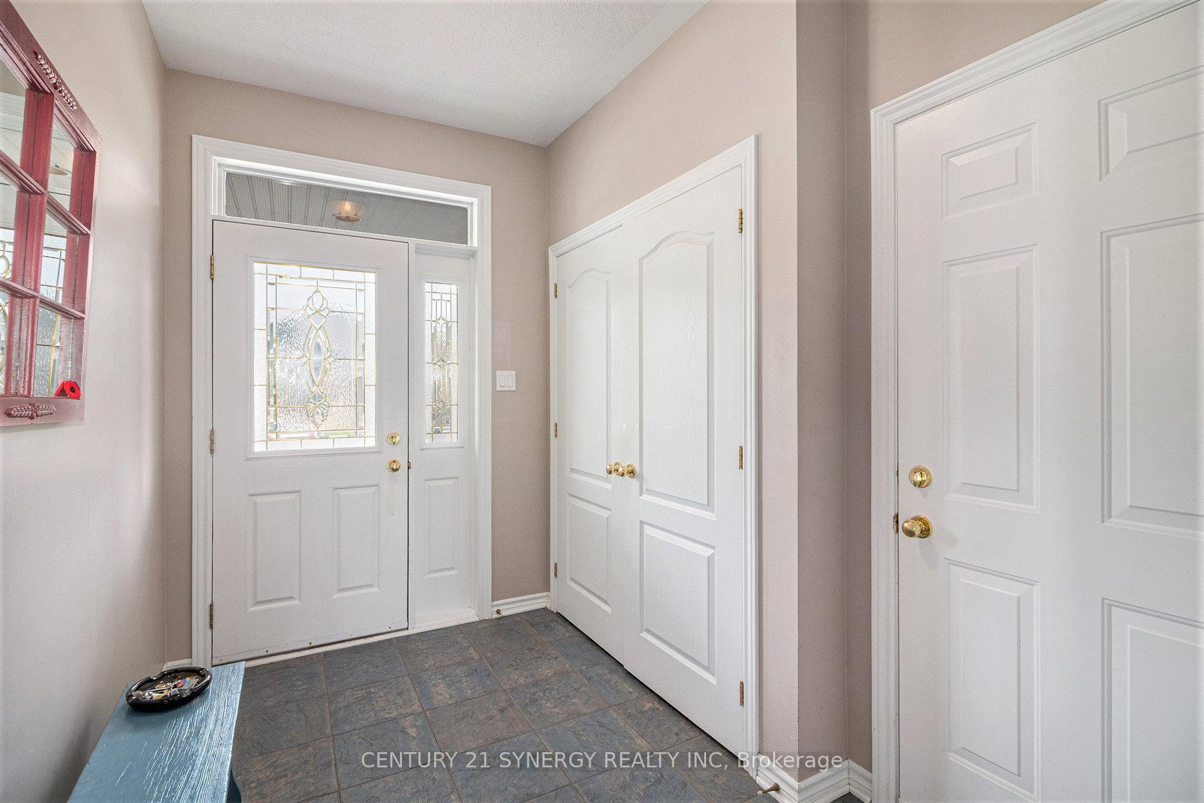
Welcome to 852 Swallowtail - your dream bungalow in the heart of the sought-after Notting Gate 55+ Adult Community! This beautifully maintained home blends comfort, style, and convenience, all just steps from the everyday amenities of Trim and Innes Road - complete with a walkable pharmacy right around the corner. Arrive through the charming covered porch or the attached two-car garage and step into a bright, open living and dining area, where large windows flood the space with natural light. At the back of the home, the stunning kitchen features a spacious island, cozy breakfast nook, and an effortless flow into the living room. With its vaulted ceilings, gas fireplace, and striking feature windows, this inviting space is perfect for hosting friends or enjoying quiet evenings in. The generous primary suite offers a private ensuite, while two additional bedrooms on the main floor provide flexibility for guests, a home office, hobby room, or gym. The fully finished basement expands your living space with a large recreation room, an additional bedroom and bathroom, ideal for movie nights, games, or visiting family. Step outside to your beautifully landscaped yard, wrapping around to the side of the home, creating a peaceful retreat for relaxing or entertaining. This charming bungalow has it all: space, comfort, and a prime location. Don't miss your chance to make 852 Swallowtail your new home
Facts & features
Ask about this home
A HOMEH agent will answer your questions about this home.
Rooms
12 rooms · 3 bathrooms
- Living room20′2″ × 17′10″360 sq.ft.
- Dining room20′2″ × 9′9″196 sq.ft.
- Kitchen20′2″ × 10′202 sq.ft.
- Breakfast8′6″ × 9′5″80 sq.ft.
- Family room12′8″ × 15′11″202 sq.ft.
- Bathroom6′4″ × 10′9″68 sq.ft.
- Bedroom 210′9″ × 10′107 sq.ft.
- Bedroom 314′2″ × 9′1″129 sq.ft.
- Bathroom5′4″ × 9′1″48 sq.ft.
- Utility room20′2″ × 31′9″640 sq.ft.
- Bedroom 415′10″ × 19′1″302 sq.ft.
- Recreation40′3″ × 26′8″1075 sq.ft.
Around this home
Listing details
Helpful tools
Your HOMEH agent
"I would see it this week."
Ask HOMEH about this home
Price, neighbourhood, monthly cost. Ask anything.
HOMEH Intelligent Agent is an AI, not a licensed representative. Check anything important with your agent.