
 See all 35 photos
Property history

This home has been leased. It is no longer available.
Property not available for sale or for rent.
Book a viewing
Ask HOMEH
About this home
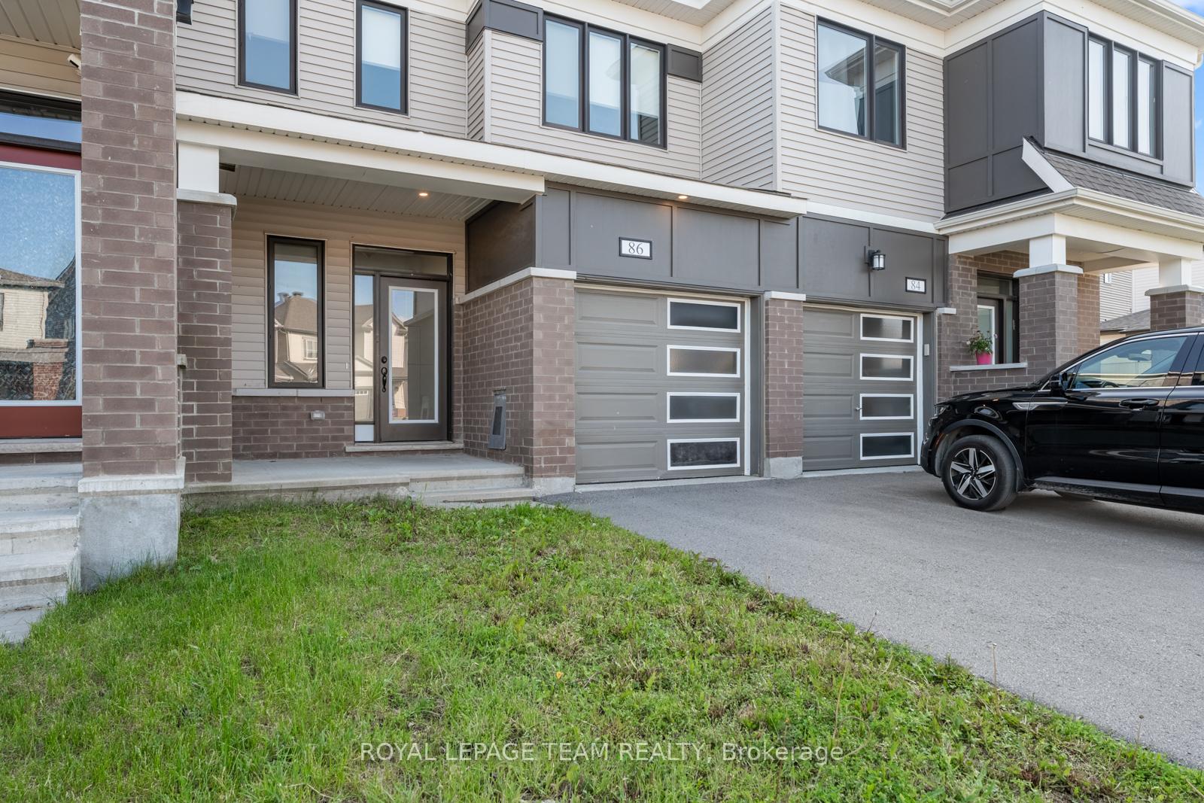
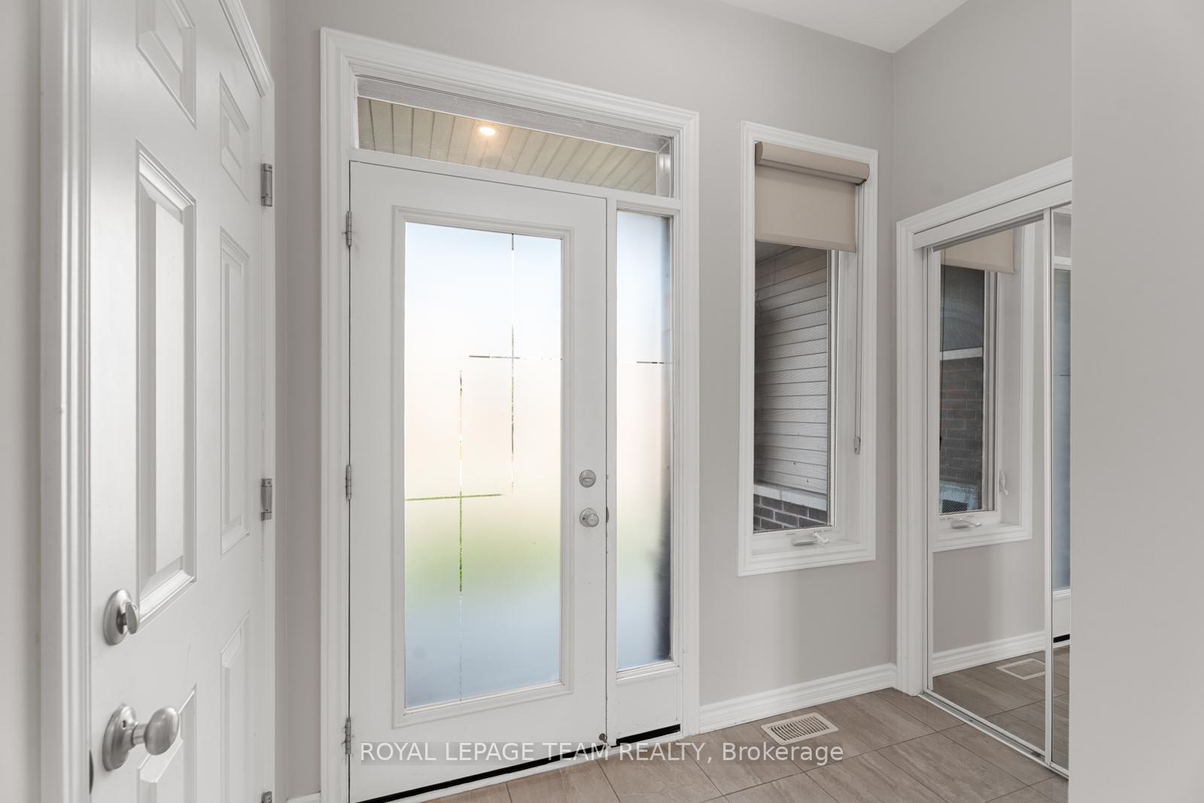
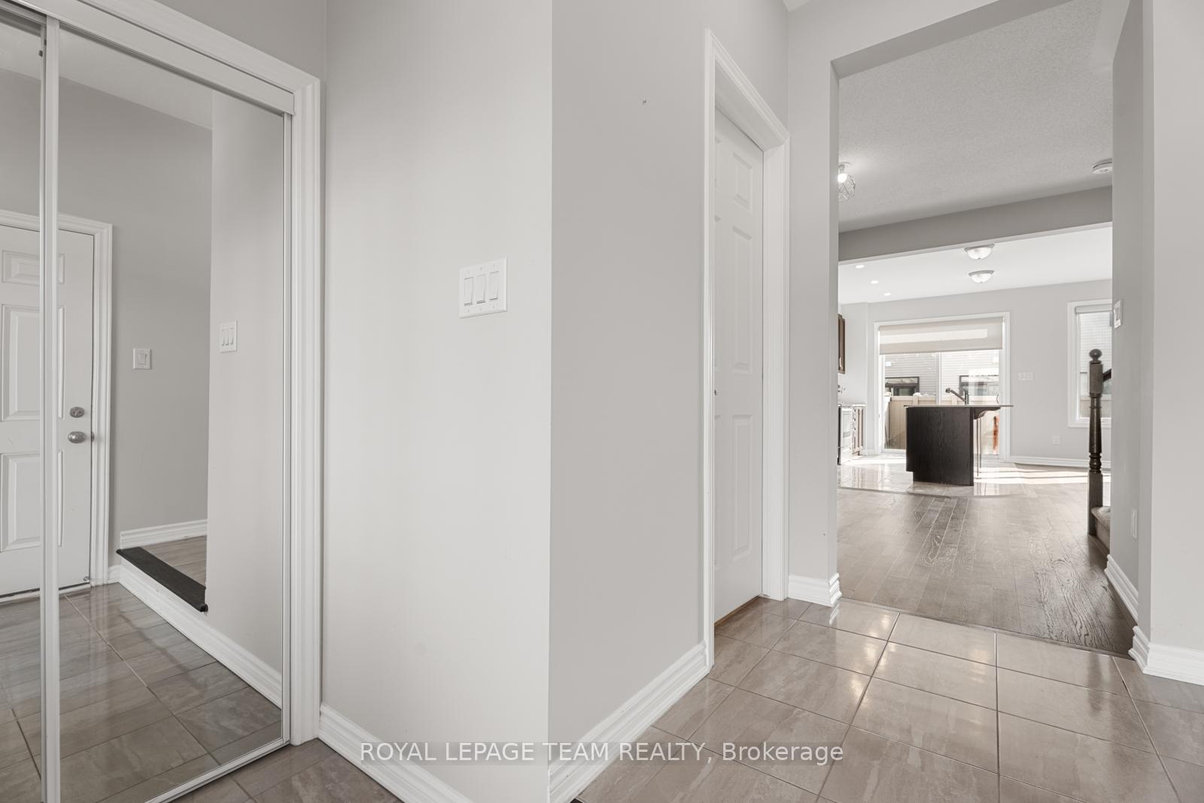
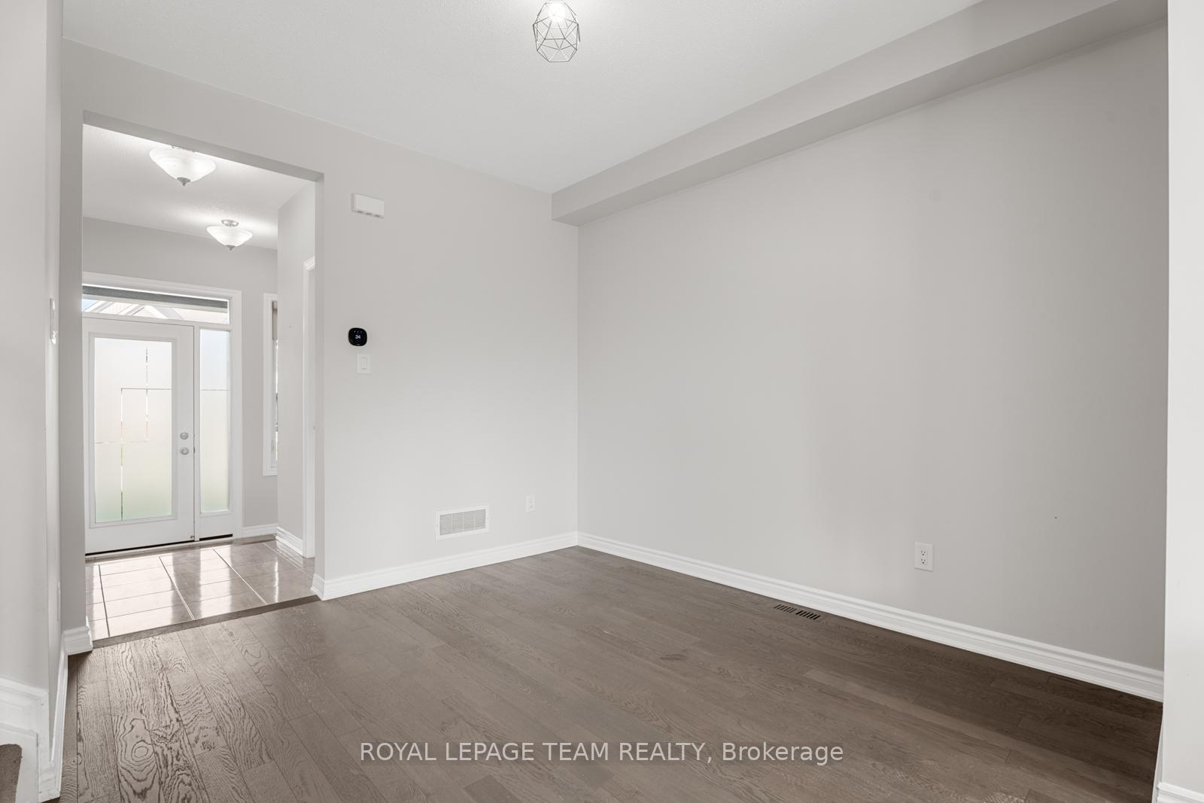
Nestled in the heart of the sought-after Abbottsville Crossing community in Kanata/Stittsville North, this beautifully designed home offers the perfect blend of modern style, comfort, and everyday convenience. Located just minutes from parks, schools, shopping, and key amenities, its the ideal setting for vibrant, connected living in one of Ottawa's most desirable neighborhoods. A charming covered front porch welcomes you inside to a bright tiled foyer featuring a double closet and direct access to the garage thoughtful detail that enhances practicality. Inside, neutral light grey tones, rich walnut-hued engineered hardwood floors, and abundant natural light create an elegant, warm ambiance. Soaring 9-foot ceilings on the main level further enhance the homes open, airy feel. The sun-filled great room, with its large picture window, flows seamlessly into the open-concept kitchen and dining are a ideal for entertaining or family gatherings. The kitchen offers quartz countertops, a stylish tile backsplash, recessed lighting, a convenient breakfast bar, and stainless steel appliances. A sliding patio door leads directly to the backyard, perfect for summer barbecues or relaxing mornings with coffee. Upstairs, plush neutral carpeting adds comfort. The spacious primary suite includes a walk-in closet and ensuite with an extended vanity and tiled double shower with glass doors. Two additional bedrooms with double closets, a modern 4-piece family bath, and laundry complete the upper level. The unfinished lower level provides ample storage, laundry area, and future potential. A move-in-ready home combining style, durability, and comfort available now in Abbottsville Crossing. Book your private showing today!
Facts & features
Book a viewing
Rooms
8 rooms · 2 bathrooms
- Room9′5″ × 4′9″44 sq.ft.
- Great room13′11″ × 11′6″160 sq.ft.
- Dining room11′ × 9′9″107 sq.ft.
- Kitchen13′11″ × 9′1″126 sq.ft.
- Primary bedroom14′1″ × 12′169 sq.ft.
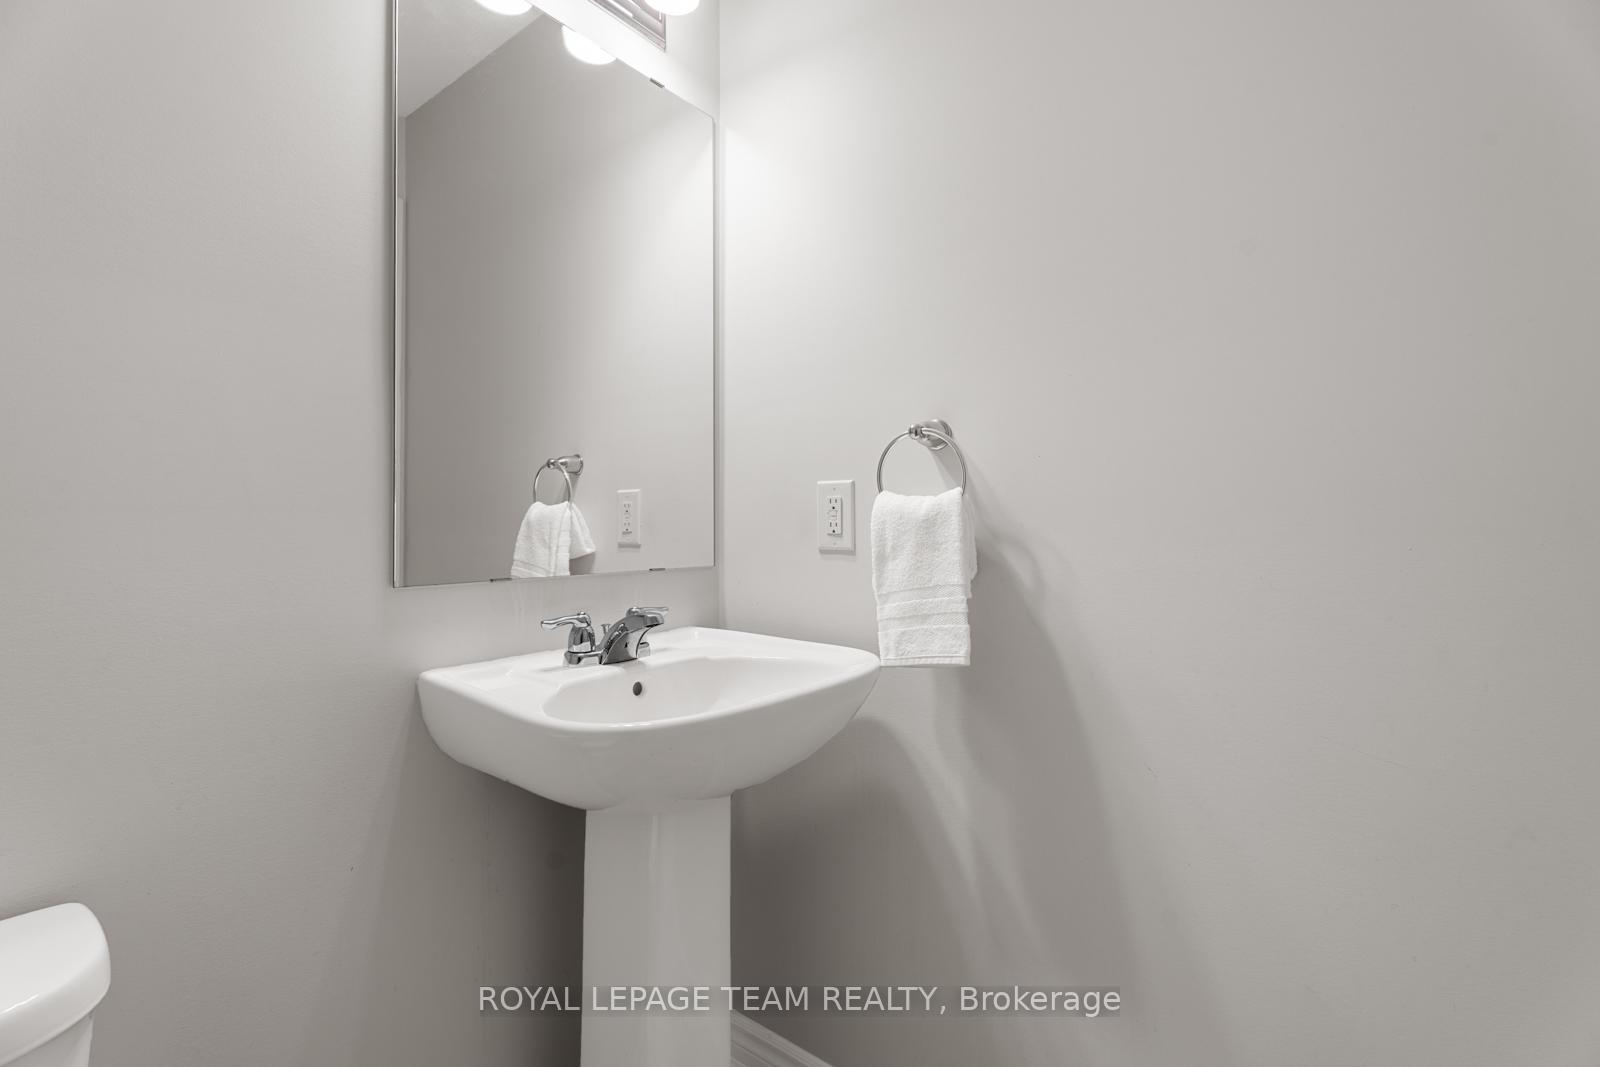
- Other8′ × 5′10″46 sq.ft.
- Bedroom13′6″ × 8′11″120 sq.ft.
- Bedroom11′2″ × 10′1″112 sq.ft.
Around this home
Schools nearby
School rating, out of 10.
Listing details
Helpful tools
Your HOMEH agent
"I would see it this week."
Ask HOMEH about this home
Price, neighbourhood, monthly cost. Ask anything.
HOMEH Intelligent Agent is an AI, not a licensed representative. Check anything important with your agent.