

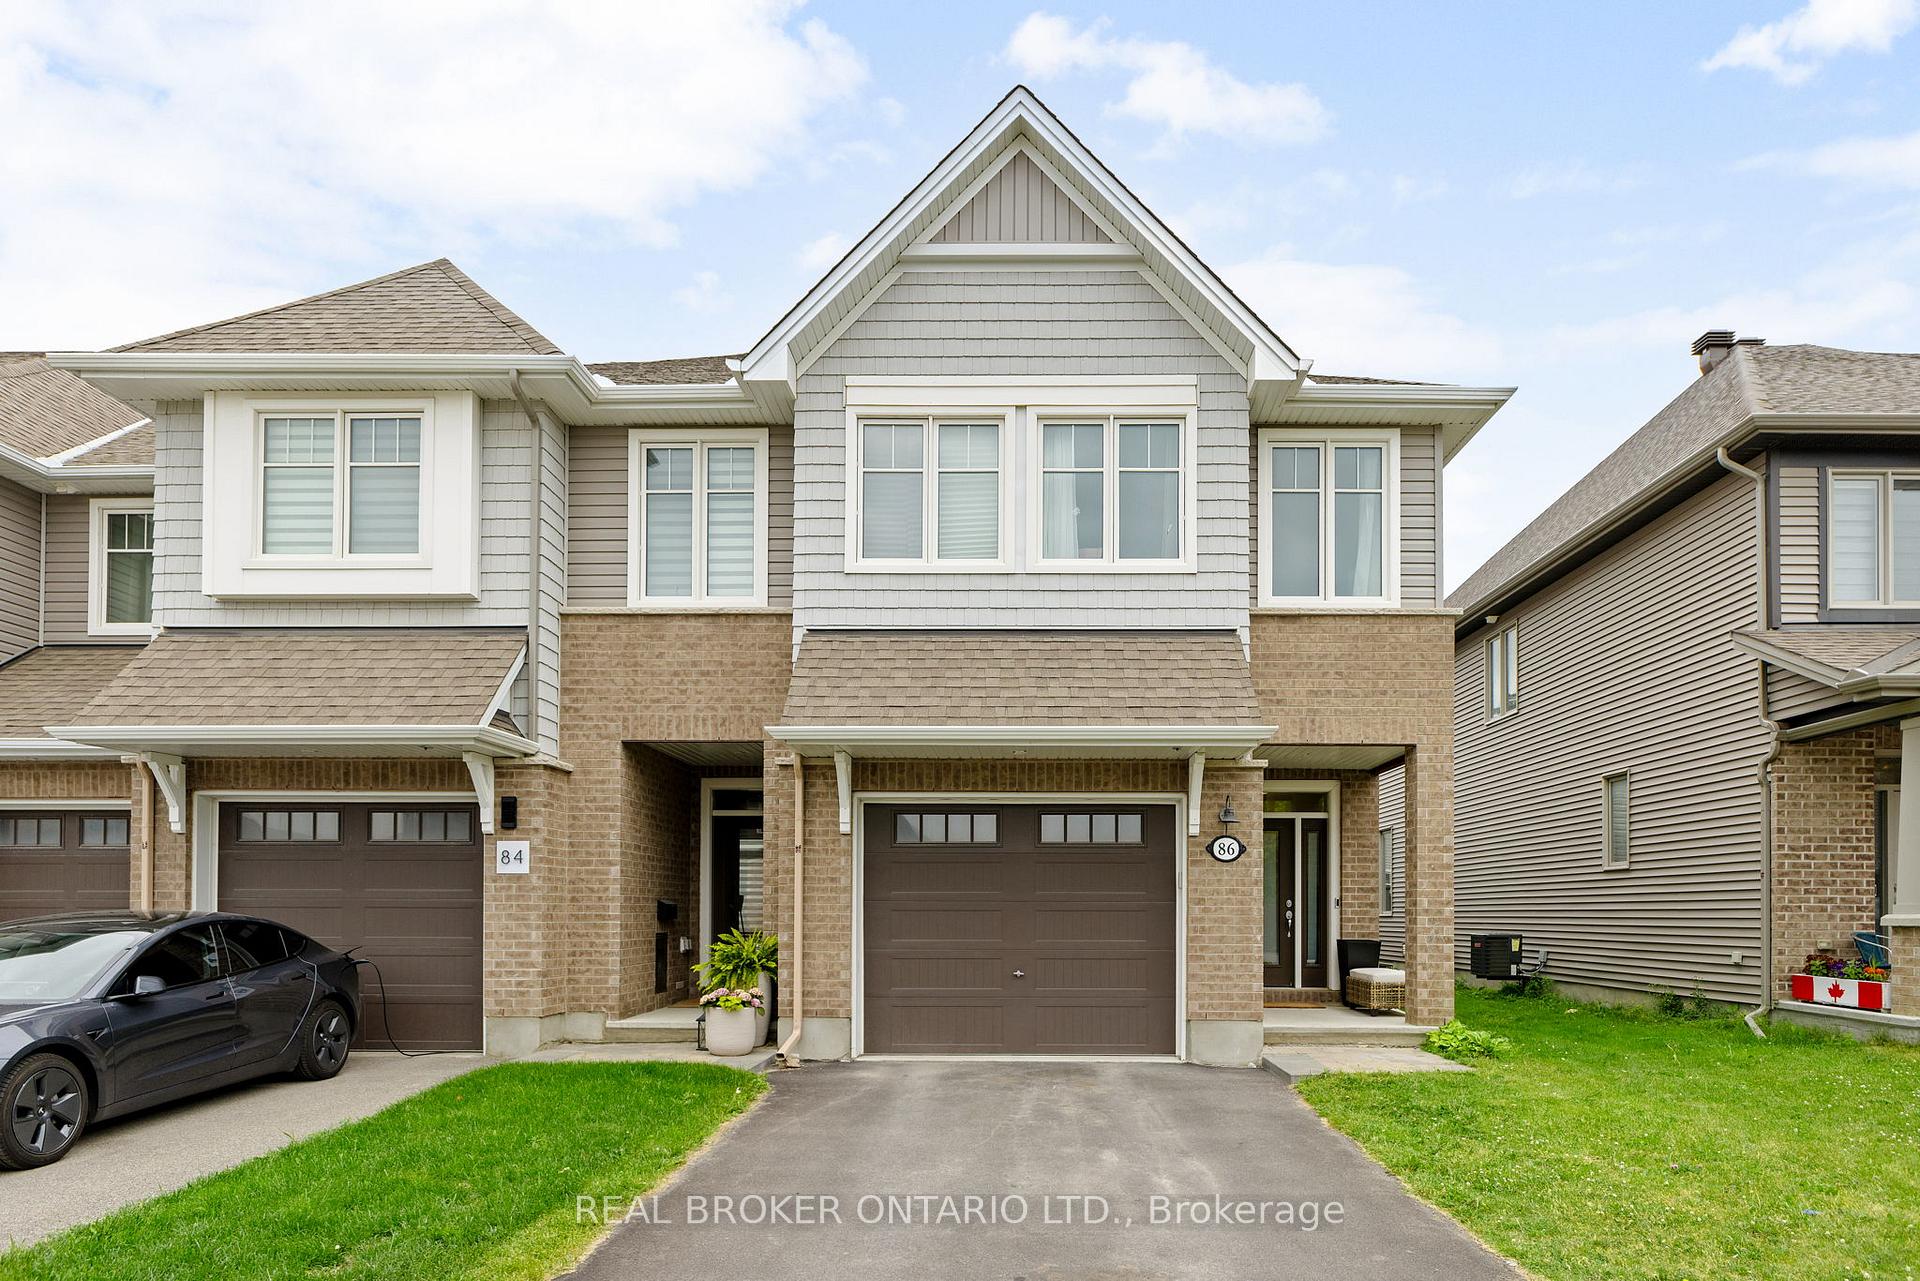
86 Nepeta Crescent
86 Nepeta Crescent
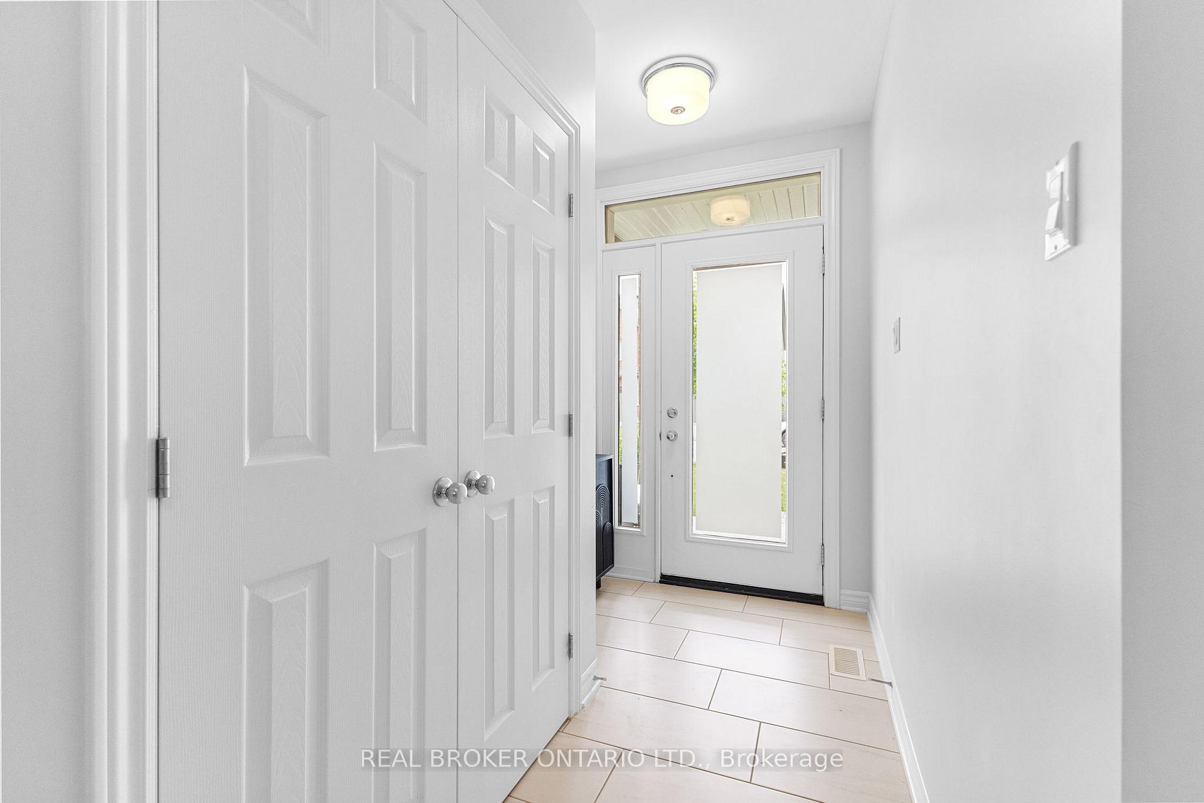
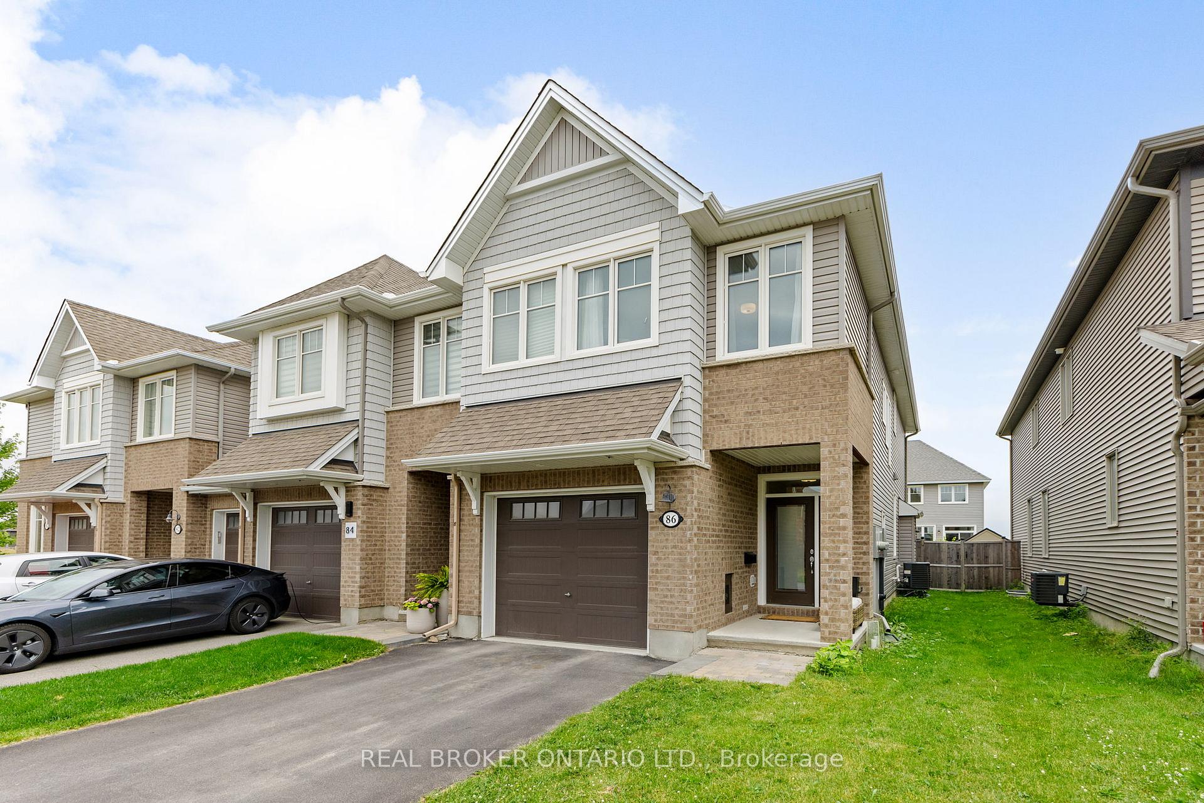
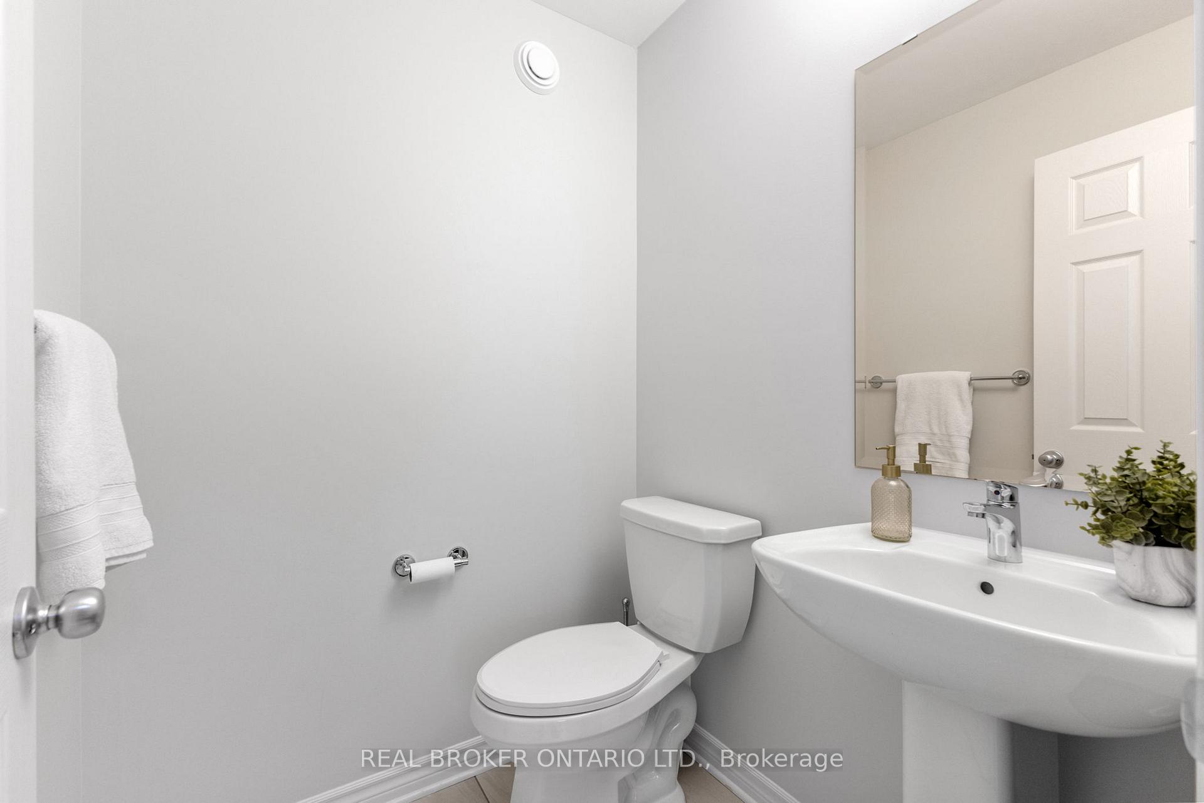
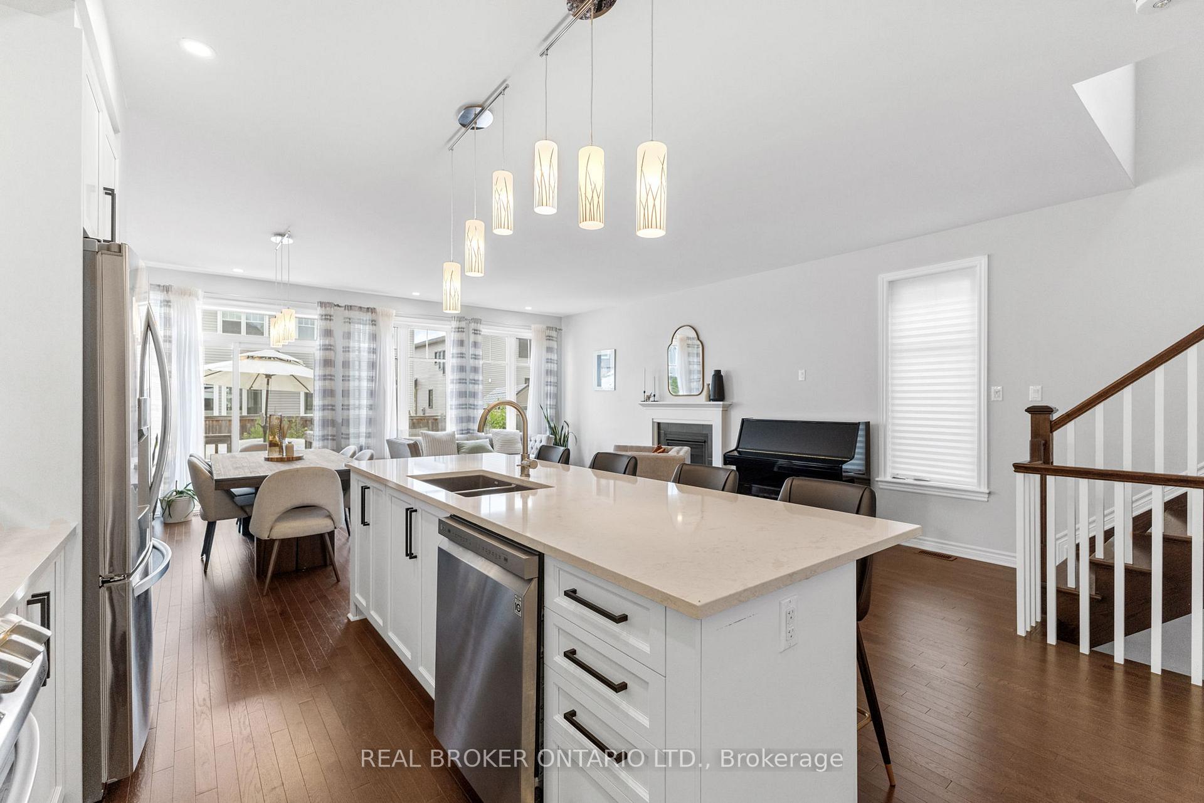 See all 36 photos
Property history
Facts and features
- BasementFinished
- Age of home0–5 years
- Water, sewerMunicipal
- HeatingForced air
- Fireplace
- Central air
The homeFreehold Townhouse, 2-storey, Age 0–5 years
- Type: Freehold Townhouse
- Style: 2-storey
- Age: 0–5 years
- Living space: 1,500–2,000 sq ft
- Basement: Full, finished
InsideFireplace Yes, electric, natural gas, Upper level, Auto garage door remote
- Fireplace: Yes, electric, natural gas
- Laundry: Upper level
- Features: Auto garage door remote
- Rooms above ground: 11
- Rooms in the basement: 3
- Bedrooms: 3
- Bathrooms: 3
- Kitchens: 1
- Family room: Yes
Outside and lotBrick, vinyl siding, Asphalt shingle, Poured concrete
- Exterior: Brick, vinyl siding
- Roof: Asphalt shingle
- Foundation: Poured concrete
- Other structures: Fence - full
- Size: 26.38 × 98.43 ft
- Zoning: R3Z
Parking1 Garage, Built-in, Inside entry
- Spaces: 1 Garage
- Garage: Built-in
- Driveway: Inside entry
Heating, water and powerForced air, gas, Central air, Municipal water
- Heating: Forced air, gas
- Cooling: Central air
- Water: Municipal water
- Sewer: Municipal sewer
Costs and taxesTaxes $4,918 a year, HST included in the price, Hot water tank
- Taxes, 2025: $4,918 a year
- HST: HST included in the price
- Rental items: Hot water tank
Included in the saleFridge, stove, dishwasher, hood fan, washer, dryer., Primary bedroom curtains, wall mounted vacuum in laundry room, office bookshelves, electric fireplace in basement, garage shelving.
- Included: Fridge, stove, dishwasher, hood fan, washer, dryer.
- Not included: Primary bedroom curtains, wall mounted vacuum in laundry room, office bookshelves, electric fireplace in basement, garage shelving.
Listing detailsX12256533, Sold, Jul 2, 2025
- MLS® number: X12256533
- Status: Sold
- Listed on: Jul 2, 2025
- Days on market: 11
- Updated: Jul 13, 2025
- Possession: 2025-08-11 / 30-59 days
- Occupied by: Owner
- Listing brokerage: REAL BROKER ONTARIO LTD.
About this home
86 Nepeta Crescent, Ottawa (Blossom Park/Kemp Park/Findlay Creek), ON K1T 0S6
Come see why Findlay Creek is the place to be! This stunning 3 bedroom end-unit home has been meticulously cared for since new and boasts an open concept layout loaded with builder upgrades. The open kitchen has loads of storage/counter space, along with a pantry and is perfect for entertaining. Upstairs has 3 generously sized bedrooms along with a conveniently located laundry room! You'll find a fully finished lower level with plenty of space for the kids as well as storage. Just steps from every amenity you and your growing family will ever need. Come check this out before it's gone! Deck (2024)
Ask about this home
A HOMEH agent will answer your questions about this home.
Around this home
Daily convenience, out of 100, from the distances below
Schools nearby
School rating, out of 10.
Helpful calculators
Your HOMEH agent

"I would see it this week."