
 See all 2 photos
Property history

This listing has ended. It is no longer available.
Property not available for sale or for rent.
Ask about this home
A HOMEH agent will answer your questions about this home.Ask HOMEH
About this home
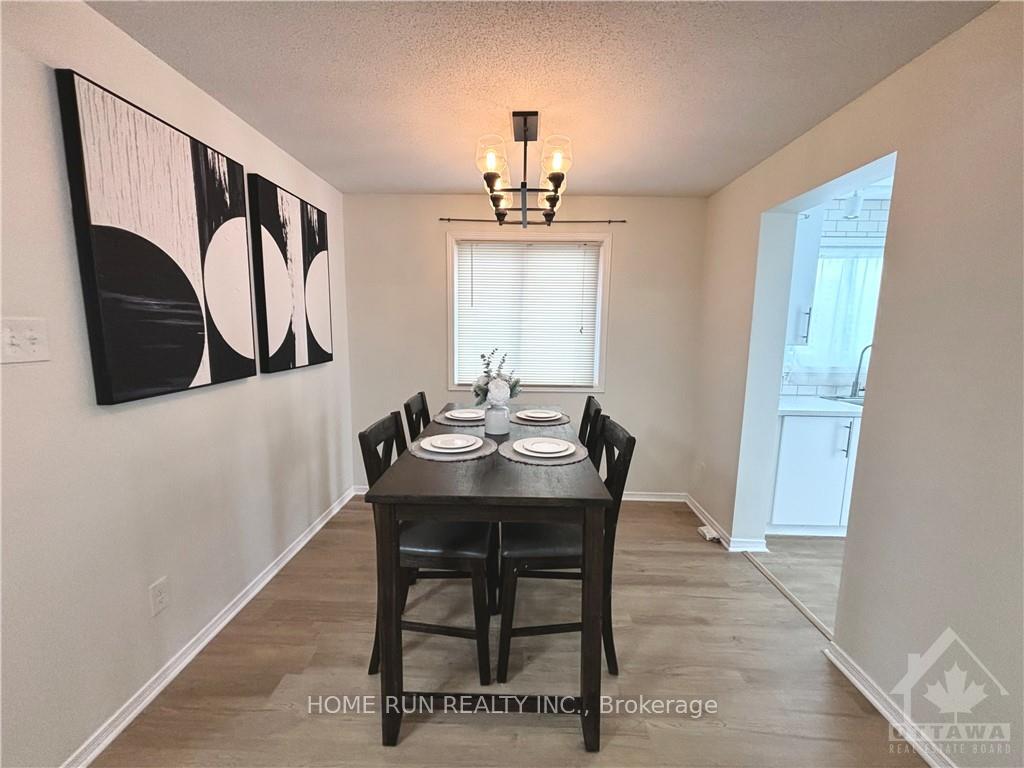
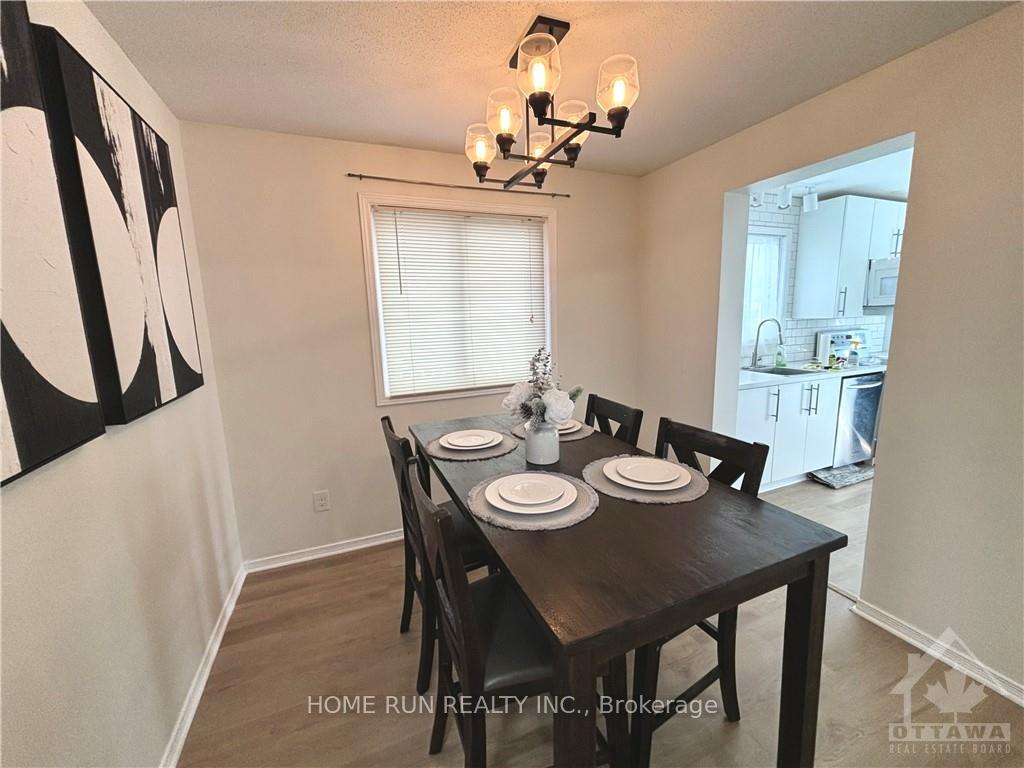
A SINGLE FAMILY HOME-FOR THE PRICE OF A ROW HOUSE!DEEP LOT! DOUBLE LANE! This two-story home features 3 bedrooms, 2 Baths, living and dining rooms and a finished BSMT. The main&2nd levels have new flooring throughout, with spacious living and dining areas. The FINISHED BSMT includes a large family room, offering plenty of space for a home office, kids' play zone, laundry room, storage, etc. The south-facing HUGE fully FENCED yard boasts a large deck, perfect for entertaining. Bus stops nearby, express bus routes 272&270 toward downtown(Tunney's Pasture). Just 20 min drive from downtown. Short walking distance to elementary schools, parks, and recreational facilities, and is zoned for the Top-Ranking John McCrae High School and St Mother Teresa School. Just 2 minutes away from Costco, LCBO, restaurants, stores, HW 416, and the Amazon warehouse. Renovated Kitchen(2015),Most windows updated(2015),Furnace(2017), Flooring(2024),Lighting fixture(2024)., Flooring: Hardwood, Flooring: Carpet Wall To Wall
Facts & features
Ask about this home
A HOMEH agent will answer your questions about this home.
Rooms
100 rooms · 2 bathrooms
- Dining room9′3″ × 8′11″82 sq.ft.
- Living room17′2″ × 10′7″181 sq.ft.
- Kitchen10′5″ × 8′2″85 sq.ft.
- Bathroom4′1″ × 4′5″18 sq.ft.
- Dining room9′3″ × 8′11″82 sq.ft.
- Living room17′2″ × 10′7″181 sq.ft.
- Kitchen10′5″ × 8′2″85 sq.ft.
- Bathroom4′1″ × 4′5″18 sq.ft.
- Dining room9′3″ × 8′11″82 sq.ft.
- Living room17′2″ × 10′7″181 sq.ft.
- Kitchen10′5″ × 8′2″85 sq.ft.
- Bathroom4′1″ × 4′5″18 sq.ft.
- Dining room9′3″ × 8′11″82 sq.ft.
- Living room17′2″ × 10′7″181 sq.ft.
- Kitchen10′5″ × 8′2″85 sq.ft.
- Bathroom4′1″ × 4′5″18 sq.ft.
- Dining room9′3″ × 8′11″82 sq.ft.
- Living room17′2″ × 10′7″181 sq.ft.
- Kitchen10′5″ × 8′2″85 sq.ft.
- Bathroom4′1″ × 4′5″18 sq.ft.
- Dining room9′3″ × 8′11″82 sq.ft.
- Living room17′2″ × 10′7″181 sq.ft.
- Kitchen10′5″ × 8′2″85 sq.ft.
- Bathroom4′1″ × 4′5″18 sq.ft.
- Dining room9′3″ × 8′11″82 sq.ft.
- Living room17′2″ × 10′7″181 sq.ft.
- Kitchen10′5″ × 8′2″85 sq.ft.
- Bathroom4′1″ × 4′5″18 sq.ft.
- Dining room9′3″ × 8′11″82 sq.ft.
- Living room17′2″ × 10′7″181 sq.ft.
- Kitchen10′5″ × 8′2″85 sq.ft.
- Bathroom4′1″ × 4′5″18 sq.ft.
- Dining room9′3″ × 8′11″82 sq.ft.
- Living room17′2″ × 10′7″181 sq.ft.
- Kitchen10′5″ × 8′2″85 sq.ft.
- Bathroom4′1″ × 4′5″18 sq.ft.
- Dining room9′3″ × 8′11″82 sq.ft.
- Living room17′2″ × 10′7″181 sq.ft.
- Kitchen10′5″ × 8′2″85 sq.ft.
- Bathroom4′1″ × 4′5″18 sq.ft.
- Primary bedroom11′8″ × 9′1″105 sq.ft.
- Bedroom9′1″ × 8′9″79 sq.ft.
- Bedroom9′4″ × 8′5″78 sq.ft.
- Bathroom6′1″ × 5′8″34 sq.ft.
- Primary bedroom11′8″ × 9′1″105 sq.ft.
- Bedroom9′1″ × 8′9″79 sq.ft.
- Bedroom9′4″ × 8′5″78 sq.ft.
- Bathroom6′1″ × 5′8″34 sq.ft.
- Primary bedroom11′8″ × 9′1″105 sq.ft.
- Bedroom9′1″ × 8′9″79 sq.ft.
- Bedroom9′4″ × 8′5″78 sq.ft.
- Bathroom6′1″ × 5′8″34 sq.ft.
- Primary bedroom11′8″ × 9′1″105 sq.ft.
- Bedroom9′1″ × 8′9″79 sq.ft.
- Bedroom9′4″ × 8′5″78 sq.ft.
- Bathroom6′1″ × 5′8″34 sq.ft.
- Primary bedroom11′8″ × 9′1″105 sq.ft.
- Bedroom9′1″ × 8′9″79 sq.ft.
- Bedroom9′4″ × 8′5″78 sq.ft.
- Bathroom6′1″ × 5′8″34 sq.ft.
- Primary bedroom11′8″ × 9′1″105 sq.ft.
- Bedroom9′1″ × 8′9″79 sq.ft.
- Bedroom9′4″ × 8′5″78 sq.ft.
- Bathroom6′1″ × 5′8″34 sq.ft.
- Primary bedroom11′8″ × 9′1″105 sq.ft.
- Bedroom9′1″ × 8′9″79 sq.ft.
- Bedroom9′4″ × 8′5″78 sq.ft.
- Bathroom6′1″ × 5′8″34 sq.ft.
- Primary bedroom11′8″ × 9′1″105 sq.ft.
- Bedroom9′1″ × 8′9″79 sq.ft.
- Bedroom9′4″ × 8′5″78 sq.ft.
- Bathroom6′1″ × 5′8″34 sq.ft.
- Primary bedroom11′8″ × 9′1″105 sq.ft.
- Bedroom9′1″ × 8′9″79 sq.ft.
- Bedroom9′4″ × 8′5″78 sq.ft.
- Bathroom6′1″ × 5′8″34 sq.ft.
- Primary bedroom11′8″ × 9′1″105 sq.ft.
- Bedroom9′1″ × 8′9″79 sq.ft.
- Bedroom9′4″ × 8′5″78 sq.ft.
- Bathroom6′1″ × 5′8″34 sq.ft.
- Family room13′3″ × 9′11″131 sq.ft.
- Play10′9″ × 8′4″89 sq.ft.
- Family room13′3″ × 9′11″131 sq.ft.
- Play10′9″ × 8′4″89 sq.ft.
- Family room13′3″ × 9′11″131 sq.ft.
- Play10′9″ × 8′4″89 sq.ft.
- Family room13′3″ × 9′11″131 sq.ft.
- Play10′9″ × 8′4″89 sq.ft.
- Family room13′3″ × 9′11″131 sq.ft.
- Play10′9″ × 8′4″89 sq.ft.
- Family room13′3″ × 9′11″131 sq.ft.
- Play10′9″ × 8′4″89 sq.ft.
- Family room13′3″ × 9′11″131 sq.ft.
- Play10′9″ × 8′4″89 sq.ft.
- Family room13′3″ × 9′11″131 sq.ft.
- Play10′9″ × 8′4″89 sq.ft.
- Family room13′3″ × 9′11″131 sq.ft.
- Play10′9″ × 8′4″89 sq.ft.
- Family room13′3″ × 9′11″131 sq.ft.
- Play10′9″ × 8′4″89 sq.ft.
Around this home
Listing details
Helpful tools
Your HOMEH agent
"I would see it this week."
Ask HOMEH about this home
Price, neighbourhood, monthly cost. Ask anything.
HOMEH Intelligent Agent is an AI, not a licensed representative. Check anything important with your agent.