
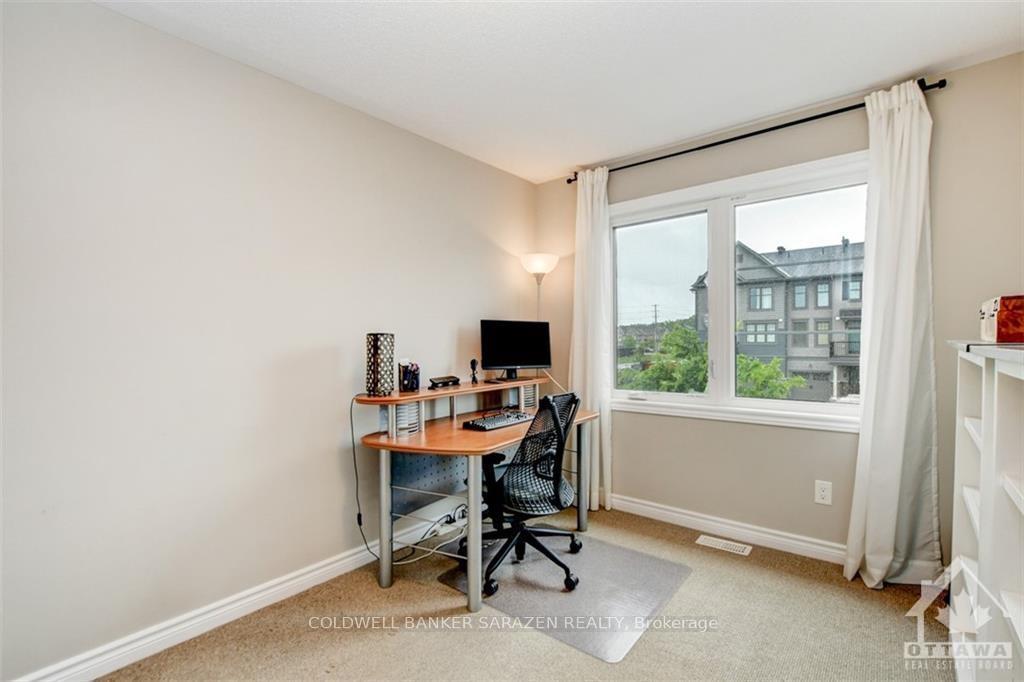
 See all 15 photos
Property history

This listing has ended. It is no longer available.
Property not available for sale or for rent.
Ask about this home
A HOMEH agent will answer your questions about this home.Ask HOMEH
About this home
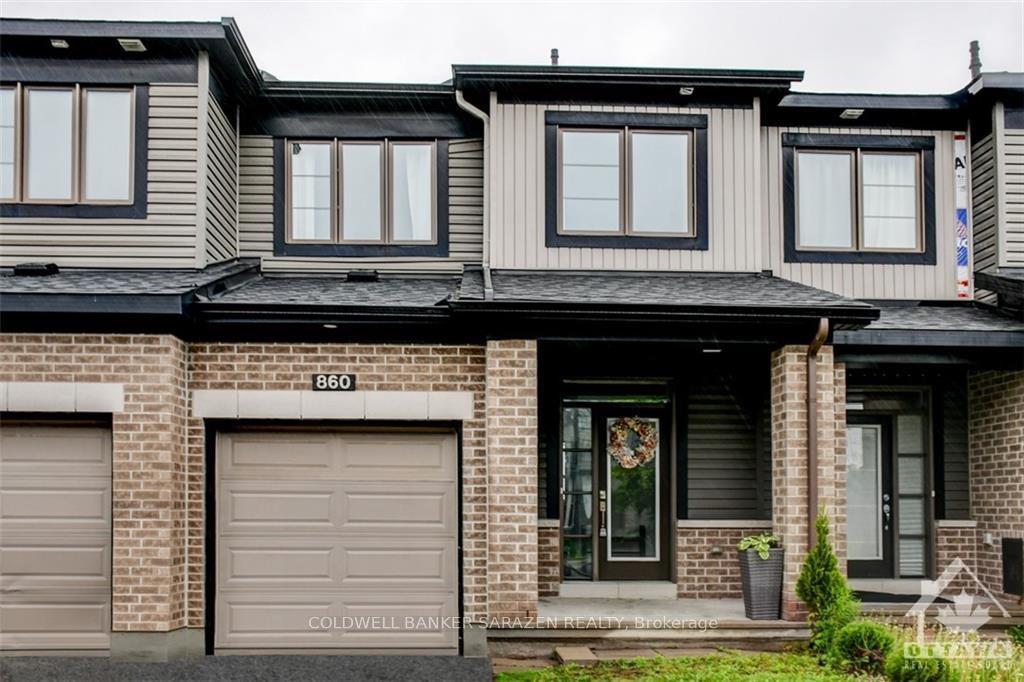
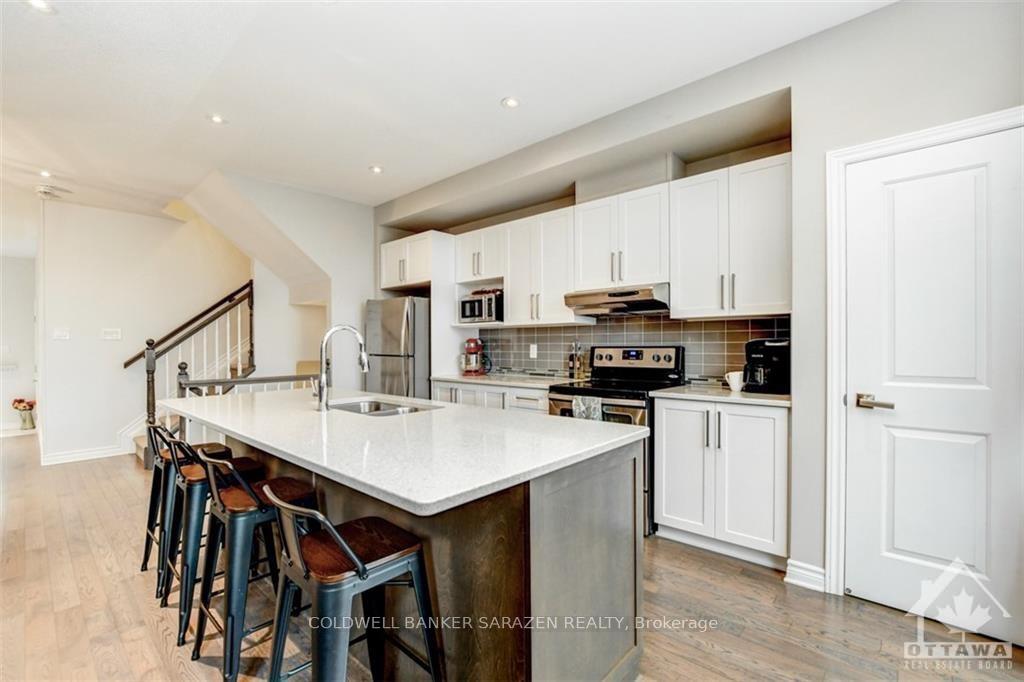
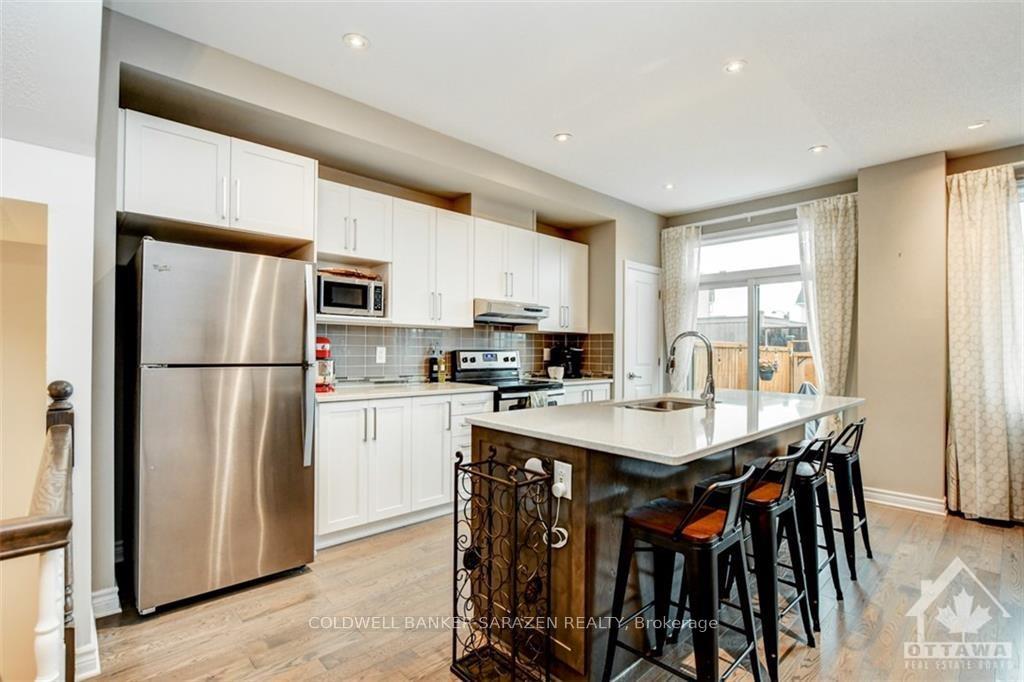
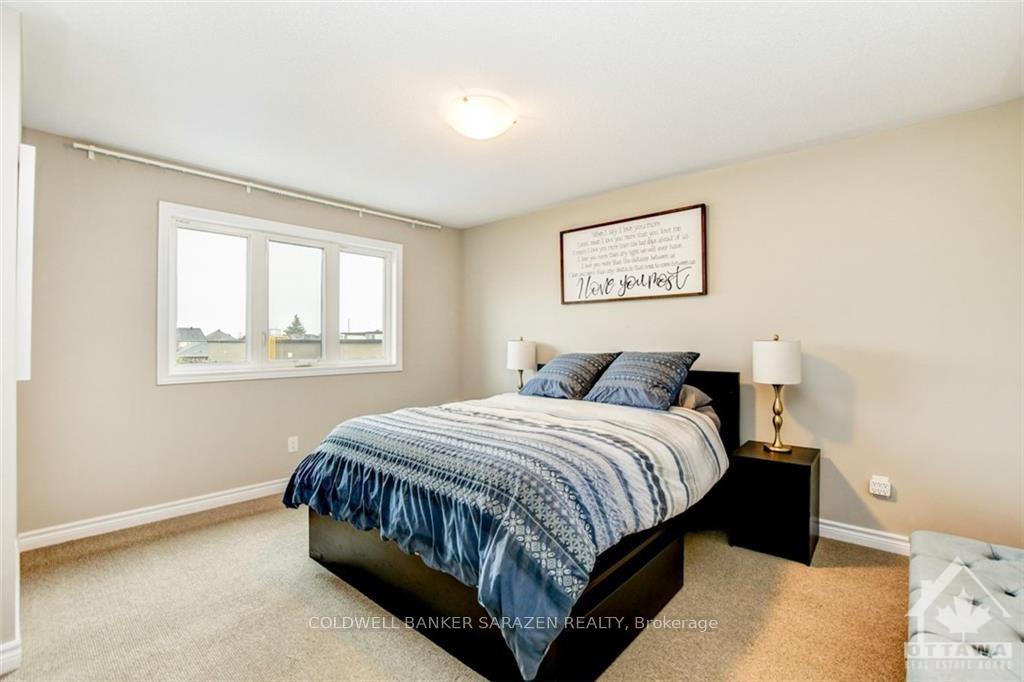
Flooring: Tile, Beautifully updated 3-bedroom townhome in the family-friendly Half Moon Bay neighborhood. This home boasts modern finishes and is surrounded by walking paths and parks, with easy access to transit and shopping. The main floor features hardwood flooring throughout the open concept layout. The spacious living and dining areas flow into a kitchen equipped with a large island breakfast bar, ample cabinet space, pantry, and stainless steel appliances. Upstairs, you'll find three generously sized bedrooms, including a primary bedroom with a walk-in closet and ensuite bathroom featuring a large soaker tub. A convenient laundry room and another full bathroom complete the second level. The finished basement offers a cozy rec room and plenty of storage space. Outside, the fenced yard includes an interlock patio. Simply move in and enjoy this turnkey home!, Flooring: Hardwood, Flooring: Carpet Wall To Wall
Facts & features
Ask about this home
A HOMEH agent will answer your questions about this home.
Rooms
50 rooms · 3 bathrooms
- Kitchen8′8″ × 16′3″141 sq.ft.
- Living room10′4″ × 14′144 sq.ft.
- Dining room10′4″ × 10′103 sq.ft.
- Bathroom—
- Kitchen8′8″ × 16′3″141 sq.ft.
- Living room10′4″ × 14′144 sq.ft.
- Dining room10′4″ × 10′103 sq.ft.
- Bathroom—
- Kitchen8′8″ × 16′3″141 sq.ft.
- Living room10′4″ × 14′144 sq.ft.
- Dining room10′4″ × 10′103 sq.ft.
- Bathroom—
- Kitchen8′8″ × 16′3″141 sq.ft.
- Living room10′4″ × 14′144 sq.ft.
- Dining room10′4″ × 10′103 sq.ft.
- Bathroom—
- Kitchen8′8″ × 16′3″141 sq.ft.
- Living room10′4″ × 14′144 sq.ft.
- Dining room10′4″ × 10′103 sq.ft.
- Bathroom—
- Bedroom10′ × 11′1″110 sq.ft.
- Bedroom9′1″ × 10′1″91 sq.ft.
- Laundry—
- Bathroom—
- Primary bedroom13′ × 13′11″181 sq.ft.
- Bathroom—
- Bedroom10′ × 11′1″110 sq.ft.
- Bedroom9′1″ × 10′1″91 sq.ft.
- Laundry—
- Bathroom—
- Primary bedroom13′ × 13′11″181 sq.ft.
- Bathroom—
- Bedroom10′ × 11′1″110 sq.ft.
- Bedroom9′1″ × 10′1″91 sq.ft.
- Laundry—
- Bathroom—
- Primary bedroom13′ × 13′11″181 sq.ft.
- Bathroom—
- Bedroom10′ × 11′1″110 sq.ft.
- Bedroom9′1″ × 10′1″91 sq.ft.
- Laundry—
- Bathroom—
- Primary bedroom13′ × 13′11″181 sq.ft.
- Bathroom—
- Bedroom10′ × 11′1″110 sq.ft.
- Bedroom9′1″ × 10′1″91 sq.ft.
- Laundry—
- Bathroom—
- Primary bedroom13′ × 13′11″181 sq.ft.
- Bathroom—
Around this home
Schools nearby
School rating, out of 10.
Listing details
Helpful tools
Your HOMEH agent
"I would see it this week."
Ask HOMEH about this home
Price, neighbourhood, monthly cost. Ask anything.
HOMEH Intelligent Agent is an AI, not a licensed representative. Check anything important with your agent.