
 See all 42 photos
Property history

This home has sold. It is no longer available.
Property not available for sale or for rent.
Book a viewing
Ask HOMEH
About this home
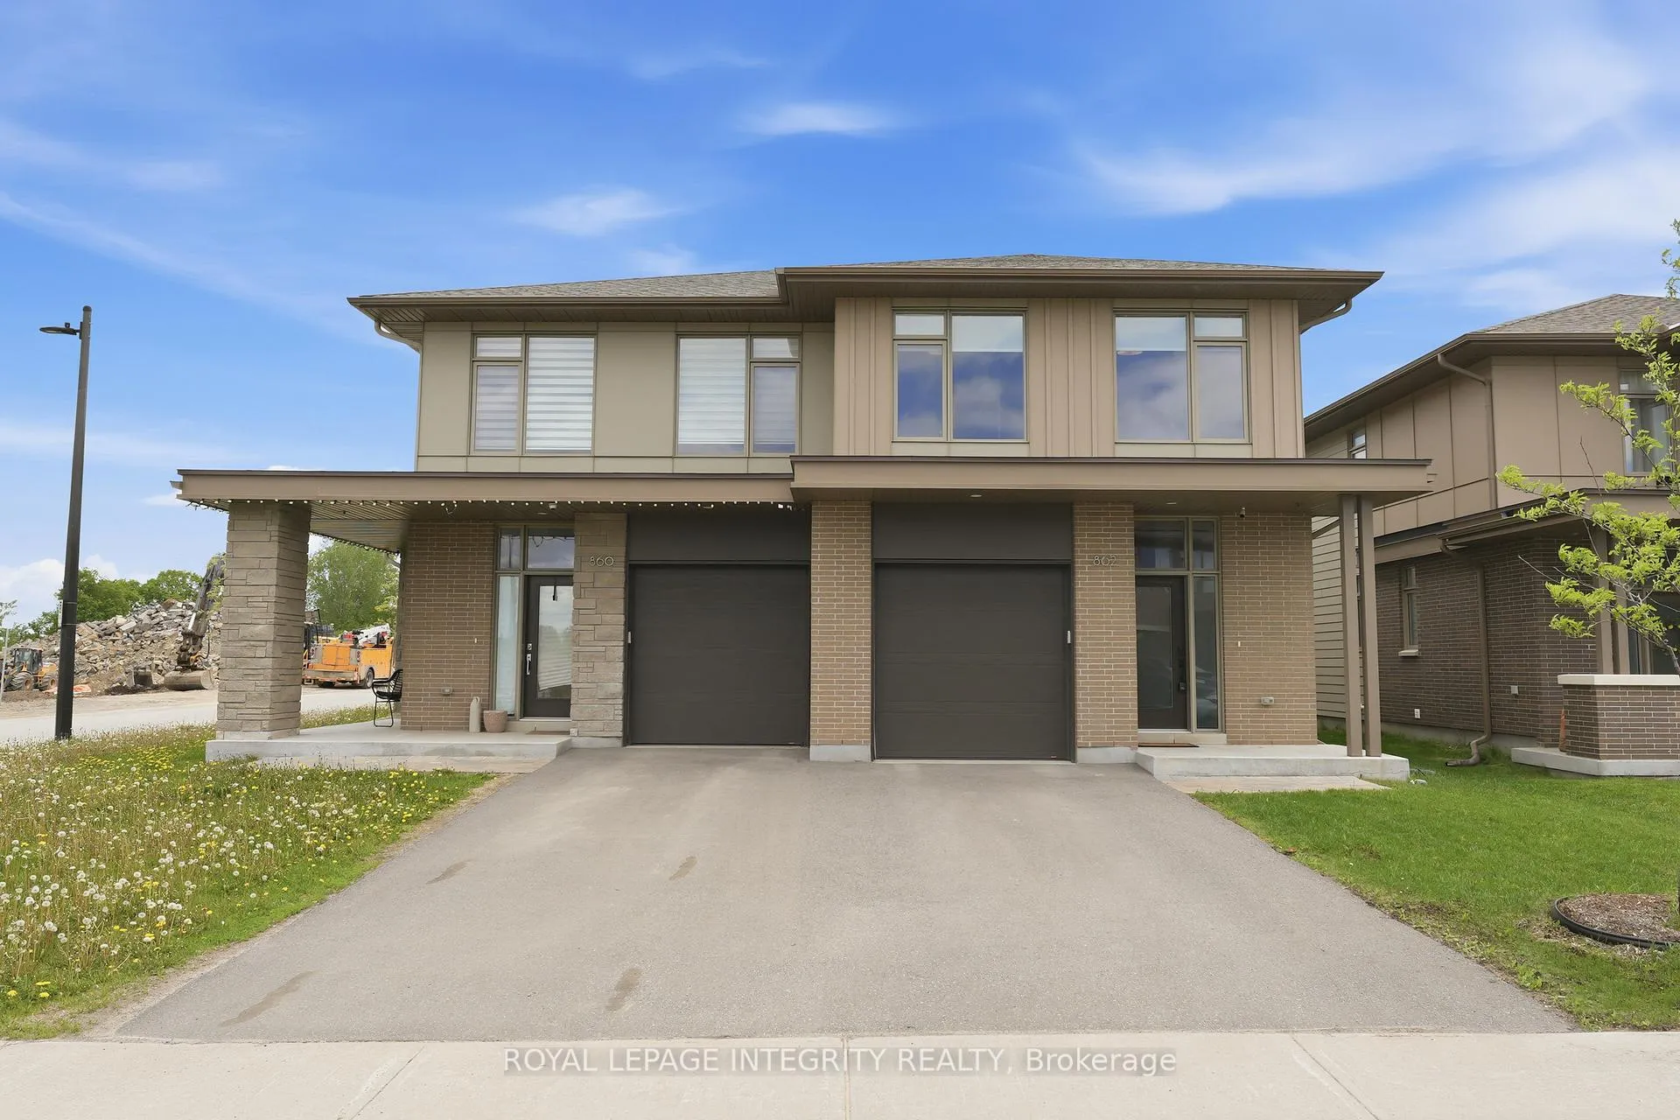
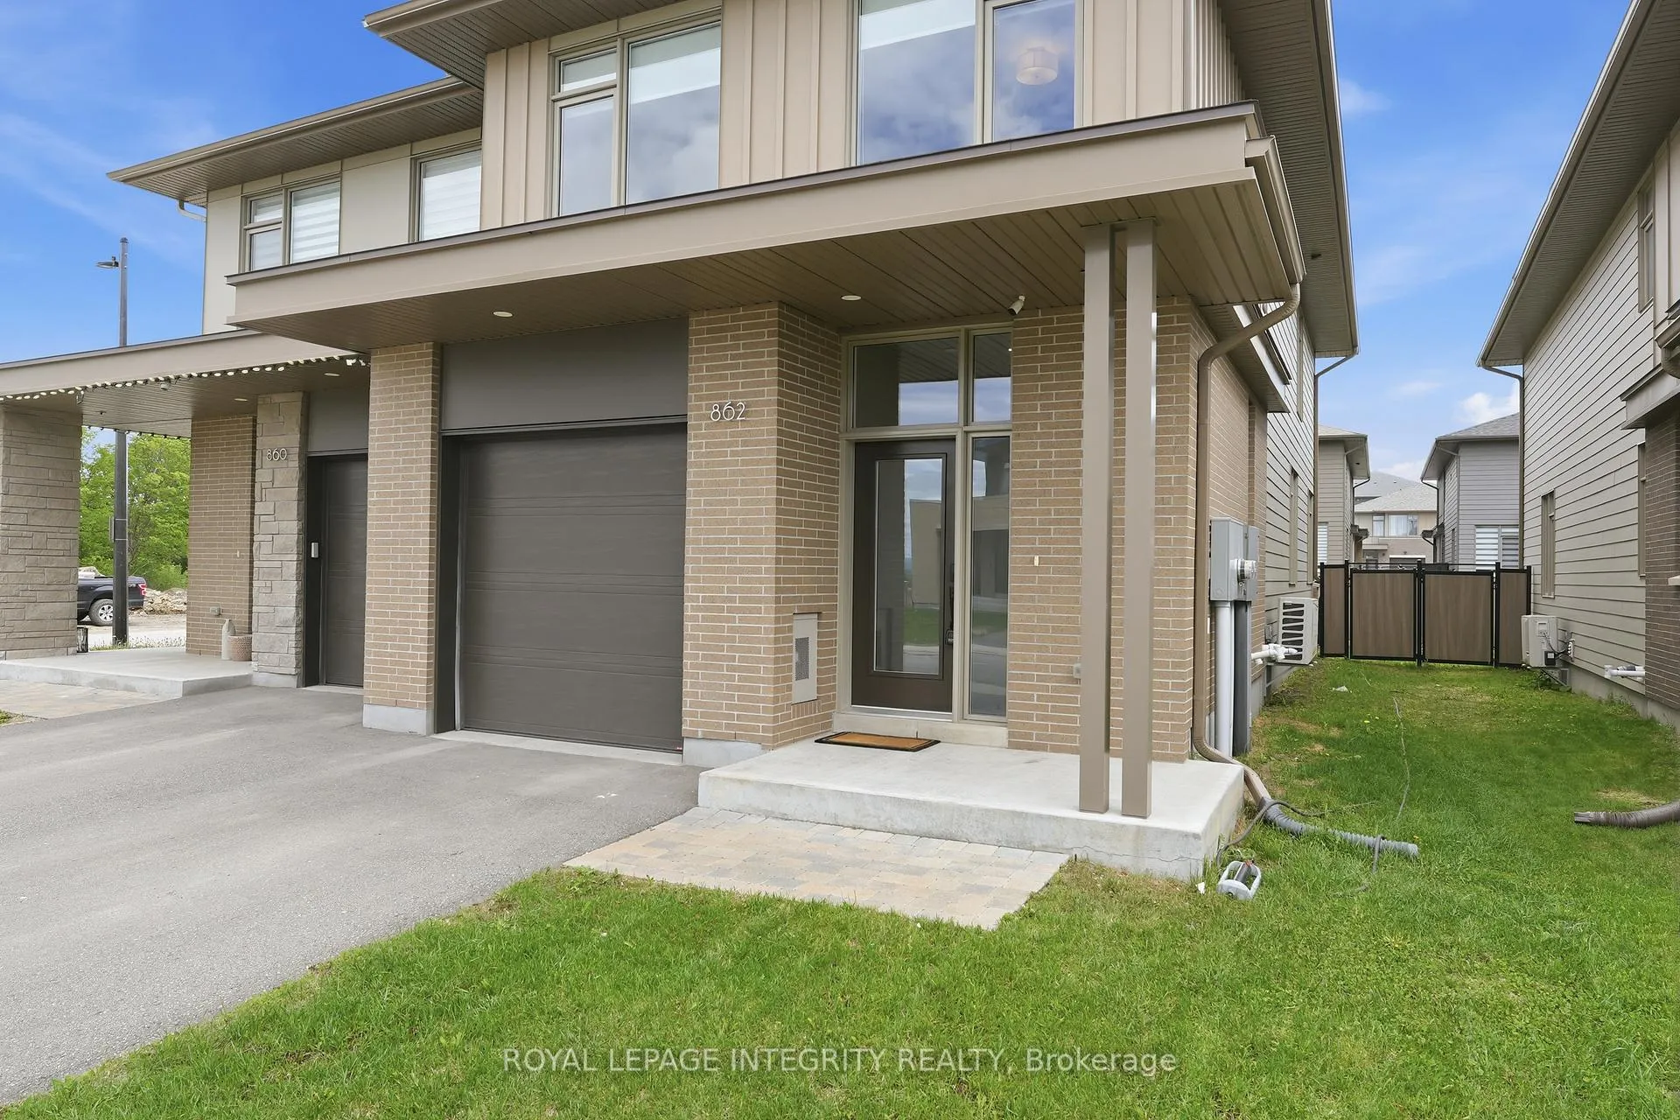
862 Moses Tennisco Street, Ottawa
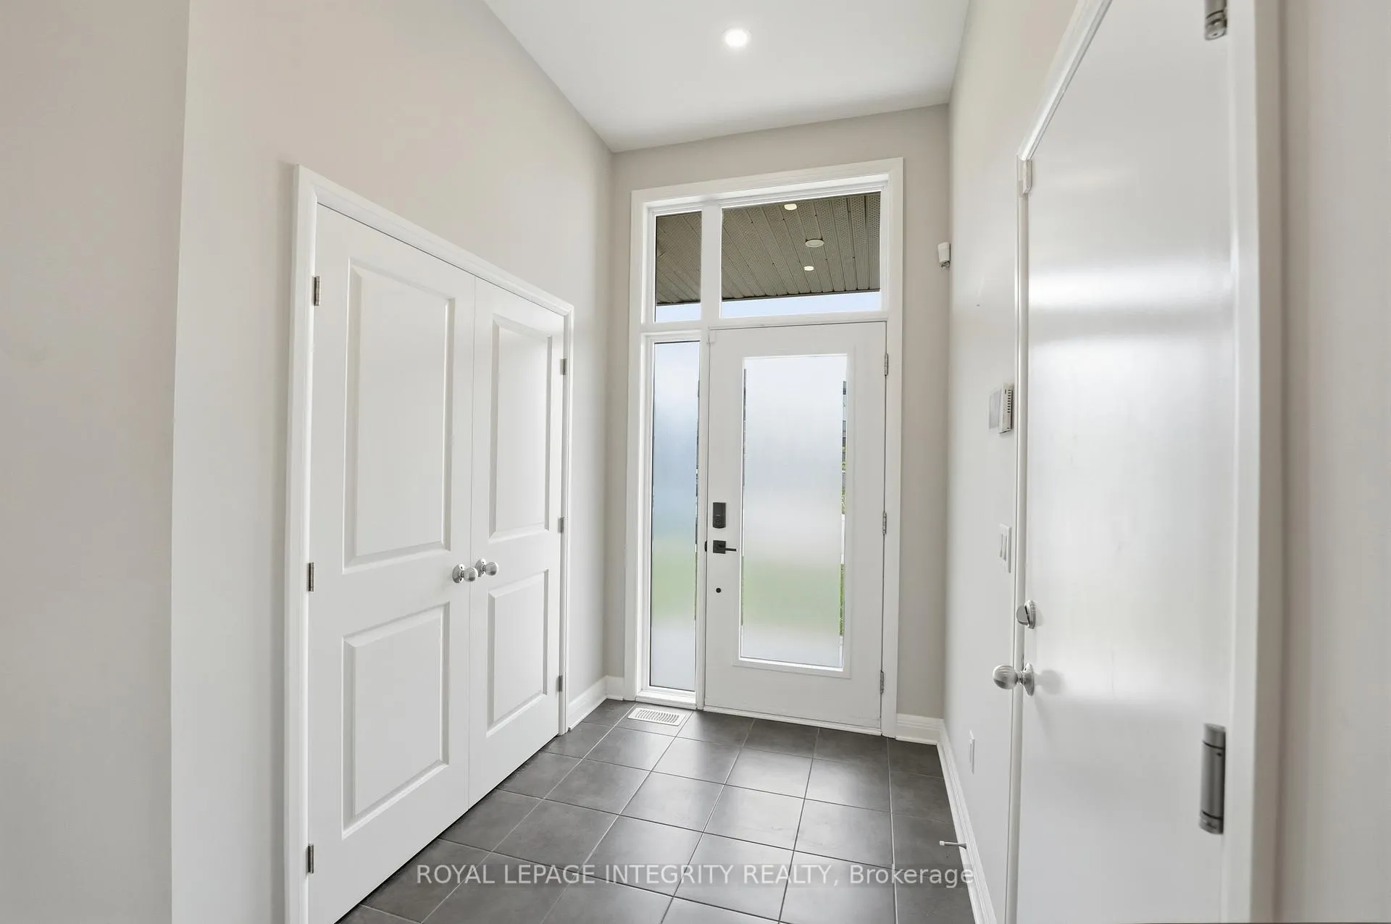
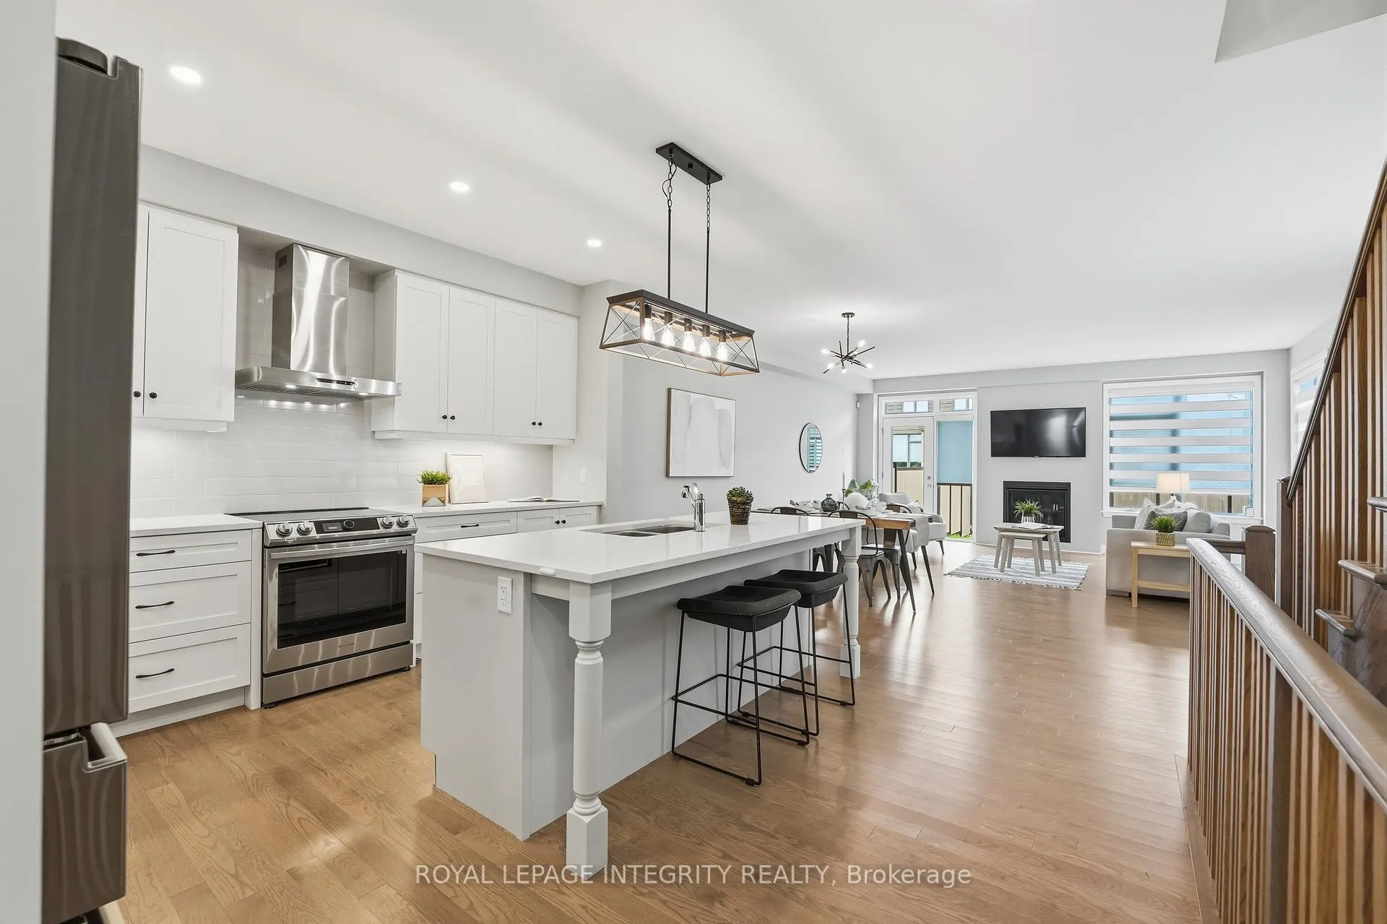
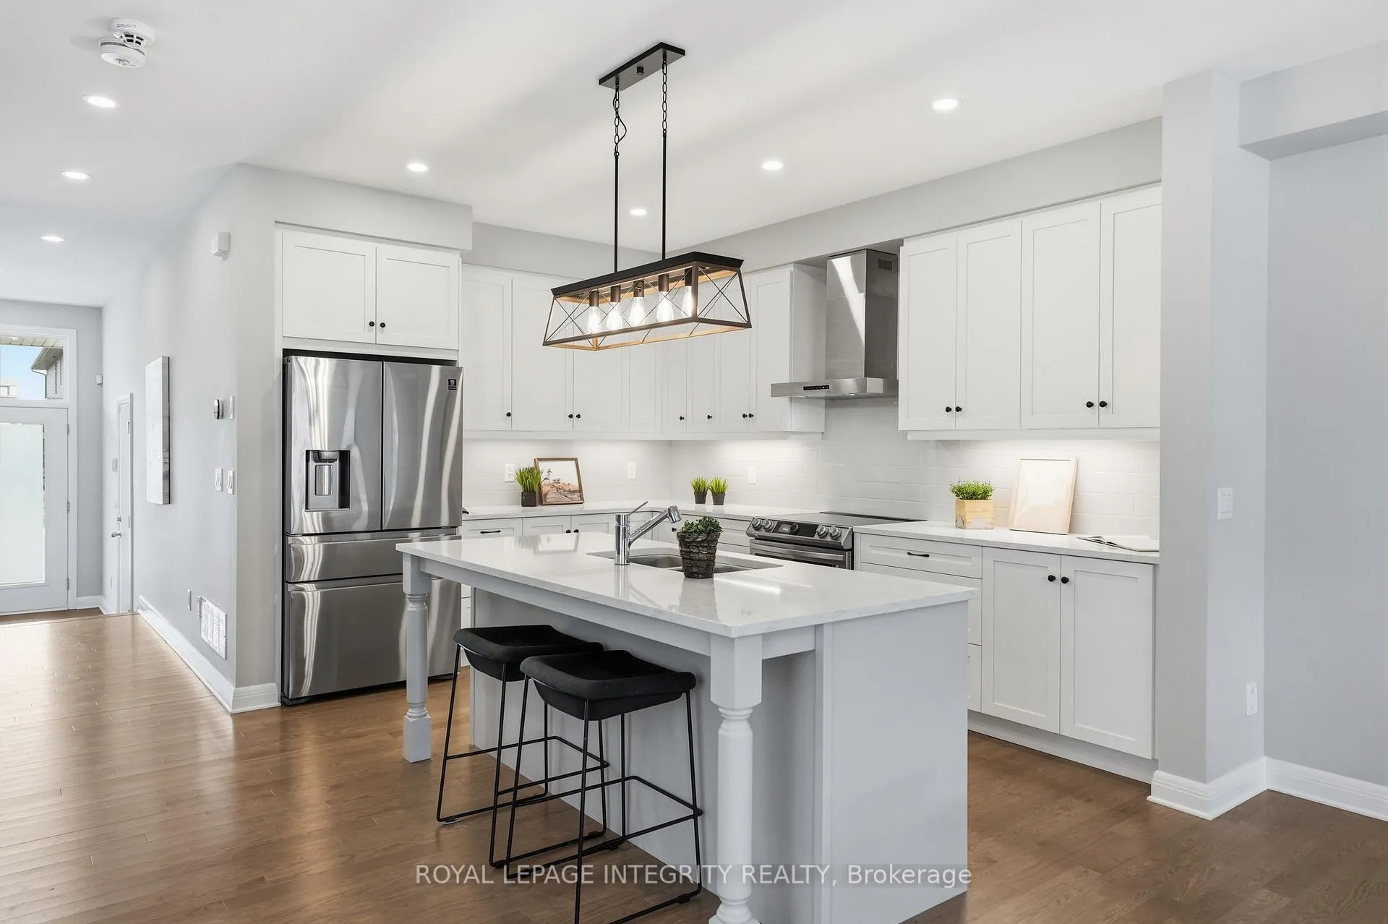
Experience refined living in this thoughtfully designed Deloro 4-bedroom semi-detached model built by Uniform offering over 2,000 sqft of beautifully finished space. Built with quality and attention to detail, this home blends elegant design with functionality. Step inside to a welcoming foyer that opens into a bright, open-concept main floor. The heart of the home is the chef-inspired kitchen, featuring pristine countertops, sleek cabinetry, a large upgraded island perfect for gathering and stainless steel appliances. The living room is both stylish and cozy, complete with a modern fireplace and large windows that flood the space with natural light. Adjacent is the dining area, ideal for entertaining or enjoying quiet family meals, all while overlooking the fully fenced backyard. Moving upstairs you'll notice the upgraded hardwood staircase and a primary bedroom featuring a luxurious ensuite and a spacious walk-in closet. Three additional bedrooms with generous windows, a full bathroom, and a convenient second-floor laundry complete the upper level. The finished basement is ideal for entertaining with a spacious recreation room and rough-in for full bath. Despite its generous living areas, the home still offers abundant storage. Perfectly located in Wateridge Village, with quick access to amenities, the Blair LRT, Montfort Hospital, NRC, prestigious schools, downtown, parks, and scenic walking trails, this home offers a lifestyle of comfort, style and unbeatable convenience.
Facts & features
Book a viewing
Rooms
13 rooms · 3 bathrooms
- Foyer6′7″ × 5′7″37 sq.ft.
- Bathroom7′10″ × 2′11″23 sq.ft.
- Kitchen13′9″ × 13′5″185 sq.ft.
- Dining room18′1″ × 9′10″178 sq.ft.
- Living room18′1″ × 12′2″219 sq.ft.
- Bedroom13′9″ × 9′2″127 sq.ft.
- Bedroom 213′1″ × 8′10″116 sq.ft.
- Bathroom8′2″ × 4′11″40 sq.ft.
- Laundry4′11″ × 4′3″21 sq.ft.
- Primary bedroom13′1″ × 11′10″155 sq.ft.
- Bathroom13′1″ × 4′7″60 sq.ft.
- Bedroom 39′6″ × 9′2″87 sq.ft.
- Living room22′ × 17′9″389 sq.ft.
Around this home
Schools nearby
School rating, out of 10.
Listing details
Helpful tools
Your HOMEH agent
"I would see it this week."
Ask HOMEH about this home
Price, neighbourhood, monthly cost. Ask anything.
HOMEH Intelligent Agent is an AI, not a licensed representative. Check anything important with your agent.