
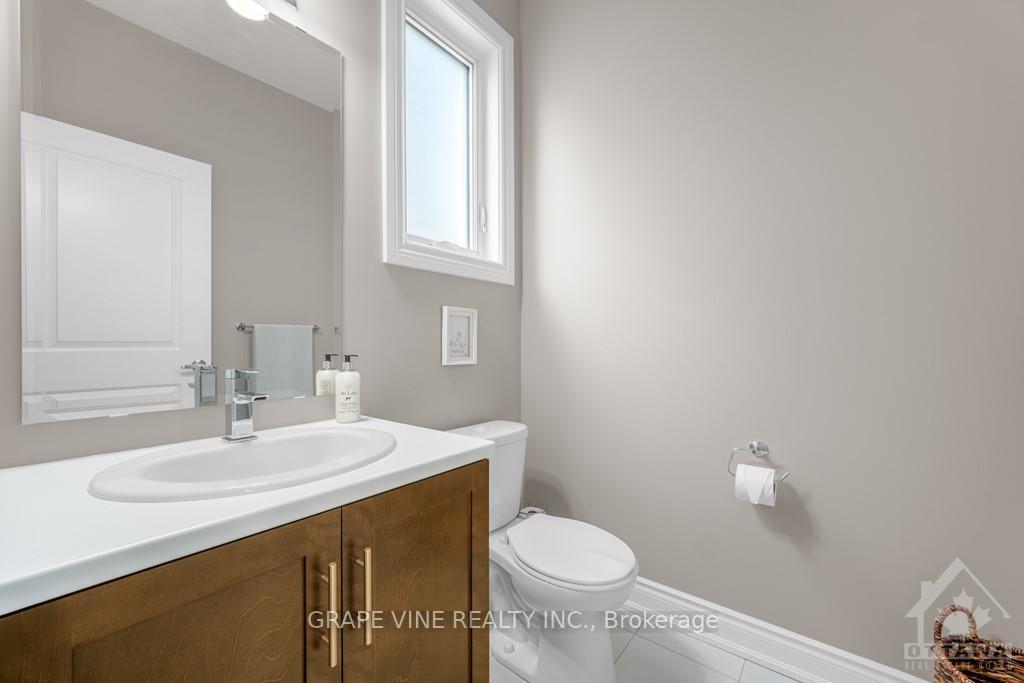
 See all 27 photos
Property history

This listing has ended. It is no longer available.
Property not available for sale or for rent.
Ask about this home
A HOMEH agent will answer your questions about this home.Ask HOMEH
About this home
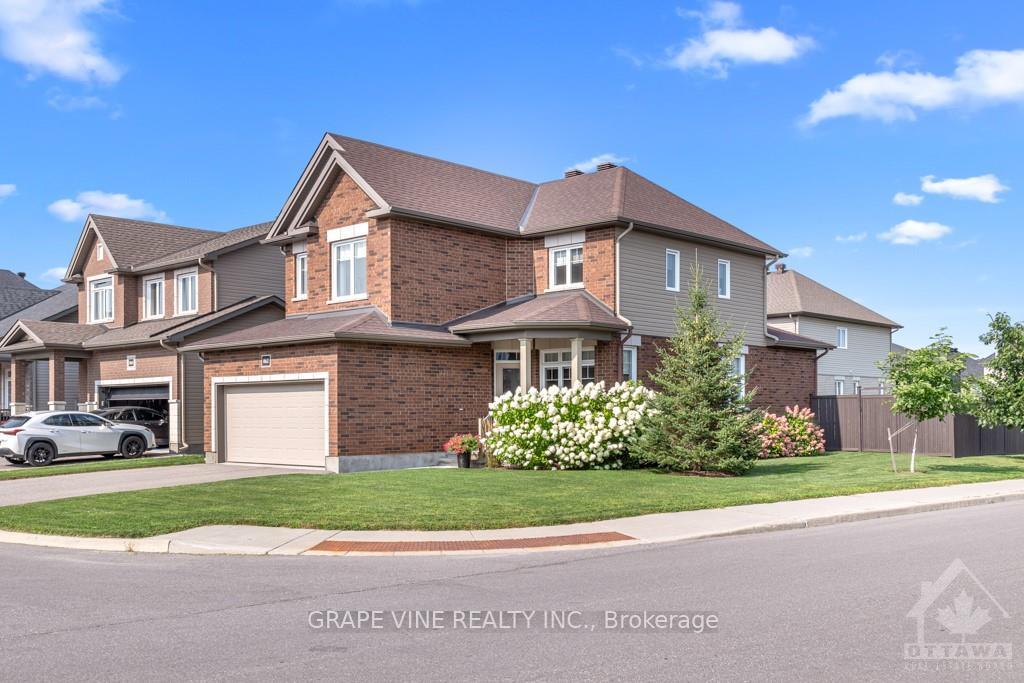
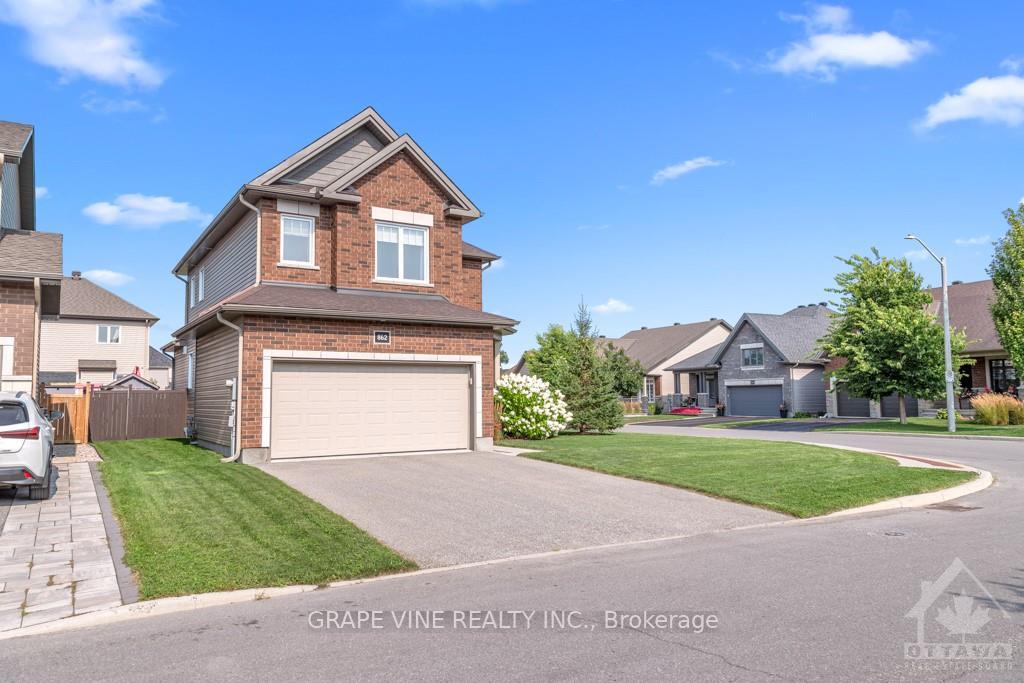
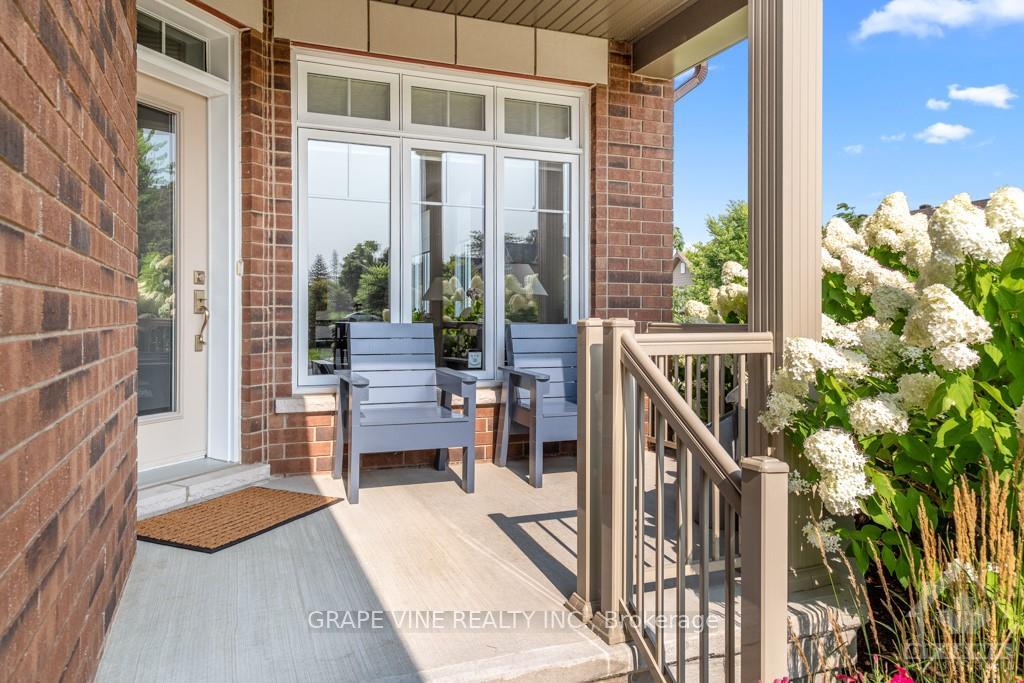
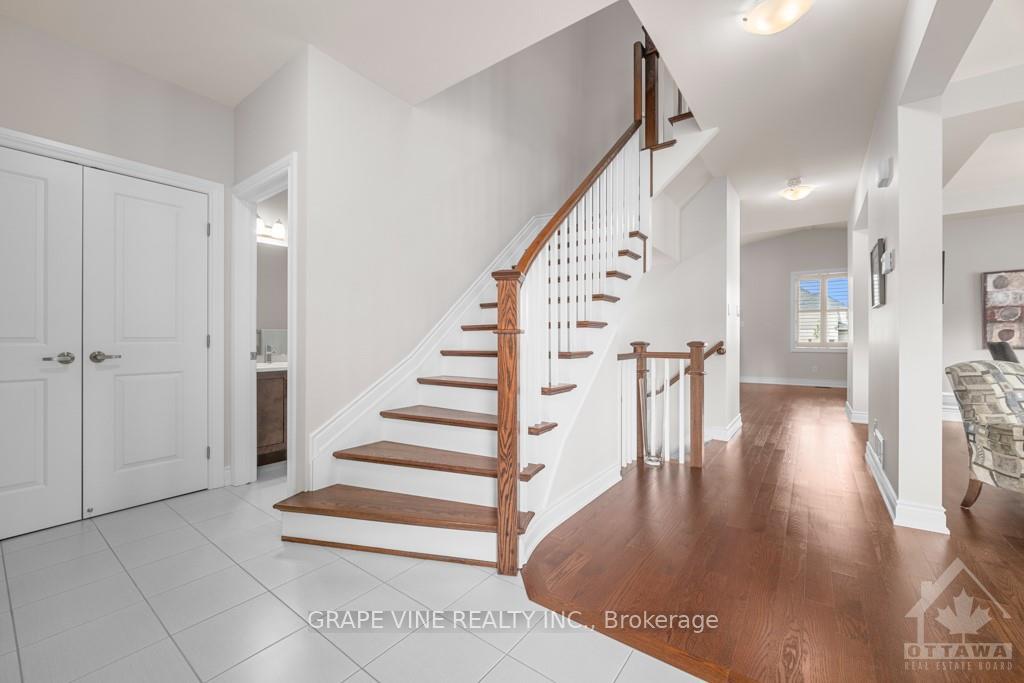
Flooring: Tile, Immaculate and well-maintained detached family home for sale by original owners. This 3-bedroom, 2 1/2 bath home was built by Lemay Homes in 2017. Situated on a unique corner lot with extra-wide back yard, this home is offset to the one behind it and looks onto open space which is partially owned by the City. There will be no further development in that space. Bright living area with lots of windows. Upgraded kitchen countertops and island with large walk-in pantry. The classic hardwood staircase leads up to three bedrooms and walk-in linen closet. Large primary bedroom suite with en suite bath and walk-in closet. Partly finished lower level includes a bonus room, suitable for a fourth bedroom, media room or home office. Ample space on the lower level to set up up an exercise room, workshop or another bedroom. Features include the hand-made board & batten shed, fully fenced back yard, quality window coverings throughout. This home is in "like new" condition and is a must-see!, Flooring: Hardwood, Flooring: Carpet Wall To Wall
Facts & features
Ask about this home
A HOMEH agent will answer your questions about this home.
Rooms
100 rooms · 3 bathrooms
- Living room11′ × 11′121 sq.ft.
- Kitchen11′ × 11′121 sq.ft.
- Dining room11′ × 9′99 sq.ft.
- Family room15′ × 11′165 sq.ft.
- Bathroom5′ × 5′25 sq.ft.
- Pantry5′ × 5′25 sq.ft.
- Bathroom5′ × 5′25 sq.ft.
- Pantry5′ × 5′25 sq.ft.
- Living room11′ × 11′121 sq.ft.
- Kitchen11′ × 11′121 sq.ft.
- Dining room11′ × 9′99 sq.ft.
- Family room15′ × 11′165 sq.ft.
- Bathroom5′ × 5′25 sq.ft.
- Pantry5′ × 5′25 sq.ft.
- Living room11′ × 11′121 sq.ft.
- Kitchen11′ × 11′121 sq.ft.
- Dining room11′ × 9′99 sq.ft.
- Family room15′ × 11′165 sq.ft.
- Bathroom5′ × 5′25 sq.ft.
- Pantry5′ × 5′25 sq.ft.
- Living room11′ × 11′121 sq.ft.
- Kitchen11′ × 11′121 sq.ft.
- Dining room11′ × 9′99 sq.ft.
- Family room15′ × 11′165 sq.ft.
- Bathroom5′ × 5′25 sq.ft.
- Pantry5′ × 5′25 sq.ft.
- Living room11′ × 11′121 sq.ft.
- Kitchen11′ × 11′121 sq.ft.
- Dining room11′ × 9′99 sq.ft.
- Family room15′ × 11′165 sq.ft.
- Bathroom5′ × 5′25 sq.ft.
- Pantry5′ × 5′25 sq.ft.
- Living room11′ × 11′121 sq.ft.
- Kitchen11′ × 11′121 sq.ft.
- Dining room11′ × 9′99 sq.ft.
- Family room15′ × 11′165 sq.ft.
- Bathroom5′ × 5′25 sq.ft.
- Pantry5′ × 5′25 sq.ft.
- Living room11′ × 11′121 sq.ft.
- Kitchen11′ × 11′121 sq.ft.
- Dining room11′ × 9′99 sq.ft.
- Family room15′ × 11′165 sq.ft.
- Bathroom5′ × 5′25 sq.ft.
- Pantry5′ × 5′25 sq.ft.
- Living room11′ × 11′121 sq.ft.
- Kitchen11′ × 11′121 sq.ft.
- Dining room11′ × 9′99 sq.ft.
- Family room15′ × 11′165 sq.ft.
- Bathroom5′ × 5′25 sq.ft.
- Primary bedroom15′ × 14′210 sq.ft.
- Bedroom10′6″ × 9′6″100 sq.ft.
- Bedroom11′6″ × 9′103 sq.ft.
- Bathroom16′ × 6′95 sq.ft.
- Bathroom8′ × 9′72 sq.ft.
- Primary bedroom15′ × 14′210 sq.ft.
- Bedroom10′6″ × 9′6″100 sq.ft.
- Bedroom11′6″ × 9′103 sq.ft.
- Bathroom16′ × 6′95 sq.ft.
- Bathroom8′ × 9′72 sq.ft.
- Primary bedroom15′ × 14′210 sq.ft.
- Bedroom10′6″ × 9′6″100 sq.ft.
- Bedroom11′6″ × 9′103 sq.ft.
- Bathroom16′ × 6′95 sq.ft.
- Bathroom8′ × 9′72 sq.ft.
- Primary bedroom15′ × 14′210 sq.ft.
- Bedroom10′6″ × 9′6″100 sq.ft.
- Bedroom11′6″ × 9′103 sq.ft.
- Bathroom16′ × 6′95 sq.ft.
- Bathroom8′ × 9′72 sq.ft.
- Primary bedroom15′ × 14′210 sq.ft.
- Bedroom10′6″ × 9′6″100 sq.ft.
- Bedroom11′6″ × 9′103 sq.ft.
- Bathroom16′ × 6′95 sq.ft.
- Bathroom8′ × 9′72 sq.ft.
- Primary bedroom15′ × 14′210 sq.ft.
- Bedroom10′6″ × 9′6″100 sq.ft.
- Bedroom11′6″ × 9′103 sq.ft.
- Bathroom16′ × 6′95 sq.ft.
- Bathroom8′ × 9′72 sq.ft.
- Primary bedroom15′ × 14′210 sq.ft.
- Bedroom10′6″ × 9′6″100 sq.ft.
- Bedroom11′6″ × 9′103 sq.ft.
- Bathroom16′ × 6′95 sq.ft.
- Bathroom8′ × 9′72 sq.ft.
- Primary bedroom15′ × 14′210 sq.ft.
- Bedroom10′6″ × 9′6″100 sq.ft.
- Bedroom11′6″ × 9′103 sq.ft.
- Bathroom16′ × 6′95 sq.ft.
- Bathroom8′ × 9′72 sq.ft.
- Primary bedroom15′ × 14′210 sq.ft.
- Bedroom10′6″ × 9′6″100 sq.ft.
- Bedroom11′6″ × 9′103 sq.ft.
- Recreation14′ × 12′167 sq.ft.
- Recreation14′ × 12′167 sq.ft.
- Recreation14′ × 12′167 sq.ft.
- Recreation14′ × 12′167 sq.ft.
- Recreation14′ × 12′167 sq.ft.
- Recreation14′ × 12′167 sq.ft.
- Recreation14′ × 12′167 sq.ft.
- Recreation14′ × 12′167 sq.ft.
Around this home
Listing details
Helpful tools
Your HOMEH agent
"I would see it this week."
Ask HOMEH about this home
Price, neighbourhood, monthly cost. Ask anything.
HOMEH Intelligent Agent is an AI, not a licensed representative. Check anything important with your agent.