
 See all 40 photos
Property history

This home has been leased. It is no longer available.
Property not available for sale or for rent.
Book a viewing
Ask HOMEH
About this home
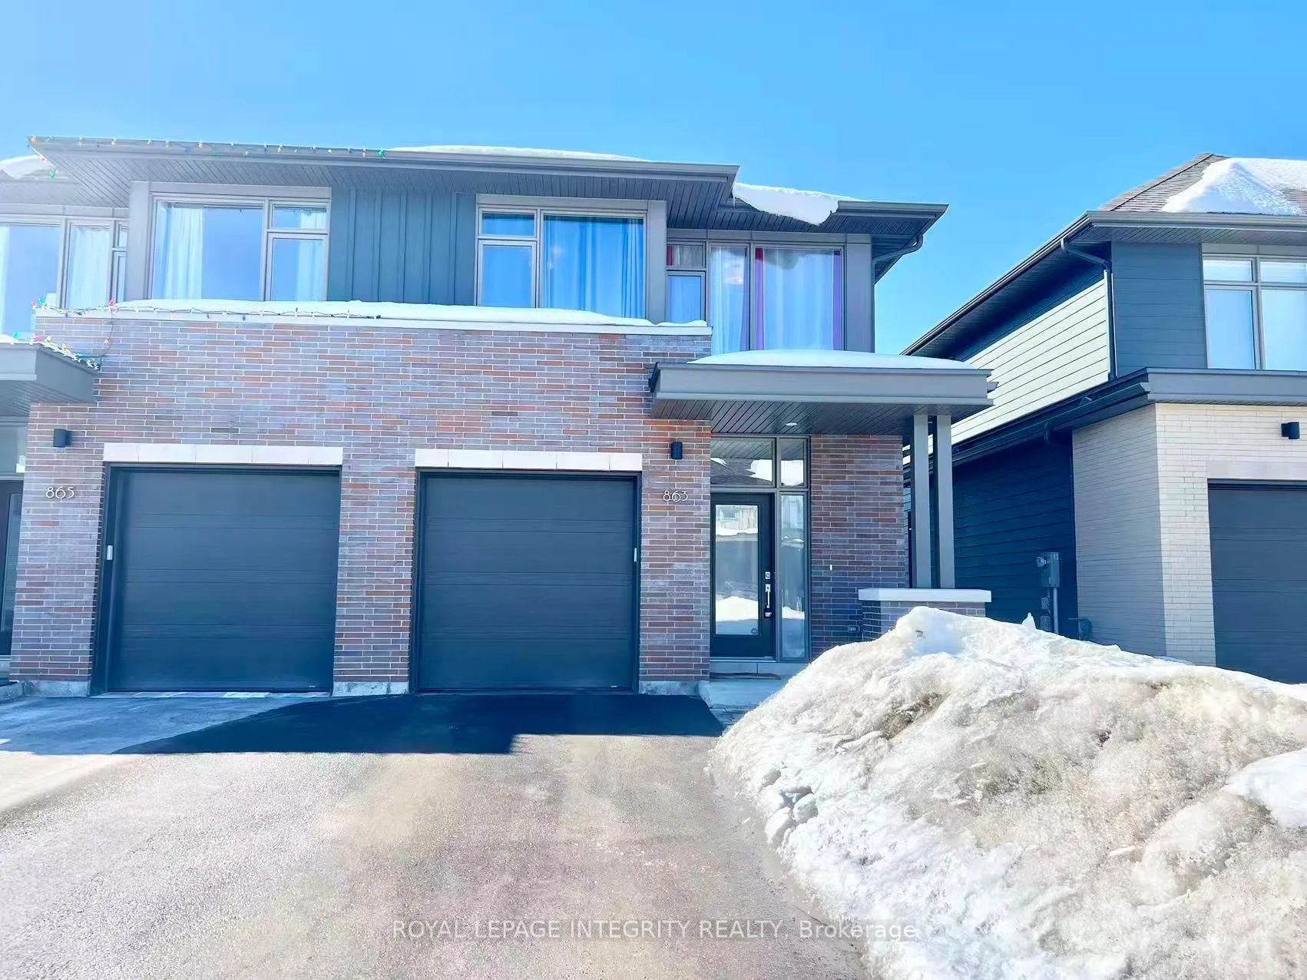
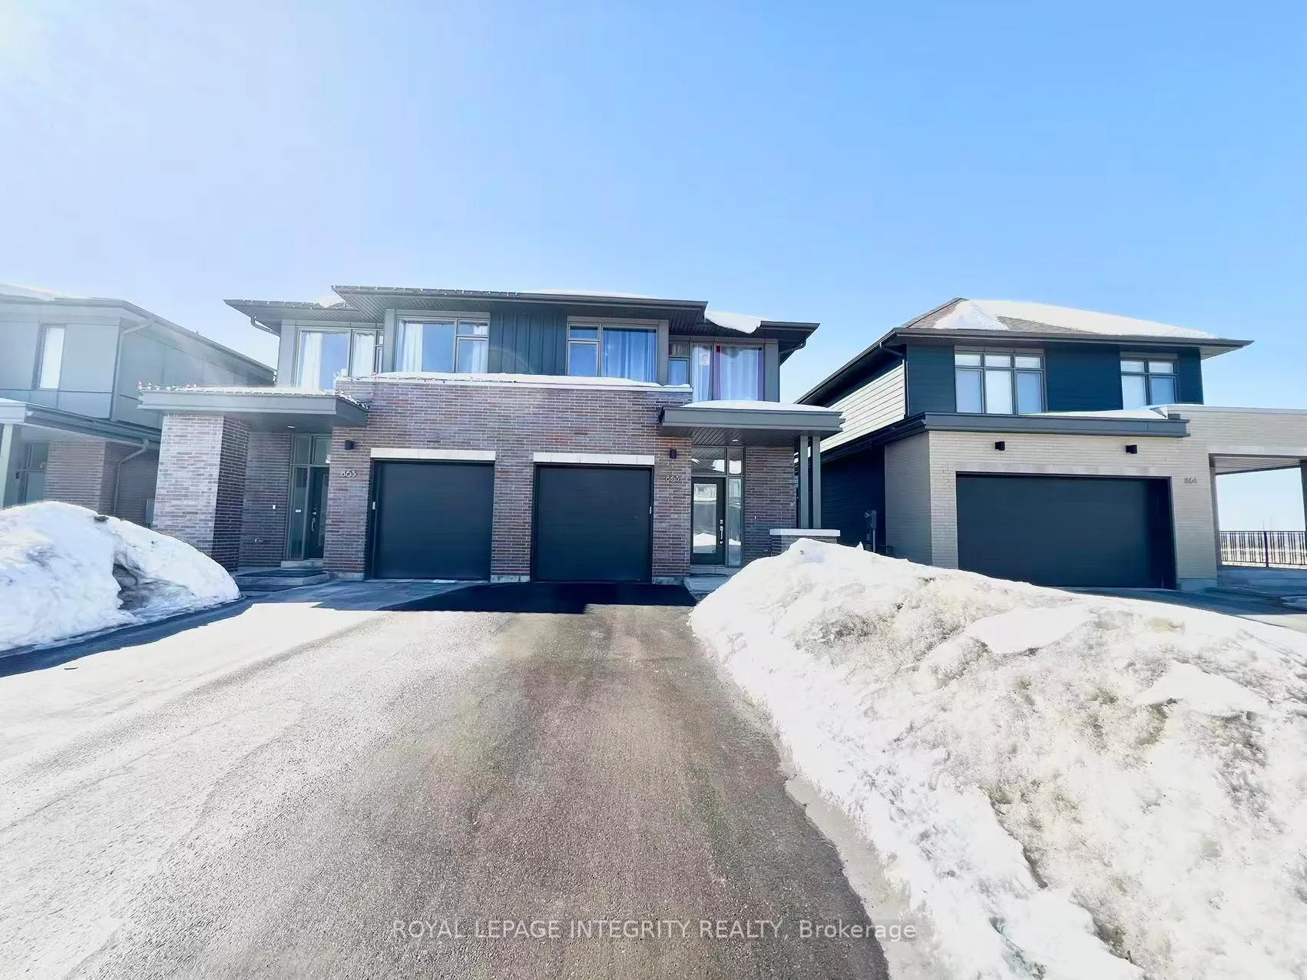
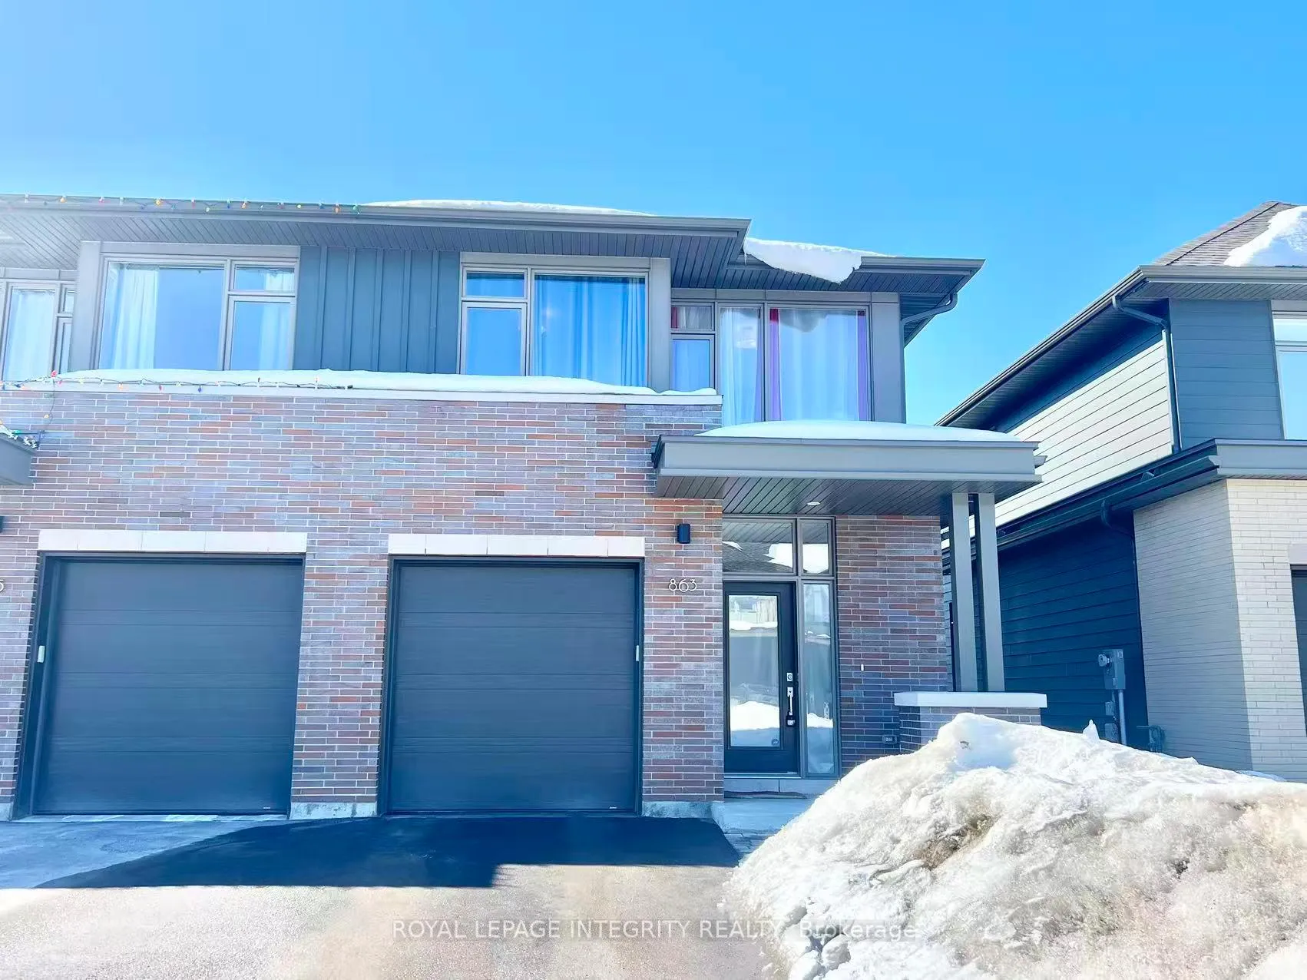
863 Moses Tennisco Street, Ottawa
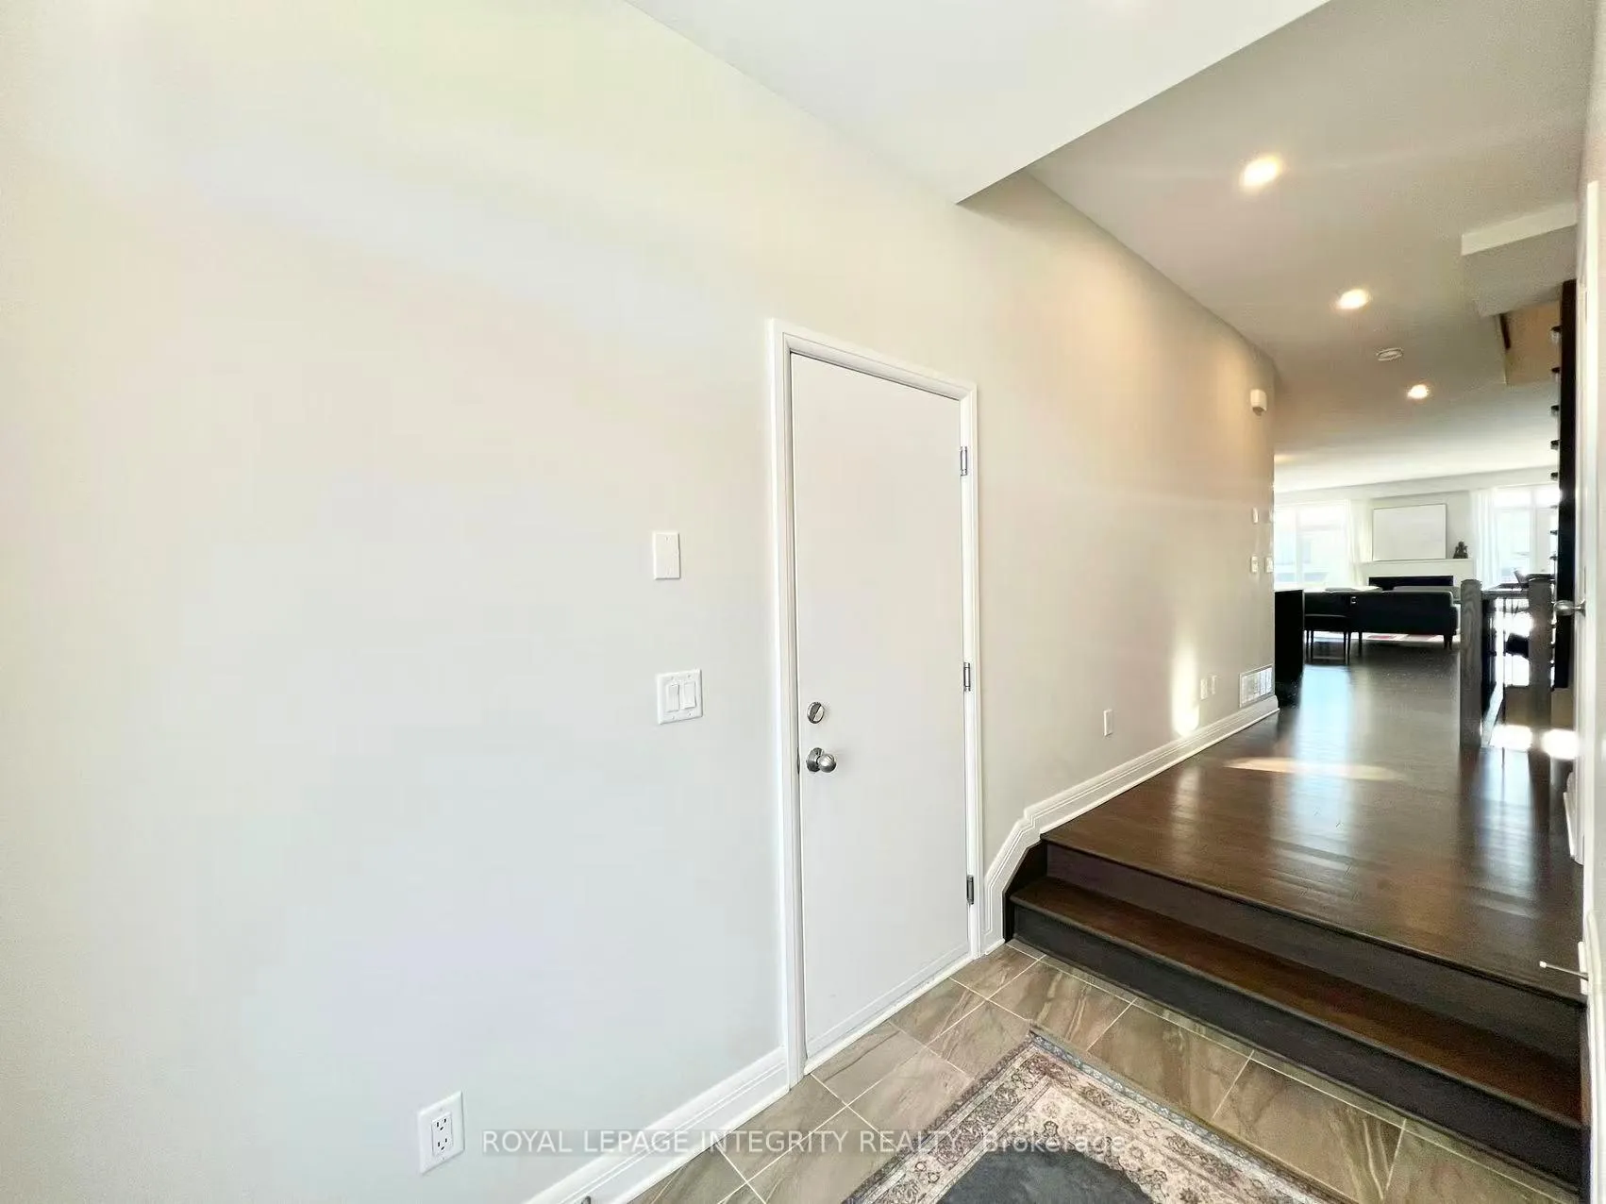
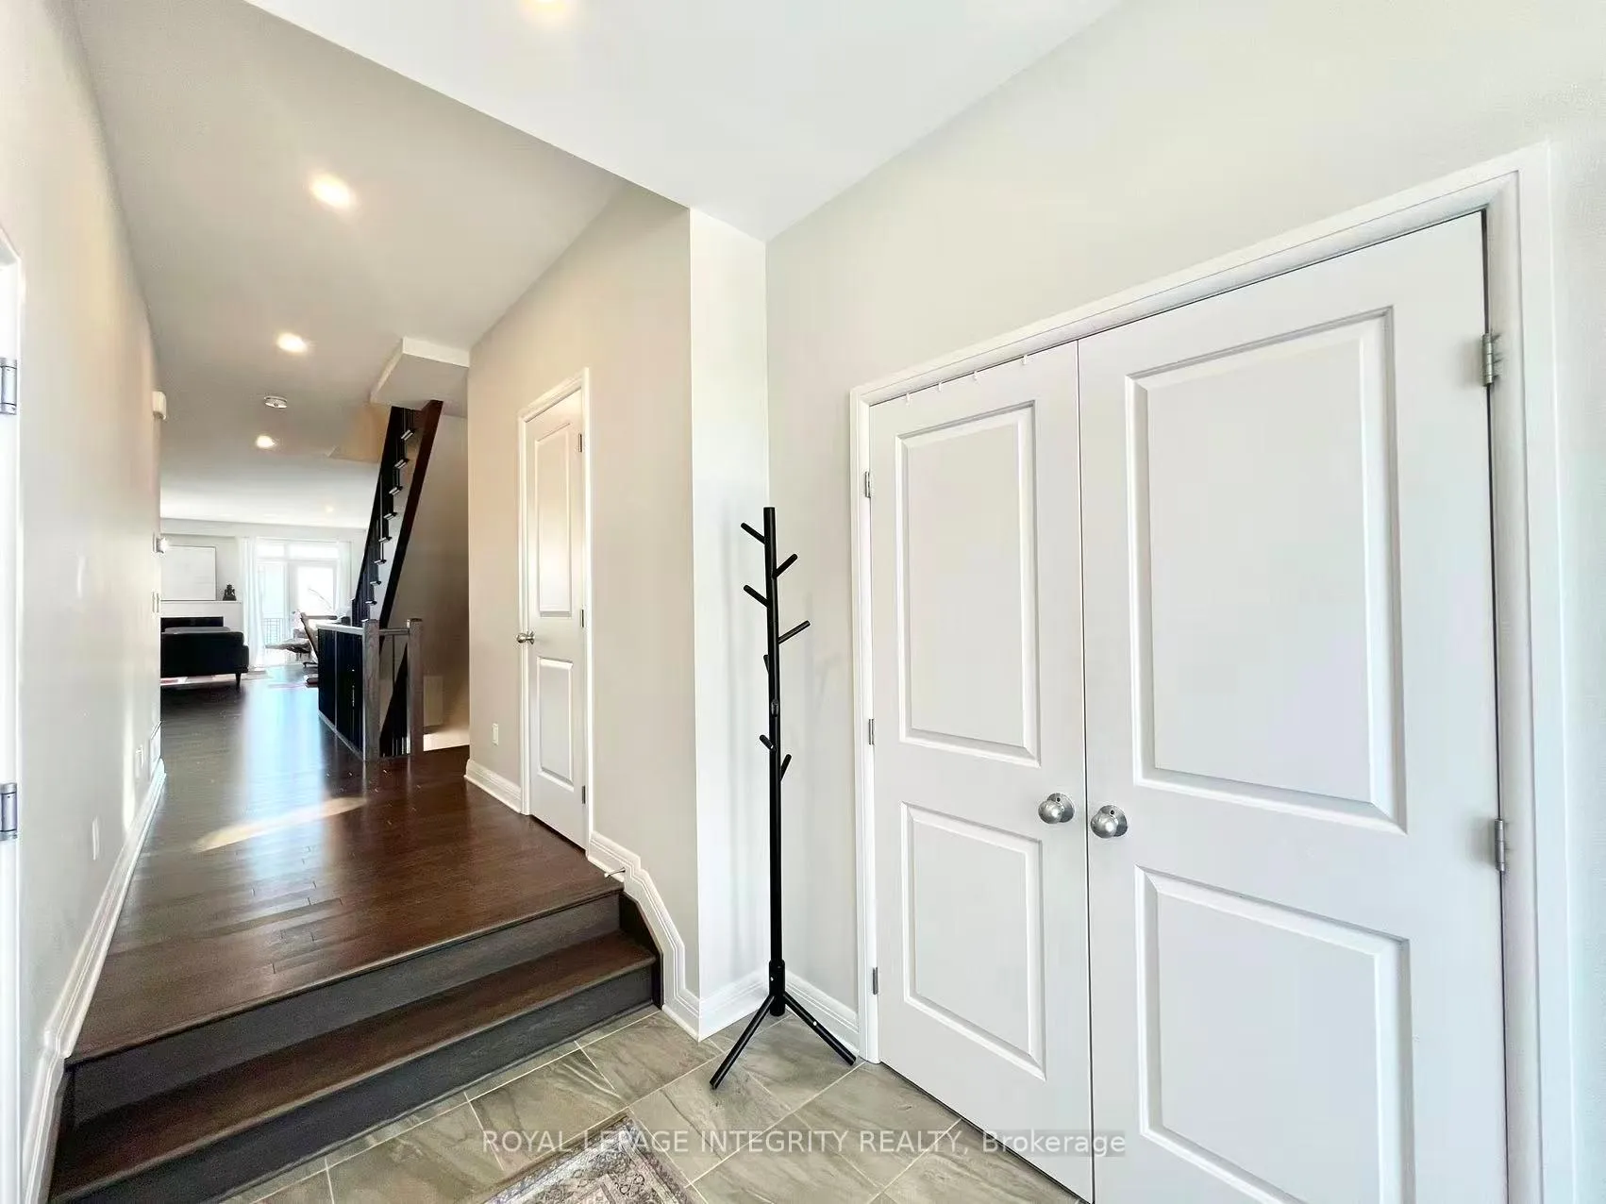
This spacious semi-detached home offers approximately 2,551 sq. ft. of beautifully finished living space, featuring four bedrooms and three bathrooms. The modern open-concept kitchen is appointed with quartz countertops, ample cabinetry, and stainless steel appliances, seamlessly connecting to the bright and inviting main living area.A grand foyer and expansive windows throughout fill the home with abundant natural light. The main floor boasts a generous great room highlighted by a contemporary gas fireplace - perfect for both everyday living and entertaining.One of the few homes in the neighborhood offering a walkout basement, this property provides added versatility and comfort. Enjoy peaceful forest views from the main-floor deck, creating a serene setting for outdoor relaxation.Ideally located with convenient access to Montfort Hospital, CMHC, Rockcliffe Park, Parliament Hill, and Sir George-Étienne Cartier Parkway, this home is situated in a growing, quiet, and secure community. Close to some of Ottawa's top-rated schools, it is perfectly suited for a professional couple or an active family.
Facts & features
Book a viewing
Rooms
7 rooms · 3 bathrooms
- Kitchen10′ × 13′2″131 sq.ft.
- Great room18′4″ × 22′7″413 sq.ft.
- Primary bedroom13′6″ × 11′10″159 sq.ft.
- Bedroom9′6″ × 12′114 sq.ft.
- Bedroom9′6″ × 13′9″130 sq.ft.
- Bedroom9′ × 13′9″124 sq.ft.
- Family room17′10″ × 22′4″397 sq.ft.
Around this home
Schools nearby
School rating, out of 10.
Listing details
Helpful tools
Your HOMEH agent
"I would see it this week."
Ask HOMEH about this home
Price, neighbourhood, monthly cost. Ask anything.
HOMEH Intelligent Agent is an AI, not a licensed representative. Check anything important with your agent.