

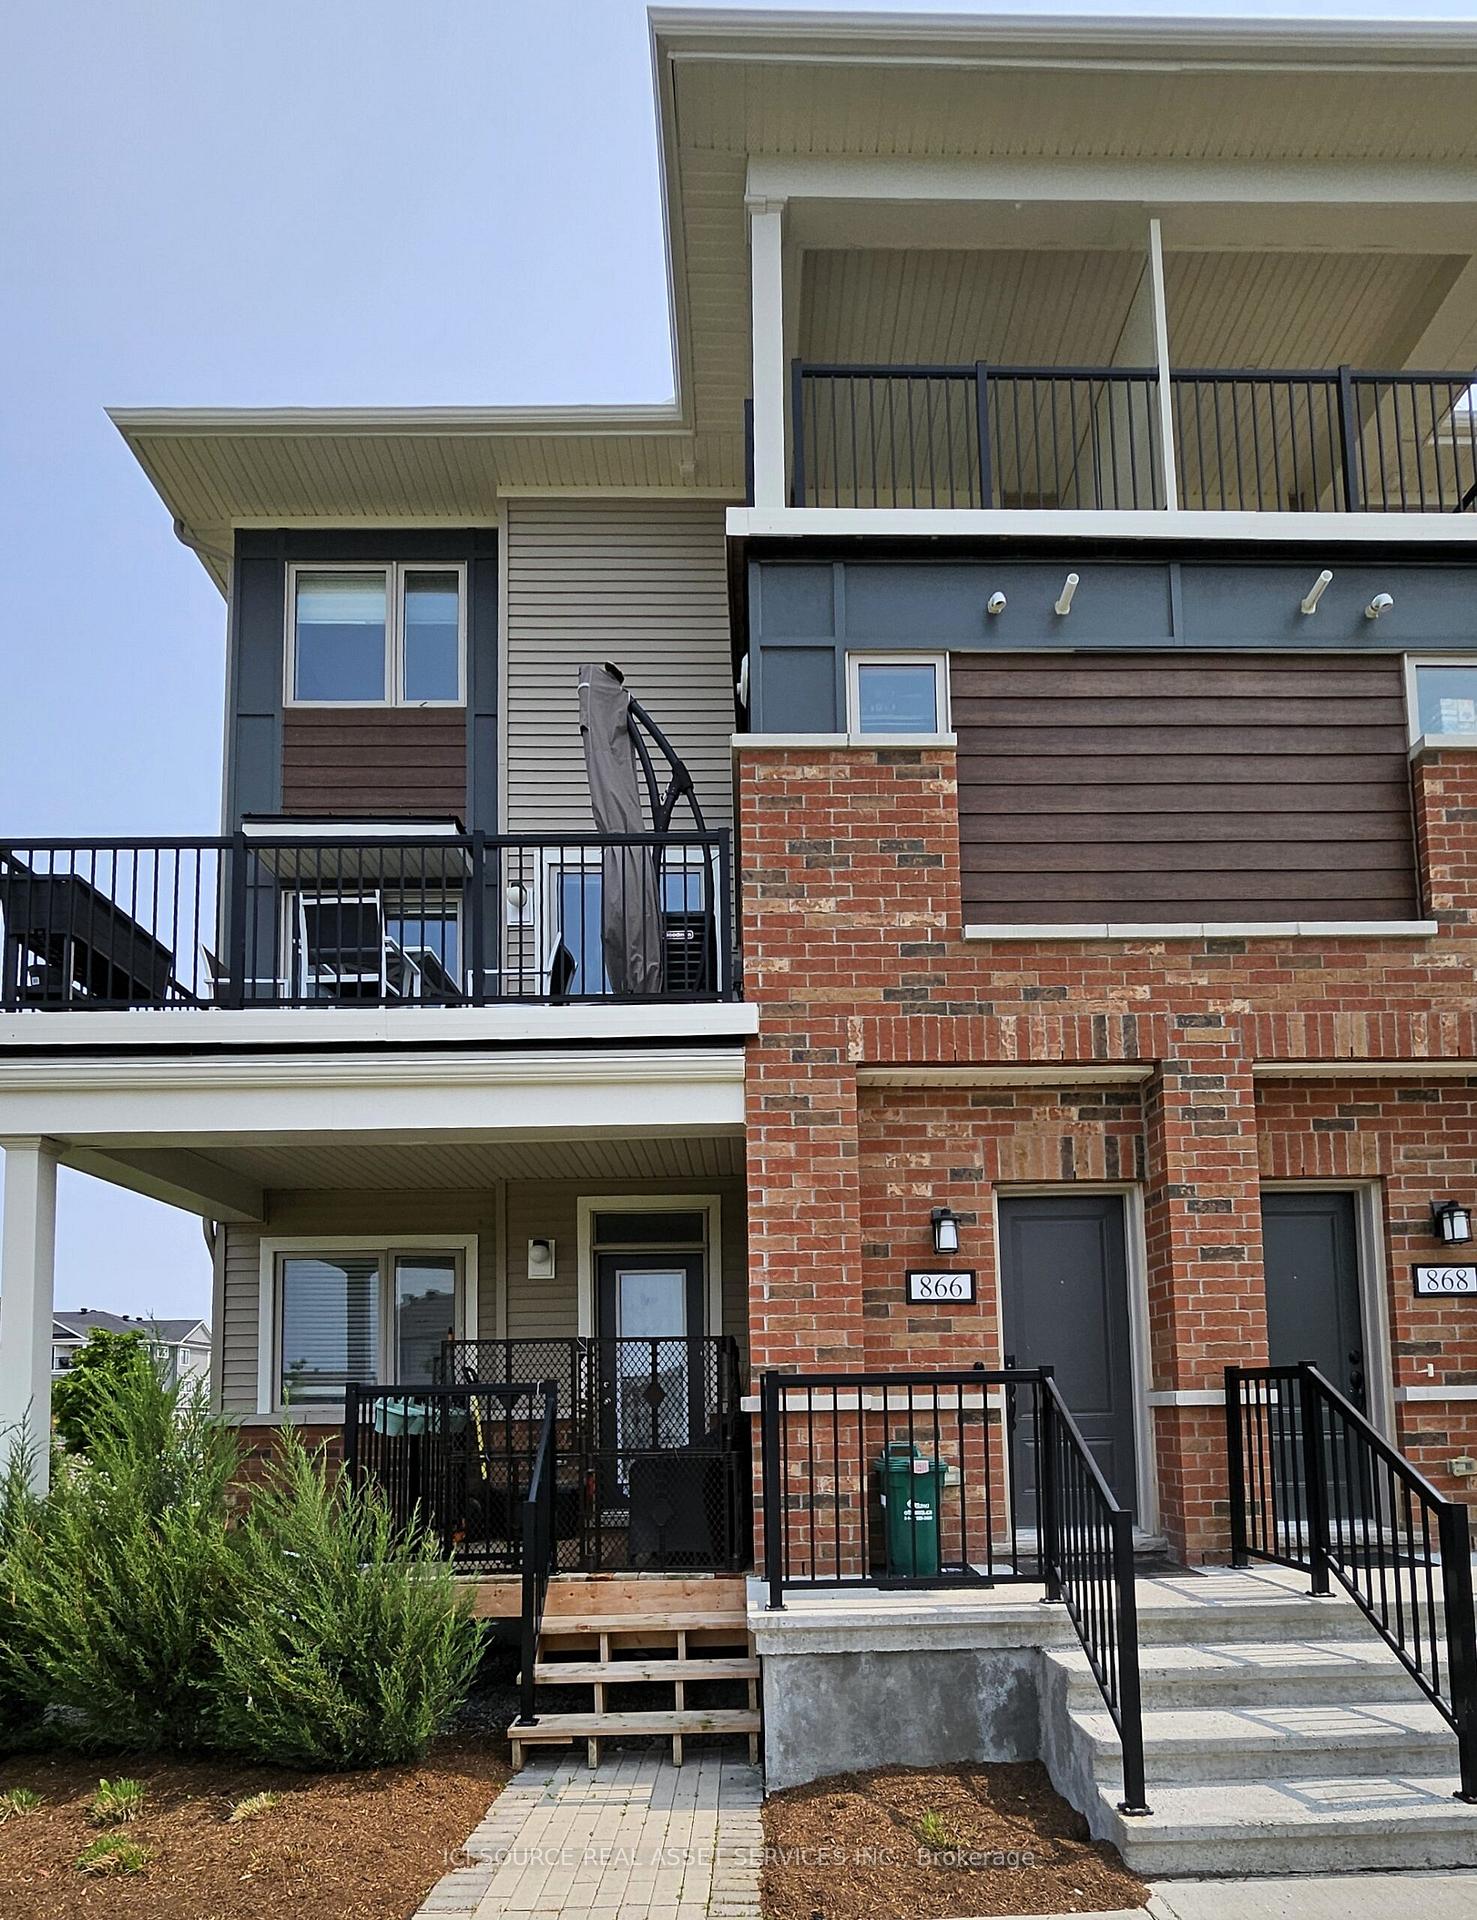
866 Atlas Terrace
866 Atlas Terrace
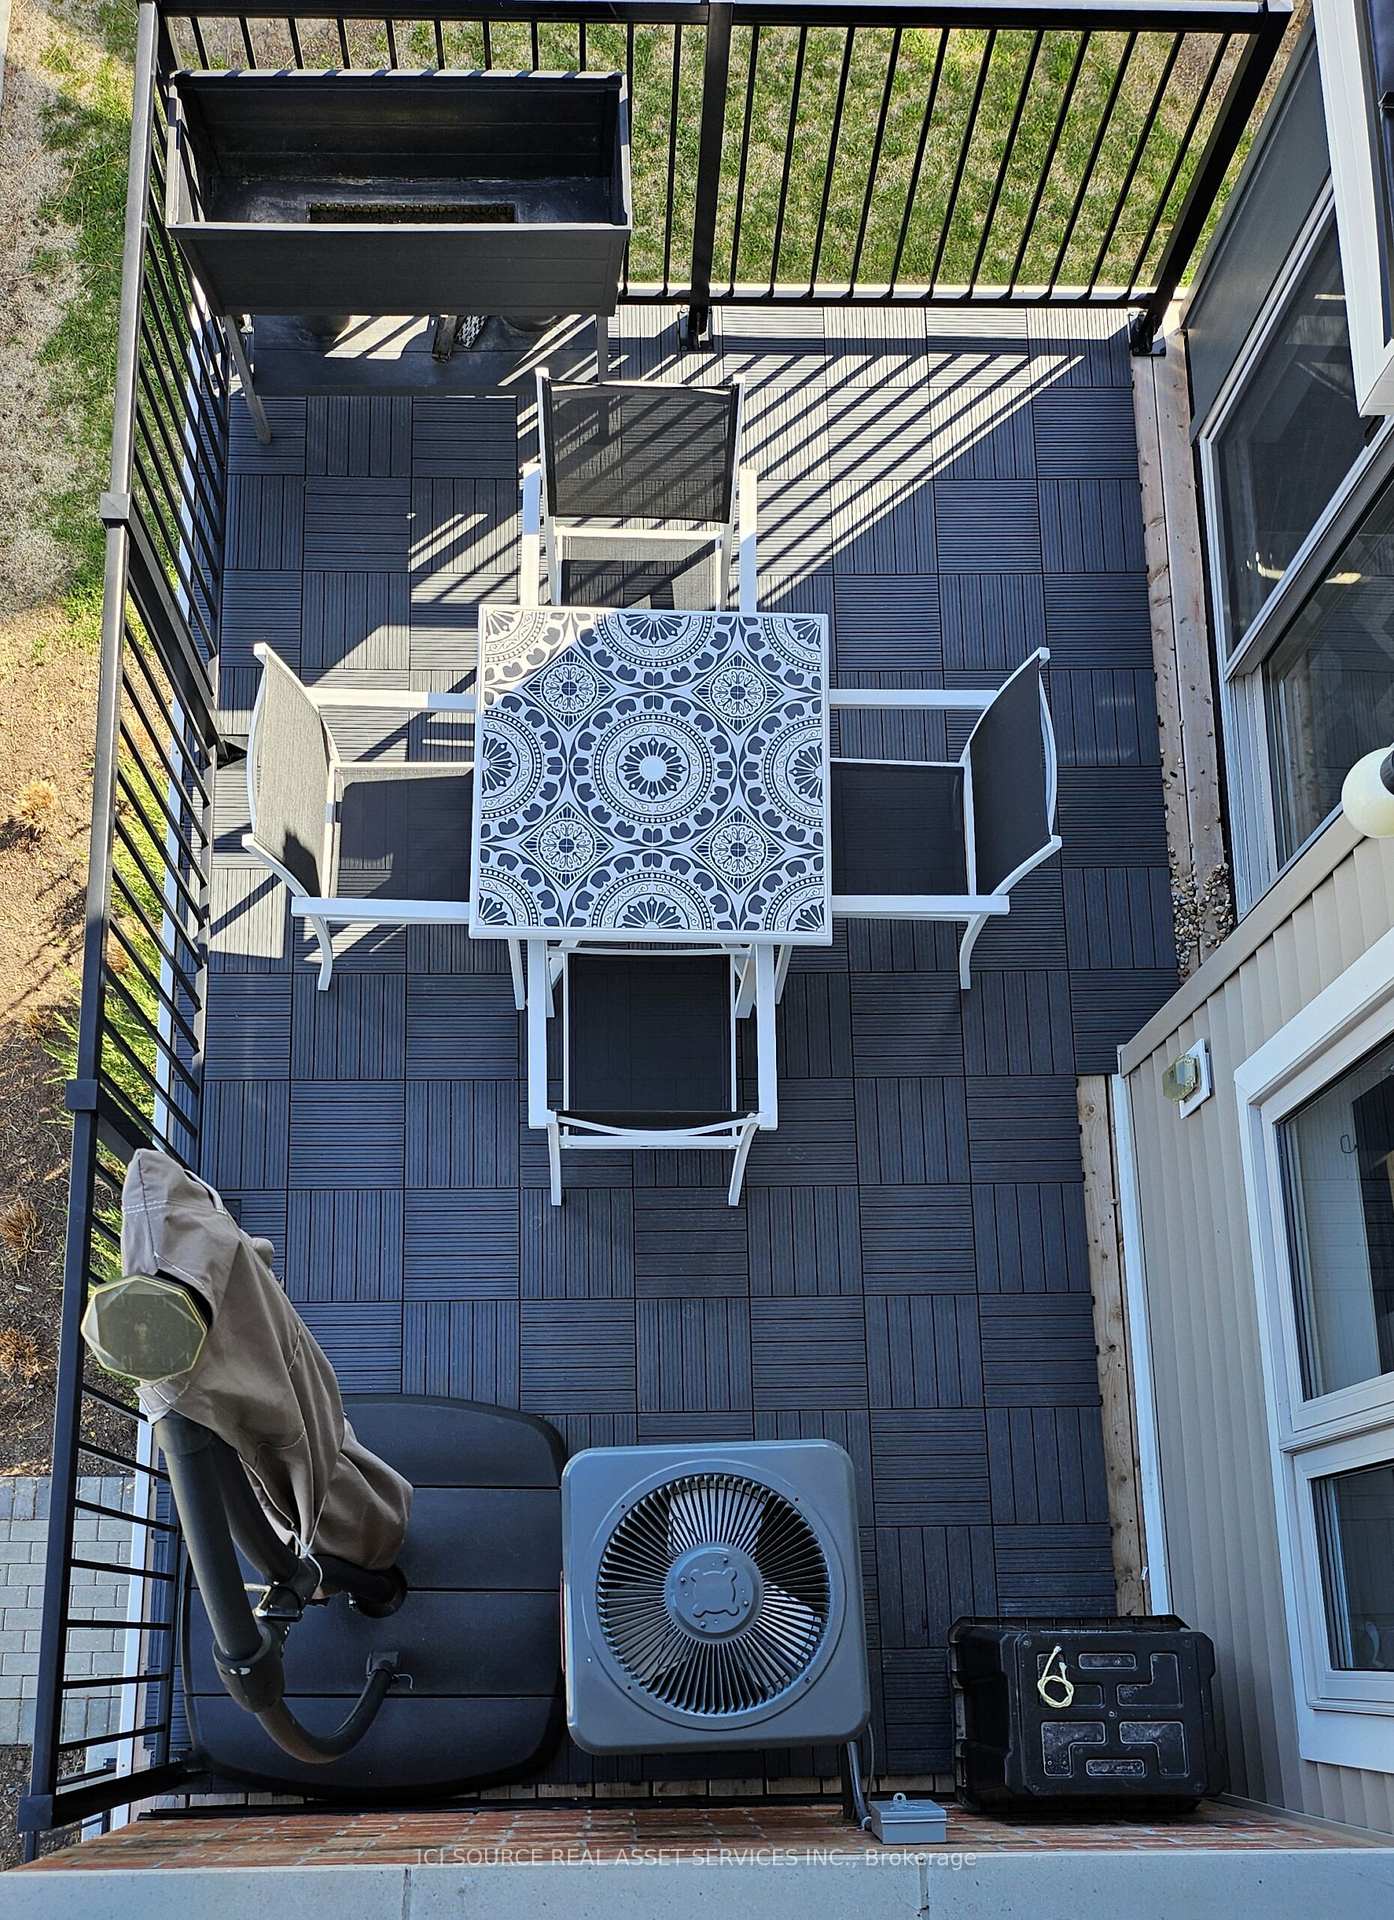 See all 13 photos
Property history
Facts and features
- BasementNone
- LaundryOwn room
- Lease term12 months
- PetsNot allowed
- Central air
The homeCondo Townhouse, Stacked townhouse, 1,200–1,399 sq ft
- Type: Condo Townhouse
- Style: Stacked townhouse
- Living space: 1,200–1,399 sq ft
- Basement: None
- Exposure: North West
- Special designation: Other
InsideLaundry room, On demand water heater, Rooms above ground 5
- Laundry: Laundry room
- Features: On demand water heater
- Rooms above ground: 5
- Bedrooms: 3
- Bathrooms: 2
- Kitchens: 1
- Family room: Yes
OutsideBrick, Enclosed
- Exterior: Brick
- Balcony: Enclosed
Parking and locker1 Parking, Surface, Parking type Owned
- Spaces: 1 Parking
- Garage: Surface
- Parking type: Owned
- Driveway: Surface
- Locker: None
Building866 Atlas Terrace, Condo corporation 1074, Bbqs allowed, visitor parking
- Name: 866 Atlas Terrace
- Condo corporation: 1074
- Amenities: Bbqs allowed, visitor parking
- Pets: Not allowed
Heating, water and powerForced air, gas, Central air
- Heating: Forced air, gas
- Cooling: Central air
Rent and termsRent $2,400 a month, Entire property, Unfurnished
- Rent: $2,400 a month
- Space for rent: Entire property
- Furnished: Unfurnished
- Lease: 12 months
- Rent includes: Common elements, building insurance, parking
IncludedAppliances included (refrigerator, range, dishwasher), Utilities (hydro, gas, water, internet)
- Included: Appliances included (refrigerator, range, dishwasher)
- Not included: Utilities (hydro, gas, water, internet)
Listing detailsX12214836, Rented, Jun 11, 2025
- MLS® number: X12214836
- Status: Rented
- Listed on: Jun 11, 2025
- Days on market: 31
- Updated: Jul 12, 2025
- Possession: 2025-09-01 / 60-89 days
- Occupied by: Owner+tenant
- Listing brokerage: ICI SOURCE REAL ASSET SERVICES INC.
About this home
866 Atlas Terrace, Ottawa (Kanata - Emerald Meadows/Trailwest), ON K2V 0S5
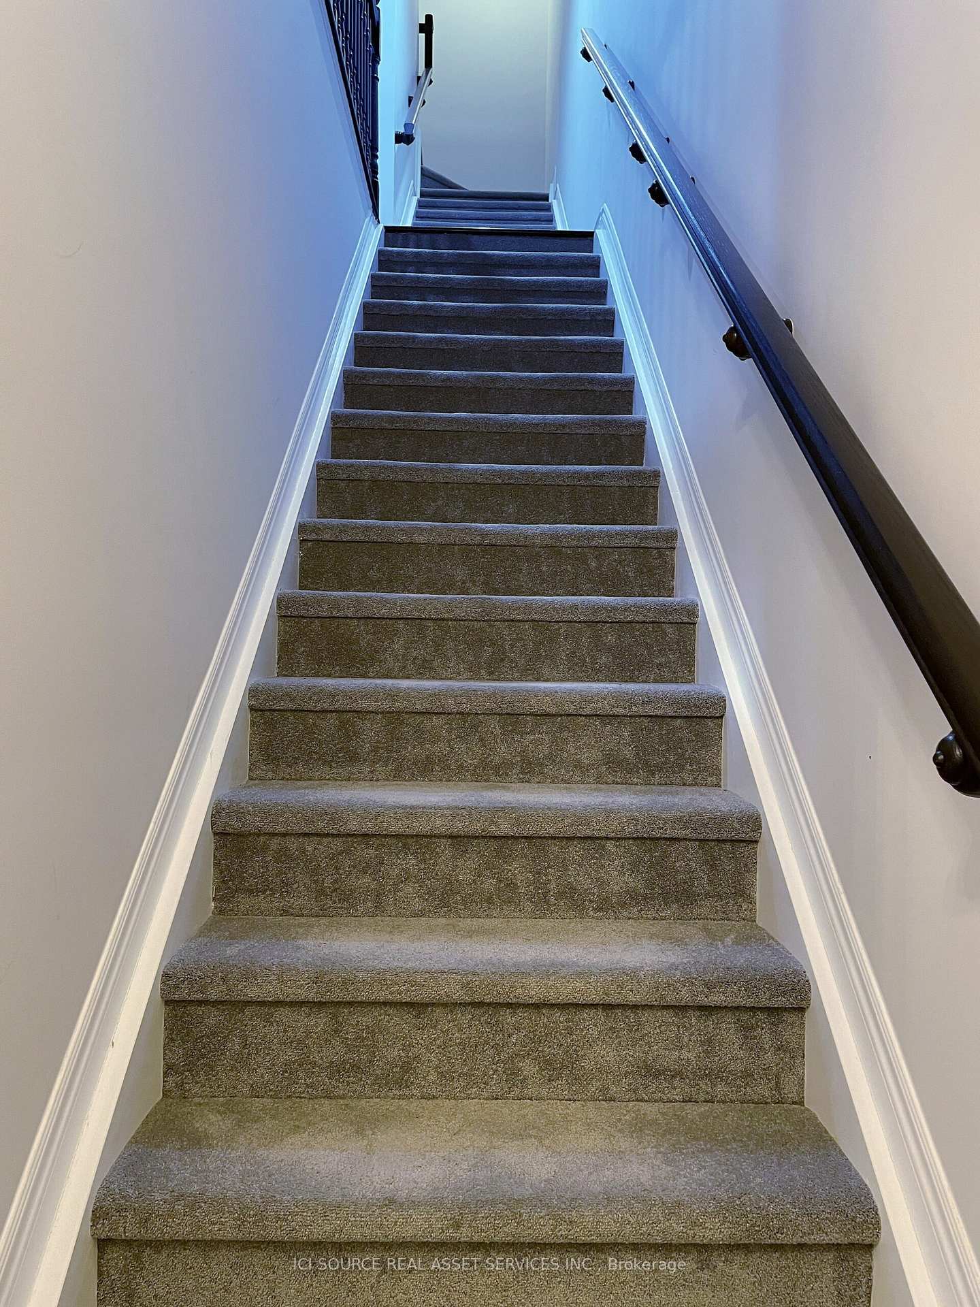
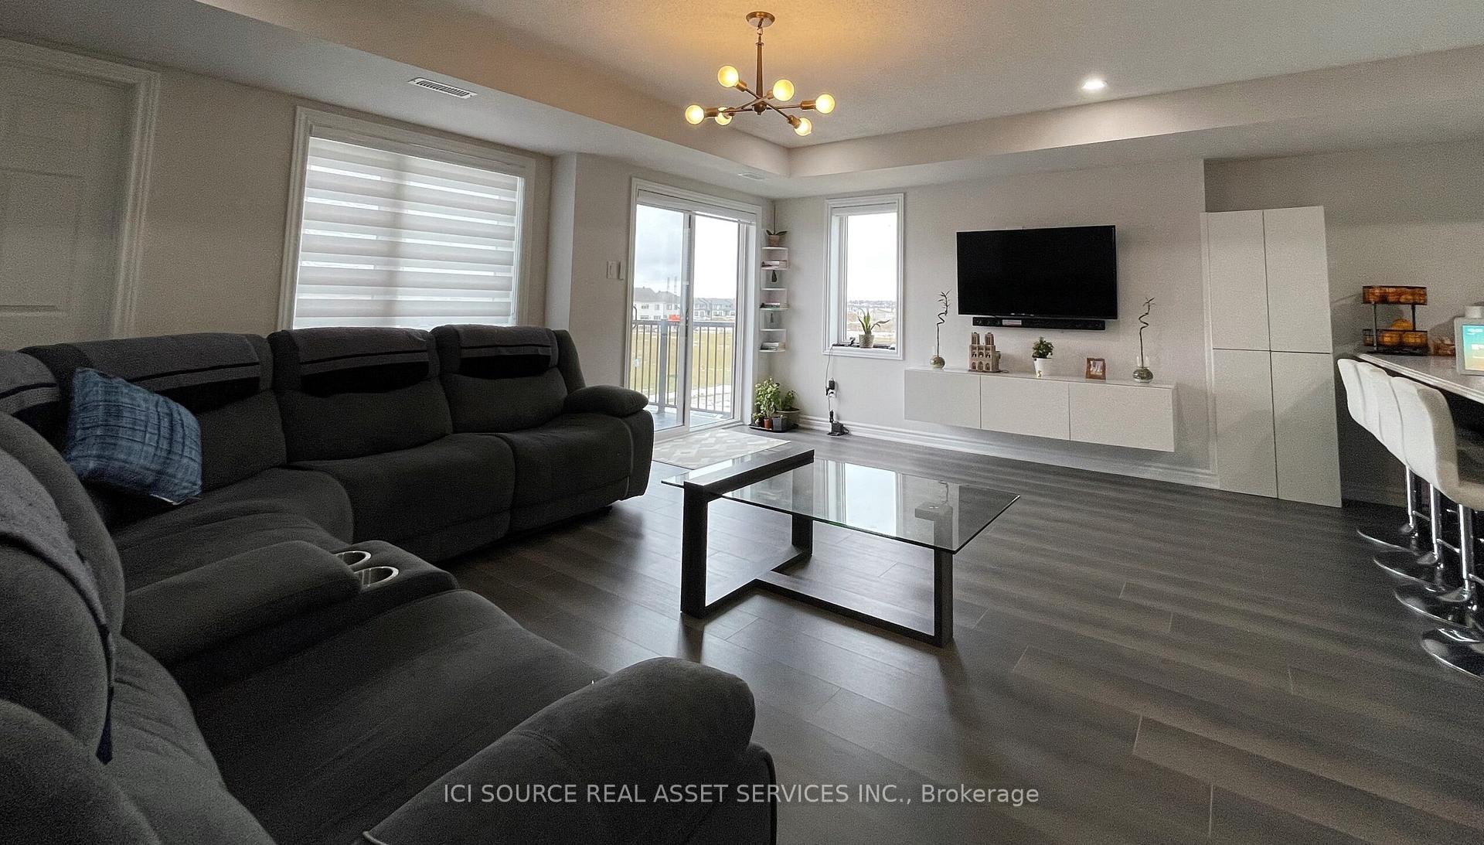
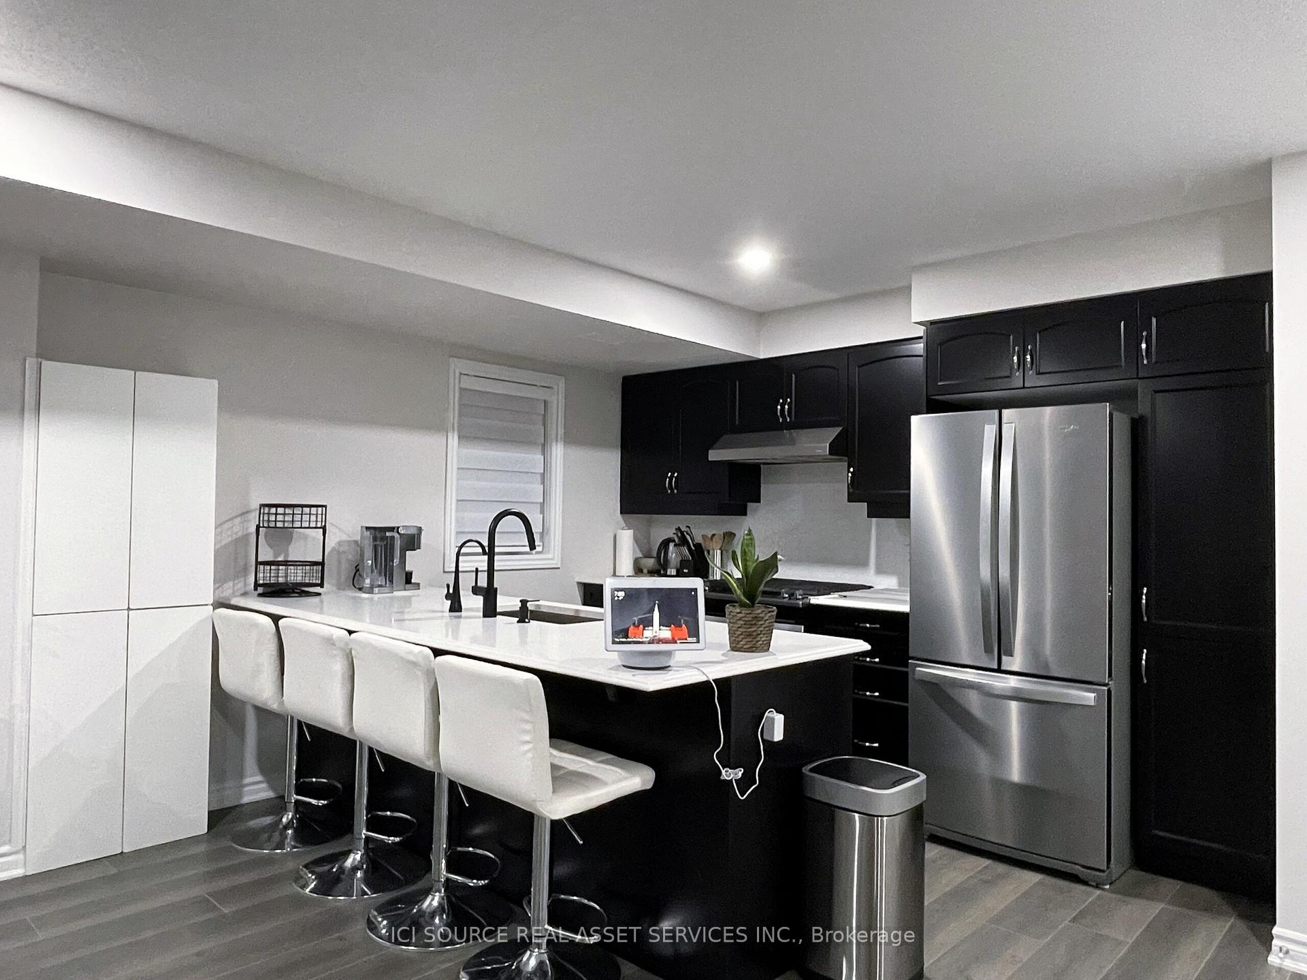
Available to move in 01-Sep-2025! Discover your new home in this beautifully upgraded 3-bedroom, 2.5-bath residence offering 1,334 sq ft of thoughtfully designed living space. Perfect for families or professionals, this two-story gem combines comfort, function, and smart features in one stunning package. Right across Bob Mills public park, Public bus stop, Shingwakons Public School, Walmart, Dollarama, LCBO, Pharmacy, Cobs Bread, Metro, Real Canadian Superstore and several restaurants. Main Floor Features: Spacious Living Room (17'7" x 12'10"): Bright and open layout ideal for relaxing or entertaining guests. Private Balcony: Step out to your large balcony perfect for summer BBQs or lounging in the sun. Modern Kitchen (16' x 11'3"): Equipped with upgraded quartz countertops, a natural gas range, and powerful hood fan. The open layout is ideal for cooking and hosting. Custom Pantry: Extended pantry space offers ample room for groceries and small appliances. Pot lights Throughout: Dimmable, Wi-Fi-connected lighting compatible with Alexa, Home Kit, and Google for seamless ambiance control. Upper Level Highlights: Primary Bedroom (10' x 15'2"): A peaceful retreat with private balcony access and a custom walk-in closet. Bedroom 2 (13'3" x 11'4"): Spacious and bright. Bedroom 3 (10'3" x 7'7"): Perfect for a Childs room, guest room, or stylish home office. Laundry Area: Conveniently located on the upper level with modern washer and dryer included. *For Additional Property Details Click The Brochure Icon Below*
Ask about this home
A HOMEH agent will answer your questions about this home.
Know more about 866 Atlas Terrace
Condo building · 866 Atlas Terrace
866 Atlas Terrace is a condo. No units are on the market here right now.
No similar units for rent in 866 Atlas Terrace right now.
Around this home
Daily convenience, out of 100, from the distances below
Schools nearby
School rating, out of 10.
Helpful calculators
Your HOMEH agent

"I would see it this week."