
866 Claude Street
Ottawa (Castle Heights/Rideau High)866 Claude Street
Ottawa (Castle Heights/Rideau High)
 See all 30 photos
Property history

This listing has ended. It is no longer available.
Property not available for sale or for rent.
Ask about this home
A HOMEH agent will answer your questions about this home.Ask HOMEH
About this home
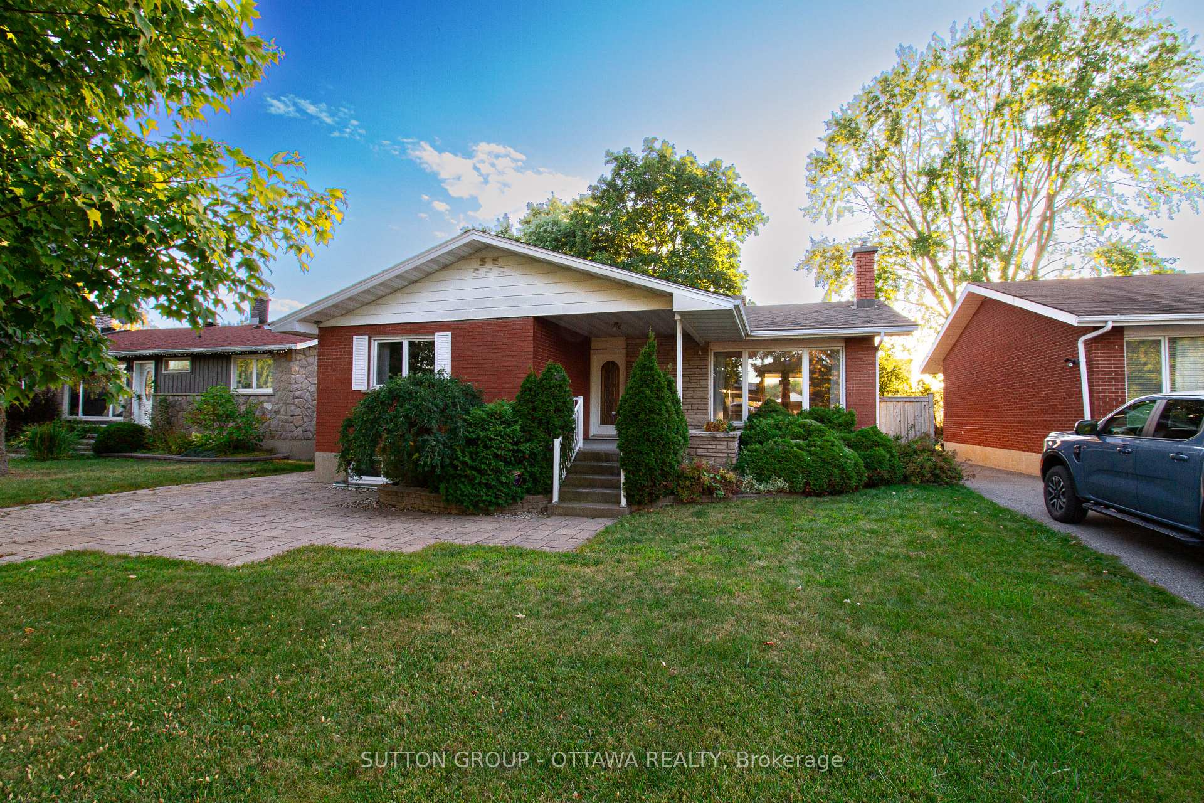
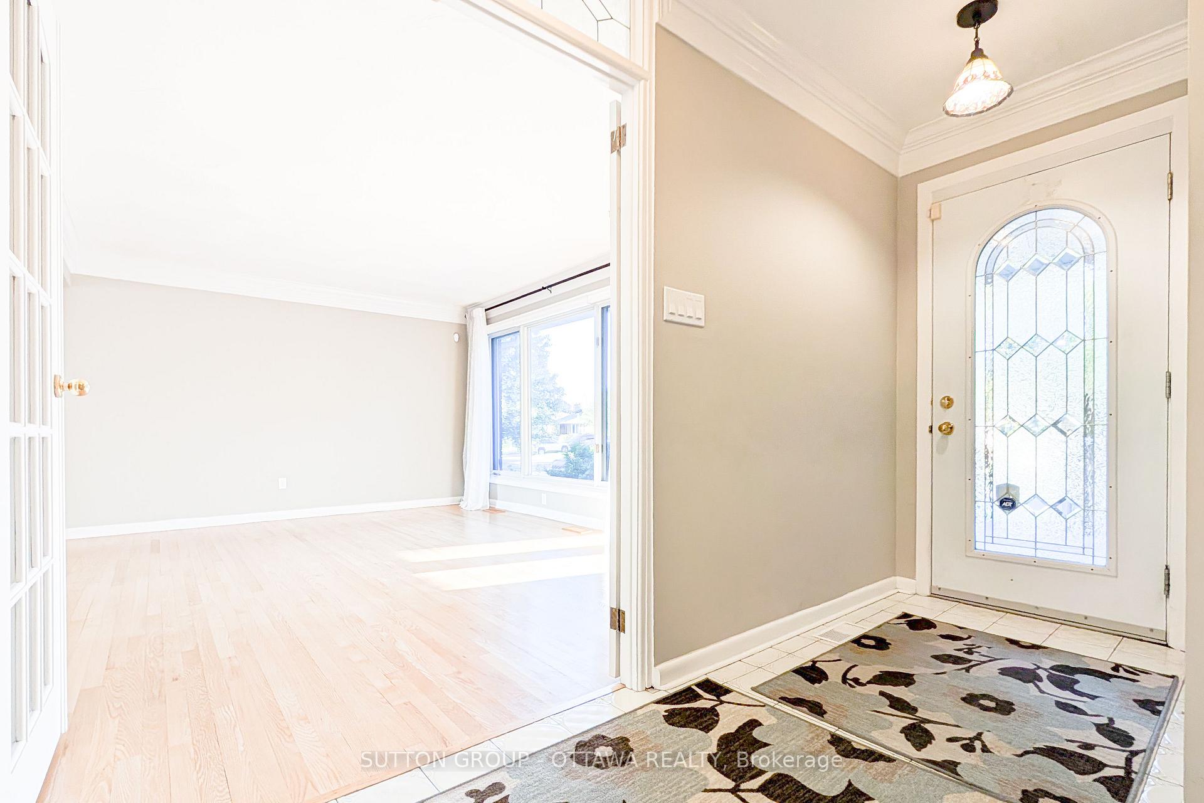
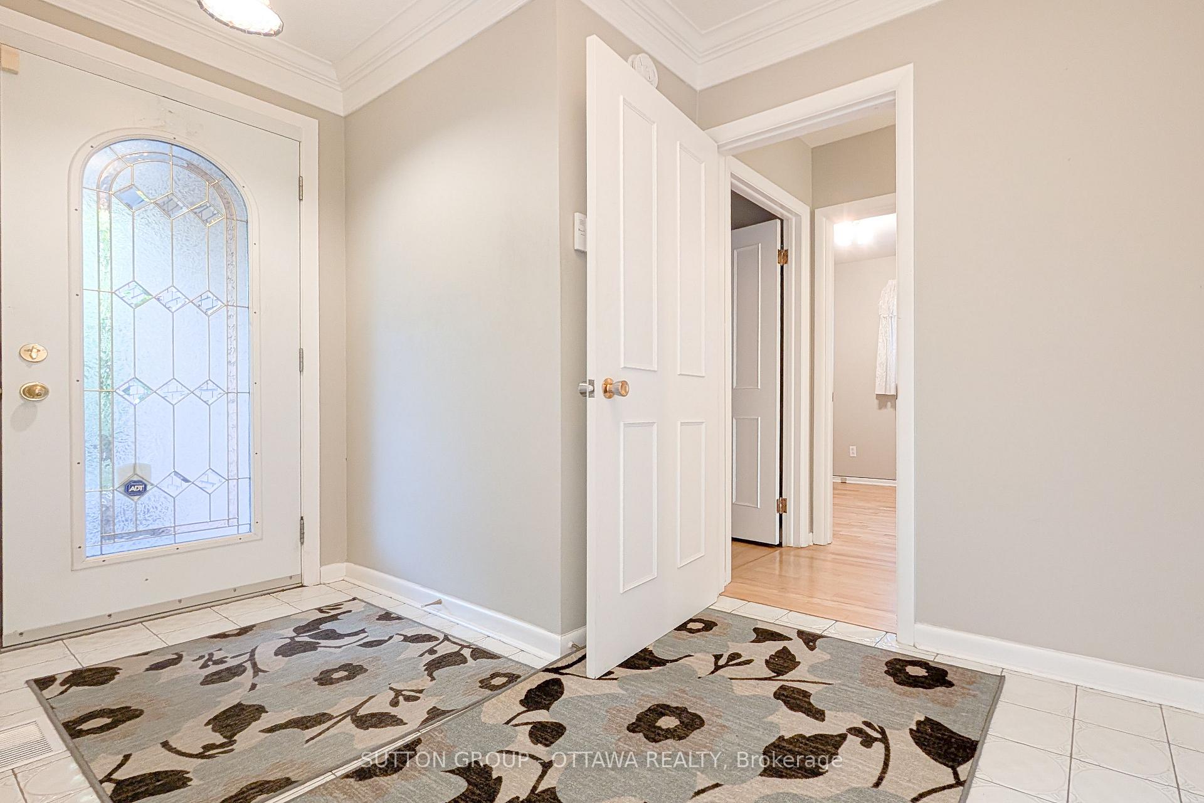
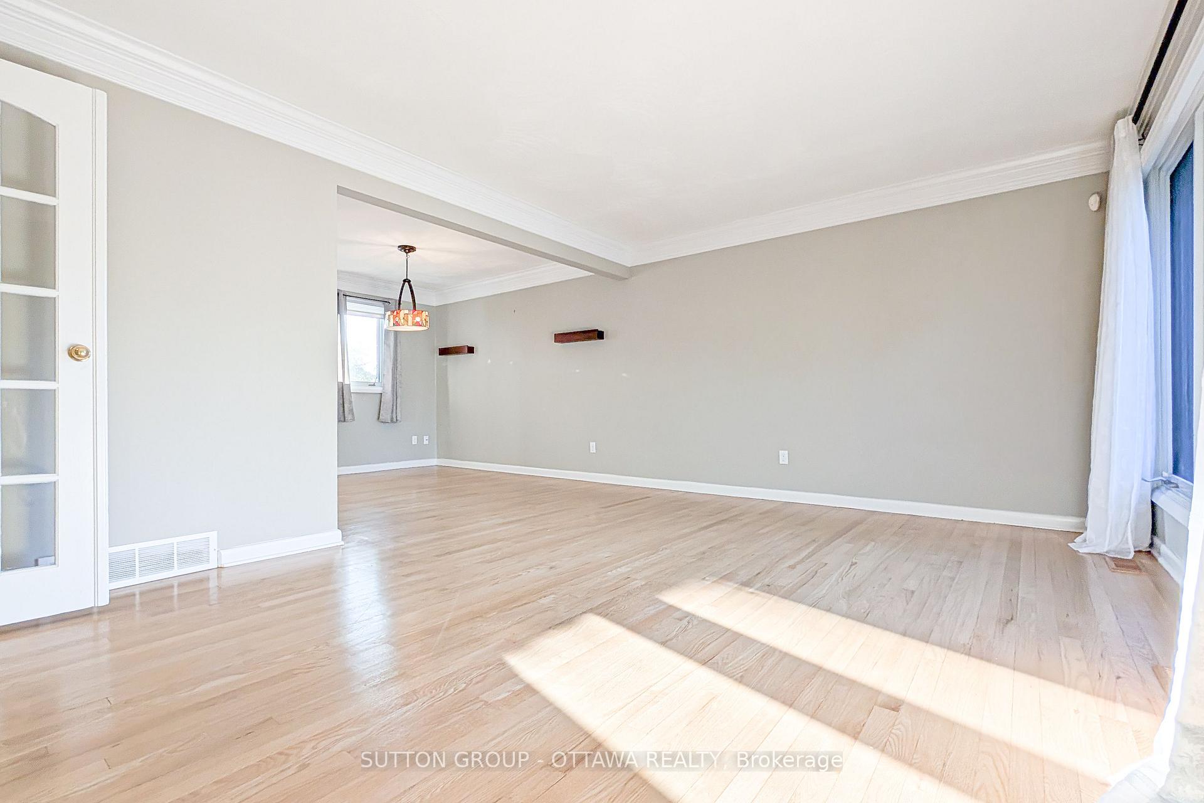
Welcome to this turn-key raised bungalow, perfectly situated on a quiet, tree-lined street in one of Ottawas most sought-after east-end neighbourhoods. From the moment you step inside, you'll feel the warmth and natural light that flows through the home, highlighting the inviting layout and timeless character.The main level features three generous bedrooms, a full bathroom plus a convenient powder room, gleaming hardwood floors, and elegant crown molding. The kitchen offers excellent functionality with a built-in pantry and an effortless flow into the rest of the living space, making it ideal for both everyday living and entertaining.One of the true highlights is the bright, fully finished lower level. With a spacious family room, an additional bedroom or office, a large cold room, and plenty of storage, it offers incredible flexibility. Thanks to the separate entrance and raised bungalow design, this level is perfectly suited for creating a secondary dwelling unit an excellent opportunity for multigenerational living or generating rental income. Step outside to a private, treed backyard with no rear neighbours, where you can enjoy morning coffee or host summer gatherings in peace.Located just minutes from Montfort Hospital, St. Laurent Shopping Centre, schools, parks, and quick access to the 417, this property offers convenience, charm, and strong investment potential in a neighbourhood people rarely leave. Dont miss your chance to own this versatile and well-loved home!
Facts & features
Ask about this home
A HOMEH agent will answer your questions about this home.
Rooms
12 rooms · 2 bathrooms
- Foyer11′1″ × 6′1″67 sq.ft.
- Bedroom9′1″ × 15′136 sq.ft.
- Bedroom 28′1″ × 9′73 sq.ft.
- Bathroom8′ × 6′48 sq.ft.
- Bedroom 38′1″ × 6′49 sq.ft.
- Kitchen12′ × 12′1″145 sq.ft.
- Dining room10′ × 10′1″101 sq.ft.
- Living room12′ × 16′1″193 sq.ft.
- Office8′1″ × 7′57 sq.ft.
- Bathroom4′1″ × 4′16 sq.ft.
- Family room24′ × 21′1″506 sq.ft.
- Utility room15′ × 23′1″347 sq.ft.
Around this home
Listing details
Helpful tools
Your HOMEH agent
"I would see it this week."
Ask HOMEH about this home
Price, neighbourhood, monthly cost. Ask anything.
HOMEH Intelligent Agent is an AI, not a licensed representative. Check anything important with your agent.