

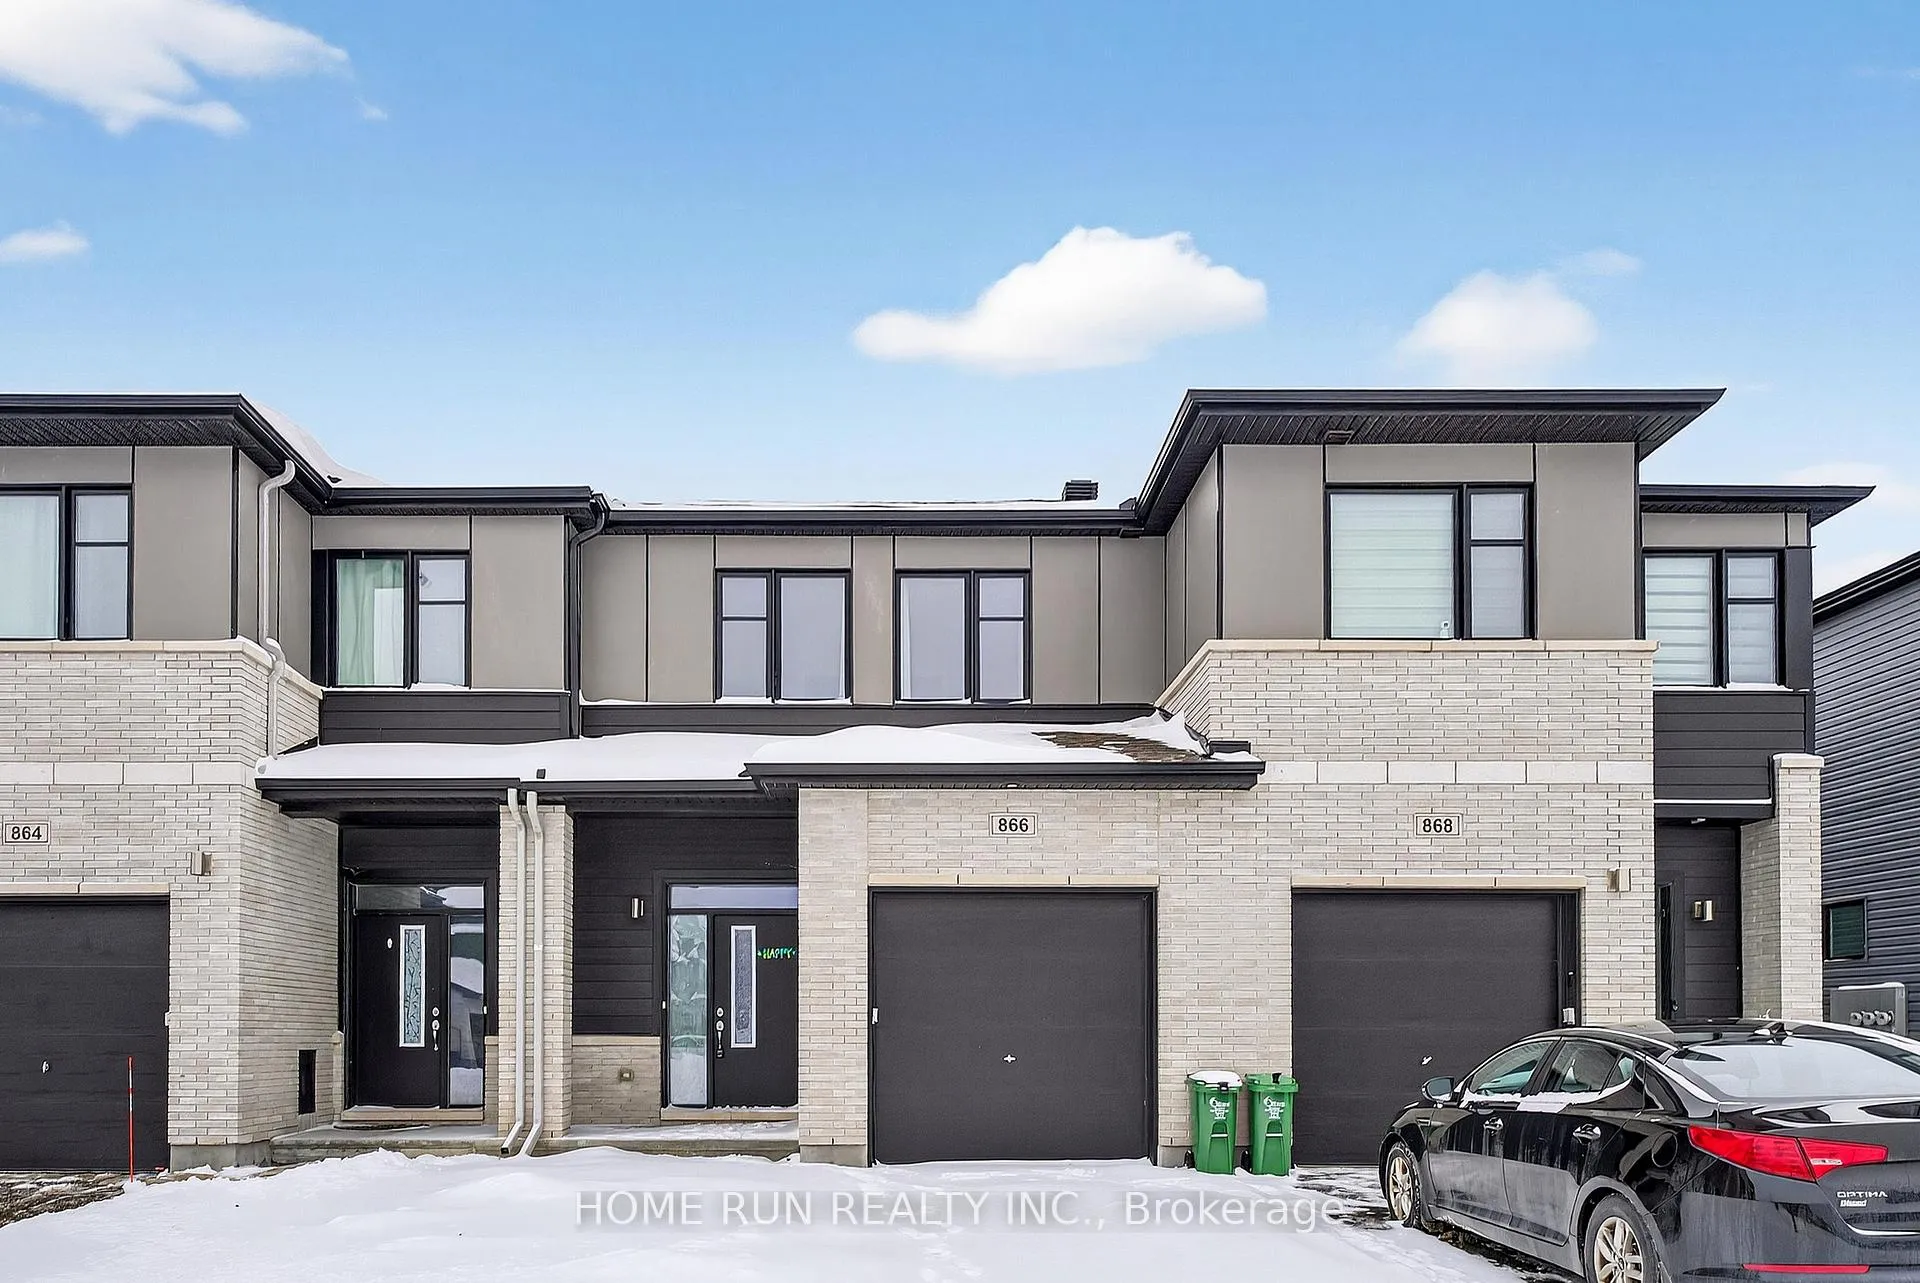
866 Paseana Place
866 Paseana Place
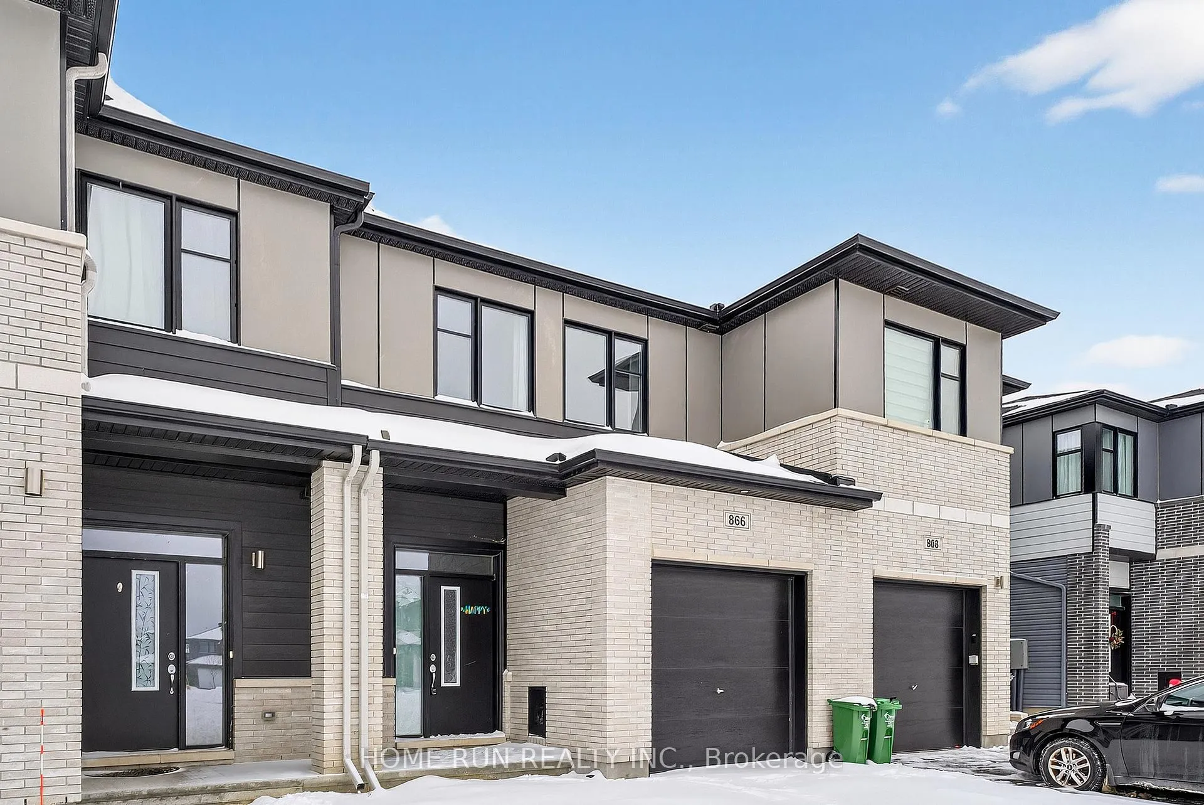
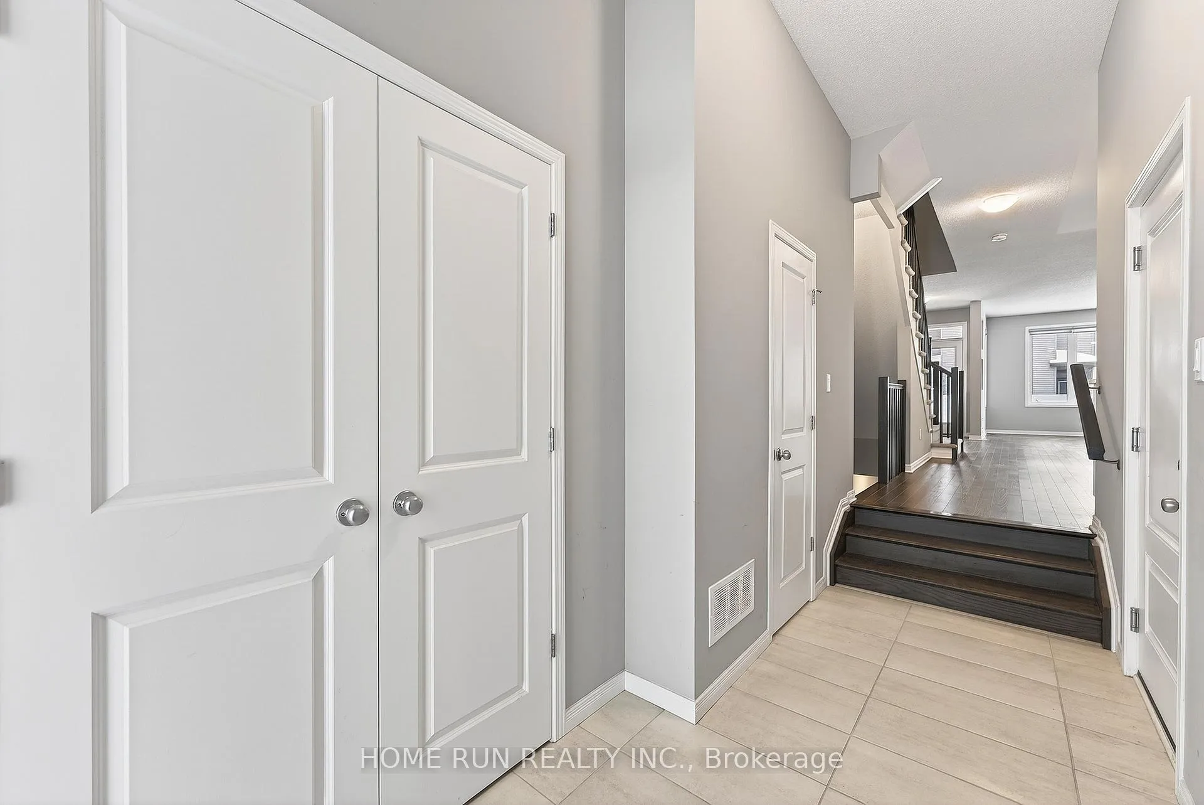
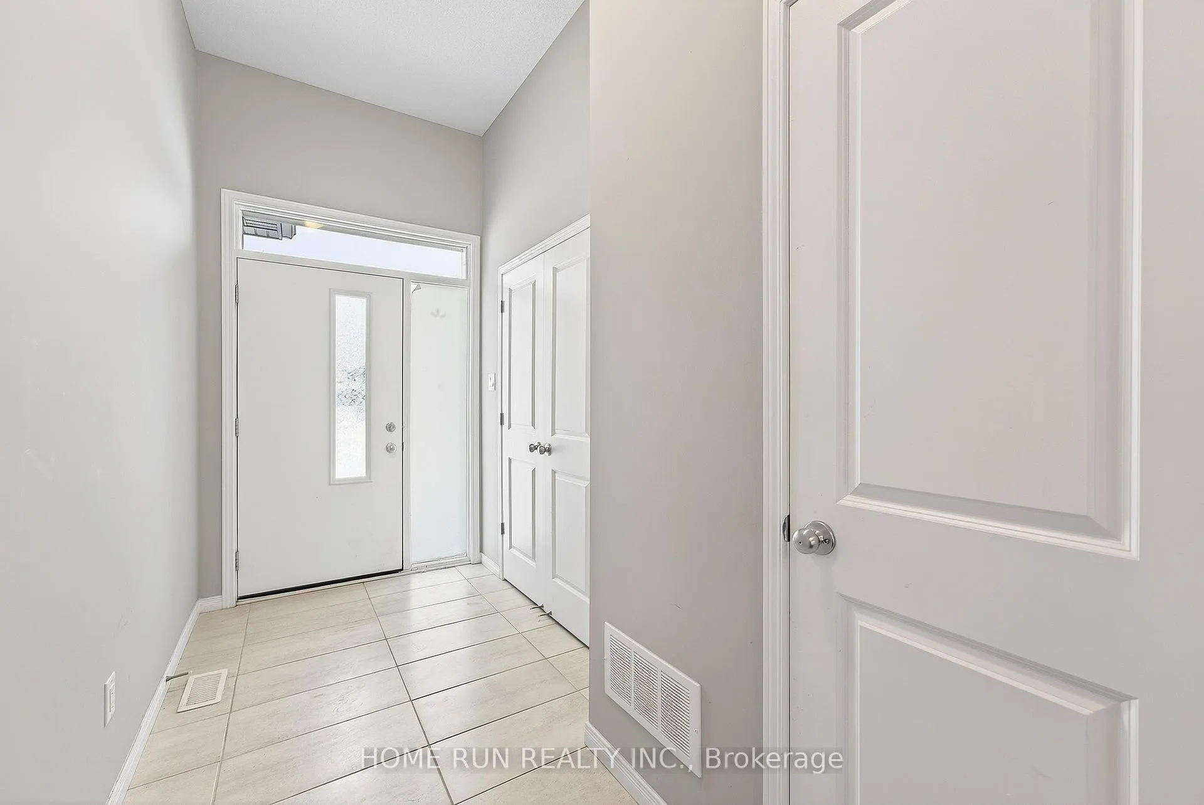
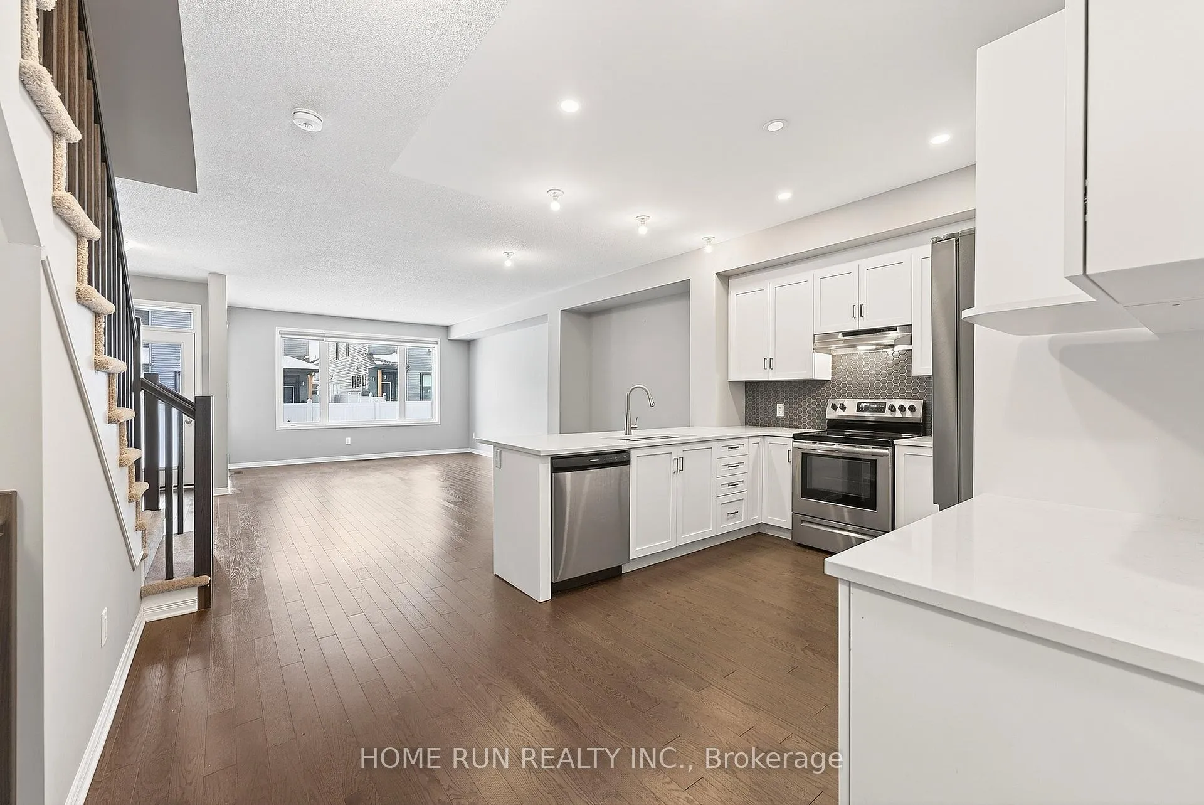 See all 32 photos
Property history
Facts and features
- BasementFinished
- Lot size20 × 105 ft
- Lease term12 months
- FurnishedUnfurnished
- Central air
The homeFreehold Townhouse, 2-storey, 1,500–2,000 sq ft
- TypeFreehold Townhouse
- Style2-storey
- Living space1,500–2,000 sq ft
- BasementFull, finished
- WaterfrontNone
InsideLaundry room, Air exchanger, rough-in bath, Rooms above ground 12
- LaundryLaundry room
- FeaturesAir exchanger, rough-in bath
- Rooms above ground12
- Rooms in the basement1
- Bedrooms3
- Bathrooms3
- Kitchens1
- Family roomYes
Outside and lotBrick front, vinyl siding, Asphalt shingle, Poured concrete
- ExteriorBrick front, vinyl siding
- RoofAsphalt shingle
- FoundationPoured concrete
- Size20.01 × 104.99 ft
Parking1 Garage, Attached
- Spaces1 Garage
- GarageAttached
Heating, water and powerForced air, gas, Central air, Municipal water
- HeatingForced air, gas
- CoolingCentral air
- WaterMunicipal water
- SewerMunicipal sewer
Rent and termsRent $2,650 a month, Entire property, Unfurnished
- Rent$2,650 a month
- Space for rentEntire property
- FurnishedUnfurnished
- Lease12 months
- DepositRequired
- Credit checkRequired
- Employment letterRequired
- Rental applicationRequired
- ReferencesRequired
- Rental itemsHot water tank
IncludedStove, refridgerator, dishwasher, washer, dryer, N/a
- IncludedStove, refridgerator, dishwasher, washer, dryer
- Not includedN/a
Listing detailsX12653470, Rented, Dec 29, 2025
- MLS® numberX12653470
- StatusRented
- Listed onDec 29, 2025
- Days on market25
- UpdatedJan 23, 2026
- Possession2026-01-01 / Immediate
- Occupied byVacant
- Listing brokerageHOME RUN REALTY INC.
About this home
866 Paseana Place, Ottawa (Kanata - Emerald Meadows/Trailwest), ON K2V 0P5
Welcome to this beautifully crafted mid-unit townhouse by quality builder Cardel, offering approximately 2,100 sq.ft. of stylish and functional living space. Designed with an open-concept layout, the main level features hardwood flooring, a bright living/dining area, and a chef's kitchen with pantry and abundant cabinetry. Natural light fills the home throughout. The second level offers 3 generous bedrooms and 2 full bathrooms, including a primary suite with an oasis ensuite and walk-in closet. The finished basement extends the living space with a spacious recreation room, perfect for family use or entertaining. With carpet on the second level and lower level for added comfort, this home is truly move-in ready. Ideally located close to shopping, schools, parks, and all amenities, this is an exceptional opportunity to live in a well-designed, quality residence in a highly convenient area.
Ask about this home
A HOMEH agent will answer your questions about this home.
Around this home
Daily convenience, out of 100, from the distances below
Schools nearby
School rating, out of 10.
Helpful calculators
Your HOMEH agent

"I would see it this week."