
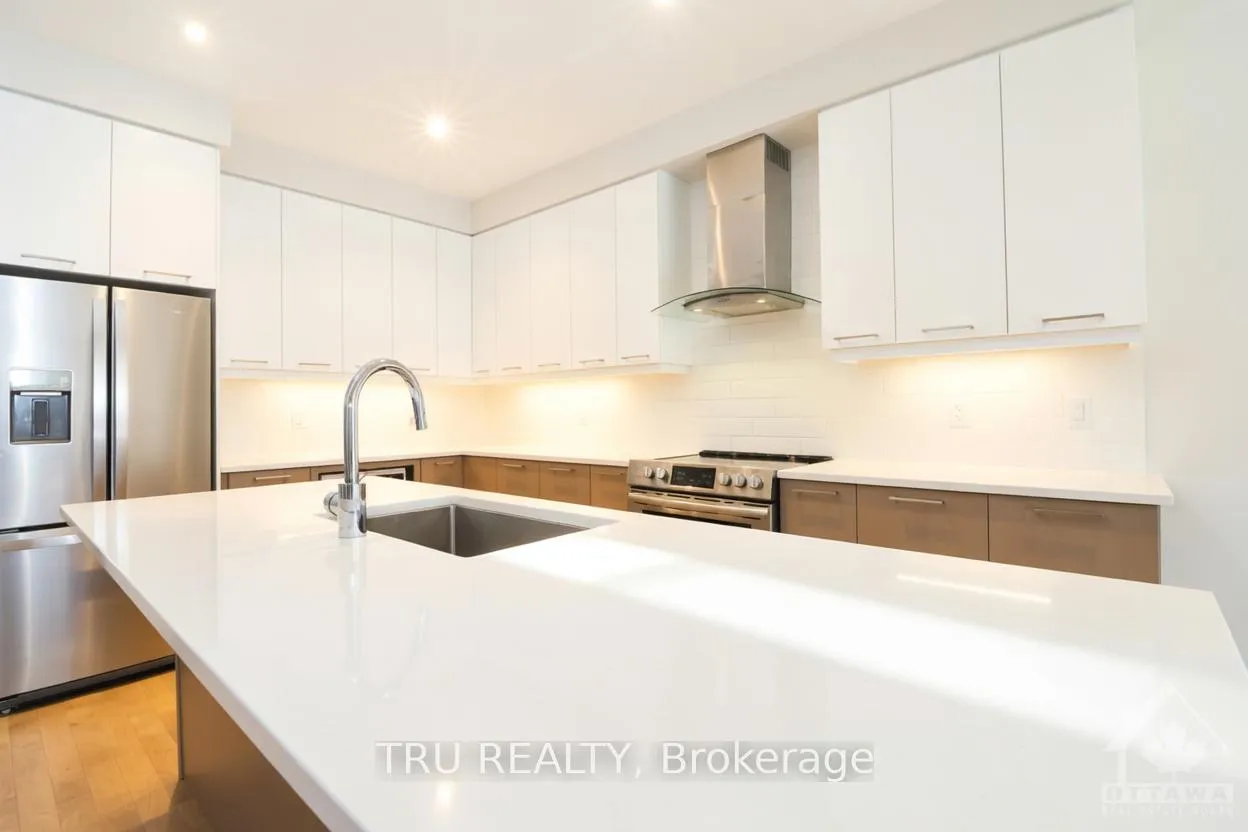
 See all 27 photos
Property history

This listing has ended. It is no longer available.
Property not available for sale or for rent.
Ask about this home
A HOMEH agent will answer your questions about this home.Ask HOMEH
About this home
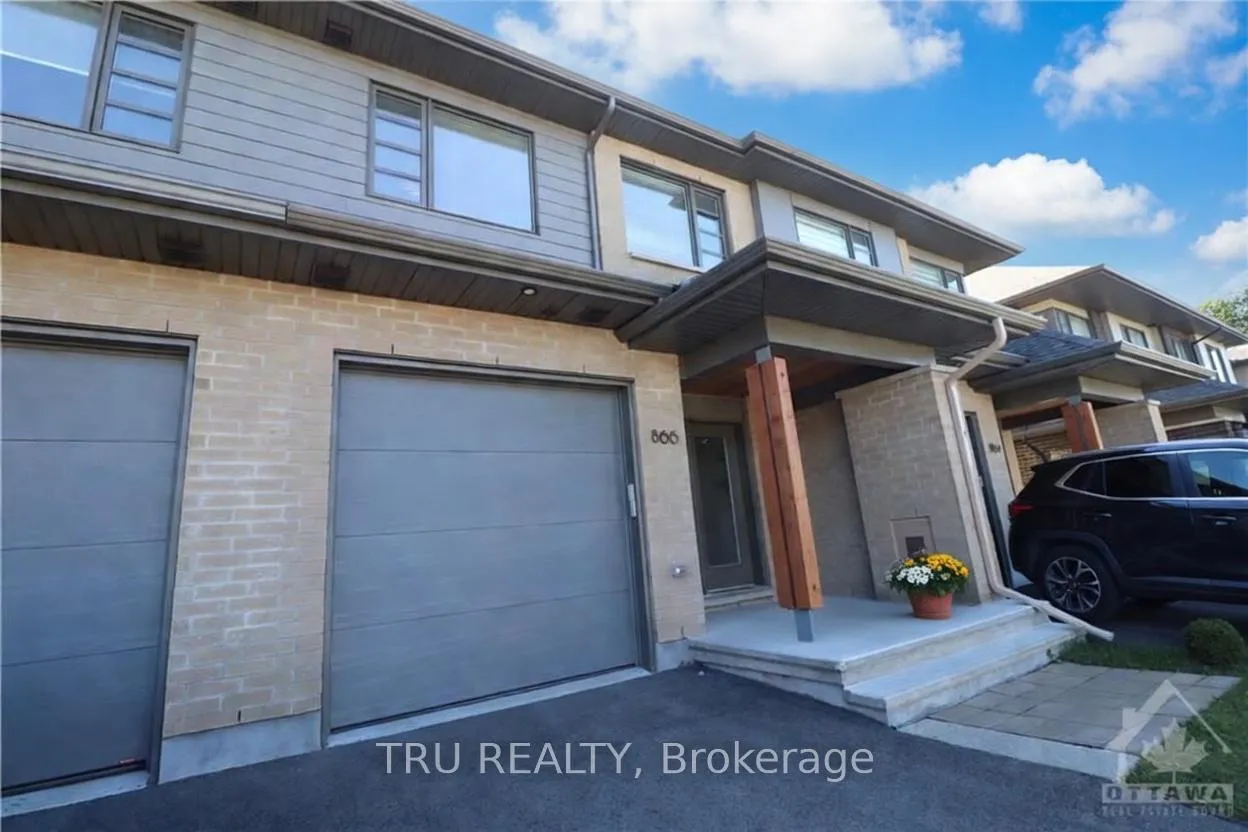
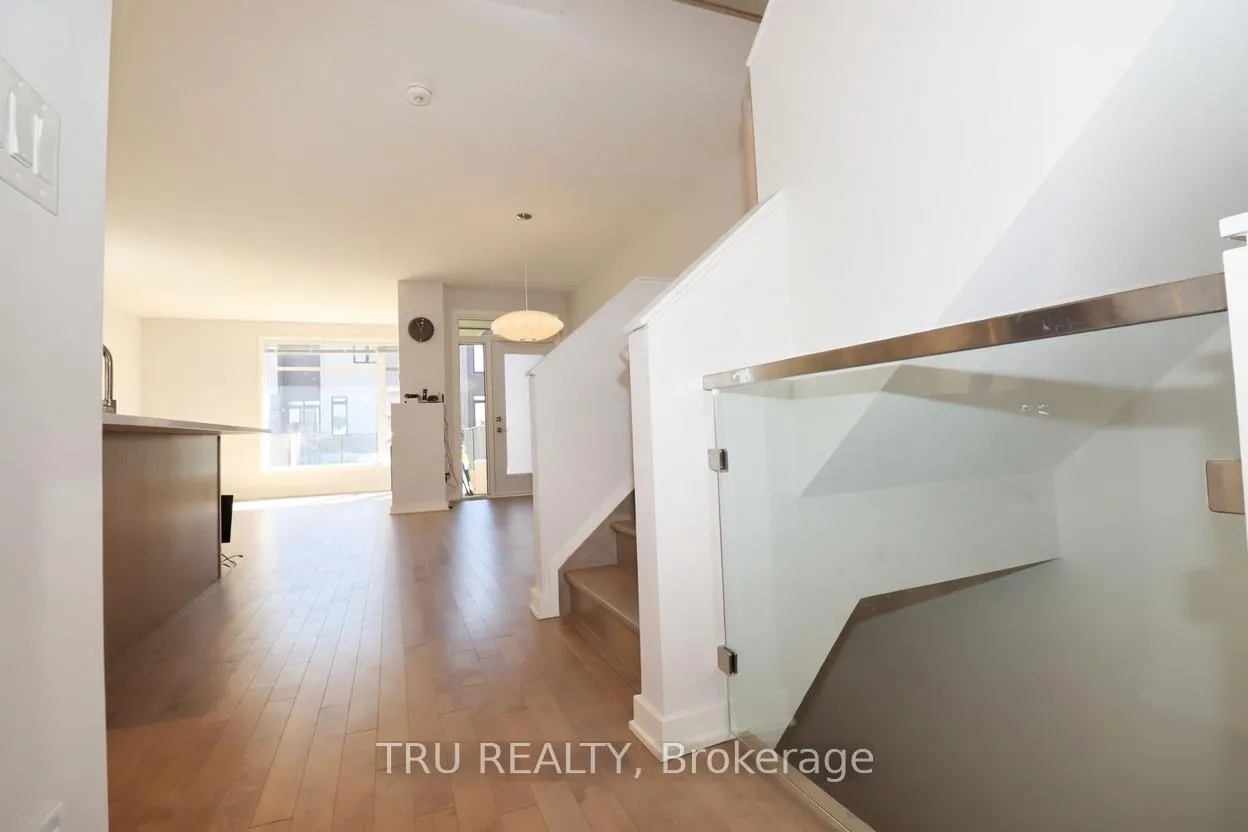
High quality luxury town in a fabulous location! Experience the "Brighton" model executive town by renowned builder HN Homes in the master planned community of Riverside South. This well constructed & open concept 3 Bed, 2.5 Bath + Loft home offers unparalleled finishes including spectacular glass & metal railings, modern gas fireplace & a gorgeous hardwood staircase leading to the second level. The chefs kitchen is a show stopper, boasting upgraded stainless appliances, elegant chimney hood fan, soft close cabinetry, pot drawers, quartz counters & plenty of storage & prep space. 2nd level is dreamy, the primary offering an ensuite w/ double sinks, quartz and large glass shower plus generous walk-in closet. Just outside is the loft space - ideal office area for those working from home, & a huge walk in laundry room with sink basin & storage galore. 2 additional bedrooms round out this level. Spacious finished basement featuring a 4PC Bath rough-in is a great extension of living space plus additional storage. A fully fenced back yard makes entertaining friends, family or your fur babies a joy. So many amenities not far from your doorstep, incl memorial Grove park, schools, transit, an off-leash dog park, coffee shop, groceries, dining, yoga & much more. It's time to live without compromise! 24 hours notice please for showings.
Facts & features
Ask about this home
A HOMEH agent will answer your questions about this home.
Rooms
12 rooms · 3 bathrooms
- Kitchen9′6″ × 13′5″127 sq.ft.
- Dining room10′2″ × 13′3″134 sq.ft.
- Living room12′8″ × 19′241 sq.ft.
- Room5′ × 4′6″22 sq.ft.
- Primary bedroom12′ × 13′9″165 sq.ft.
- Bedroom 28′11″ × 11′5″101 sq.ft.
- Bedroom 310′ × 13′130 sq.ft.
- Loft8′2″ × 4′8″38 sq.ft.
- Laundry6′ × 7′42 sq.ft.
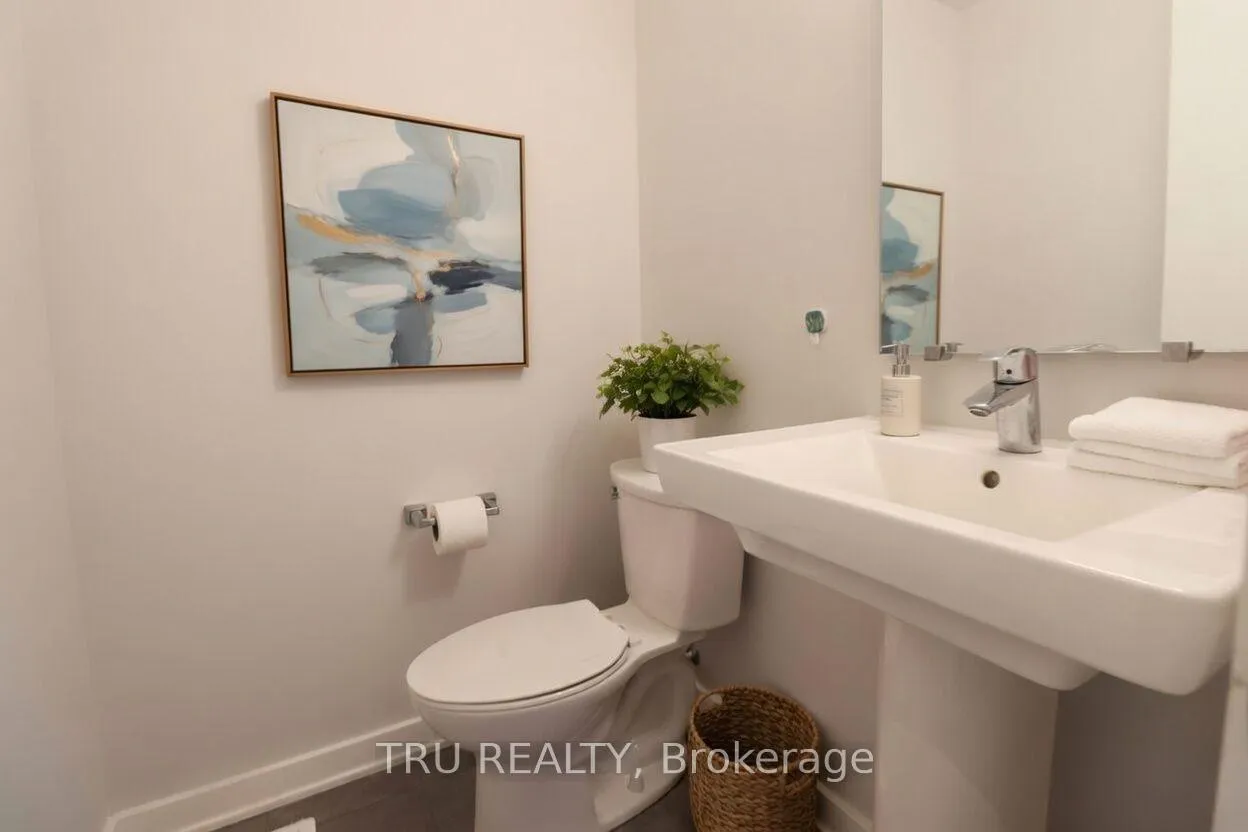
- Bathroom7′ × 7′49 sq.ft.
- Bathroom7′6″ × 7′52 sq.ft.
- Family room26′8″ × 18′10″501 sq.ft.
Around this home
Listing details
Helpful tools
Your HOMEH agent
"I would see it this week."
Ask HOMEH about this home
Price, neighbourhood, monthly cost. Ask anything.
HOMEH Intelligent Agent is an AI, not a licensed representative. Check anything important with your agent.