
8665 Russell Road
Ottawa (Navan)8665 Russell Road
Ottawa (Navan)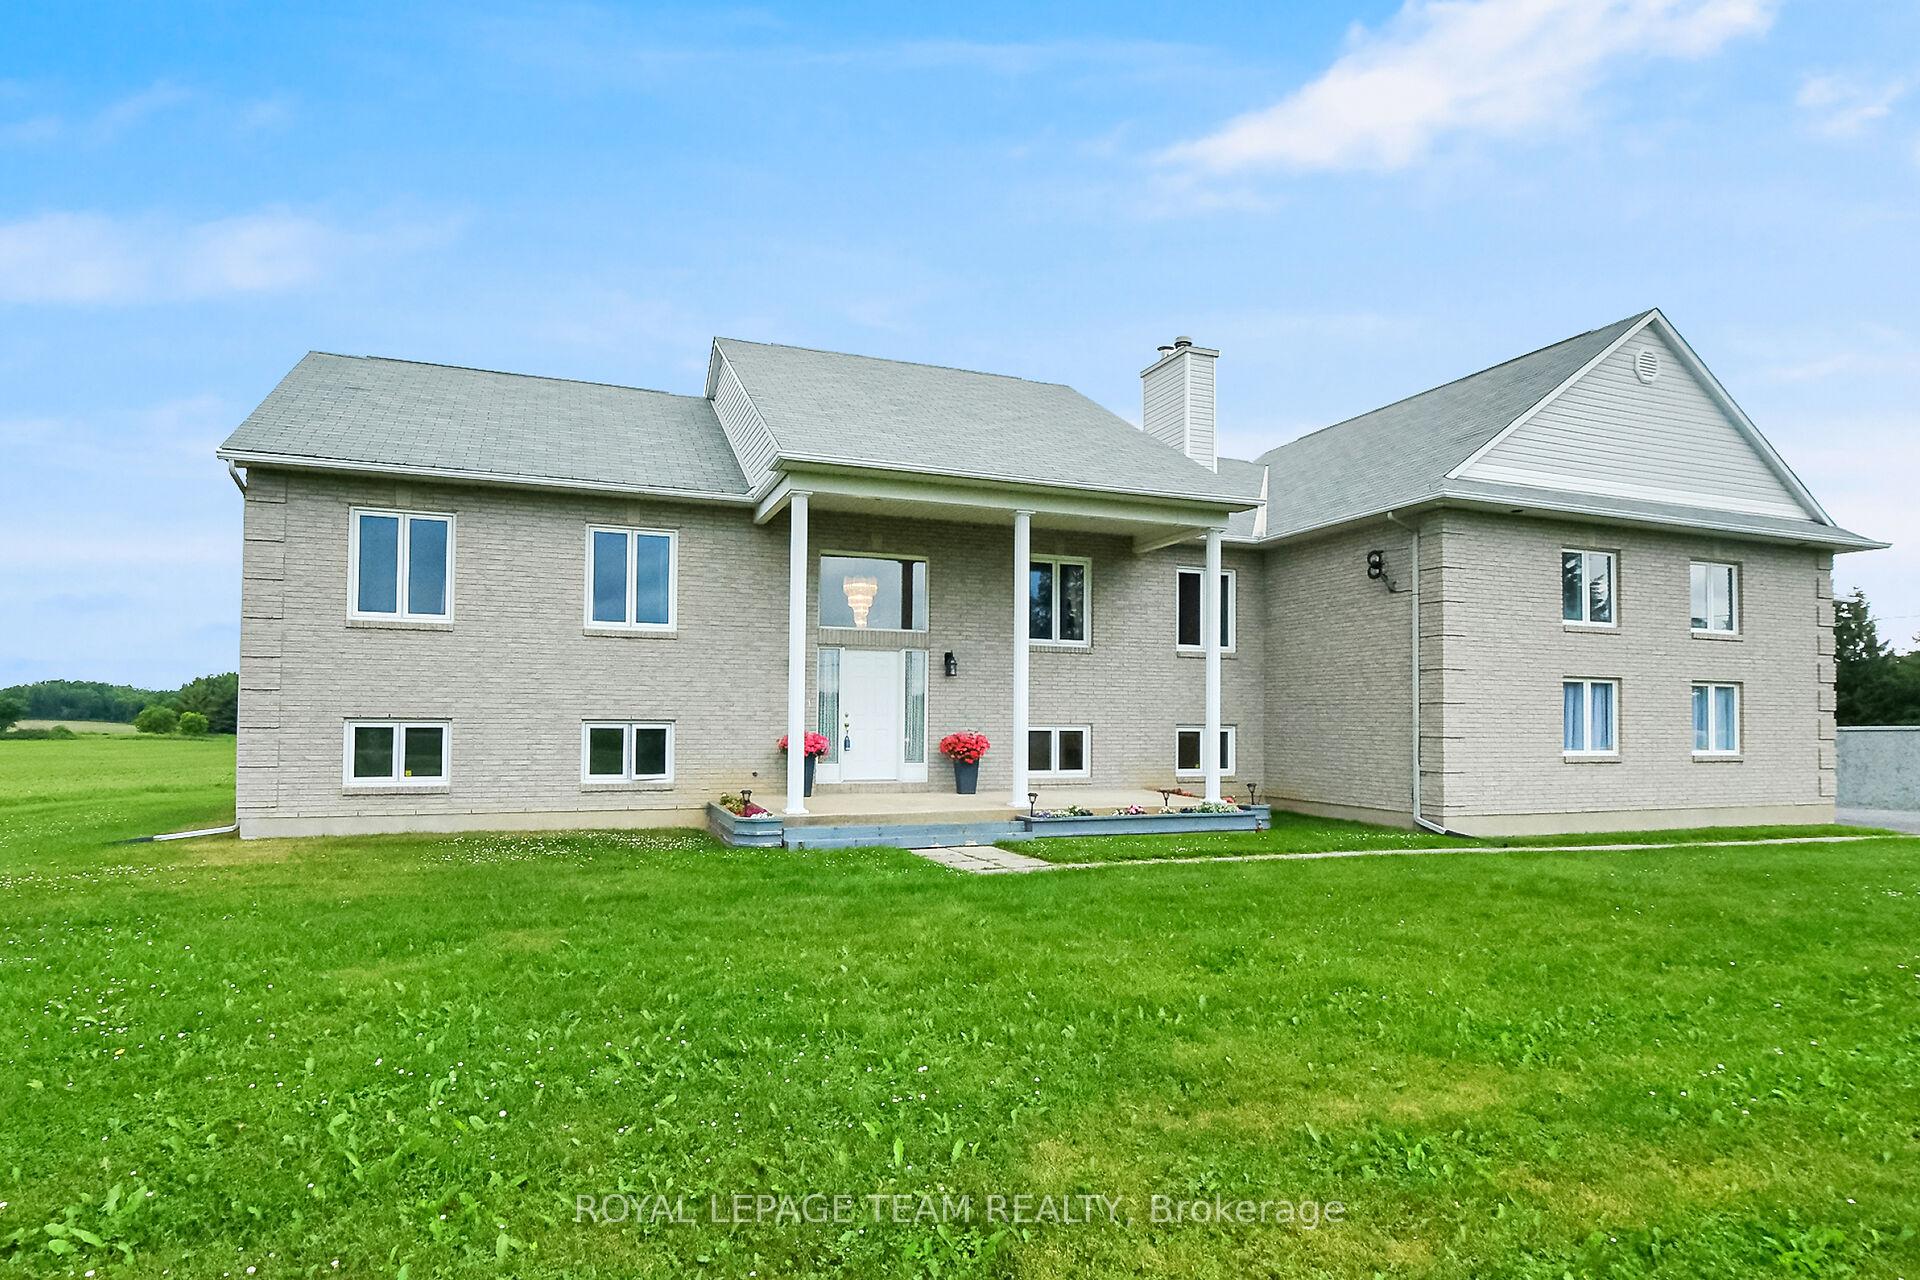
 See all 41 photos
Property history

This listing has ended. It is no longer available.
Property not available for sale or for rent.
Ask about this home
A HOMEH agent will answer your questions about this home.Ask HOMEH
About this home
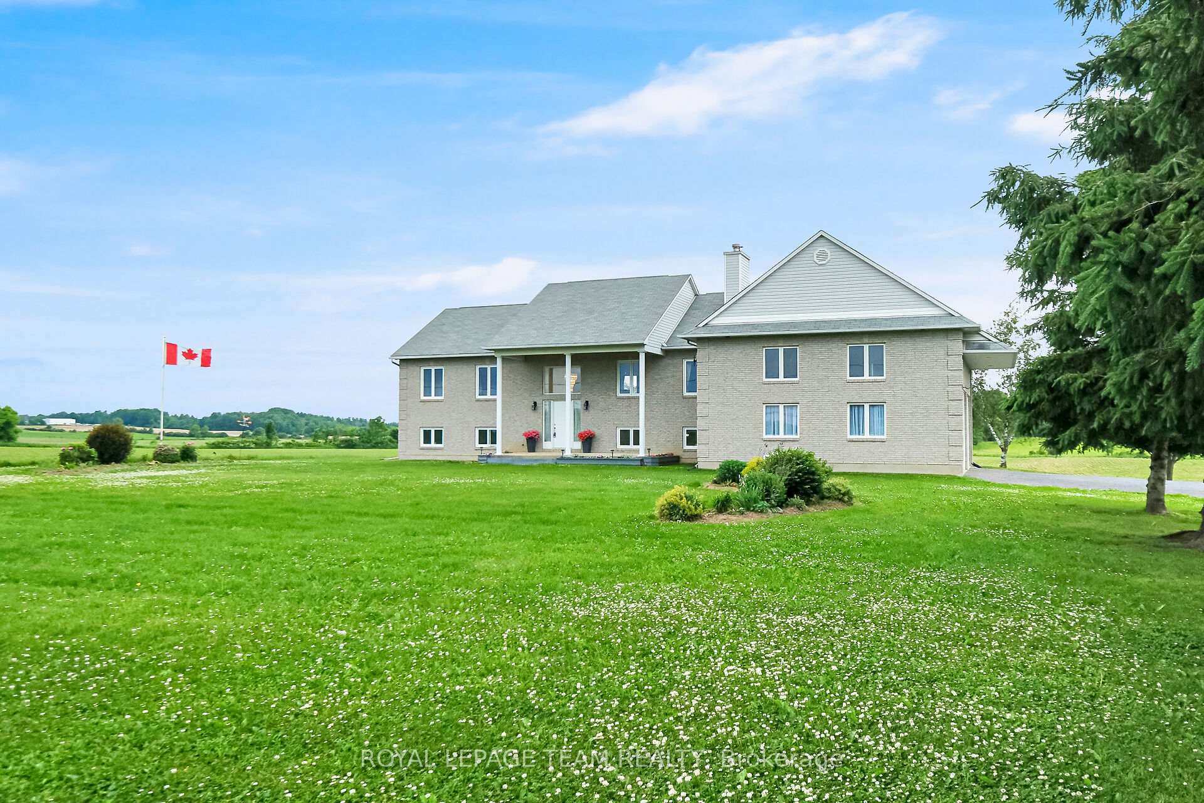
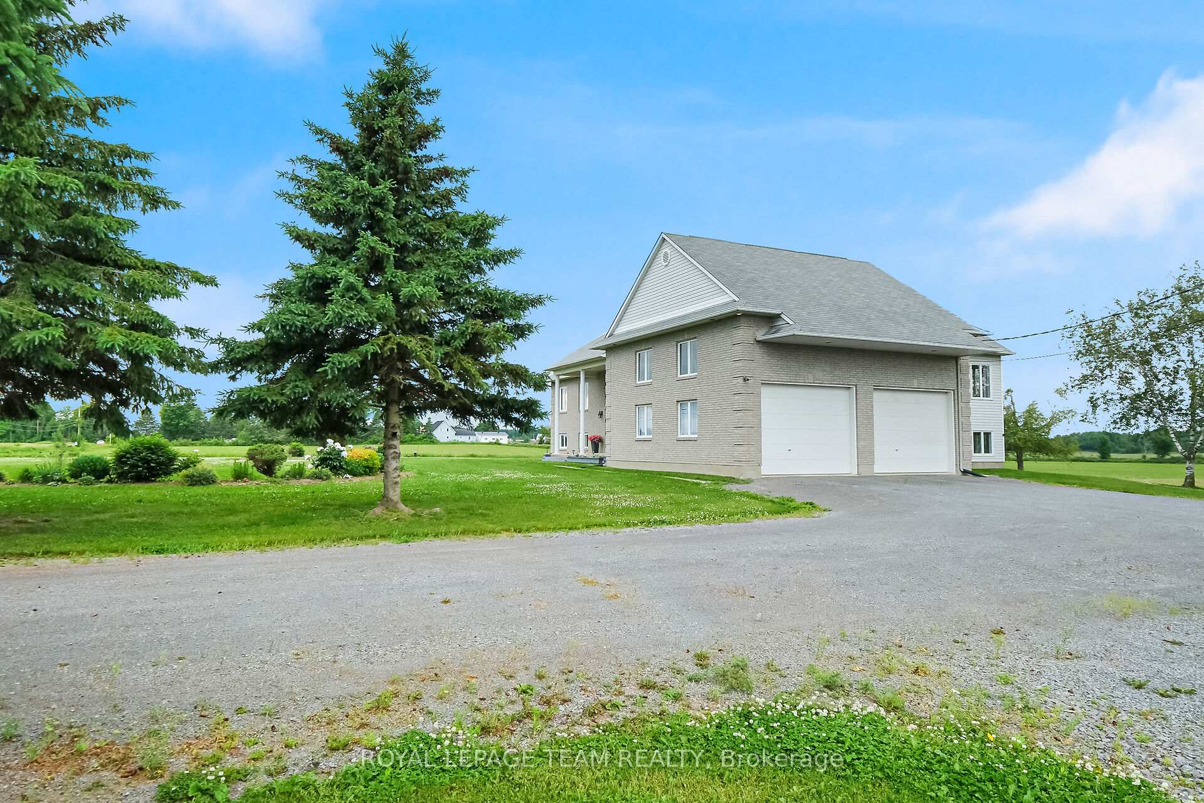
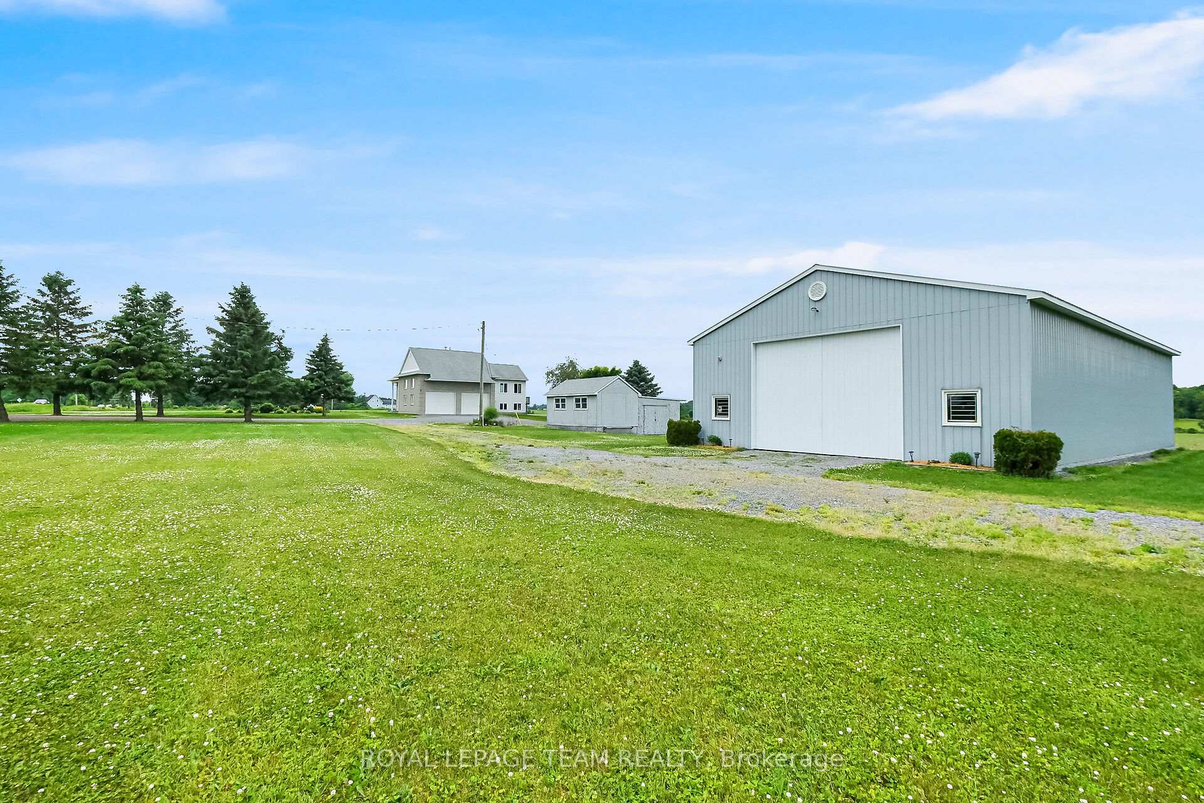
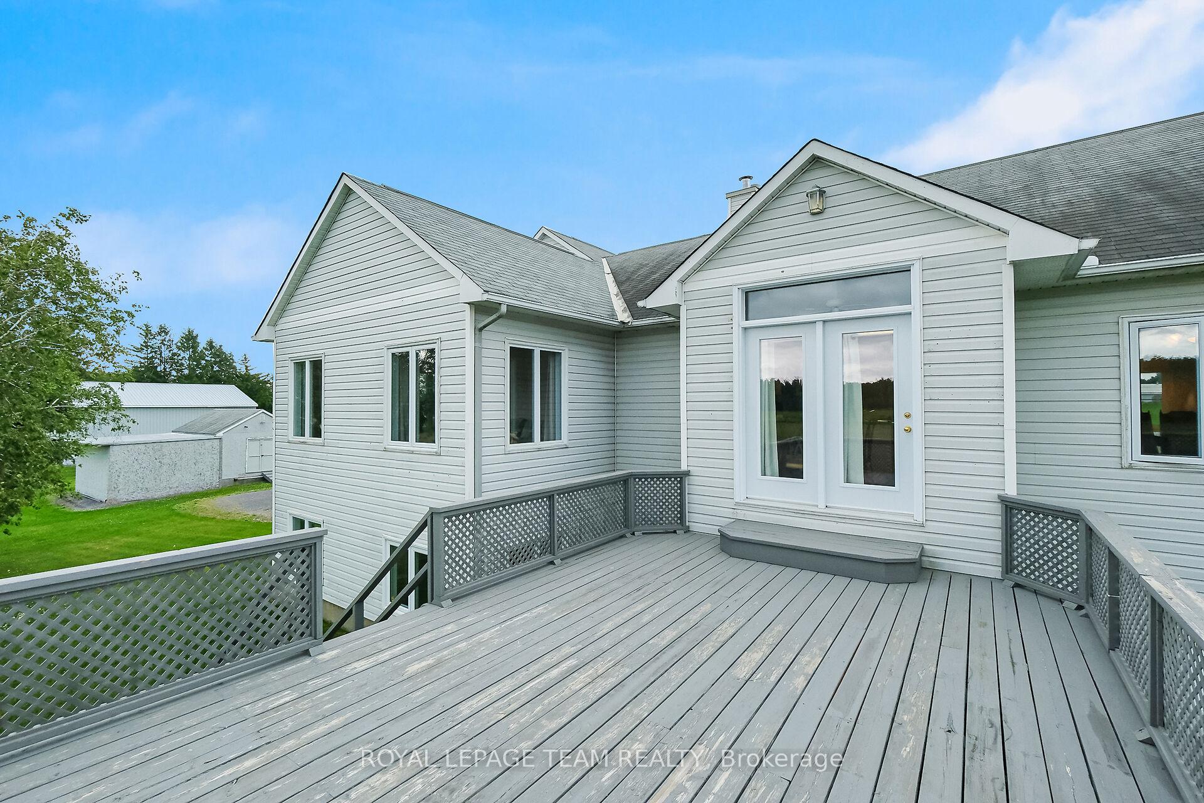
Charming High Ranch Bungalow on 2.47 Landscaped Acres in Navan. Welcome to country living at its finest, just 20 minutes from the heart of Ottawa! This bright and spacious High Ranch bungalow offers over 3,400 sq ft of finished living space on a beautifully landscaped 2.47-acre lot in Navan. The upper level (1,848 sq ft) features an inviting layout with 2 bedrooms with large closets, a main floor family room, oversize main bath with walk in shower, jacuzzi tub and double sinks, a convenient powder room, and main floor laundry. Natural light pours through the many windows, creating a warm and airy feel throughout. Step out onto the deck off the kitchen, perfect for morning coffee or evening BBQs.The finished lower level (1,556 sq ft) is equally bright and impressive, offering a full nanny/in-law suite with 2 additional bedrooms, a large office, a second full kitchen, and a walk-in pantry. Both levels have inside access to the large oversize double car garage, making this layout ideal for multigenerational living or income potential. Outside, you'll find a massive 40' x 72' outbuilding (barn) with a durable steel roof with ample space for hobbies, storage, or a home-based business. There is also an additional shed that is 14'x22' with an addition of 16' x 22'. Don't miss this unique opportunity to enjoy the peace and space of country life while staying close to city conveniences!
Facts & features
Ask about this home
A HOMEH agent will answer your questions about this home.
Rooms
16 rooms · 3 bathrooms
- Living room18′5″ × 14′3″262 sq.ft.
- Dining room12′5″ × 11′5″142 sq.ft.
- Kitchen16′11″ × 11′5″193 sq.ft.
- Family room17′ × 13′11″236 sq.ft.
- Primary bedroom15′8″ × 11′11″187 sq.ft.
- Bedroom 216′1″ × 10′6″169 sq.ft.
- Bathroom11′11″ × 7′11″94 sq.ft.
- Laundry7′4″ × 5′8″42 sq.ft.
- Powder room6′6″ × 6′2″40 sq.ft.
- Living room20′ × 17′2″343 sq.ft.
- Kitchen11′3″ × 9′9″110 sq.ft.
- Office15′7″ × 13′6″210 sq.ft.
- Bedroom 313′ × 12′4″160 sq.ft.
- Bedroom 419′6″ × 9′11″193 sq.ft.
- Bathroom11′9″ × 5′10″69 sq.ft.
- Pantry8′2″ × 5′2″42 sq.ft.
Around this home
Listing details
Helpful tools
Your HOMEH agent
"I would see it this week."
Ask HOMEH about this home
Price, neighbourhood, monthly cost. Ask anything.
HOMEH Intelligent Agent is an AI, not a licensed representative. Check anything important with your agent.