
 See all 49 photos
Property history

This listing has ended. It is no longer available.
Property not available for sale or for rent.
Ask about this home
A HOMEH agent will answer your questions about this home.Ask HOMEH
About this home
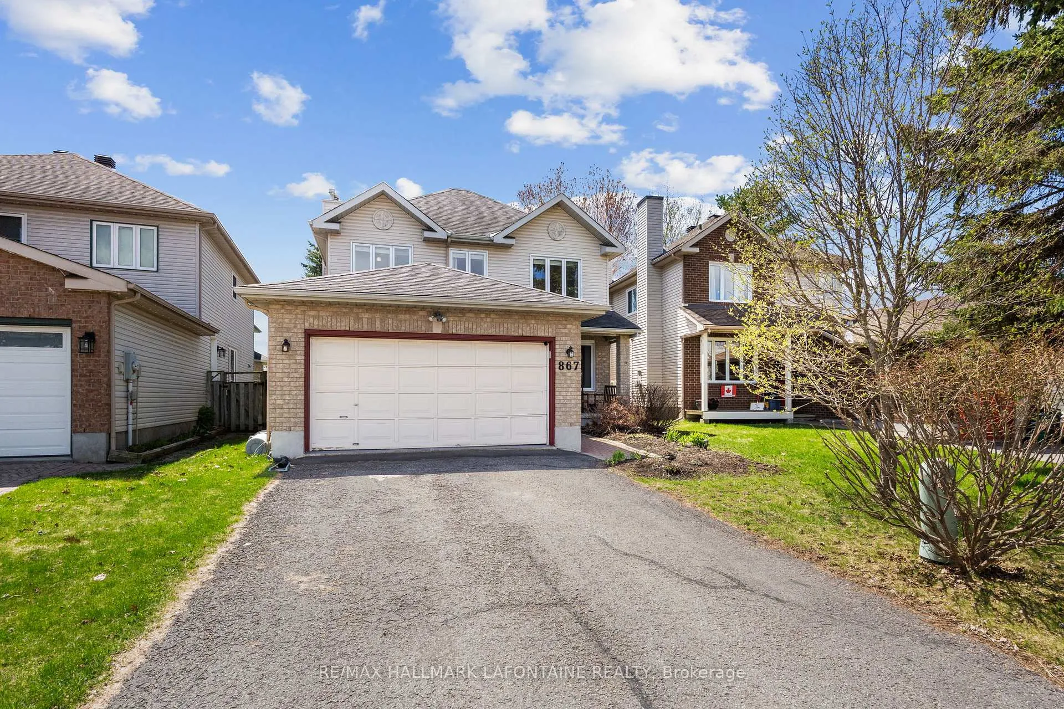
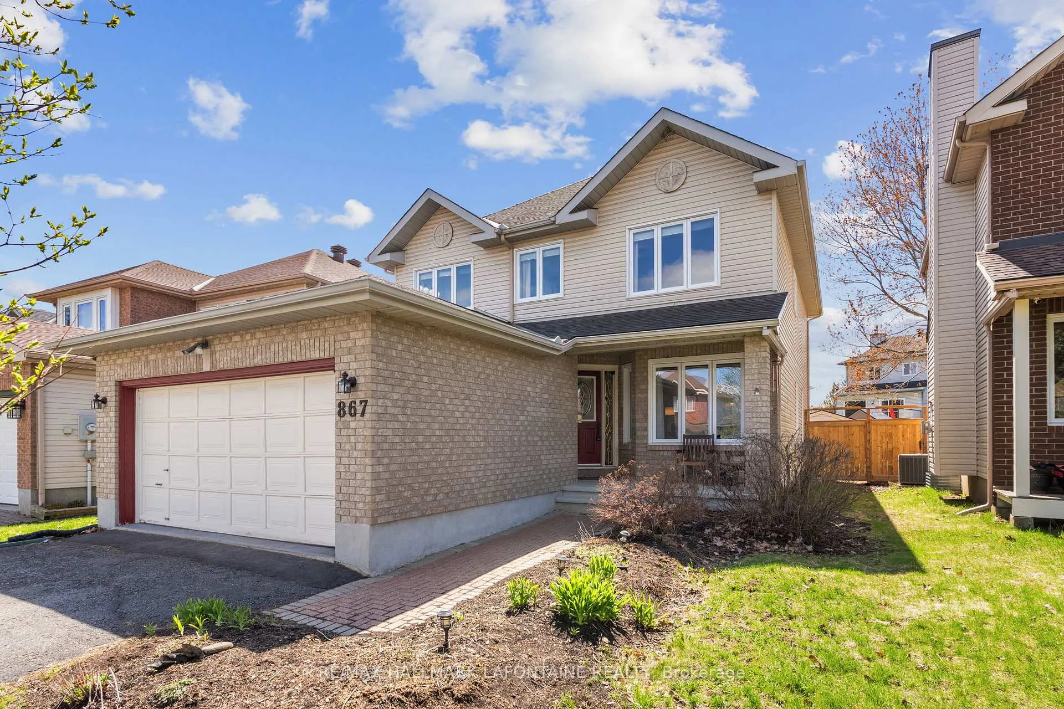
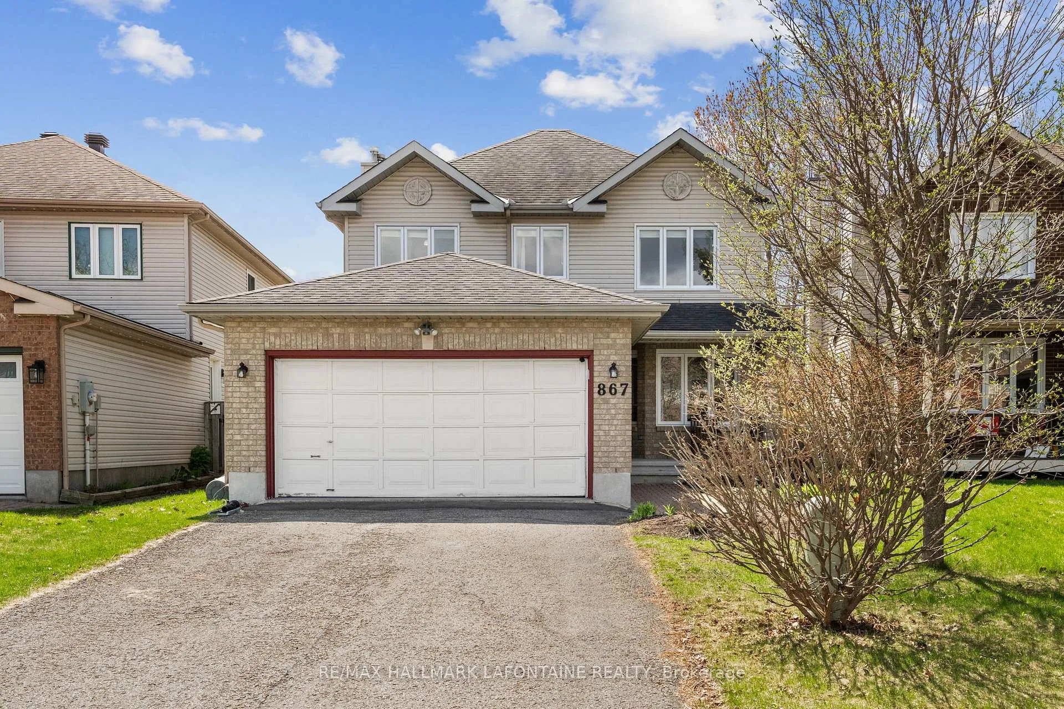
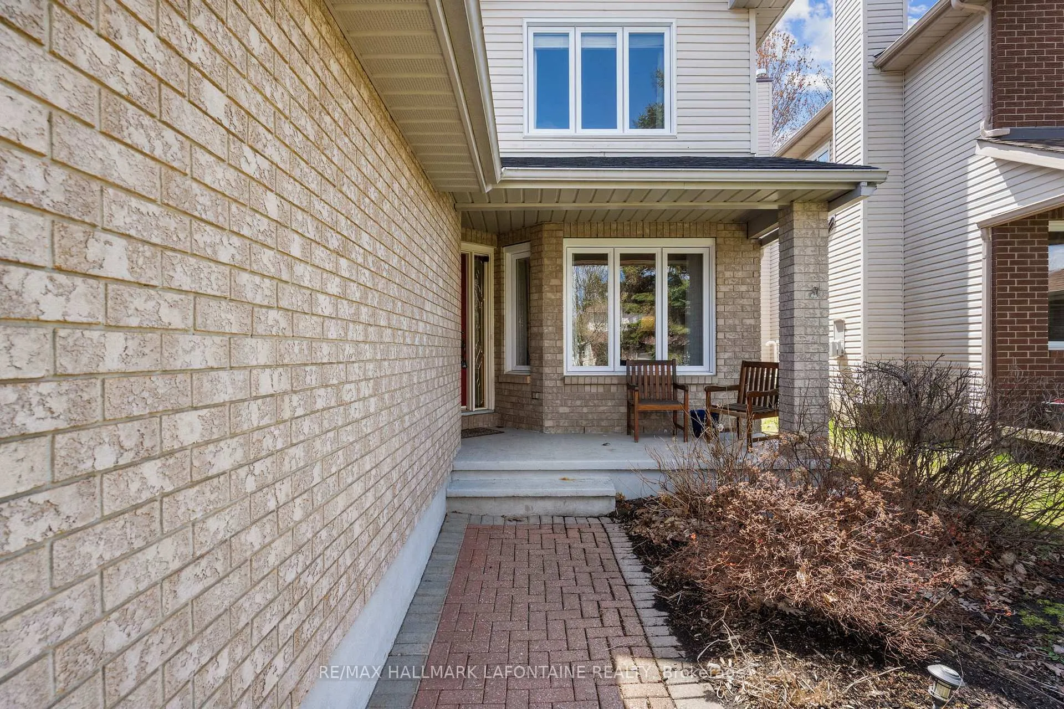
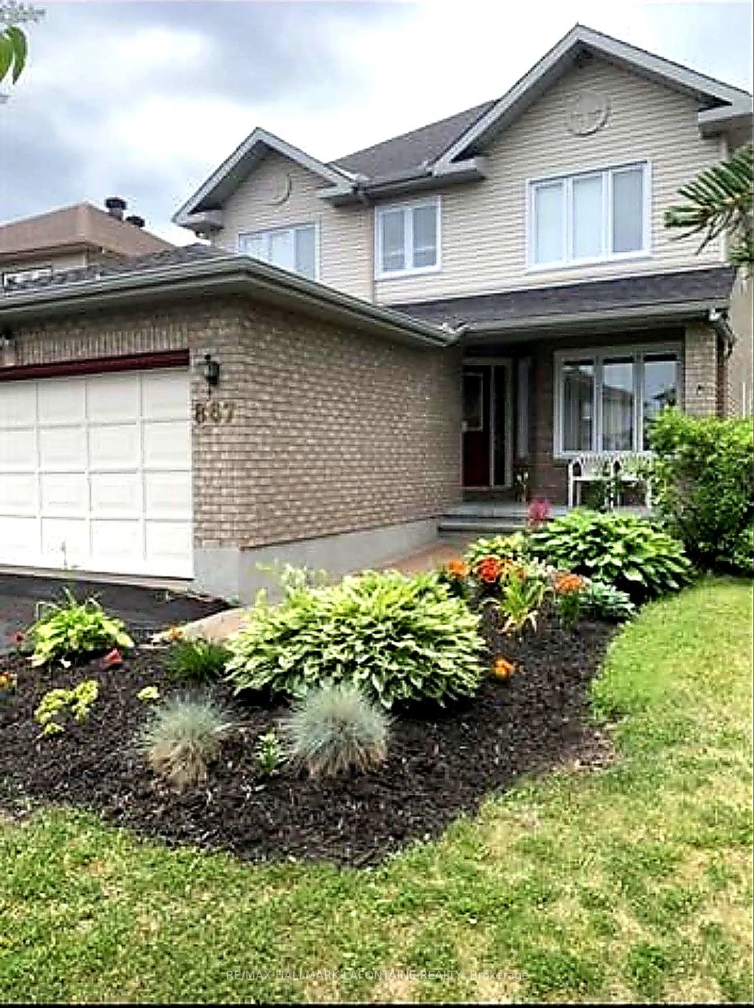
867 Clearcrest Crescent, Ottawa
Step into a home that simply gets it right. This updated 4-bedroom executive residence blends timeless design with modern upgrades - gleaming main level hardwood floors, refined formal spaces, and a layout that flows so easily it feels graceful. Whether you're hosting a dinner party or enjoying a quiet night in, this home behaves exactly as it should.The kitchen delivers on both style and substance, with quartz countertops and space designed for real life - not showroom life. With two distinct living areas on the main floor, there's room to gather, relax, and strategically avoid stepping on each other's toes. The sun-filled family room overlooks the kitchen, creating a seamless, connected space that feels open, inviting, and just structured enough that you won't lose track of the remote. Convenience is built in with main floor laundry - because laundry already asks enough of you, so at least one set of stairs should be optional.Upstairs, four generous bedrooms await - three featuring their own walk-in closets, because apparently everyone in this house deserved a win. The king-sized primary suite offers a true retreat, complete with a spa-inspired ensuite showcasing quartz countertops, a walk-in shower, and a soaker tub designed for people who are serious about doing absolutely nothing for a while.Thoughtful updates provide peace of mind throughout: roof (2013), furnace & A/C (2018), bathrooms (2022), upper-level flooring (2022), HWT (2023), duct/vent cleaning (2023) and updated vinyl windows.The finished basement offers incredible flexibility-movie nights, a home gym, or a dedicated space for kids and teens (a.k.a. where noise goes to become mysteriously muffled).Walk to parks, transit, and shopping-and enjoy quick access to the 174 and future LRT.This is the one that makes the search feel worth it... and quietly ends it.
Facts & features
Ask about this home
A HOMEH agent will answer your questions about this home.
Rooms
18 rooms · 4 bathrooms
- Foyer8′3″ × 5′7″46 sq.ft.
- Living room15′4″ × 10′10″166 sq.ft.
- Dining room10′11″ × 10′6″115 sq.ft.
- Family room15′1″ × 10′10″163 sq.ft.
- Kitchen11′5″ × 9′9″111 sq.ft.
- Breakfast11′5″ × 9′9″111 sq.ft.
- Powder room4′11″ × 1′9″9 sq.ft.
- Laundry11′2″ × 6′1″68 sq.ft.
- Primary bedroom17′8″ × 11′3″200 sq.ft.
- Bathroom10′1″ × 9′5″95 sq.ft.
- Bedroom11′9″ × 10′118 sq.ft.
- Bedroom11′7″ × 10′9″124 sq.ft.
- Bedroom11′7″ × 9′7″112 sq.ft.
- Bathroom7′7″ × 6′1″46 sq.ft.
- Sitting13′7″ × 10′10″147 sq.ft.
- Recreation26′7″ × 17′3″459 sq.ft.
- Utility room13′ × 16′11″219 sq.ft.
- Furnace room19′9″ × 10′9″213 sq.ft.
Around this home
Listing details
Helpful tools
Your HOMEH agent
"I would see it this week."
Ask HOMEH about this home
Price, neighbourhood, monthly cost. Ask anything.
HOMEH Intelligent Agent is an AI, not a licensed representative. Check anything important with your agent.