
 See all 50 photos
Property history

This listing has ended. It is no longer available.
Property not available for sale or for rent.
Ask about this home
A HOMEH agent will answer your questions about this home.Ask HOMEH
About this home
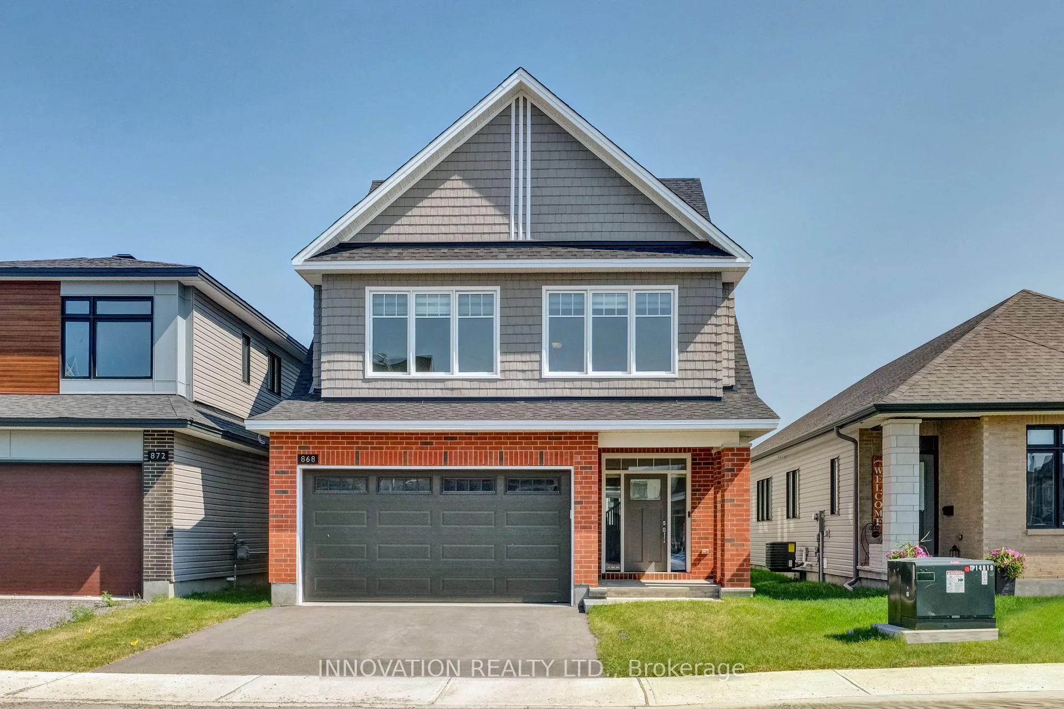
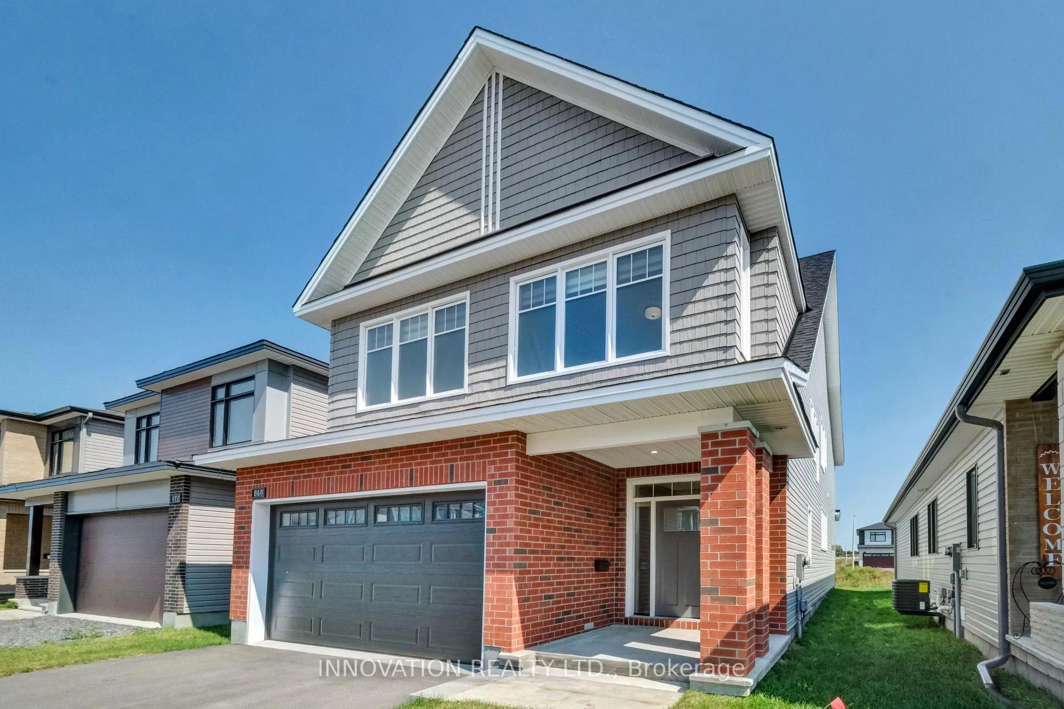
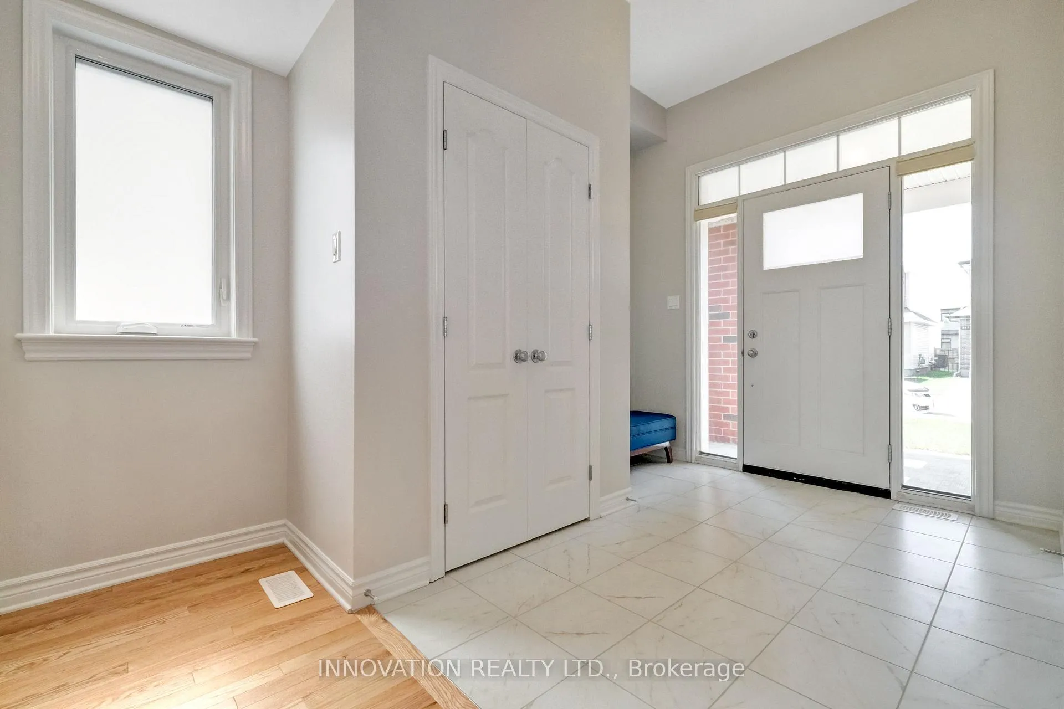
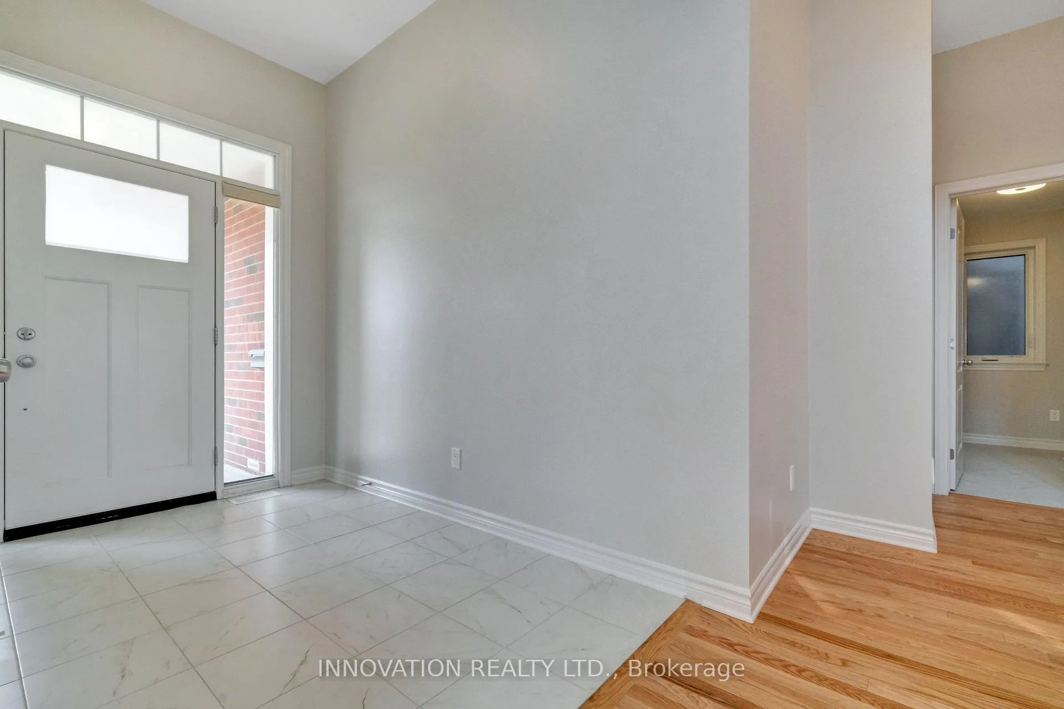
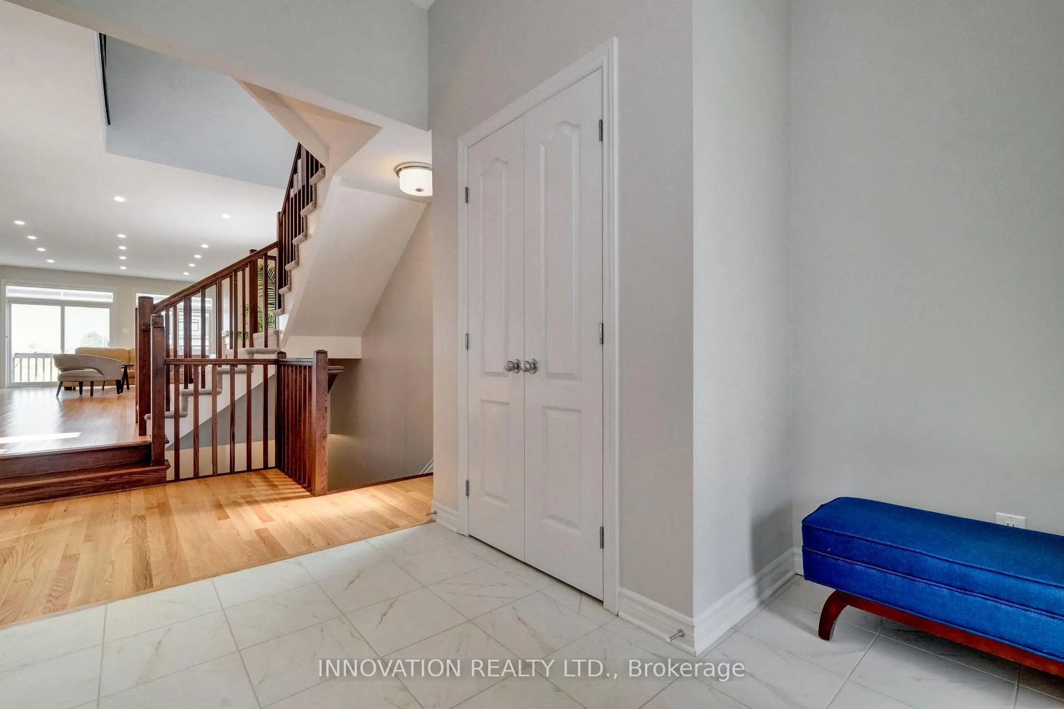
Highly upgraded Tamarack home with loads of family space; the Emerson. Main floor welcomed by a bright and inviting Foyer, upgraded hardwood floors, spacious Living / Dining room with a Fireplace. Chef's kitchen with walk in pantry, upgraded quartz countertops, large island, high-end stainless steel appliances. Spacious stairs leads to the upper floor with 4 oversized bedrooms and loft. A bright and spacious Master Bedroom with a walk in closet. Luxury 5-pce ensuite, large soaker tub and double sinks. 3 generous secondary bedrooms, 2 full bathrooms, seconf floor laundry room, bright loft. Basment features a high ceiling with a lrage family room,This house is in a move in condition.
Facts & features
Ask about this home
A HOMEH agent will answer your questions about this home.
Rooms
14 rooms · 4 bathrooms
- Bathroom5′5″ × 4′6″24 sq.ft.
- Dining room9′1″ × 14′2″129 sq.ft.
- Living room18′11″ × 14′2″268 sq.ft.
- Den10′1″ × 10′4″104 sq.ft.
- Kitchen16′ × 10′4″166 sq.ft.
- Primary bedroom13′2″ × 18′8″246 sq.ft.
- Bedroom 211′1″ × 9′1″101 sq.ft.
- Bedroom 312′8″ × 12′1″153 sq.ft.
- Bedroom 412′7″ × 12′1″152 sq.ft.
- Other12′ × 5′10″70 sq.ft.
- Bathroom12′ × 12′3″147 sq.ft.
- Bathroom10′11″ × 6′1″66 sq.ft.
- Bathroom8′6″ × 6′2″52 sq.ft.
- Family room34′1″ × 10′4″351 sq.ft.
Around this home
Listing details
Helpful tools
Your HOMEH agent
"I would see it this week."
Ask HOMEH about this home
Price, neighbourhood, monthly cost. Ask anything.
HOMEH Intelligent Agent is an AI, not a licensed representative. Check anything important with your agent.