
 See all 38 photos
Property history

This home has sold. It is no longer available.
Property not available for sale or for rent.
Book a viewing
Ask HOMEH
About this home
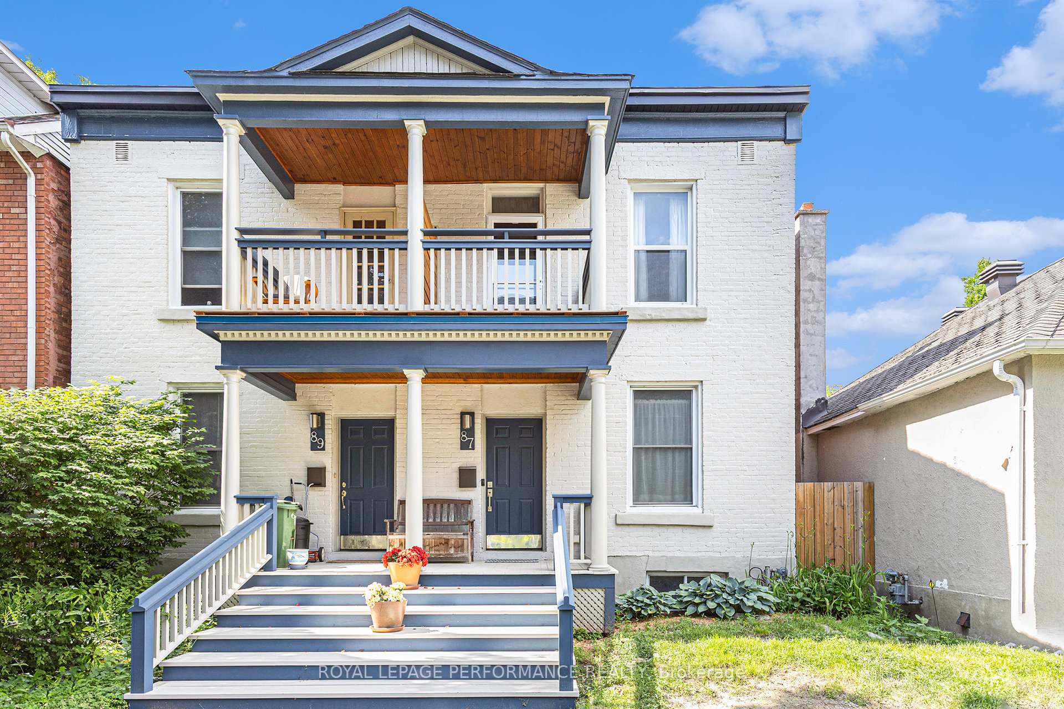
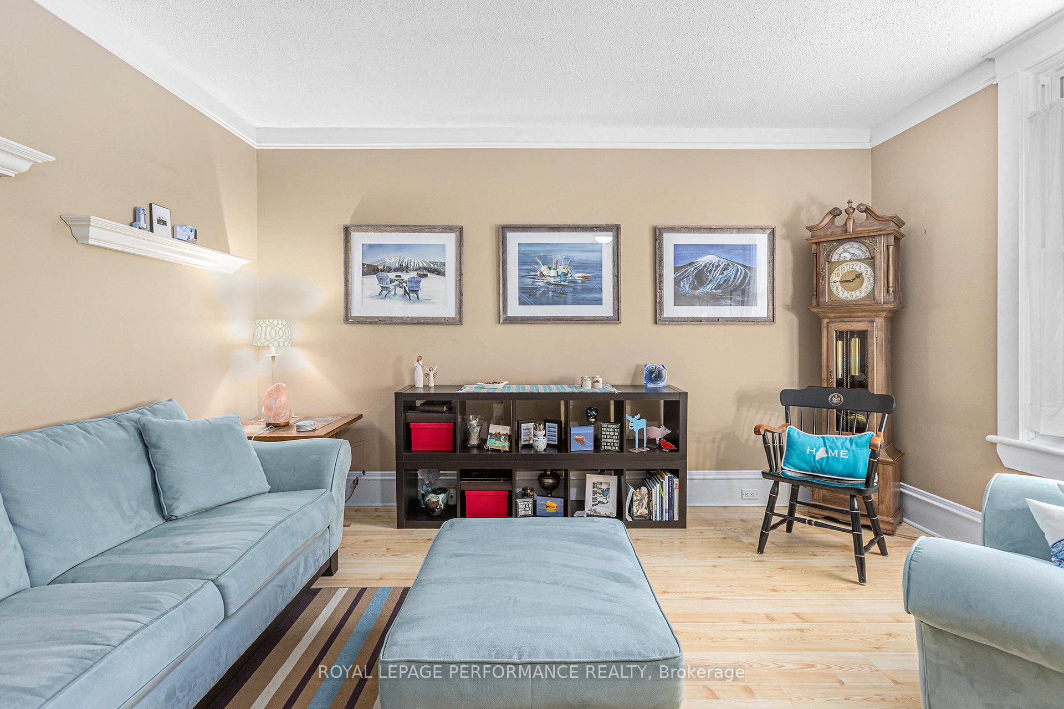
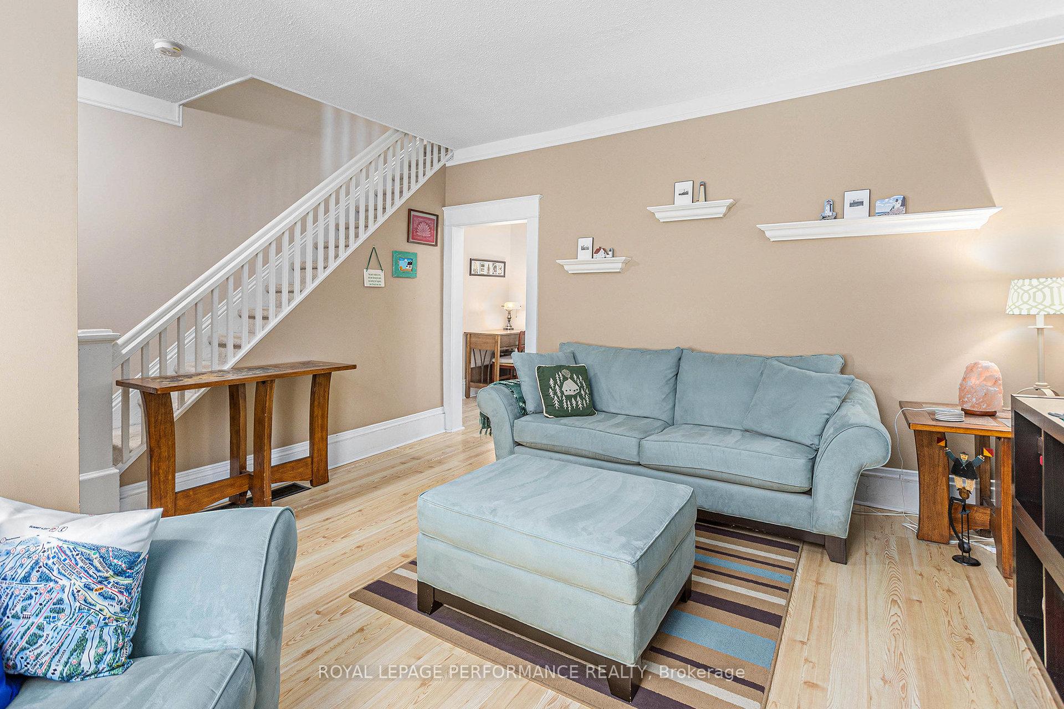
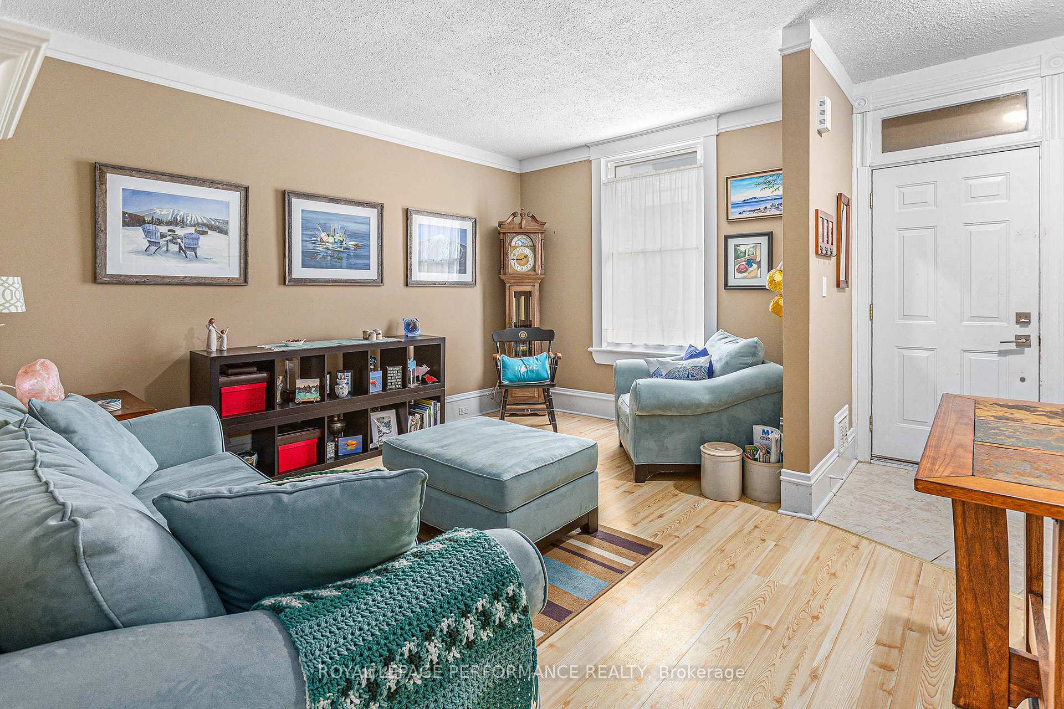
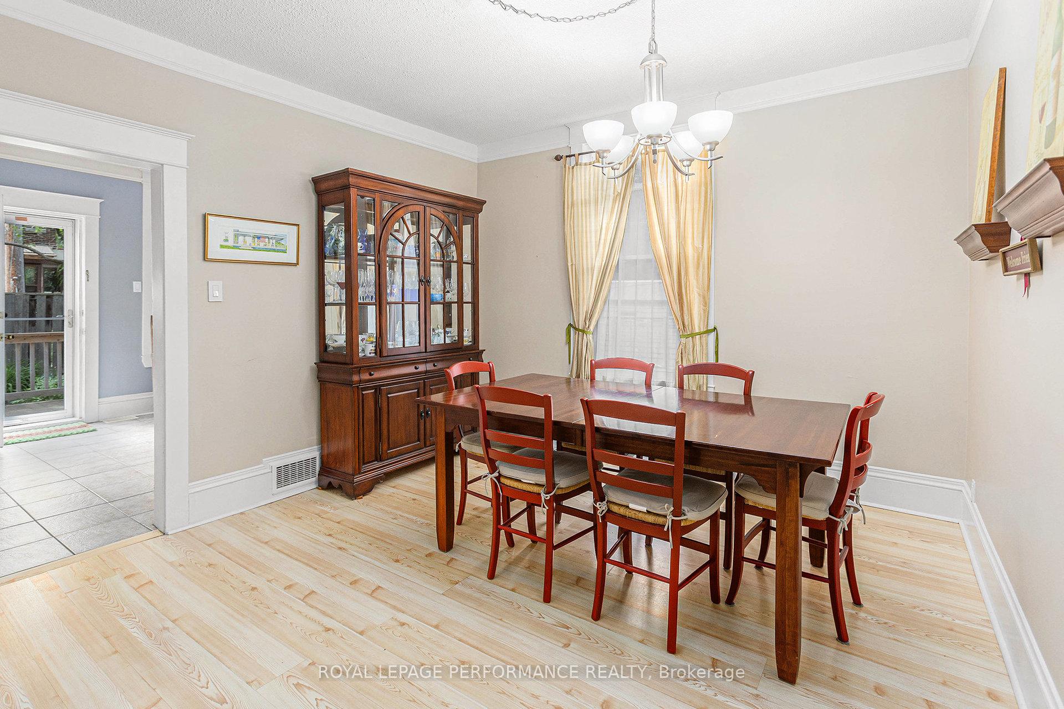
Welcome to this charming exquisitely maintained two-storey semi-detached home in the heart of the highly coveted Glebe. Perfectly situated just steps from Lansdowne Park, TD Place, the Rideau Canal & an array of restaurants, cafés, boutique shops, this residence offers a lifestyle of walkable convenience in one of Ottawa's most desirable neighbourhoods! Blending timeless character w/thoughtful upgrades, the main level showcases beautiful laminate flooring that flows through the elegant living & dining rooms w/crown mouldings, creating a warm & inviting atmosphere. The expansive kitchen feature's upgraded counters(16), ample cabinetry, bright eat-in area & direct access to the private backyard complete w/deck(14), pergola(14) & fenced yard(cedar back fence-09). A freshly painted(24) powder rm & welcoming foyer complete the main flr. Upstairs, you'll find 3 spacious bdrms, w/one currently used as a family rm that opens onto a private BALCONY, plus a full bthrm contributing to the functionality of this flr. The home is further enhanced by a delightful front porch(restored -21), exuding classic curb appeal. Extensively renovated in 2006 when the property was legally severed into 2 freeholds, this home underwent significant upgrades including new water sewer connections, a slab basement flr w/membrane, roof & comprehensive electrical & plumbing updates. Finishings & fixtures were also modernized at that time. Additional updates over (06-09) include brick repointing, electrical upgrades w/panel replacement & porch outlets. Furnace w/humidifier(11), Chimney removal to roofline(18), Exterior repaint chimney parging(22), Exterior doors on 2nd level & rear storm door(22), HWT(23), Roof soffits & rear eaves(23), Rear water tap instal.(23), Bathroom sink plumbing redone(24). This rare offering combines historic charm, modern comfort, an unbeatable location - a beautiful place to call home in one of Ottawa's most treasured communities! No Conveyance of offer until 3pm Jun 27
Facts & features
Book a viewing
Rooms
10 rooms · 2 bathrooms
- Kitchen16′10″ × 10′10″182 sq.ft.
- Bathroom4′8″ × 4′3″20 sq.ft.
- Foyer6′9″ × 14′8″99 sq.ft.
- Living room10′ × 14′8″148 sq.ft.
- Dining room11′10″ × 12′142 sq.ft.
- Primary bedroom9′9″ × 18′3″178 sq.ft.
- Bedroom 29′9″ × 10′2″100 sq.ft.
- Other4′9″ × 7′11″38 sq.ft.
- Bedroom 316′10″ × 9′1″153 sq.ft.
- Bathroom4′11″ × 7′5″36 sq.ft.
Around this home
Schools nearby
School rating, out of 10.
Listing details
Helpful tools
Your HOMEH agent
"I would see it this week."
Ask HOMEH about this home
Price, neighbourhood, monthly cost. Ask anything.
HOMEH Intelligent Agent is an AI, not a licensed representative. Check anything important with your agent.