
 See all 16 photos
Property history

This listing has ended. It is no longer available.
Property not available for sale or for rent.
Ask about this home
A HOMEH agent will answer your questions about this home.Ask HOMEH
About this home
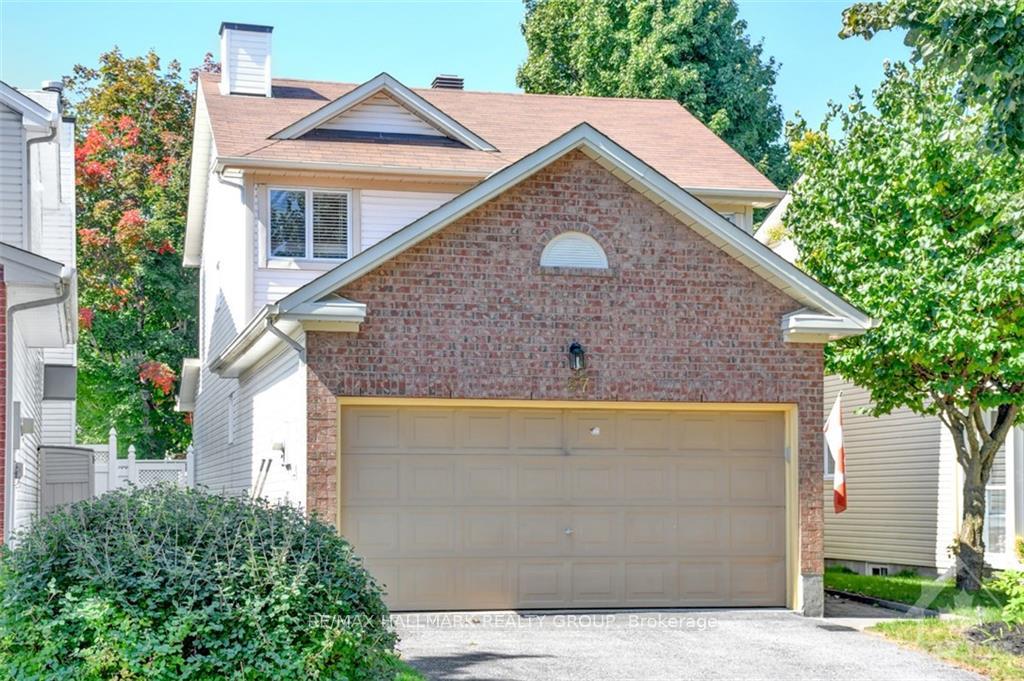
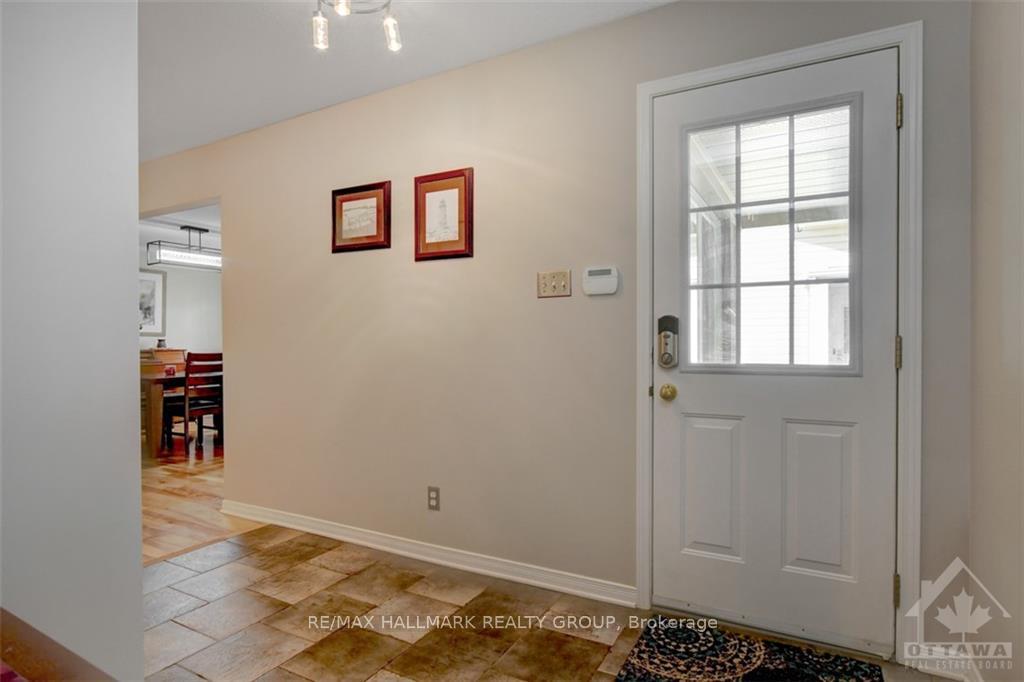
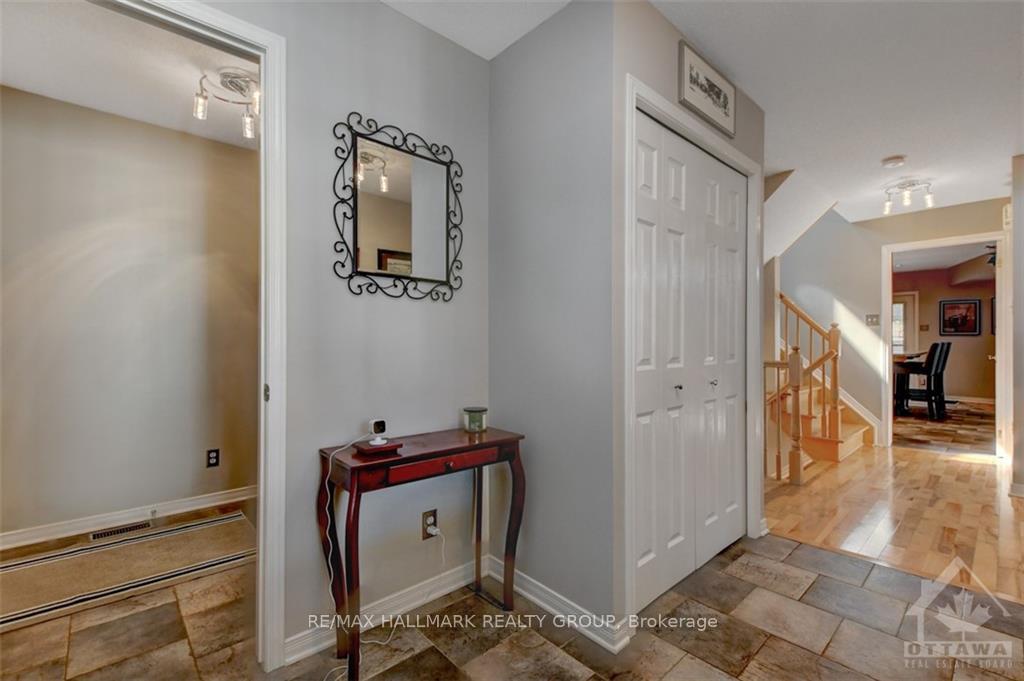
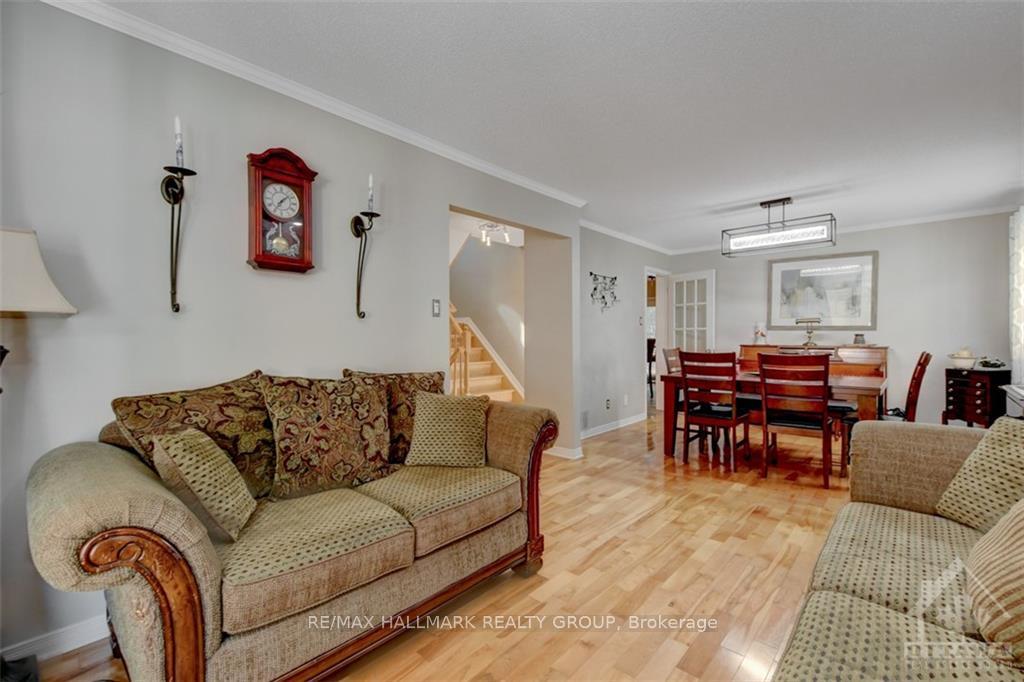
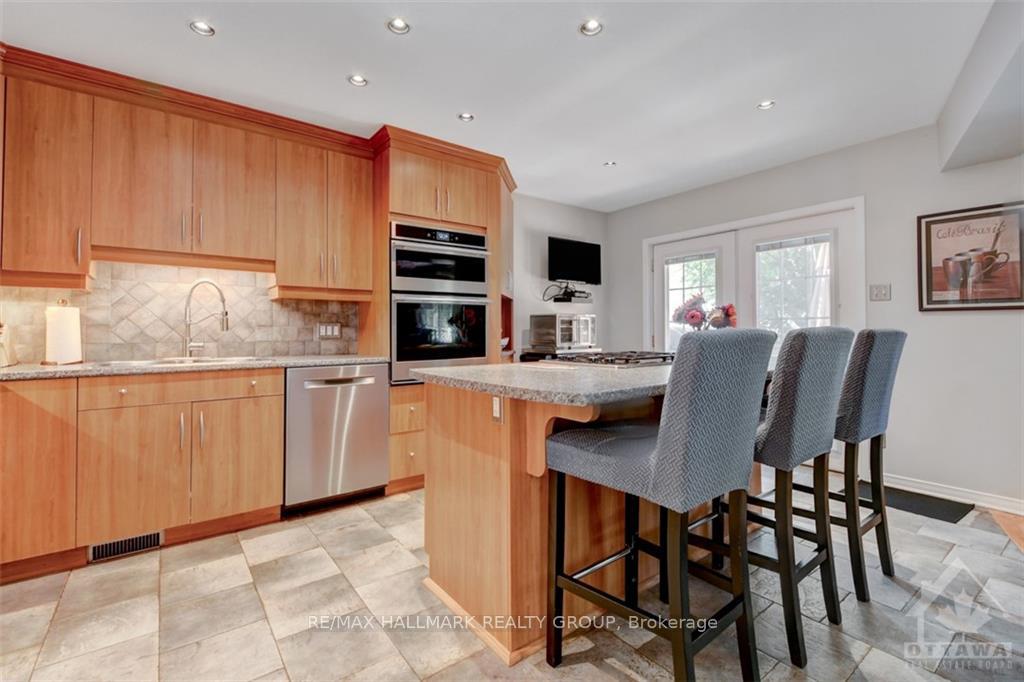
Flooring: Tile, Flooring: Hardwood, Flooring: Carpet Wall To Wall, Welcome to 87 Moresby Drive! This meticulously maintained 3-bedroom, 2.5-bathroom home features elegant hardwood flooring throughout the main and upper levels. The upgraded kitchen boasts floor-to-ceiling cabinetry, stainless steel appliances, and an island perfect for entertaining. It opens to a beautiful family room with cozy wood-burning fireplace. Enjoy additional living space in the fully finished lower level. Outside, a private, fully fenced yard with large deck and hot tub provides a perfect retreat. Located on a quiet, family-friendly street with easy access to parks, shopping, the Trans Canada Trail, and great schools, this home offers a perfect blend of comfort and convenience. Welcome home!
Facts & features
Ask about this home
A HOMEH agent will answer your questions about this home.
Rooms
50 rooms · 3 bathrooms
- Dining room10′3″ × 10′2″104 sq.ft.
- Family room11′7″ × 10′9″124 sq.ft.
- Kitchen16′9″ × 12′3″205 sq.ft.
- Living room13′ × 10′3″133 sq.ft.
- Bathroom5′11″ × 5′11″35 sq.ft.
- Dining room10′3″ × 10′2″104 sq.ft.
- Family room11′7″ × 10′9″124 sq.ft.
- Kitchen16′9″ × 12′3″205 sq.ft.
- Living room13′ × 10′3″133 sq.ft.
- Bathroom5′11″ × 5′11″35 sq.ft.
- Dining room10′3″ × 10′2″104 sq.ft.
- Family room11′7″ × 10′9″124 sq.ft.
- Kitchen16′9″ × 12′3″205 sq.ft.
- Living room13′ × 10′3″133 sq.ft.
- Bathroom5′11″ × 5′11″35 sq.ft.
- Dining room10′3″ × 10′2″104 sq.ft.
- Family room11′7″ × 10′9″124 sq.ft.
- Kitchen16′9″ × 12′3″205 sq.ft.
- Living room13′ × 10′3″133 sq.ft.
- Bathroom5′11″ × 5′11″35 sq.ft.
- Dining room10′3″ × 10′2″104 sq.ft.
- Family room11′7″ × 10′9″124 sq.ft.
- Kitchen16′9″ × 12′3″205 sq.ft.
- Living room13′ × 10′3″133 sq.ft.
- Bathroom5′11″ × 5′11″35 sq.ft.
- Primary bedroom15′5″ × 12′4″189 sq.ft.
- Bedroom12′3″ × 11′7″142 sq.ft.
- Bedroom11′9″ × 10′117 sq.ft.
- Bathroom8′6″ × 4′11″42 sq.ft.
- Primary bedroom15′5″ × 12′4″189 sq.ft.
- Bedroom12′3″ × 11′7″142 sq.ft.
- Bedroom11′9″ × 10′117 sq.ft.
- Bathroom8′6″ × 4′11″42 sq.ft.
- Primary bedroom15′5″ × 12′4″189 sq.ft.
- Bedroom12′3″ × 11′7″142 sq.ft.
- Bedroom11′9″ × 10′117 sq.ft.
- Bathroom8′6″ × 4′11″42 sq.ft.
- Primary bedroom15′5″ × 12′4″189 sq.ft.
- Bedroom12′3″ × 11′7″142 sq.ft.
- Bedroom11′9″ × 10′117 sq.ft.
- Bathroom8′6″ × 4′11″42 sq.ft.
- Primary bedroom15′5″ × 12′4″189 sq.ft.
- Bedroom12′3″ × 11′7″142 sq.ft.
- Bedroom11′9″ × 10′117 sq.ft.
- Bathroom8′6″ × 4′11″42 sq.ft.
- Recreation22′1″ × 22′2″489 sq.ft.
- Recreation22′1″ × 22′2″489 sq.ft.
- Recreation22′1″ × 22′2″489 sq.ft.
- Recreation22′1″ × 22′2″489 sq.ft.
- Recreation22′1″ × 22′2″489 sq.ft.
Around this home
Listing details
Helpful tools
Your HOMEH agent
"Priced 7% over our estimate. I would see it this week."
Ask HOMEH about this home
Price, neighbourhood, monthly cost. Ask anything.
HOMEH Intelligent Agent is an AI, not a licensed representative. Check anything important with your agent.