
870 Quartet Avenue
Ottawa (Riverside South/Gloucester Glen)870 Quartet Avenue
Ottawa (Riverside South/Gloucester Glen)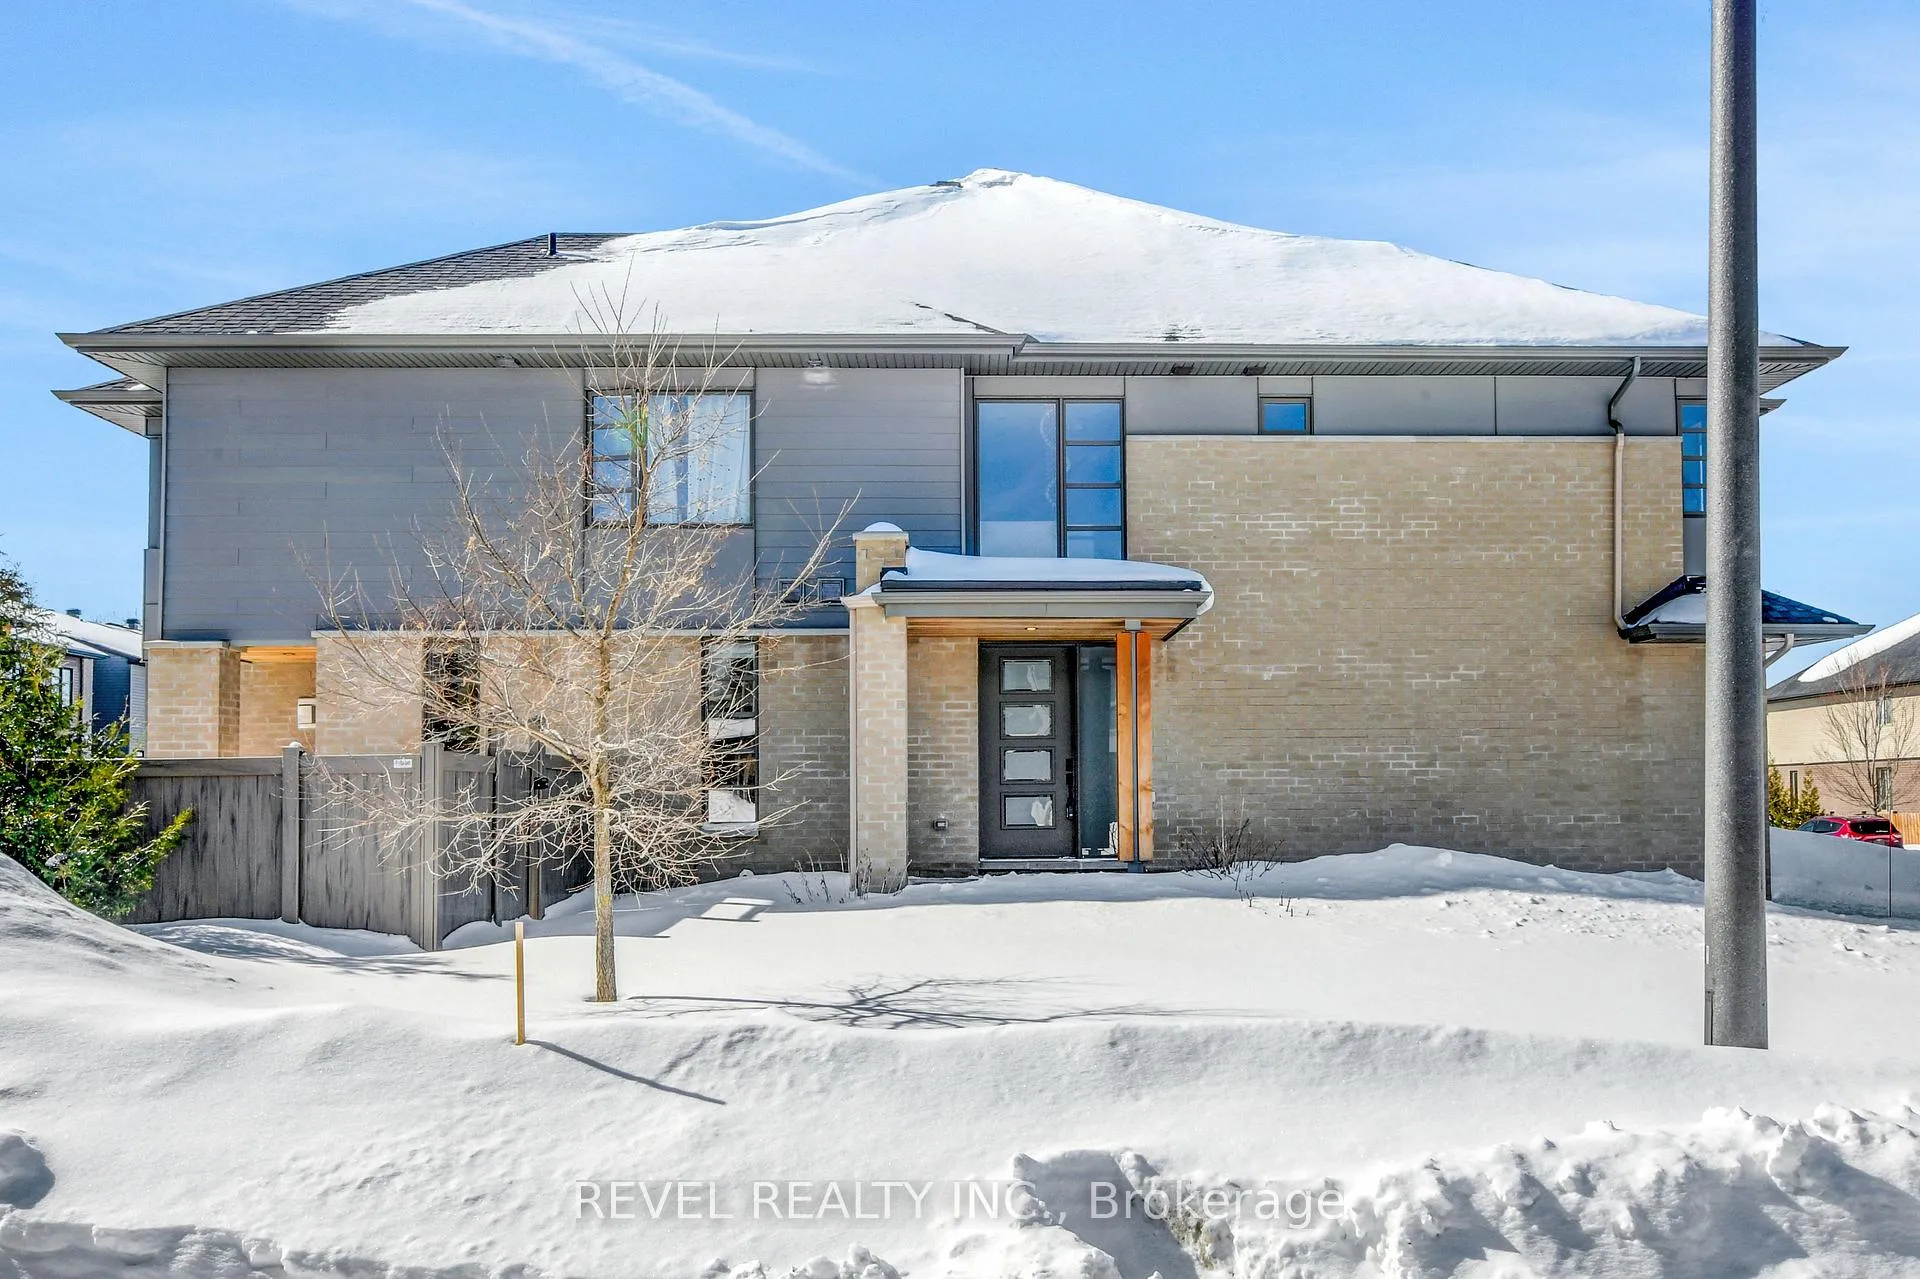
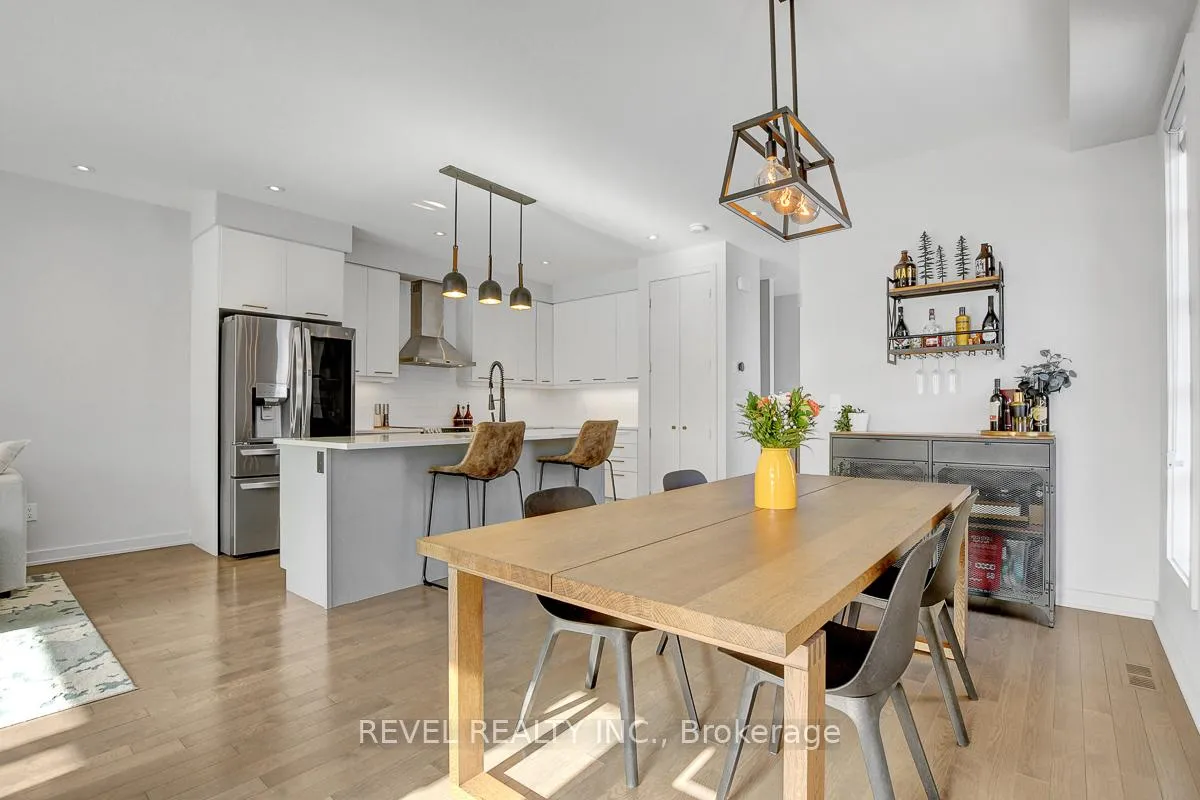 See all 29 photos
Property history

This home has sold. It is no longer available.
Property not available for sale or for rent.
Ask about this home
A HOMEH agent will answer your questions about this home.Ask HOMEH
About this home
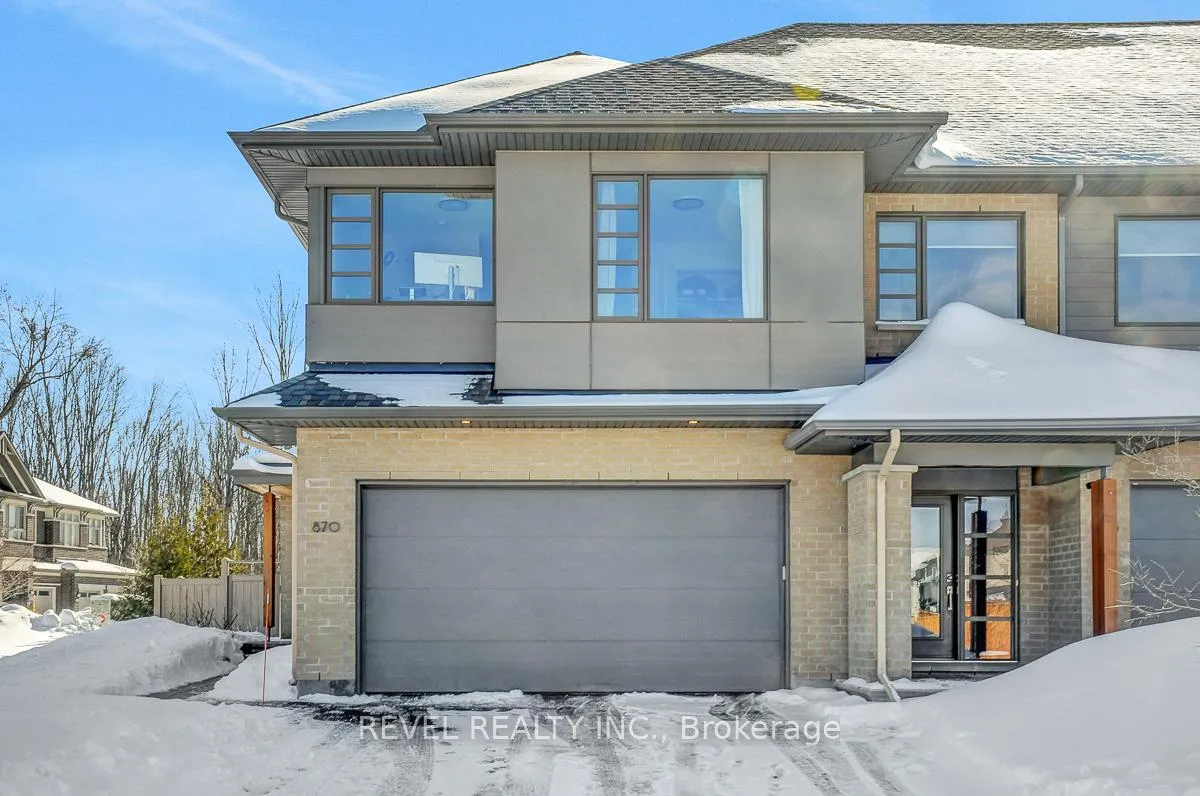
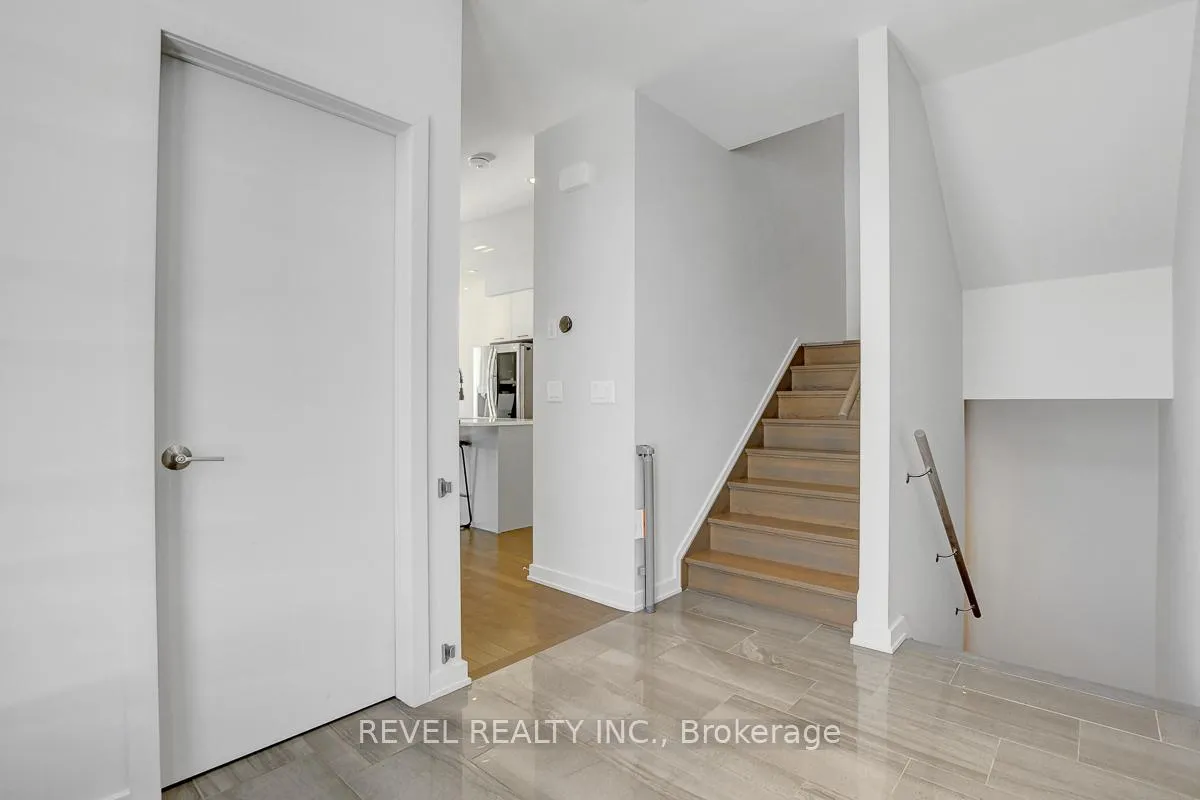
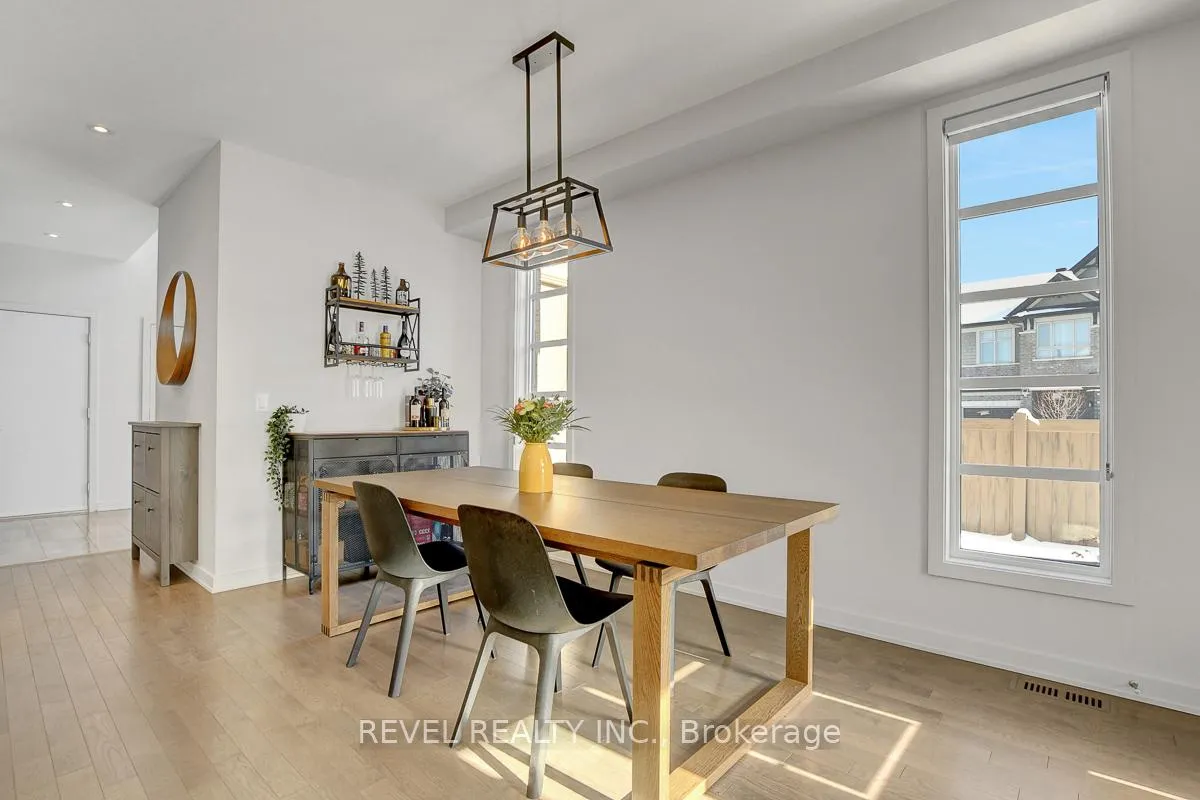
Agent OH Feb 26 12pm-1pm, Mar 1 2pm-4pm. Welcome to an exceptional opportunity in Riverside South - a rare 4-bedroom, 3.5 bathroom corner-lot townhome with a highly sought after 2 car garage and over 2600 sq/ft of living space. This home is designed for the way modern families live and truly offers the space and flexibility that's nearly impossible to find in a townhouse. Step inside to a bright, open-concept main floor where natural light pours through oversized windows, creating a warm and inviting atmosphere. The beautifully appointed kitchen is the heart of the home - perfect for morning coffee at the island, family dinners, and effortless entertaining. The seamless flow between living and dining spaces makes gatherings feel easy and connected. Upstairs, four generously sized bedrooms and 3 full bathrooms provide room for growing families, guests, or dedicated home office space. Expansive primary bedroom with 5 piece ensuite and secondary suite on this level offer comfort, convenience, and a touch of everyday luxury - an ideal setup for multi-generational living or hosting overnight guests with ease. The finished basement expands your living space even further, perfect for a cozy movie night, playroom and fitness area. With a bathroom rough-in already in place, a future in-law suite is possible. Outside, enjoy the added privacy and yard space of a premium corner lot, fully fenced and ready for summer barbecues, kids at play, or relaxing evenings. Set in one of Ottawa's most desirable family-friendly communities, close to parks, schools, trails, and everyday amenities, this home blends space, practicality, and lifestyle in one rare package.
Facts & features
Ask about this home
A HOMEH agent will answer your questions about this home.
Rooms
19 rooms · 4 bathrooms
- Dining room6′6″ × 10′5″68 sq.ft.
- Bathroom5′11″ × 4′8″27 sq.ft.
- Foyer10′7″ × 7′8″81 sq.ft.
- Kitchen13′5″ × 14′4″191 sq.ft.
- Living room13′3″ × 17′2″227 sq.ft.
- Room19′4″ × 20′7″398 sq.ft.
- Bedroom9′ × 18′5″165 sq.ft.
- Bedroom 210′6″ × 18′5″194 sq.ft.
- Bedroom 38′10″ × 10′10″95 sq.ft.
- Laundry7′3″ × 6′10″50 sq.ft.
- Primary bedroom13′3″ × 23′7″313 sq.ft.
- Bathroom7′1″ × 7′4″52 sq.ft.
- Bathroom4′11″ × 8′2″41 sq.ft.
- Bathroom7′2″ × 13′2″94 sq.ft.
- Other7′3″ × 6′9″49 sq.ft.
- Recreation19′5″ × 23′5″454 sq.ft.
- Other10′11″ × 7′9″84 sq.ft.
- Other6′8″ × 8′7″58 sq.ft.
- Utility room7′10″ × 6′10″54 sq.ft.
Around this home
Listing details
Helpful tools
Your HOMEH agent
"I would see it this week."
Ask HOMEH about this home
Price, neighbourhood, monthly cost. Ask anything.
HOMEH Intelligent Agent is an AI, not a licensed representative. Check anything important with your agent.