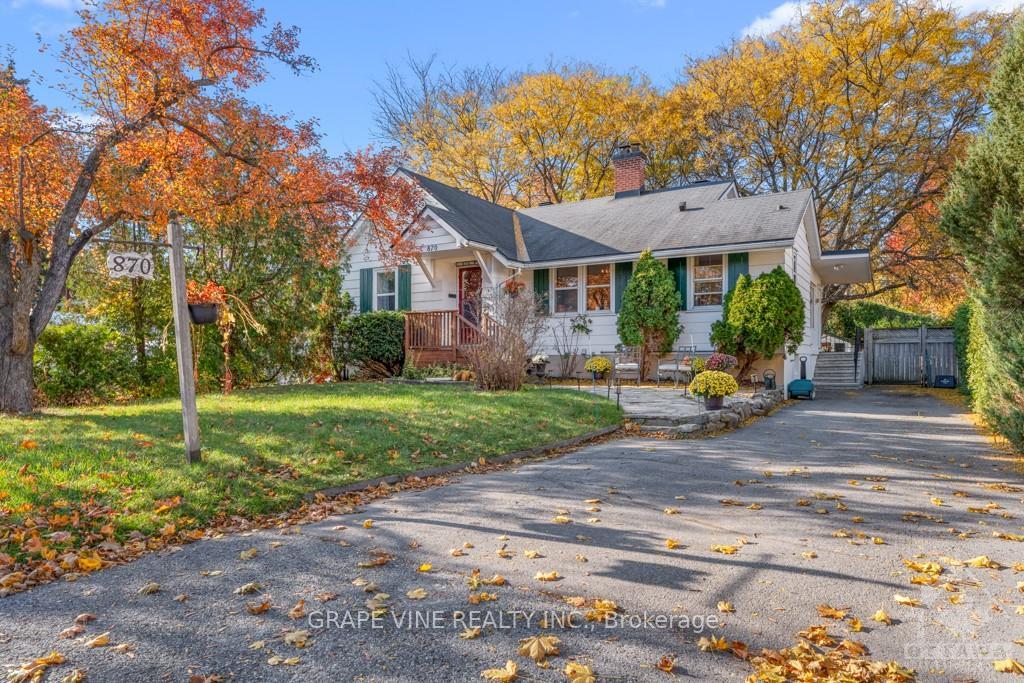
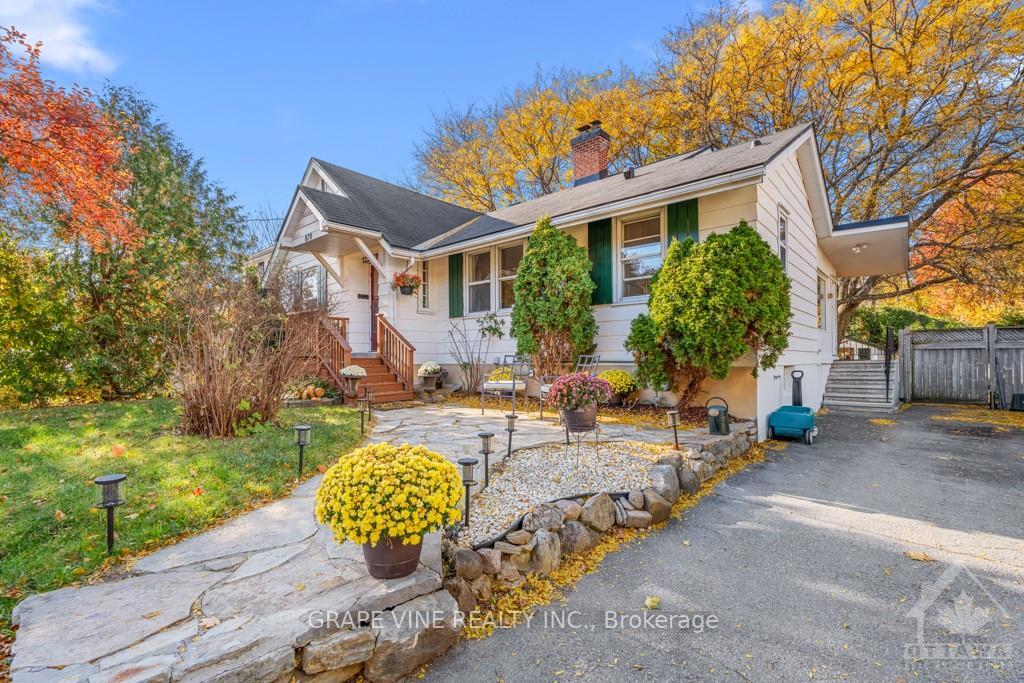
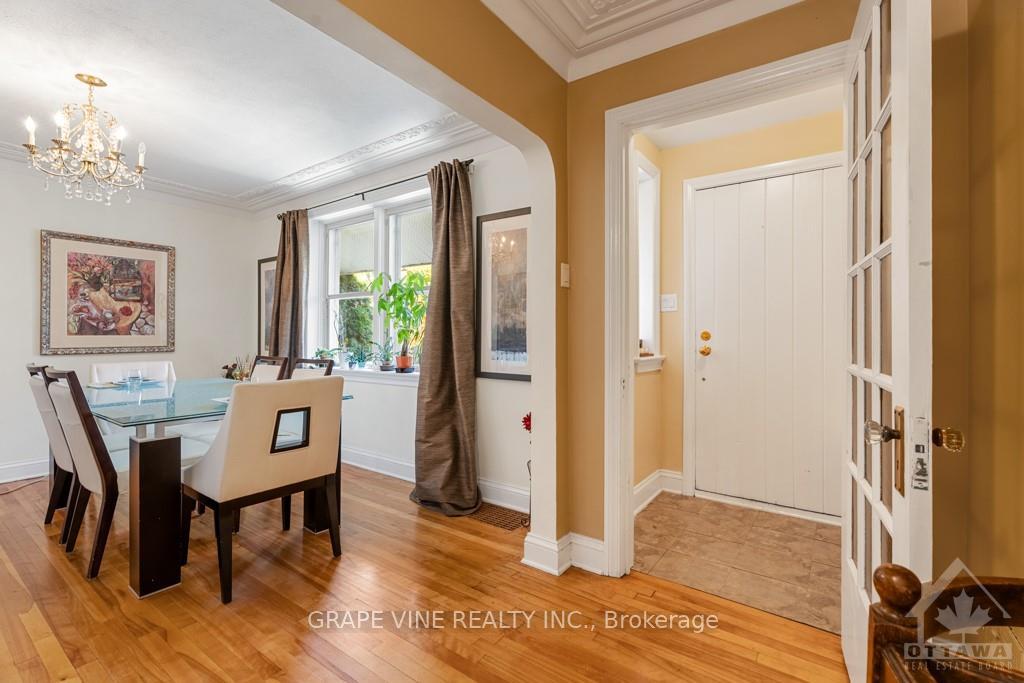
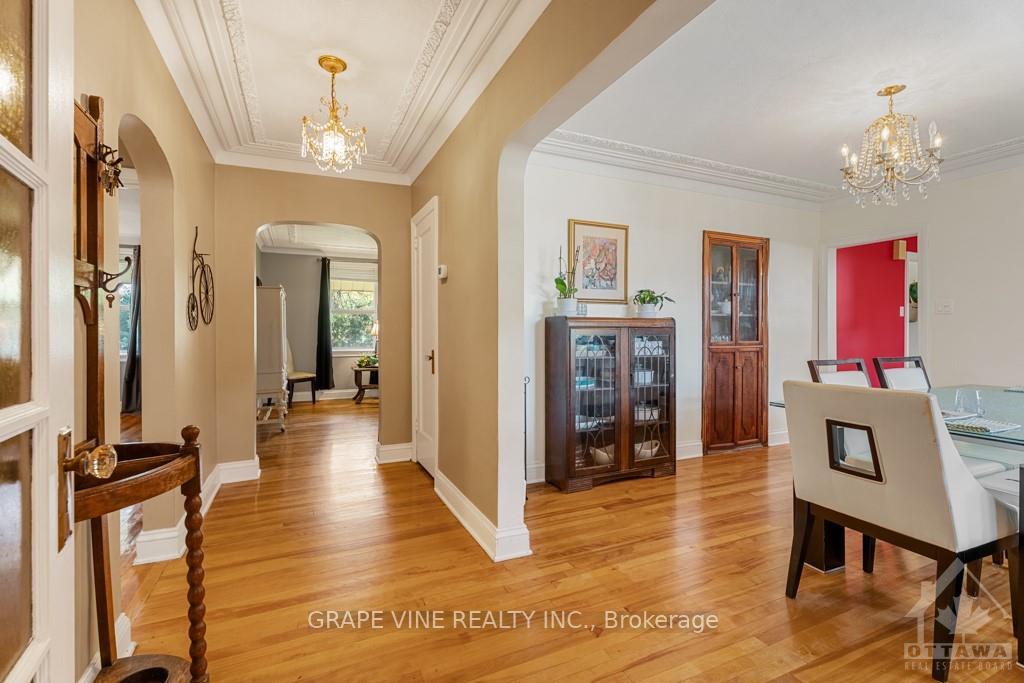
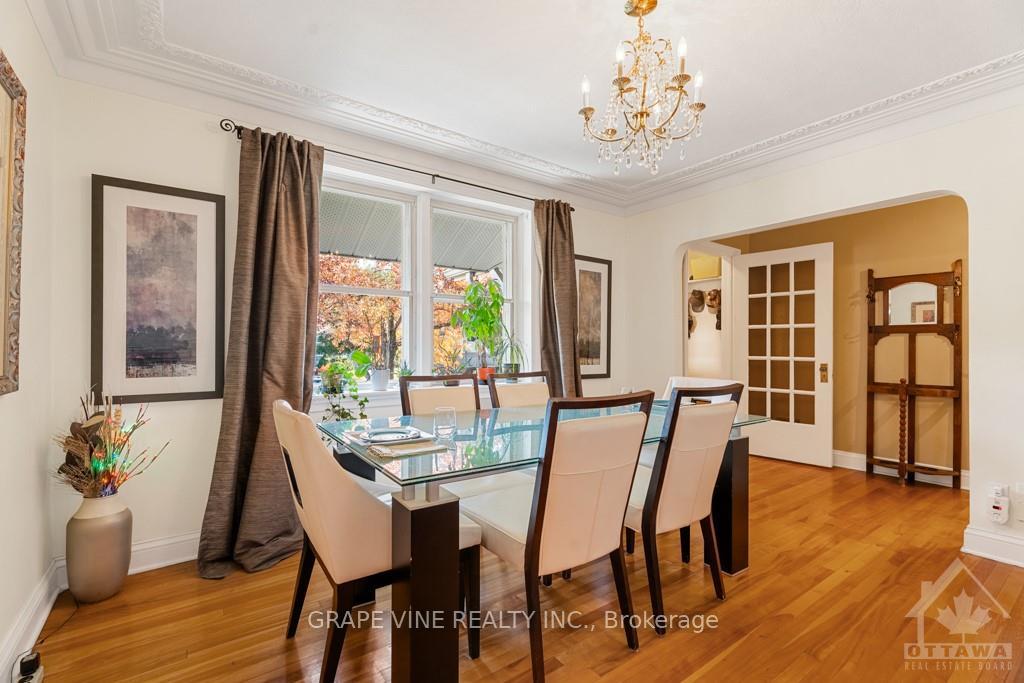
Flooring: Tile, Flooring: Hardwood, Charming 2 Bdrm semi detached Bungalow, but looks like a single! Elegant, unique & very spacious in Glabar Park with near by parks, schools, services and amenities. Fully fenced west facing large yard and hardwood floors throughout. Spacious living room w/ crown mouldings and built in cabinet. This bright unique home features a kitchen and separate sun light dining room w/ built in cabinet and crown mouldings. The Funky designed lower level highlights a spacious recreation rm/office space and powder room, a large tool room and separate storage area. Recent updates include a new high efficiency gas furnace 2024 and gas BBQ hook up.
Read more
UnknownPublic TransitSchool Bus Route
Facts & features
TypeSemi-Detached
StyleBungalow
Lot59.22 x 130.86 ft
Tax$4,666 (2023)
HeatingForced air, gas
CoolingCentral air
BasementFull, finished
Parking5 drive
WaterMunicipal
Book a viewing
Wed28Oct
Thu29Oct
Fri30Oct
Sat31Oct
Sun1Nov
Pick a time
Rooms
20 rooms · 2 bathrooms
Main floor12 rooms
Living room19′6″ × 13′253 sq.ft.
Dining room13′ × 11′143 sq.ft.
Kitchen11′3″ × 8′9″98 sq.ft.
Primary bedroom15′8″ × 11′8″182 sq.ft.
Bedroom12′ × 11′8″139 sq.ft.
Mud room11′ × 7′3″79 sq.ft.
Living room19′6″ × 13′253 sq.ft.
Dining room13′ × 11′143 sq.ft.
Kitchen11′3″ × 8′9″98 sq.ft.
Primary bedroom15′8″ × 11′8″182 sq.ft.
Bedroom12′ × 11′8″139 sq.ft.
Mud room11′ × 7′3″79 sq.ft.
Basement8 rooms
Family room20′2″ × 14′1″284 sq.ft.
Laundry13′10″ × 11′3″155 sq.ft.
Bathroom5′ × 3′7″18 sq.ft.
Workshop6′7″ × 13′2″86 sq.ft.
Family room20′2″ × 14′1″284 sq.ft.
Laundry13′10″ × 11′3″155 sq.ft.
Bathroom5′ × 3′7″18 sq.ft.
Workshop6′7″ × 13′2″86 sq.ft.
Thinking of selling your home?See what your home is worth today.

 See all 22 photos
