
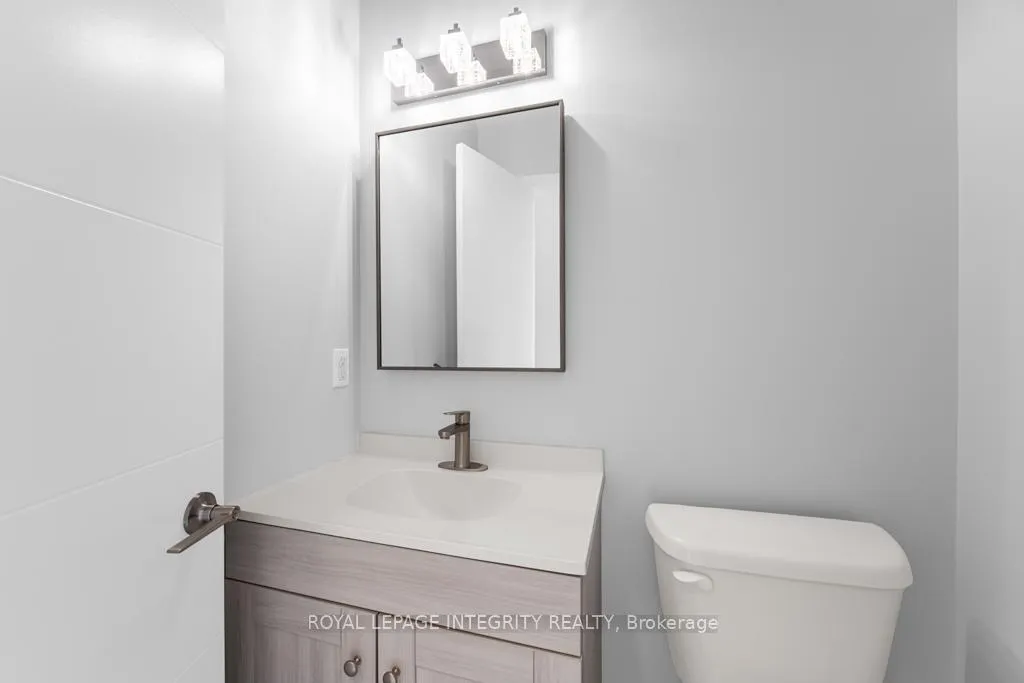
 See all 31 photos
Property history

This listing has ended. It is no longer available.
Property not available for sale or for rent.
Ask about this home
A HOMEH agent will answer your questions about this home.Ask HOMEH
About this home
875 A&B Contour Street, Ottawa
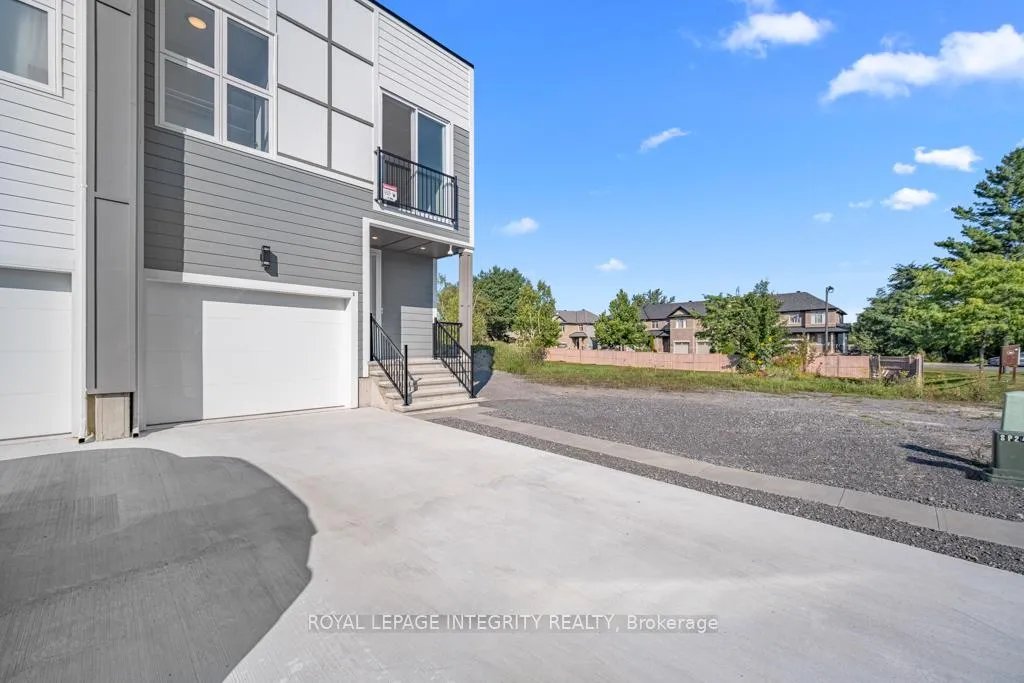
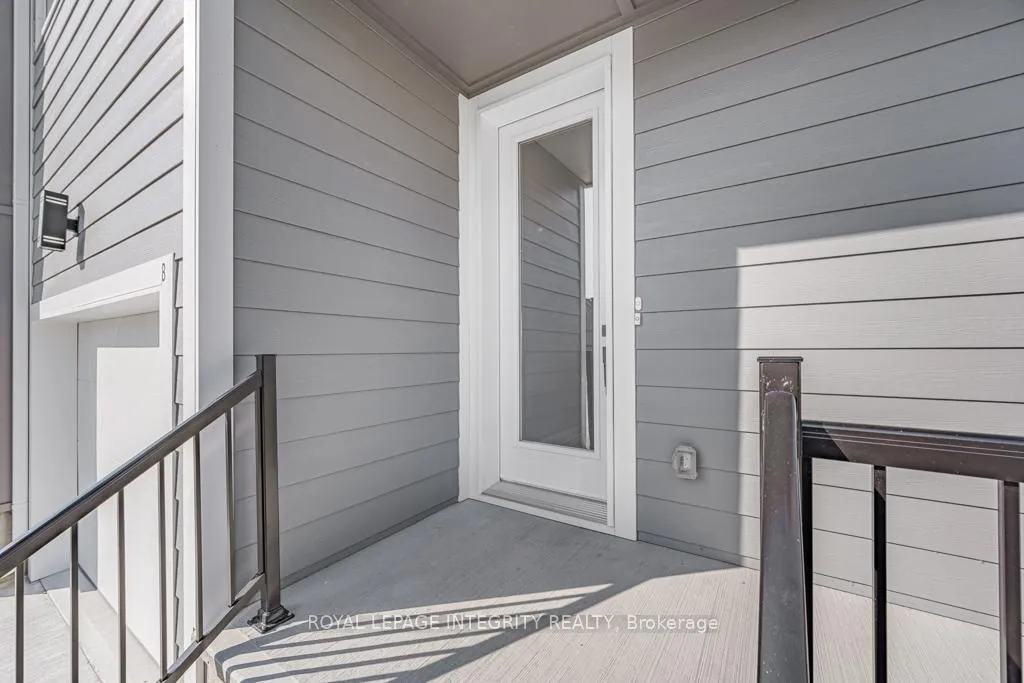
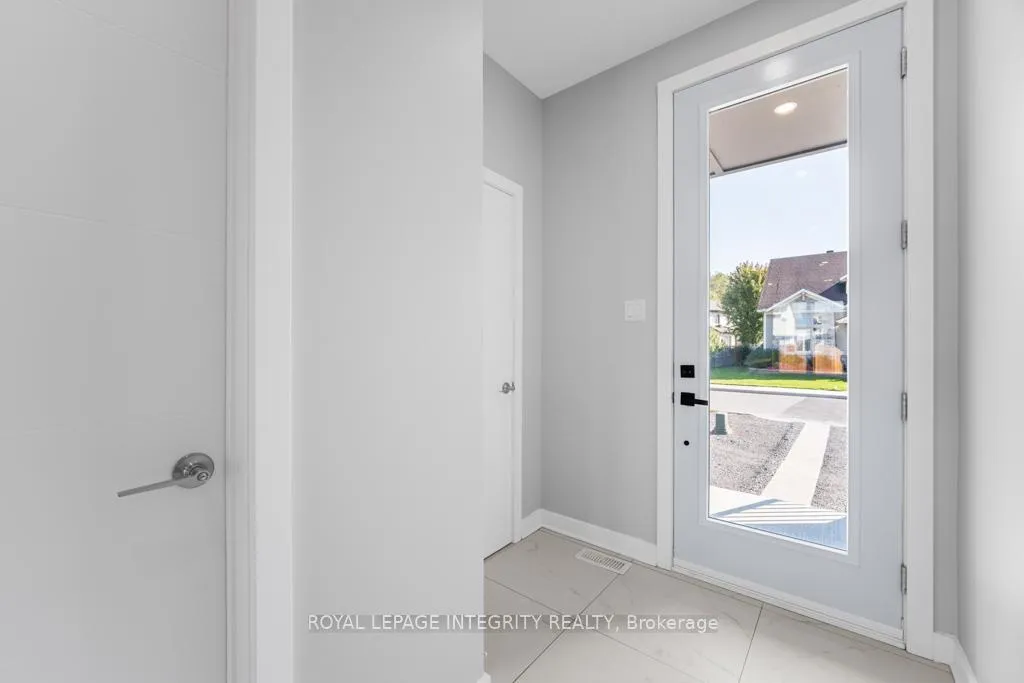
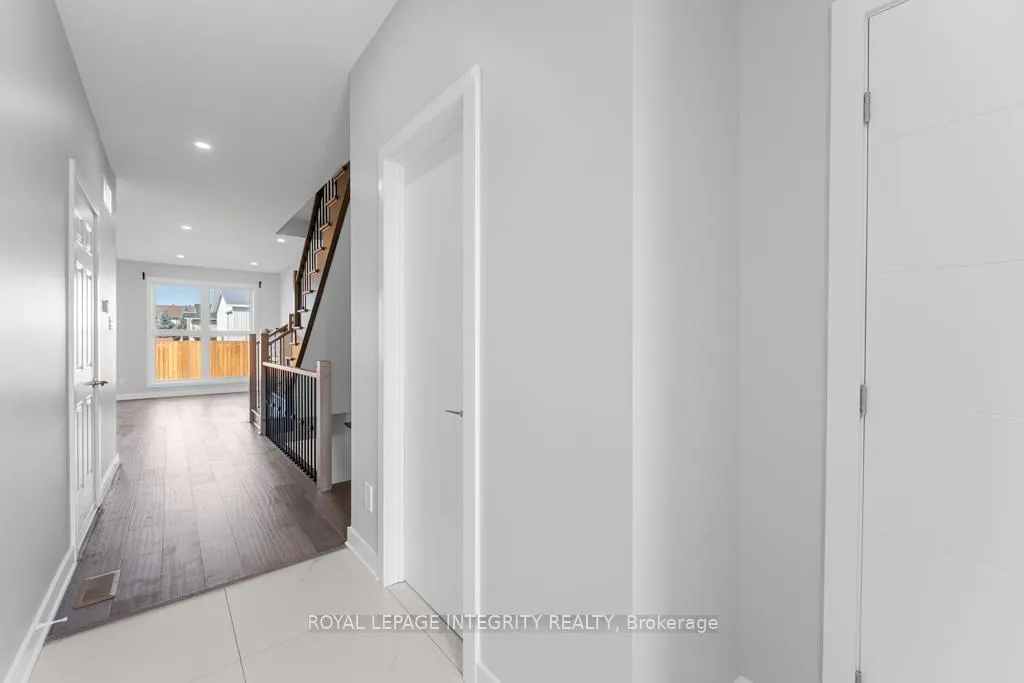
Welcome to 875A & 875B Contour Street, an exceptional modern double side by side property in the highly desirable Trailsedge community of Orléans. Completed in 2023, this newly custom-built side-by-side residence offers a rare opportunity for homeowners and investors alike, ideal for living in one unit while generating rental income from the other, or as a turnkey investment property with strong revenue already in place. Offering over 5,000 sq. ft. of finished living space across two spacious units, each side features 4 bedrooms, 4 bathrooms including many desired upgrades, elegant ensuites, fully finished basements, and attached finished garages. Designed with upscale modern living in mind, both units showcase open-concept layouts with 9-foot ceilings, quartz countertops, oversized kitchen islands, gas fireplaces, and bright, inviting living spaces. The luxurious primary suites include walk-in closets, spa inspired ensuites with a Juliet balcony, and access to private backyard areas. Currently fully tenanted, the property generates approximately $5,750 monthly in rental income, with tenants responsible for all utilities, keeping operating costs exceptionally low. An added highlight is the potential for future severance (pre-approved by City of Ottawa), offering excellent long term flexibility and investment value. Located near parks, schools, shopping, transit, and recreational amenities, this is a truly outstanding opportunity combining luxury, lifestyle, and income potential in one of Orléans' most sought-after neighbourhoods.
Facts & features
Ask about this home
A HOMEH agent will answer your questions about this home.
Rooms
18 rooms · 8 bathrooms
- Foyer3′11″ × 4′3″17 sq.ft.
- Living room13′6″ × 10′6″142 sq.ft.
- Dining room10′6″ × 9′10″103 sq.ft.
- Kitchen10′ × 9′5″94 sq.ft.
- Foyer4′3″ × 3′11″17 sq.ft.
- Living room13′6″ × 10′6″142 sq.ft.
- Dining room10′6″ × 9′10″103 sq.ft.
- Kitchen12′11″ × 9′5″121 sq.ft.
- Primary bedroom13′8″ × 12′3″167 sq.ft.
- Bedroom12′ × 10′119 sq.ft.
- Bedroom12′ × 10′119 sq.ft.
- Laundry3′3″ × 3′3″11 sq.ft.
- Other4′7″ × 3′3″15 sq.ft.
- Primary bedroom13′8″ × 12′3″167 sq.ft.
- Bedroom12′ × 10′119 sq.ft.
- Bedroom12′ × 10′119 sq.ft.
- Laundry3′3″ × 3′3″11 sq.ft.
- Other4′7″ × 3′3″15 sq.ft.
Around this home
Listing details
Helpful tools
Your HOMEH agent
"I would see it this week."
Ask HOMEH about this home
Price, neighbourhood, monthly cost. Ask anything.
HOMEH Intelligent Agent is an AI, not a licensed representative. Check anything important with your agent.