
Property history
Book a viewing
Ask HOMEH

"I would see it this week."
875 Bebbs Willow Way, Ottawa
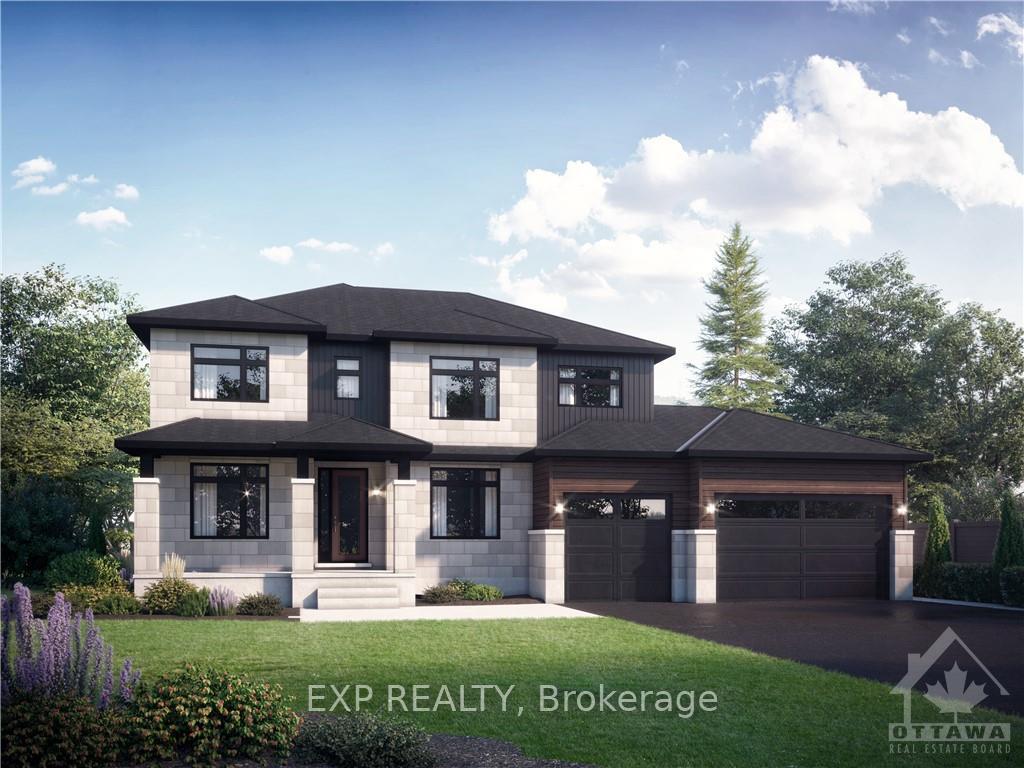
Experience a new standard of estate living in Huntley Chase by Patten Homes - a community that has been thoughtfully planned with modern living in mind, featuring both convenient bungalow and elegant two-storey homes. With the lots ranging in size from 1.5 to almost 3 acres and a variety of models available, there is something to satisfy everyone. Enjoy the peacefulness and serenity of thoughtfully planned green-spaces, combined with the modern architectural designs by Patten Homes. Offering elegant and high-quality finishes, the attention to detail is second-to-none. The feature model "The Ward" offers a functional floor plan with spacious living room w/ gas fireplace, kitchen featuring large island with breakfast bar and walk-in pantry, separate dining room, main floor study, luxurious master suite with ensuite and walk-in closet, convenient 2nd floor laundry. Choose from 1 of 5 stunning models offered by Patten Homes.
Facts & features
Book a viewing
Rooms
90 rooms · 3 bathrooms
- Living room17′8″ × 16′282 sq.ft.
- Dining room14′ × 11′5″159 sq.ft.
- Kitchen16′ × 12′7″201 sq.ft.
- Dining room12′7″ × 9′113 sq.ft.
- Den11′5″ × 11′125 sq.ft.
- Living room17′8″ × 16′282 sq.ft.
- Dining room14′ × 11′5″159 sq.ft.
- Kitchen16′ × 12′7″201 sq.ft.
- Dining room12′7″ × 9′113 sq.ft.
- Bathroom—
- Den11′5″ × 11′125 sq.ft.
- Living room17′8″ × 16′282 sq.ft.
- Dining room14′ × 11′5″159 sq.ft.
- Kitchen16′ × 12′7″201 sq.ft.
- Dining room12′7″ × 9′113 sq.ft.
- Bathroom—
- Den11′5″ × 11′125 sq.ft.
- Living room17′8″ × 16′282 sq.ft.
- Dining room14′ × 11′5″159 sq.ft.
- Kitchen16′ × 12′7″201 sq.ft.
- Dining room12′7″ × 9′113 sq.ft.
- Bathroom—
- Den11′5″ × 11′125 sq.ft.
- Living room17′8″ × 16′282 sq.ft.
- Dining room14′ × 11′5″159 sq.ft.
- Kitchen16′ × 12′7″201 sq.ft.
- Dining room12′7″ × 9′113 sq.ft.
- Bathroom—
- Den11′5″ × 11′125 sq.ft.
- Living room17′8″ × 16′282 sq.ft.
- Dining room14′ × 11′5″159 sq.ft.
- Kitchen16′ × 12′7″201 sq.ft.
- Dining room12′7″ × 9′113 sq.ft.
- Bathroom—
- Den11′5″ × 11′125 sq.ft.
- Bathroom—
- Primary bedroom16′1″ × 14′6″233 sq.ft.
- Bedroom11′5″ × 11′1″126 sq.ft.
- Bedroom12′ × 11′5″136 sq.ft.
- Bedroom12′2″ × 11′8″141 sq.ft.
- Primary bedroom16′1″ × 14′6″233 sq.ft.
- Bathroom—
- Other—
- Bedroom11′5″ × 11′1″126 sq.ft.
- Bedroom12′ × 11′5″136 sq.ft.
- Bedroom12′2″ × 11′8″141 sq.ft.
- Bathroom—
- Laundry—
- Primary bedroom16′1″ × 14′6″233 sq.ft.
- Bathroom—
- Other—
- Bedroom11′5″ × 11′1″126 sq.ft.
- Bedroom12′ × 11′5″136 sq.ft.
- Bedroom12′2″ × 11′8″141 sq.ft.
- Bathroom—
- Laundry—
- Primary bedroom16′1″ × 14′6″233 sq.ft.
- Bathroom—
- Other—
- Bedroom11′5″ × 11′1″126 sq.ft.
- Bedroom12′ × 11′5″136 sq.ft.
- Bedroom12′2″ × 11′8″141 sq.ft.
- Bathroom—
- Laundry—
- Primary bedroom16′1″ × 14′6″233 sq.ft.
- Bathroom—
- Other—
- Bedroom11′5″ × 11′1″126 sq.ft.
- Bedroom12′ × 11′5″136 sq.ft.
- Bedroom12′2″ × 11′8″141 sq.ft.
- Bathroom—
- Laundry—
- Primary bedroom16′1″ × 14′6″233 sq.ft.
- Bathroom—
- Other—
- Bedroom11′5″ × 11′1″126 sq.ft.
- Bedroom12′ × 11′5″136 sq.ft.
- Bedroom12′2″ × 11′8″141 sq.ft.
- Bathroom—
- Laundry—
- Bathroom—
- Other—
- Bathroom—
- Laundry—
- Recreation—
- Recreation—
- Recreation—
- Recreation—
- Recreation—
- Recreation—
Around this home
Listing details
Helpful tools
Your HOMEH agent
"I would see it this week."
Ask HOMEH about this home
Price, neighbourhood, monthly cost. Ask anything.
HOMEH Intelligent Agent is an AI, not a licensed representative. Check anything important with your agent.