
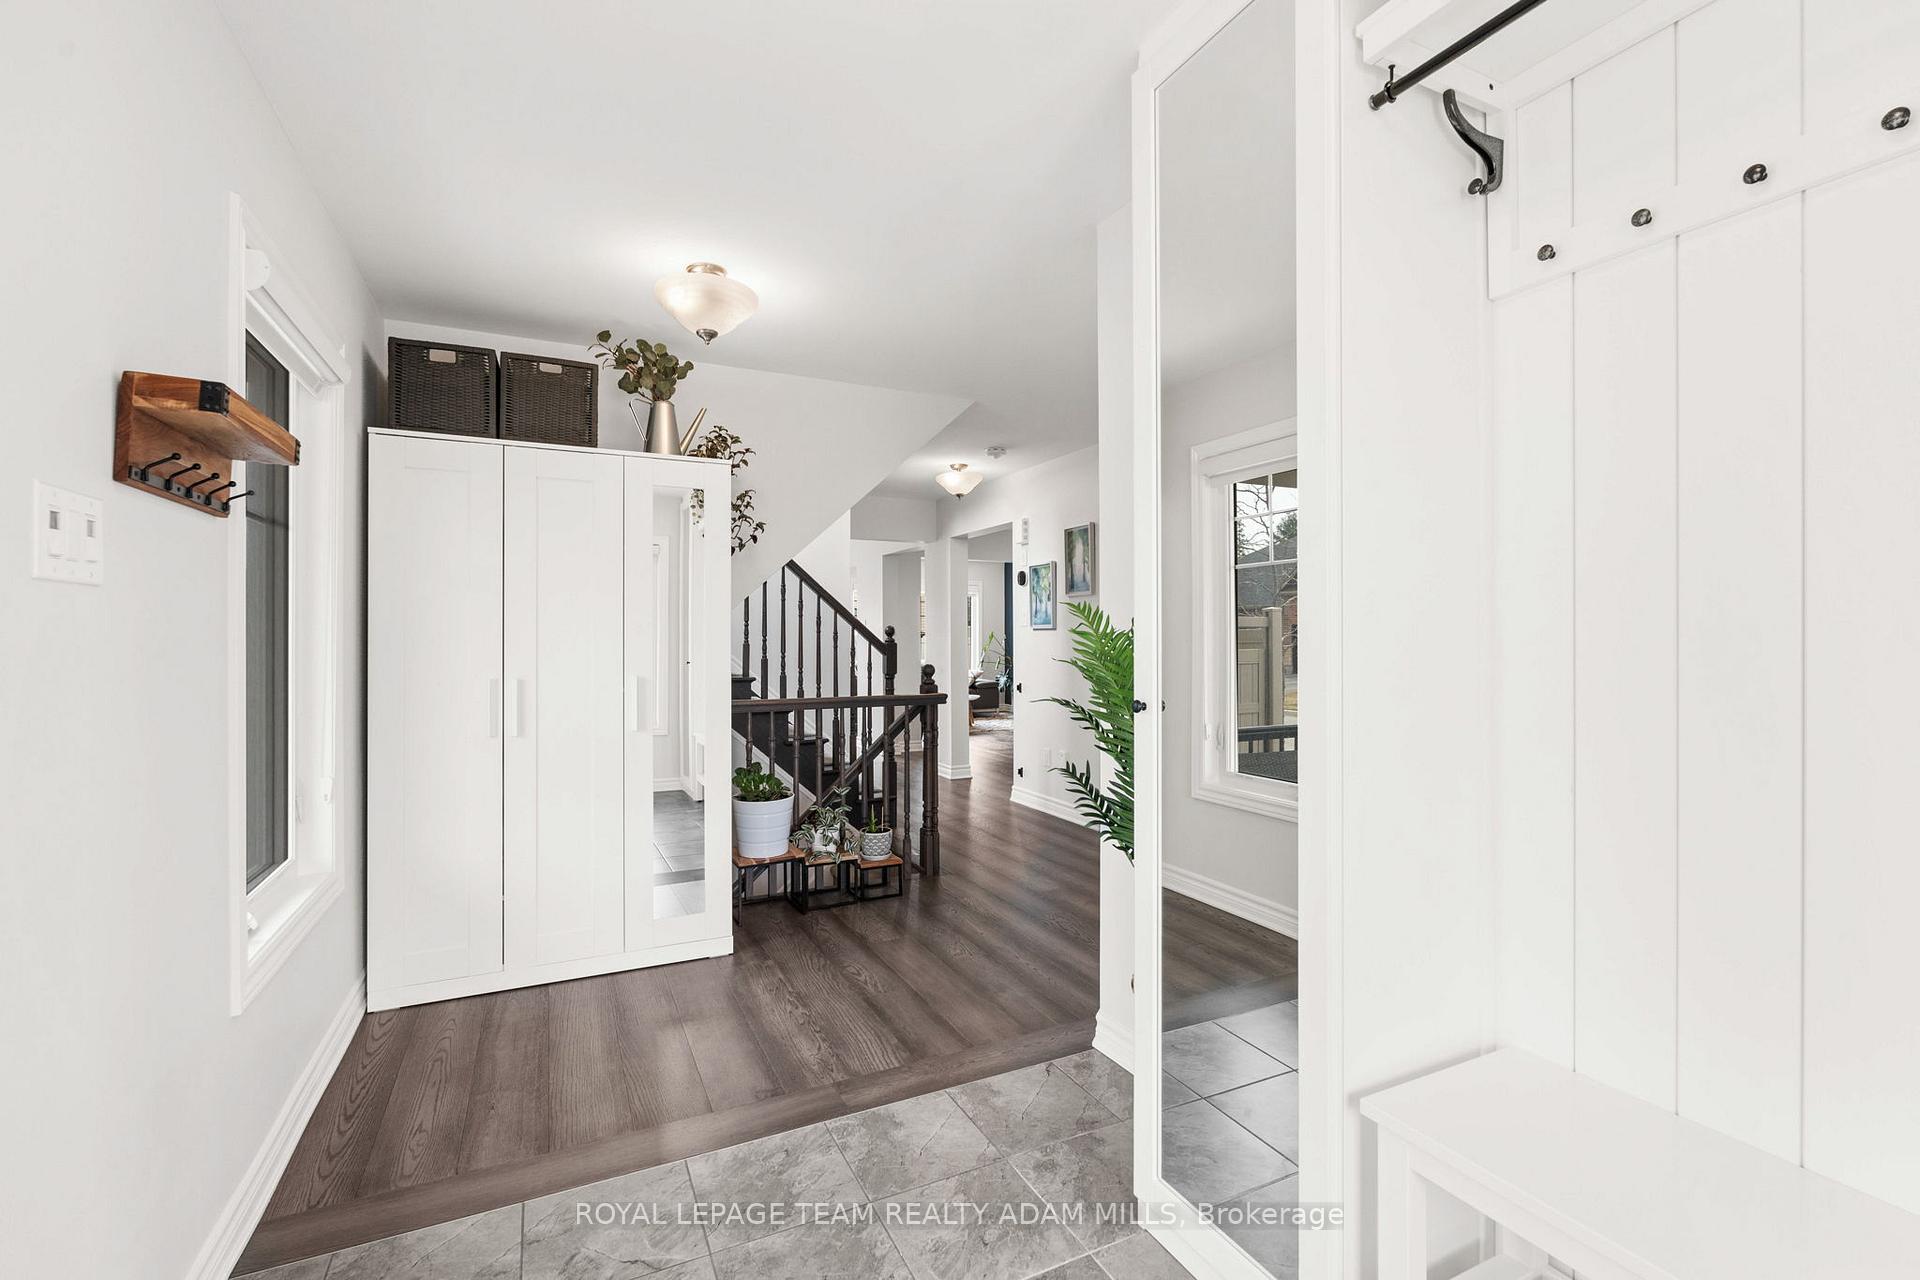
 See all 46 photos
Property history

This listing has ended. It is no longer available.
Property not available for sale or for rent.
Ask about this home
A HOMEH agent will answer your questions about this home.Ask HOMEH
About this home
875 Stallion Crescent N, Ottawa
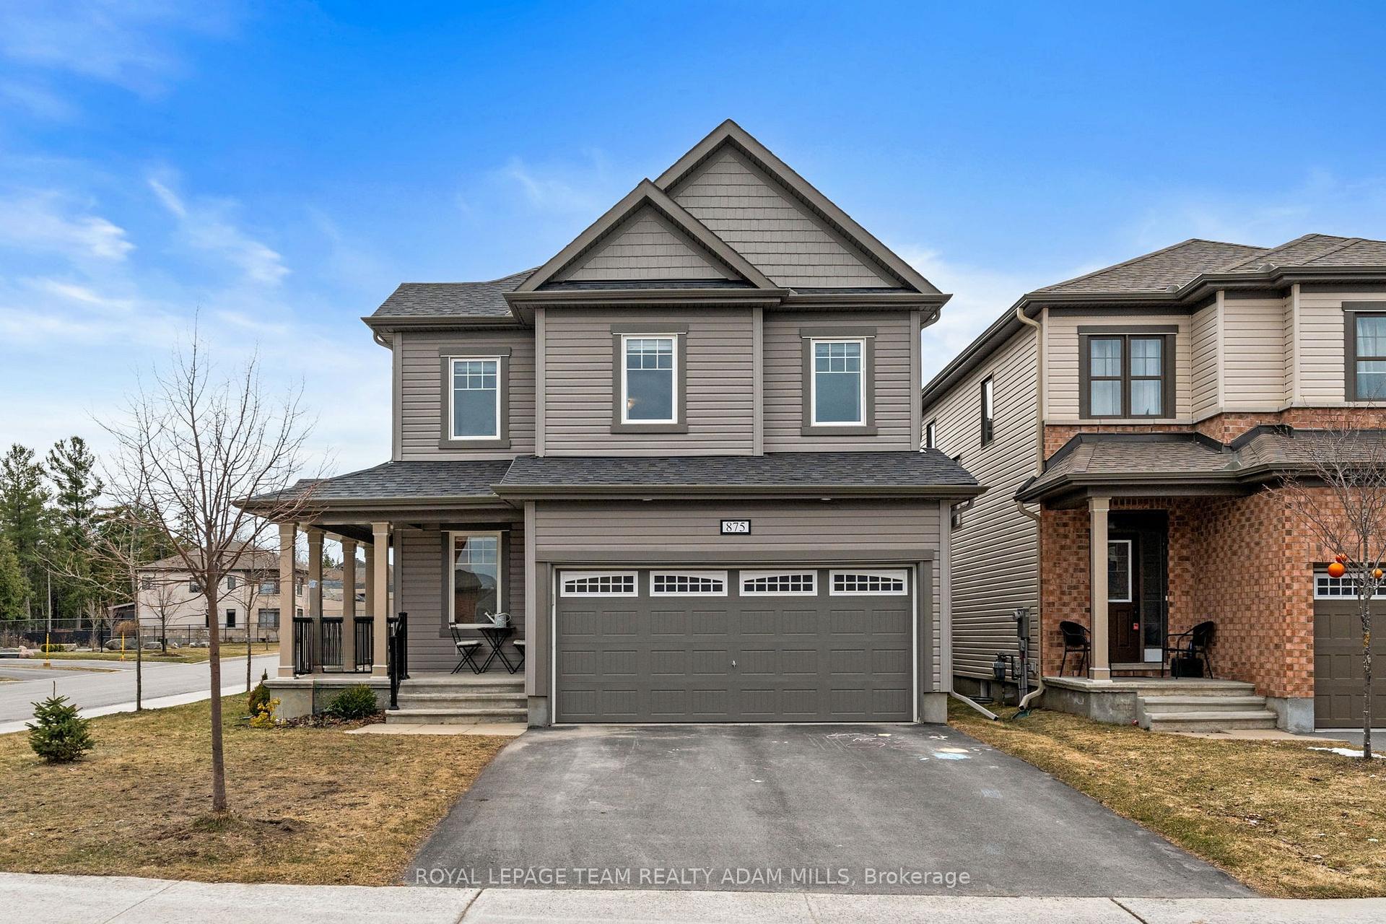
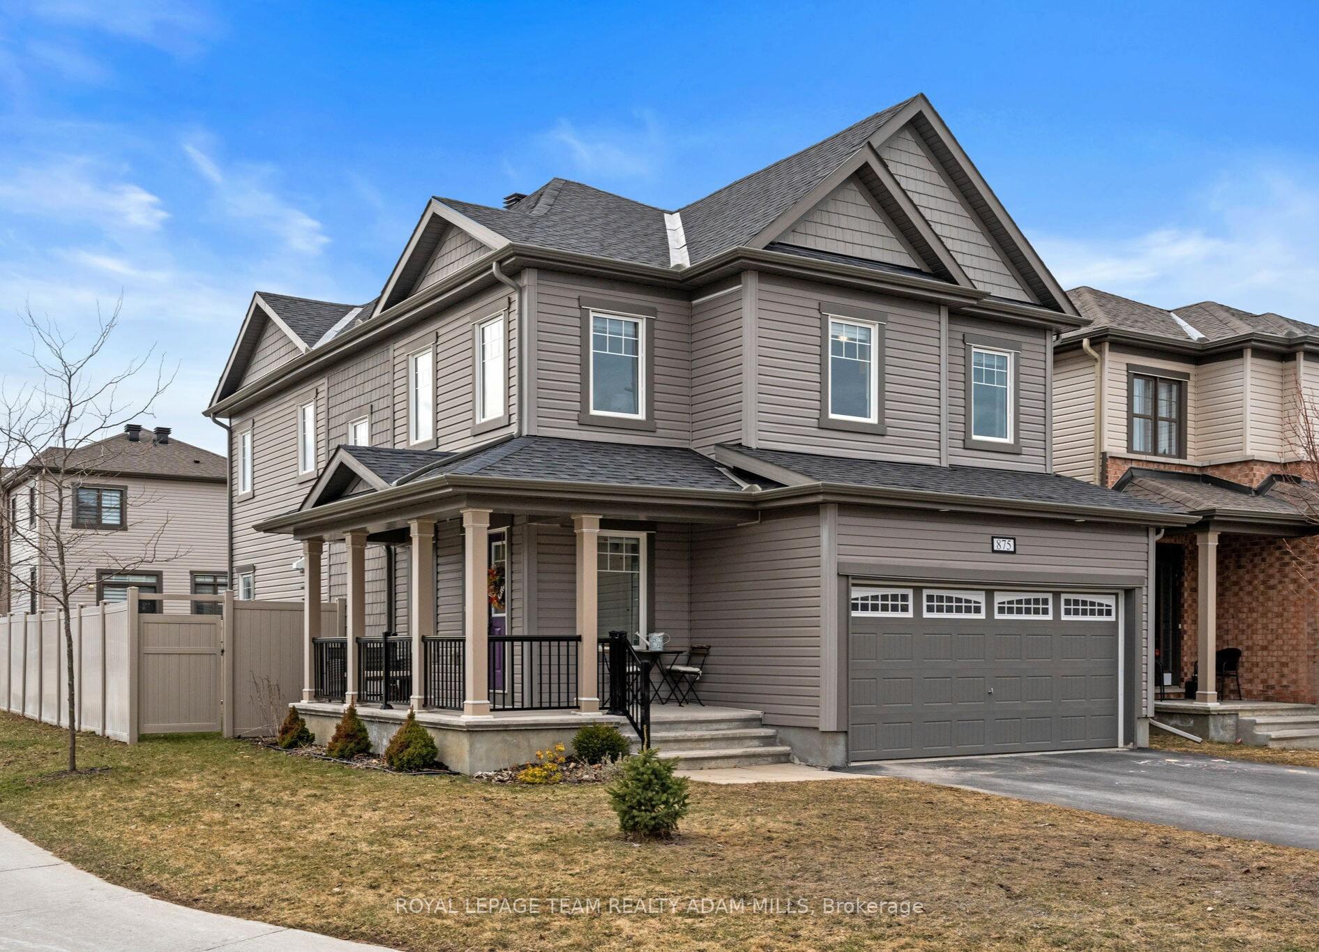
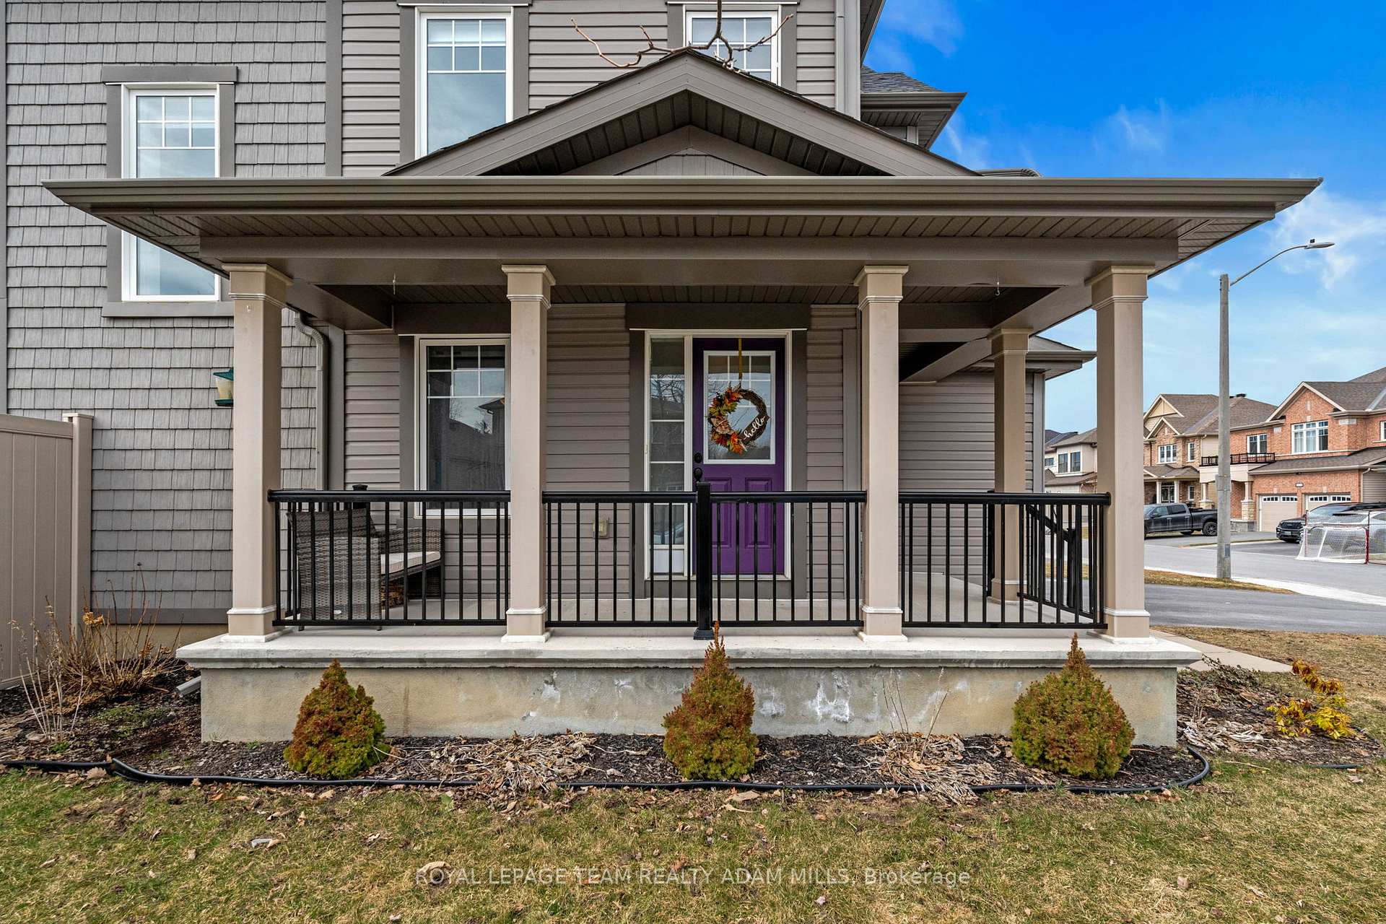
Situated on a premium CORNER LOT, this fully upgraded 4+1 bedroom, 4 bathroom home is tucked away on a quiet, family-friendly crescent in the heart of Stittsville! The main floor features gorgeous hardwood flooring, a bright and spacious open-concept living and dining area, and a convenient powder room. The showstopper kitchen boasts quartz countertops, stainless steel appliances, including a french door fridge and a farmhouse sink. Upstairs, you'll find a spacious primary bedroom complete with a walk-in closet and a luxurious 5-piece ensuite featuring granite countertops and a tiled shower with glass doors. Three additional generously sized bedrooms and another full 3-piece bathroom complete the upper level. The fully finished lower level offers incredible versatility with a guest suite featuring its own 3-piece ensuite bath and tiled shower with glass doors. There's also a large family room (currently used as a gym), a private den perfect for a home office, and a laundry room with a laundry sink and custom built-ins. Outside, enjoy a fully fenced backyard with stunning interlock patio stones, perfect for entertaining. Complete with a double car garage and located just minutes from the Trans Canada Trail and all of Stittsville's charming shops, schools, and amenities.
Facts & features
Ask about this home
A HOMEH agent will answer your questions about this home.
Rooms
17 rooms · 4 bathrooms
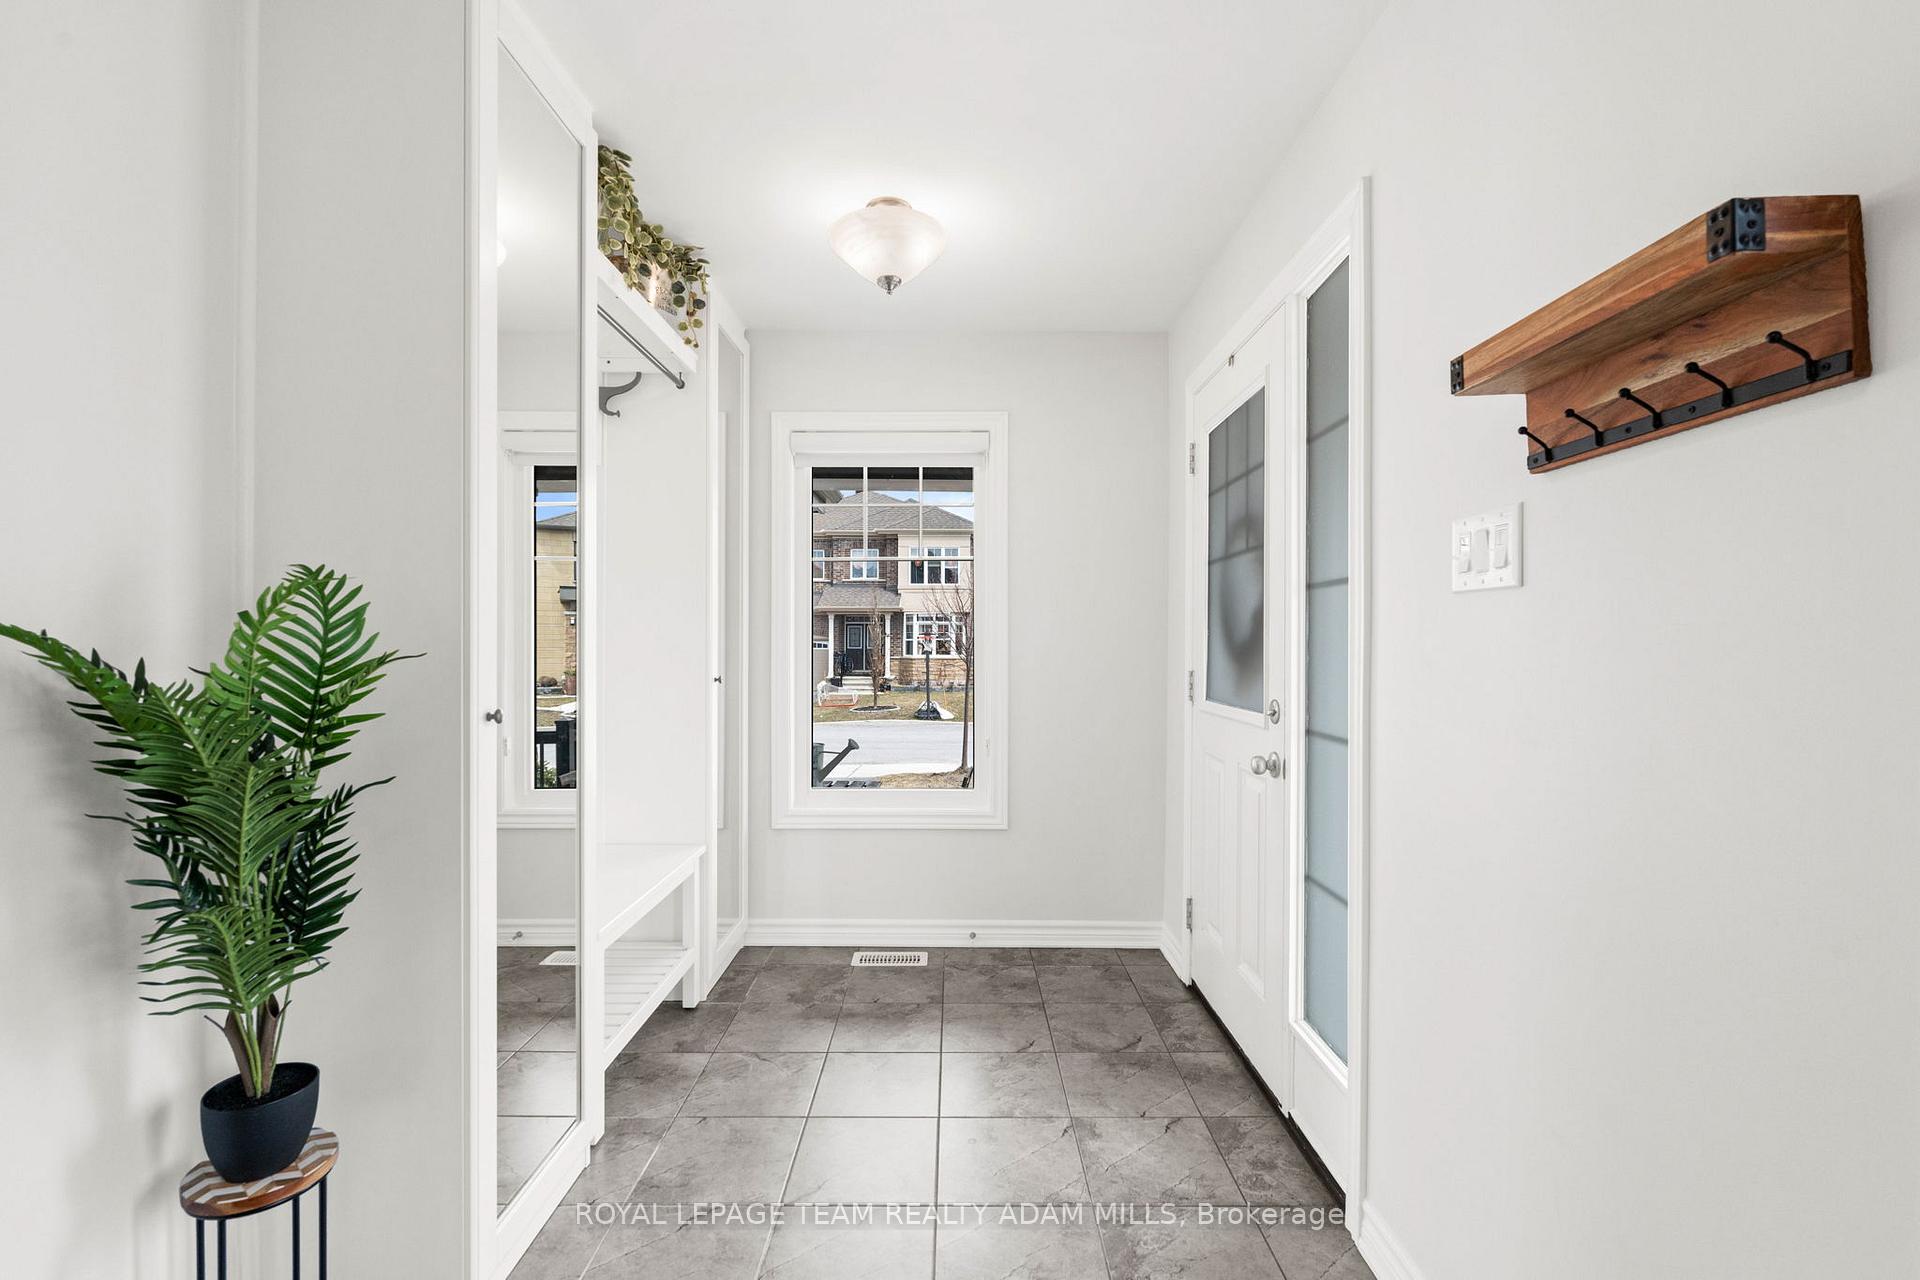
- Foyer14′2″ × 6′8″94 sq.ft.
- Living room11′11″ × 12′4″147 sq.ft.
- Dining room9′11″ × 10′4″102 sq.ft.
- Bathroom5′ × 6′3″31 sq.ft.
- Kitchen19′1″ × 12′229 sq.ft.
- Breakfast6′9″ × 11′74 sq.ft.
- Primary bedroom19′3″ × 12′11″249 sq.ft.
- Bathroom11′5″ × 11′9″135 sq.ft.
- Bedroom 213′6″ × 9′4″126 sq.ft.
- Bedroom 314′10″ × 11′163 sq.ft.
- Bedroom 412′ × 9′8″116 sq.ft.
- Bathroom11′1″ × 7′8″85 sq.ft.
- Den13′6″ × 5′5″73 sq.ft.
- Family room12′2″ × 10′3″125 sq.ft.
- Bedroom 510′2″ × 10′2″103 sq.ft.
- Bathroom6′6″ × 7′10″51 sq.ft.
- Laundry9′1″ × 5′8″51 sq.ft.
Around this home
Listing details
Helpful tools
Your HOMEH agent
"I would see it this week."
Ask HOMEH about this home
Price, neighbourhood, monthly cost. Ask anything.
HOMEH Intelligent Agent is an AI, not a licensed representative. Check anything important with your agent.