
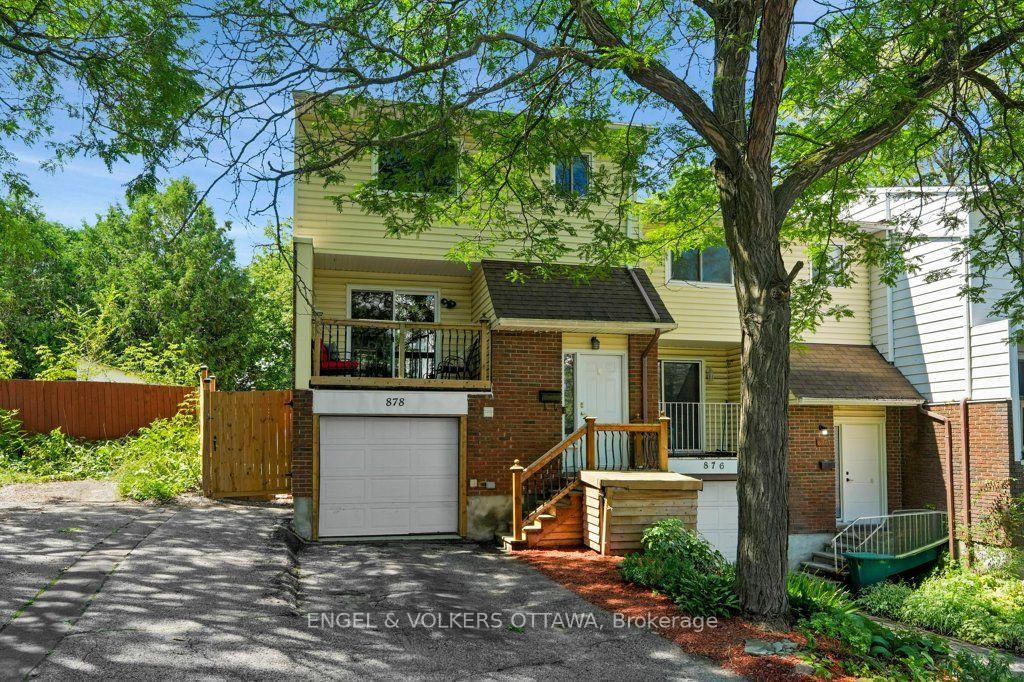
878 Grenon Avenue
Ottawa (Britannia Heights)878 Grenon Avenue
Ottawa (Britannia Heights)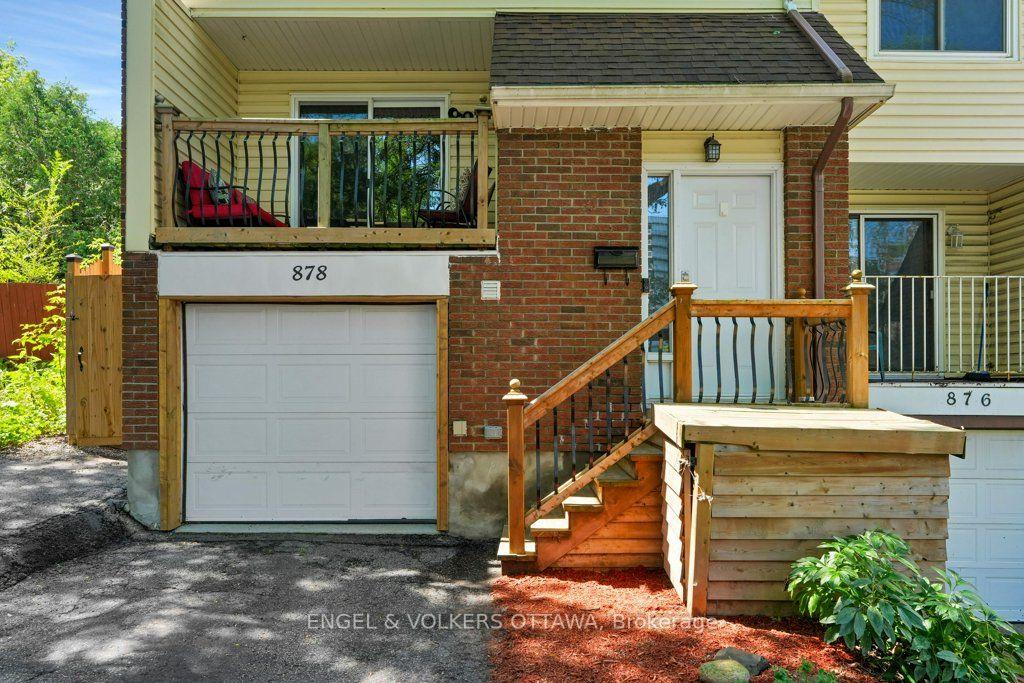
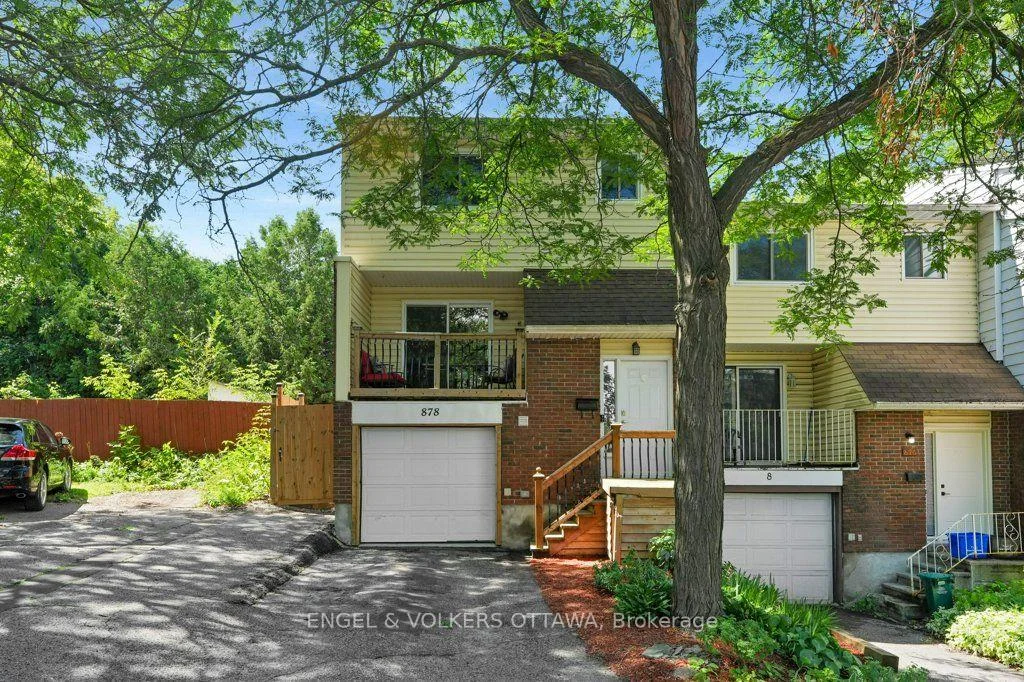
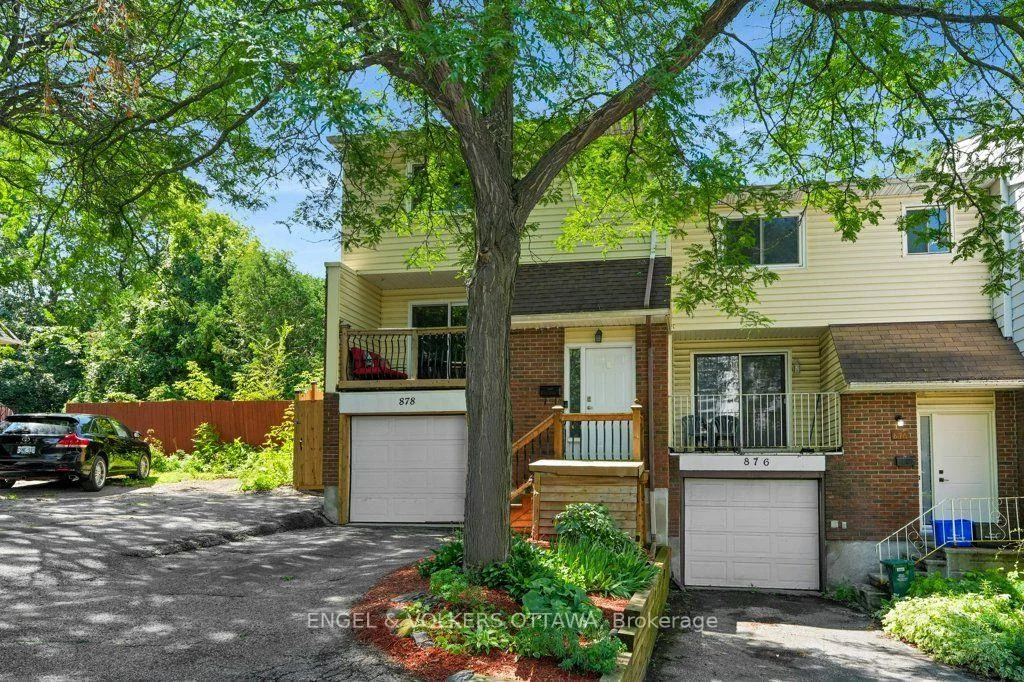
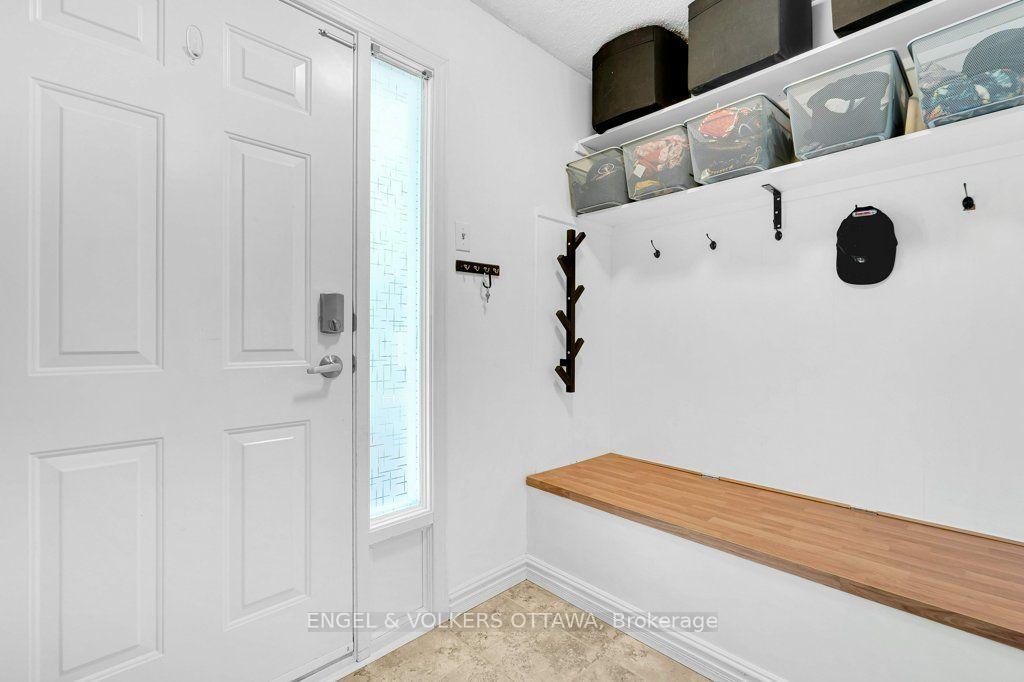 See all 42 photos
Property history

This listing has ended. It is no longer available.
Property not available for sale or for rent.
Ask about this home
A HOMEH agent will answer your questions about this home.Ask HOMEH
About this home
There is something special about a first home that is truly ready for you, and 878 Grenon Avenue is exactly that: warm, bright, well priced, and full of room to grow into. This is the house where renting ends and weekend pancakes in a kitchen you own begin. Inside, there is more space than you would guess. Three bedrooms up, including a primary with its own ensuite, plus a landing closet so big the current owners use it as an office. Suddenly you are the person with a home office AND a guest room. The updated kitchen (2023) with butcher block counters is bright and full of storage, and the hardwood living/dining room opens to a balcony made for morning coffee. Downstairs, the finished rec room walks out to the backyard and flexes with your life: movie den, gym, playroom, or guest space (ask about the Murphy bed). Outside, a newly fenced yard (2025), deck, and an oversized shed mean summer barbecues now and room for every hobby you pick up later. This is also a home that gives you your weekends back. A convenient heat pump keeps heating and cooling efficient year-round. The roof (2011) has 30-year shingles, and the attached garage with inside entry means no more scraping windshields in January. Getting around? Effortless. The new west-end LRT stations are minutes away, so you can be the person who reads on the commute instead of white-knuckling the Queensway (though the 417 is right there when you need it). Bayshore Shopping Centre, IKEA, groceries, and Britannia Beach with its river paths and legendary sunsets are all close by. Sized for real life, priced to make the numbers work, and ready when you are. Come see the place where your next chapter begins. Freehold with common elements. $950/year association fee covers snow removal and common area maintenance.
Facts & features
Ask about this home
A HOMEH agent will answer your questions about this home.
Rooms
11 rooms · 3 bathrooms
- Dining room13′11″ × 6′5″89 sq.ft.
- Kitchen19′3″ × 8′1″156 sq.ft.
- Foyer6′5″ × 6′1″39 sq.ft.
- Living room18′1″ × 12′11″234 sq.ft.
- Bedroom13′3″ × 10′7″141 sq.ft.
- Bedroom14′4″ × 8′7″123 sq.ft.
- Primary bedroom14′5″ × 13′3″191 sq.ft.
- Bathroom7′ × 4′8″33 sq.ft.
- Bathroom7′1″ × 4′11″35 sq.ft.
- Bathroom6′1″ × 5′3″32 sq.ft.
- Recreation19′ × 9′5″179 sq.ft.
Around this home
Listing details
Helpful tools
Your HOMEH agent
"Priced 18% over our estimate. I would see it this week."
Ask HOMEH about this home
Price, neighbourhood, monthly cost. Ask anything.
HOMEH Intelligent Agent is an AI, not a licensed representative. Check anything important with your agent.