
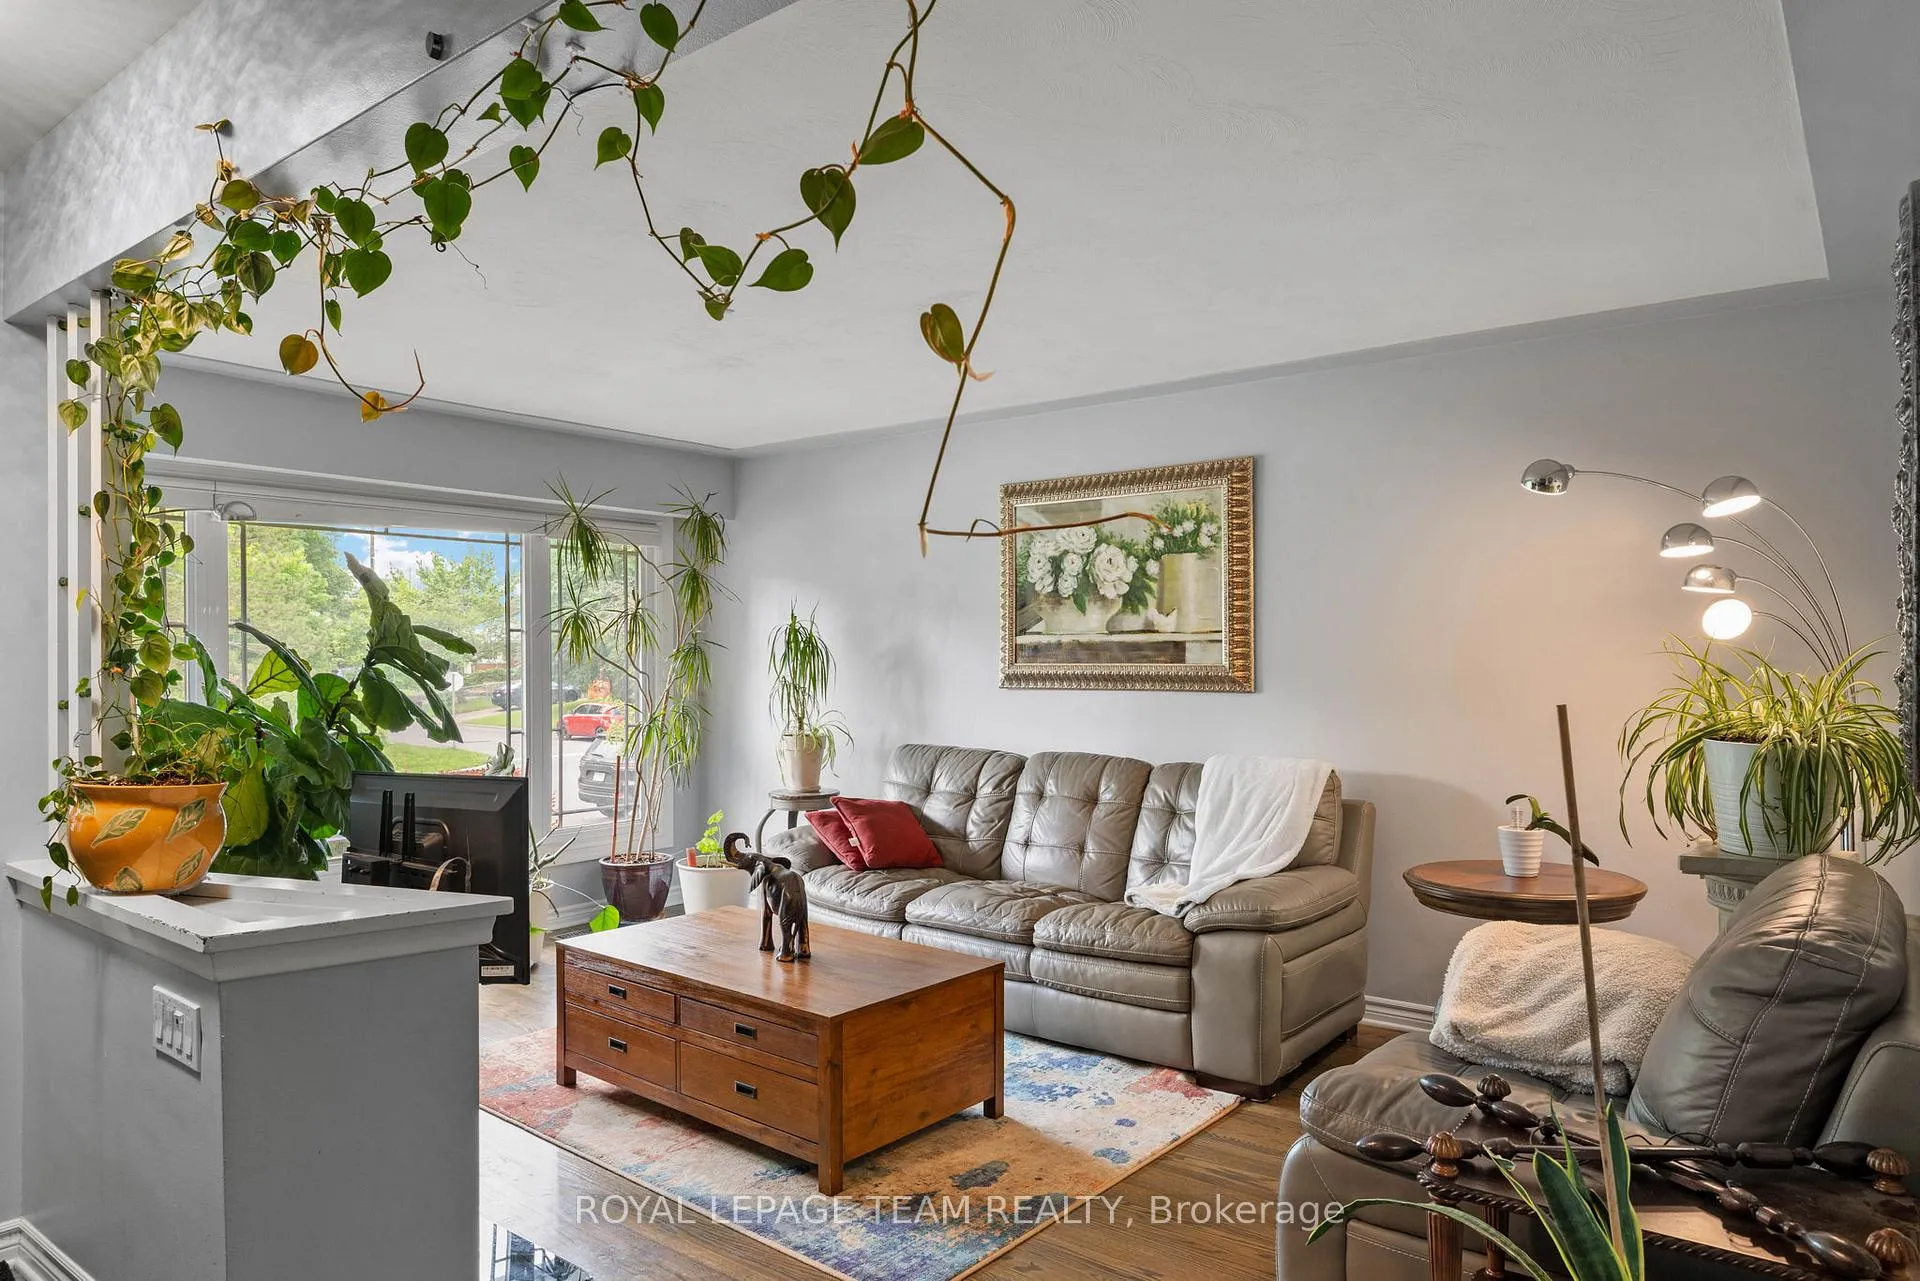
 See all 43 photos
Property history

This listing has ended. It is no longer available.
Property not available for sale or for rent.
Ask about this home
A HOMEH agent will answer your questions about this home.Ask HOMEH
About this home
879 Pleasant Park Road, Ottawa
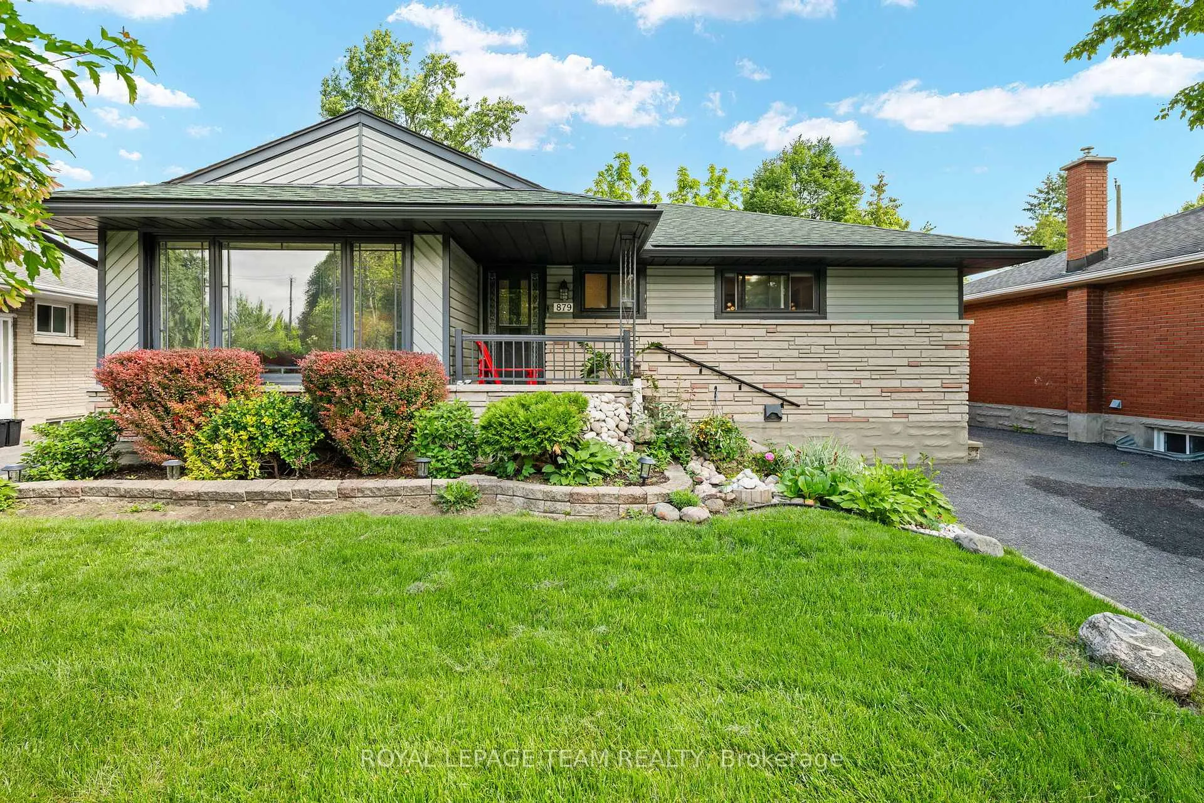
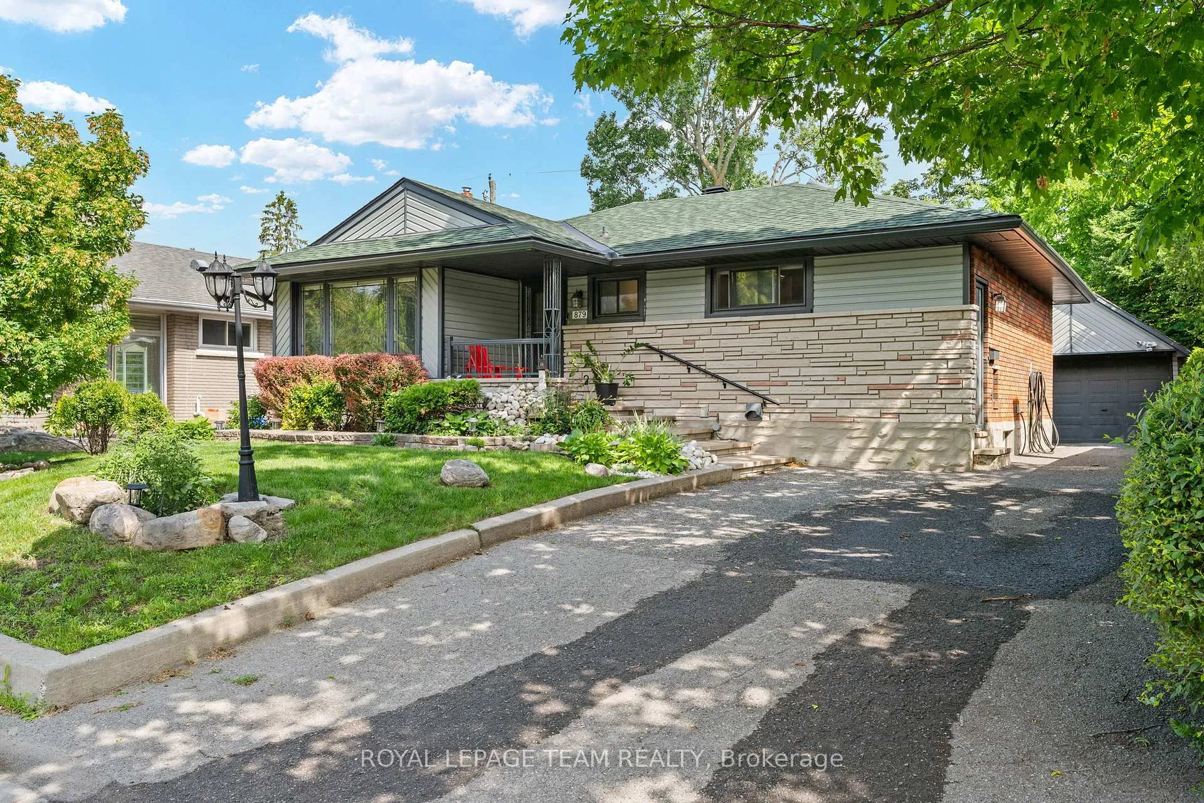
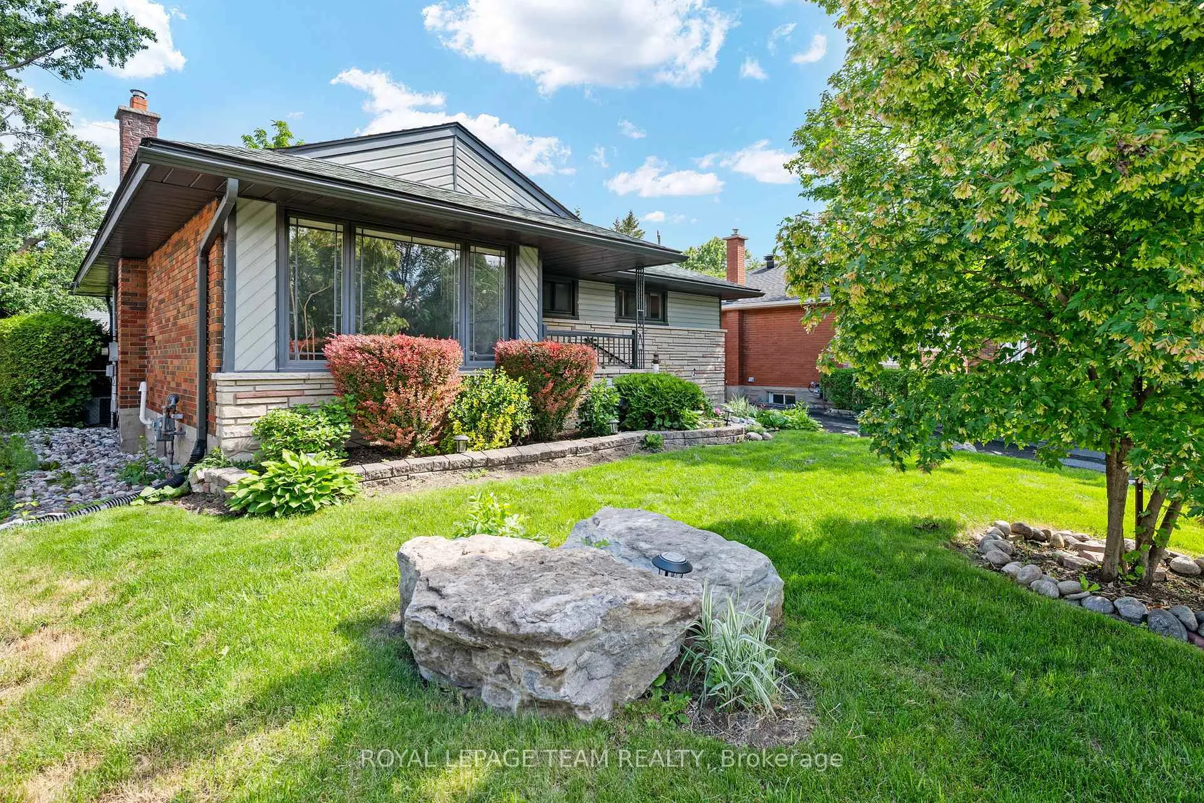
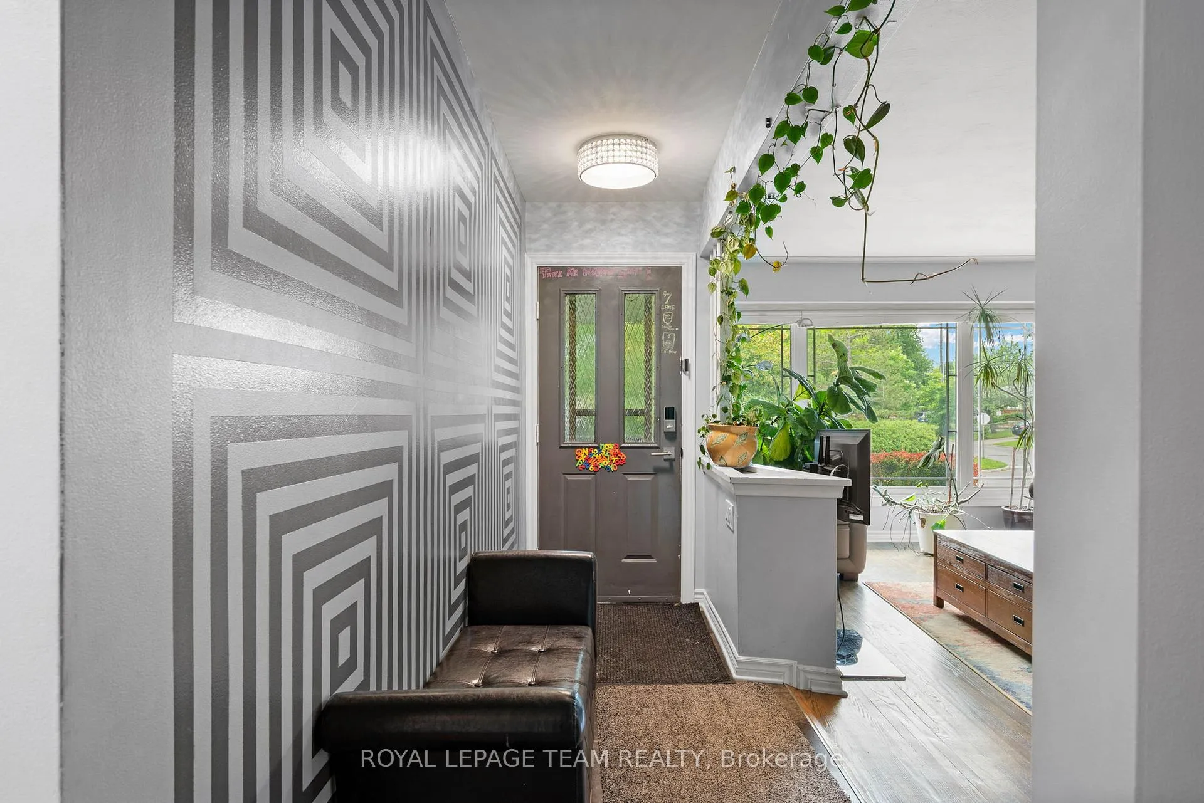
A charming, well maintained 2+1 bedroom, 2 bathroom bungalow in the sought out, established neighbourhood of Elmvale Acres. A welcoming front porch provides great curb appeal and invites you inside to a bright and comfortable living room filled with natural light. The main level offers a functional layout with a dedicated dining room perfect for family gatherings and entertaining, along with a well-appointed kitchen featuring ample cabinetry and workspace for everyday meal preparation.Two generously sized bedrooms and a full bathroom complete the main floor, offering comfortable accommodation for families, downsizers, or first-time buyers alike. The finished basement adds valuable living space and versatility, featuring a large recreation room ideal for movie nights, a home office, gym, or play area. An additional bedroom, full bathroom, and convenient laundry area make this lower level both practical and inviting.Step outside to enjoy the fully fenced backyard, offering privacy and plenty of room for outdoor enjoyment and tranquility. Whether you're hosting summer barbecues on the deck, relaxing on the patio, gardening, or letting children and pets play, this outdoor space is designed for both entertaining and everyday living. A detached single-car garage provides convenient parking and additional storage. Conveniently located close to shopping, schools, public transit, hospital and parks. Combining comfort, this charming bungalow is ready to welcome you home.
Facts & features
Ask about this home
A HOMEH agent will answer your questions about this home.
Rooms
13 rooms · 2 bathrooms
- Living room17′6″ × 11′192 sq.ft.
- Dining room11′3″ × 11′3″126 sq.ft.
- Bedroom 215′ × 9′9″146 sq.ft.
- Primary bedroom18′8″ × 10′1″188 sq.ft.
- Foyer11′ × 4′1″45 sq.ft.
- Bathroom11′ × 4′11″54 sq.ft.
- Kitchen13′ × 11′143 sq.ft.
- Other6′1″ × 5′8″34 sq.ft.
- Laundry12′10″ × 9′4″120 sq.ft.
- Bedroom 311′2″ × 10′4″115 sq.ft.
- Utility room18′4″ × 11′3″205 sq.ft.
- Recreation22′2″ × 11′3″248 sq.ft.
- Bathroom8′6″ × 5′5″46 sq.ft.
Around this home
Listing details
Helpful tools
Your HOMEH agent
"Priced 3% under our estimate. I would see it this week."
Ask HOMEH about this home
Price, neighbourhood, monthly cost. Ask anything.
HOMEH Intelligent Agent is an AI, not a licensed representative. Check anything important with your agent.