
879 Winnington Avenue
Ottawa (Whitehaven)879 Winnington Avenue
Ottawa (Whitehaven)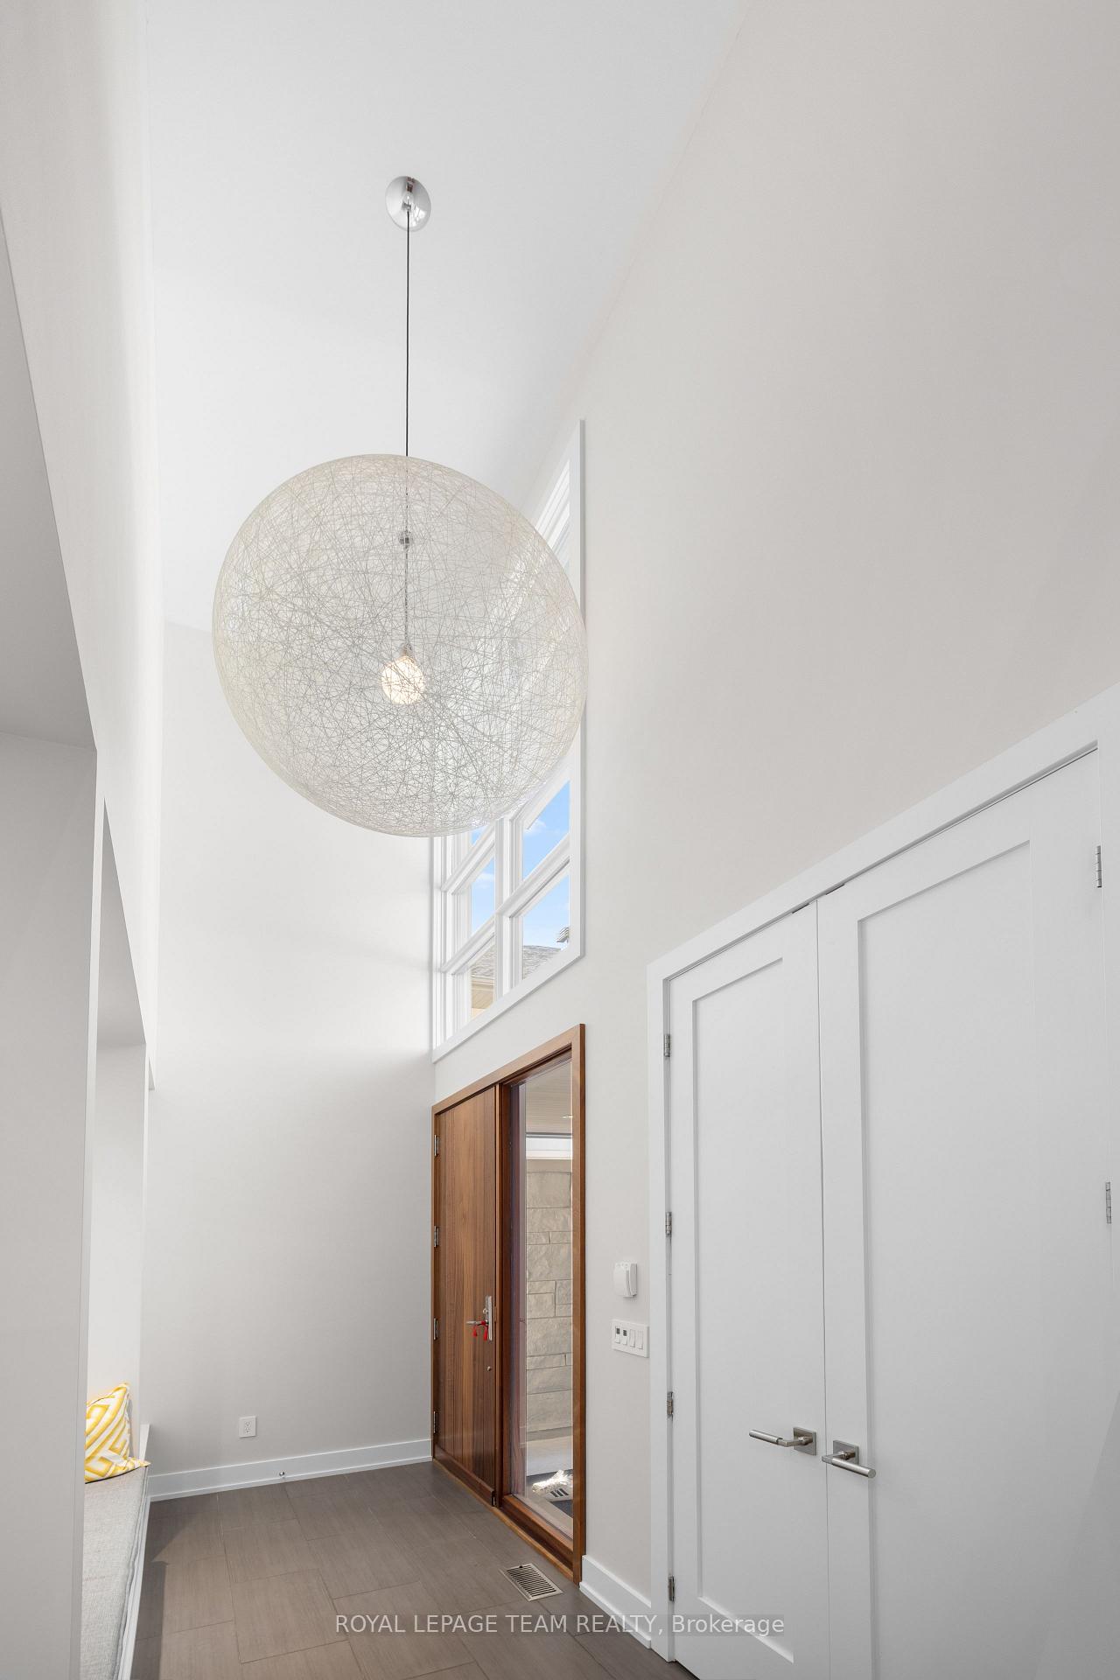
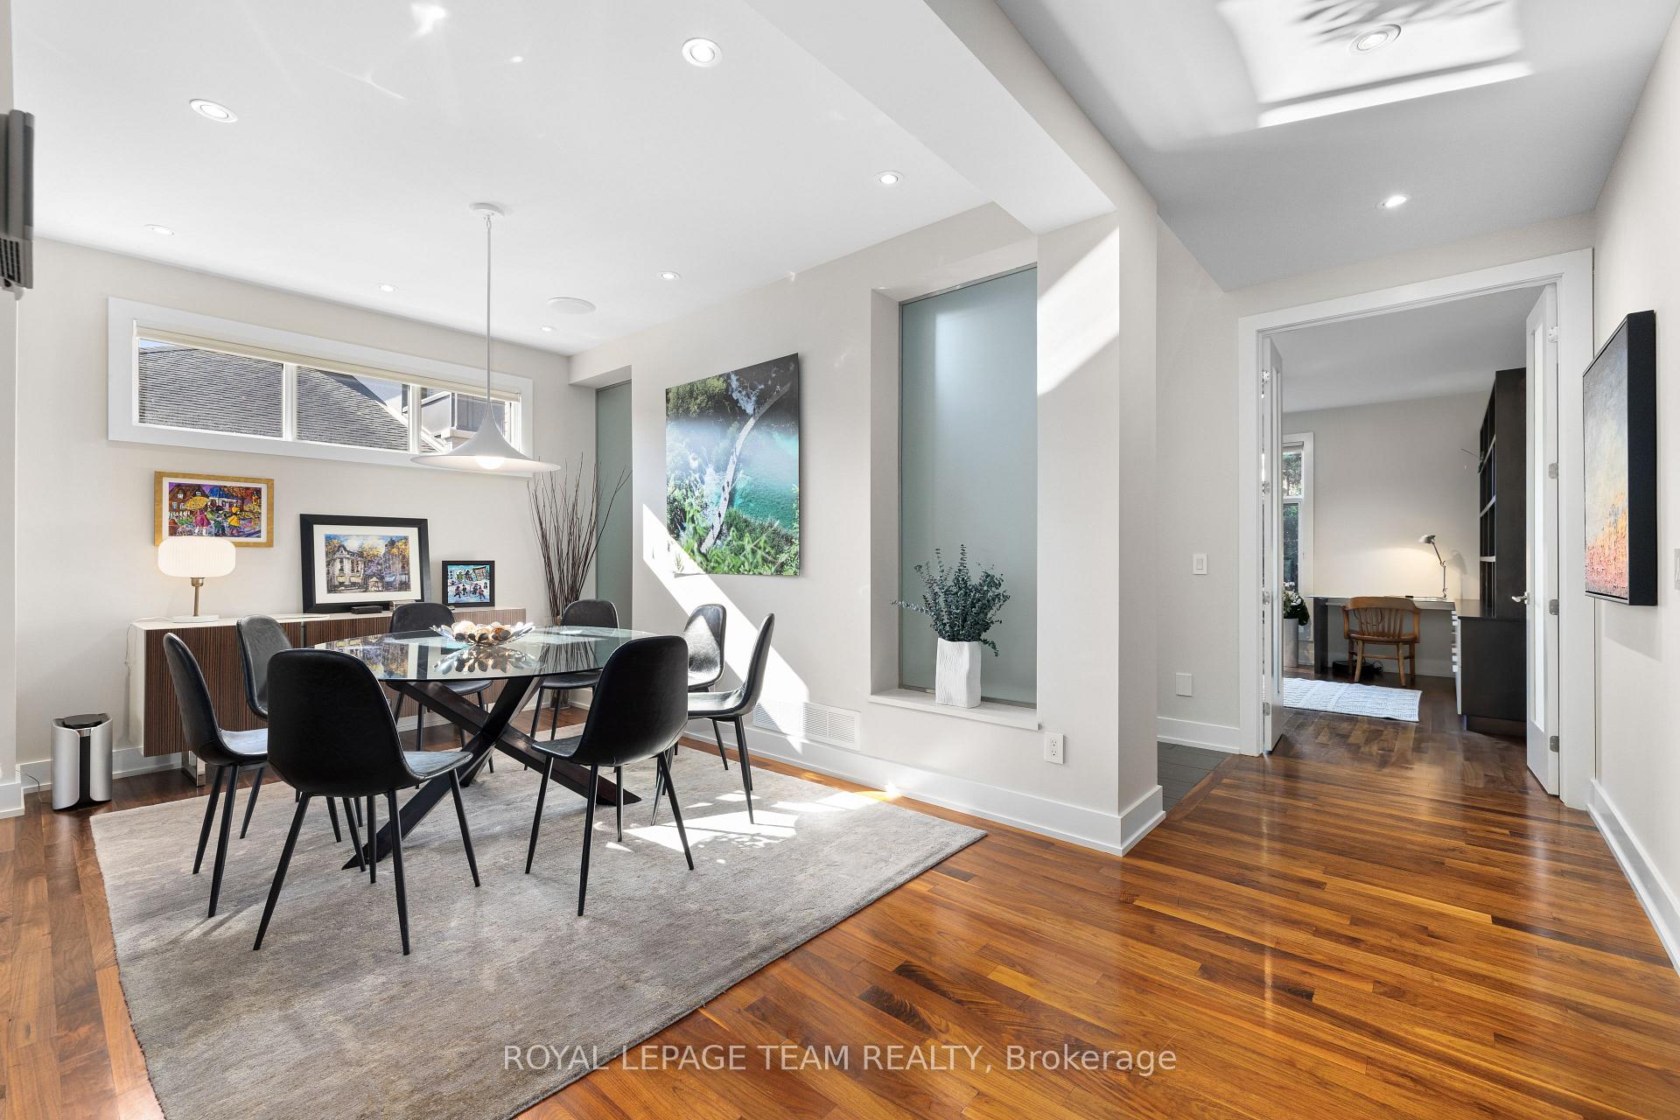 See all 28 photos
Property history

This listing has ended. It is no longer available.
Property not available for sale or for rent.
Ask about this home
A HOMEH agent will answer your questions about this home.Ask HOMEH
About this home
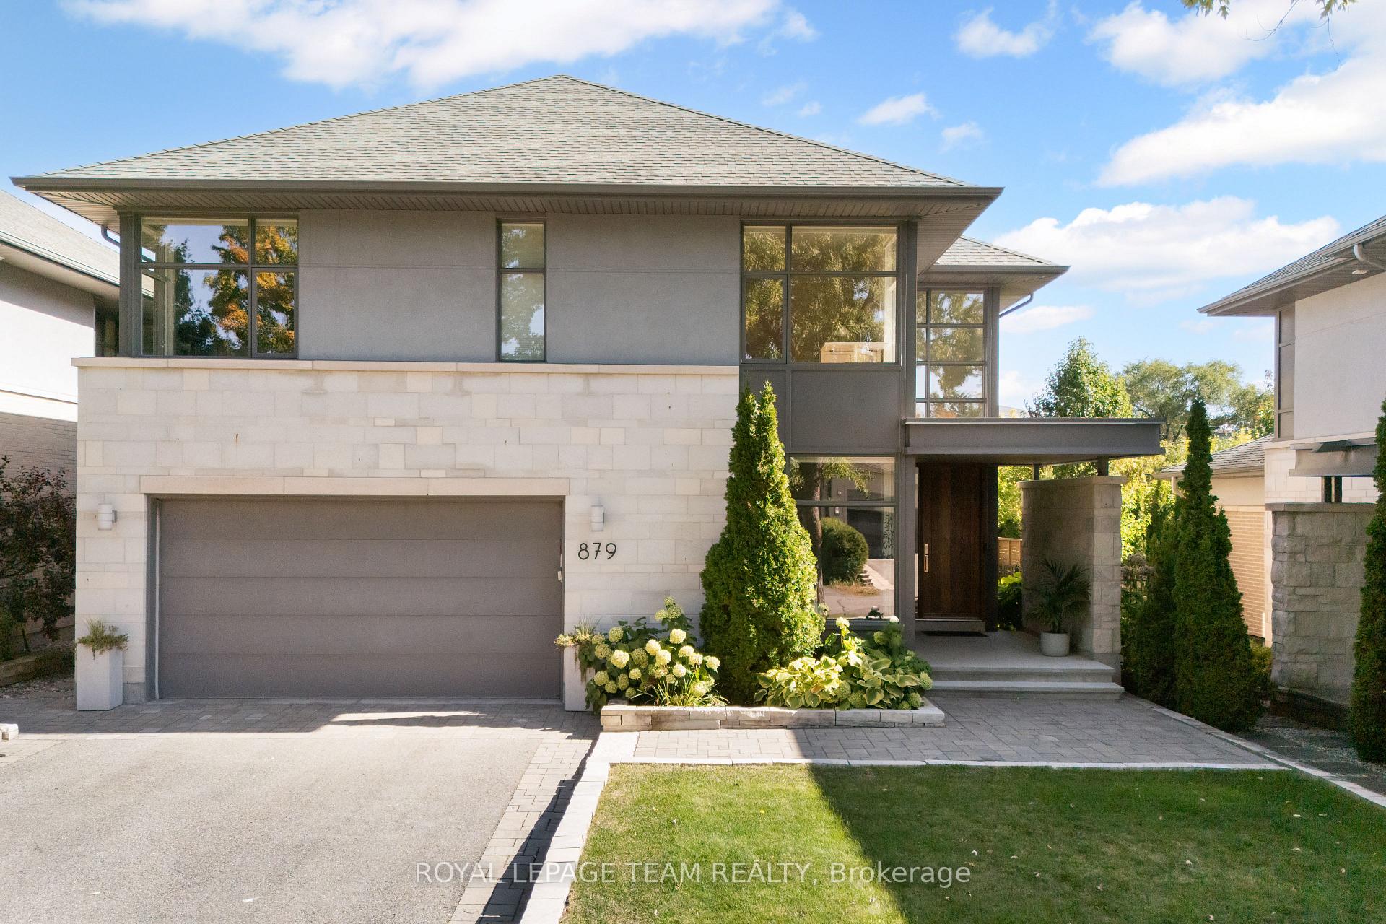
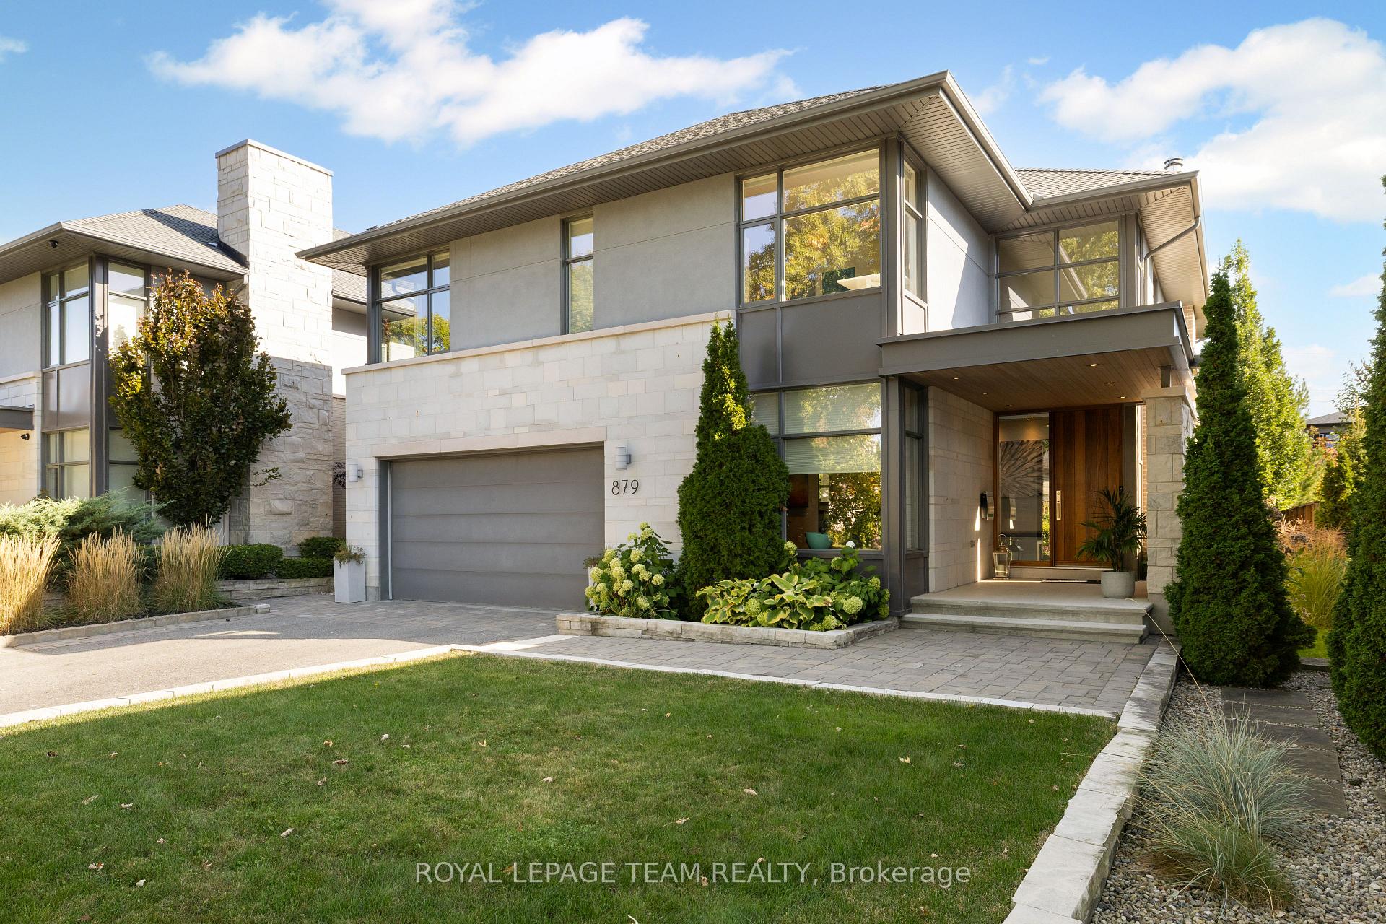
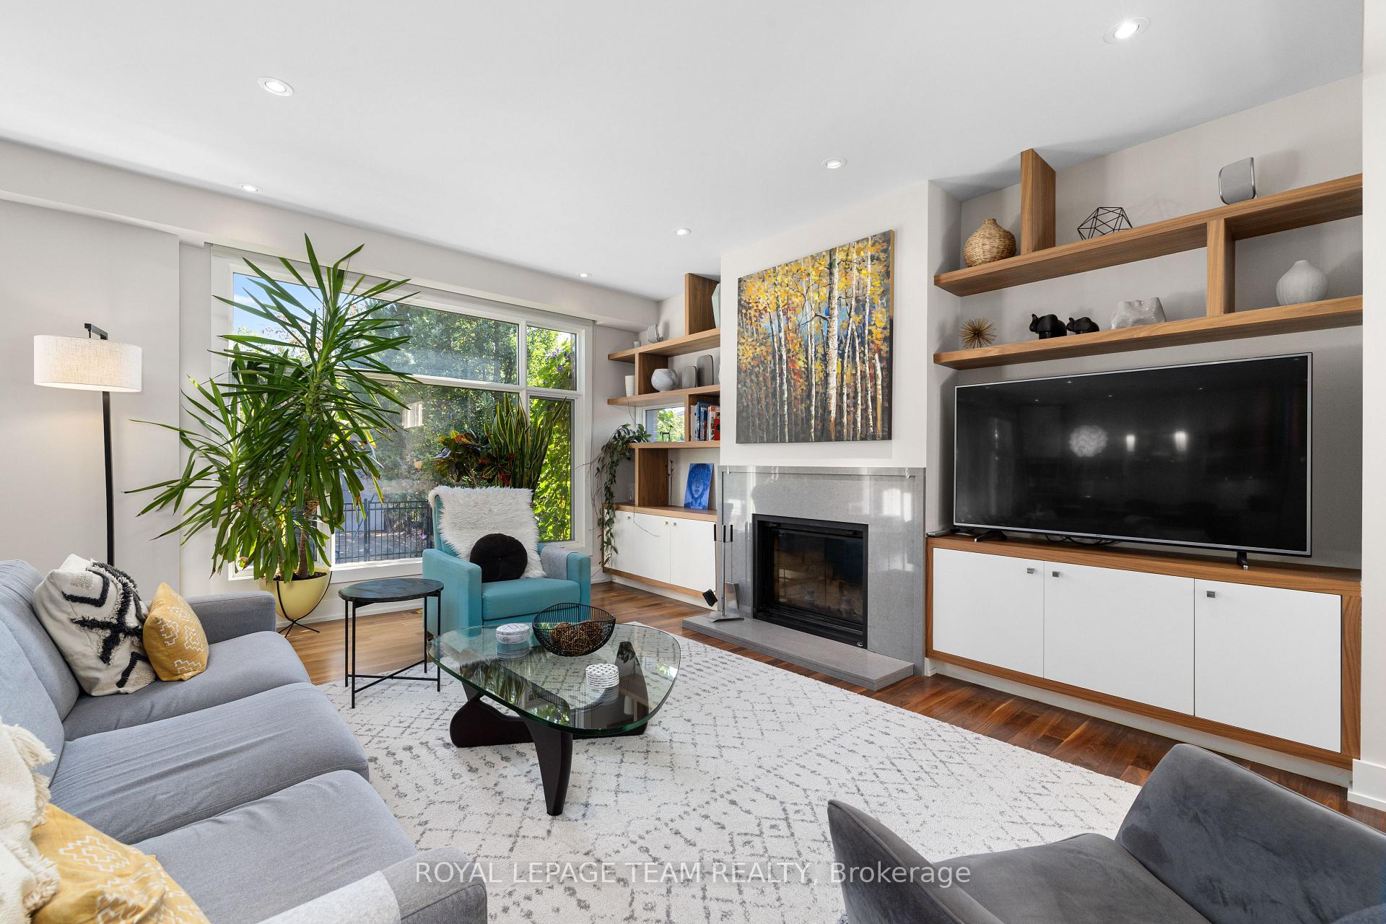
Custom-built by Roca Homes and designed by Barry Hobin, 879 Winnington Avenue is a rare executive residence in the award-winning Whitehaven Collection. Offering over 3,000 sq ft above grade plus a professionally finished basement, this one-of-a-kind home blends timeless design and modern function. The chef's kitchen by Irpinia features top-of-the-line appliances, oversized island, and ample storage. Enjoy electric heated floors in all bathrooms, radiant heated floors in the basement, a wood-burning fireplace, built-in speakers (main level + patio + poolside), upstairs laundry, a main-floor office, and a lower-level home gym with glass doors. The basement renovation adds custom finishes and flexible living space. Smart thermostat, custom blinds, security cameras, and a double garage provide convenience and peace of mind.The backyard oasis is a private retreat: a heated in-ground pool, covered patio with built-in BBQ kitchen, patio heater, irrigation system, and lush professional landscaping. Located on a quiet street near top schools, transit, and parks, this custom luxury home offers both tranquility and accessibility, an irreplaceable opportunity in one of Ottawa's most established communities. Plan to Visit soon!
Facts & features
Ask about this home
A HOMEH agent will answer your questions about this home.
Rooms
15 rooms · 4 bathrooms
- Foyer14′ × 6′84 sq.ft.
- Den12′ × 12′144 sq.ft.
- Dining room14′ × 12′168 sq.ft.
- Family room16′ × 16′256 sq.ft.
- Breakfast16′ × 10′160 sq.ft.
- Kitchen16′ × 9′144 sq.ft.
- Mud room10′6″ × 7′4″77 sq.ft.
- Primary bedroom19′ × 16′304 sq.ft.
- Bedroom 212′ × 12′144 sq.ft.
- Bedroom 313′ × 12′156 sq.ft.
- Bedroom 412′ × 11′132 sq.ft.
- Laundry8′ × 7′56 sq.ft.
- Bedroom 512′ × 10′120 sq.ft.
- Recreation20′ × 14′280 sq.ft.
- Office12′ × 12′144 sq.ft.
Around this home
Schools nearby
School rating, out of 10.
Listing details
Helpful tools
Your HOMEH agent
"I would see it this week."
Ask HOMEH about this home
Price, neighbourhood, monthly cost. Ask anything.
HOMEH Intelligent Agent is an AI, not a licensed representative. Check anything important with your agent.