
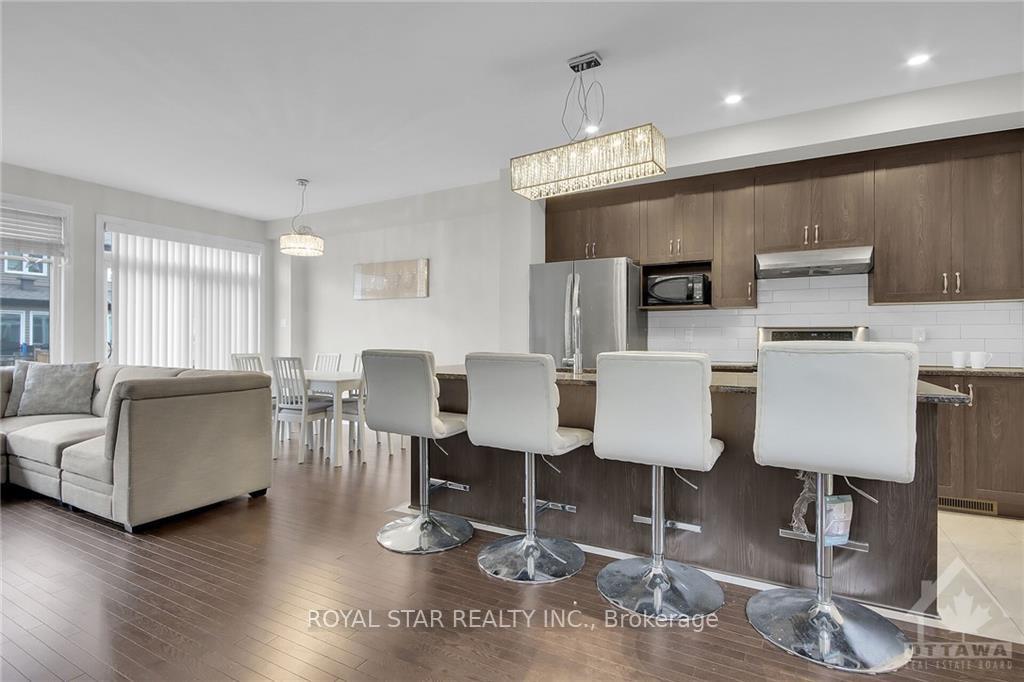
 See all 30 photos
Property history

This listing has ended. It is no longer available.
Property not available for sale or for rent.
Ask about this home
A HOMEH agent will answer your questions about this home.Ask HOMEH
About this home
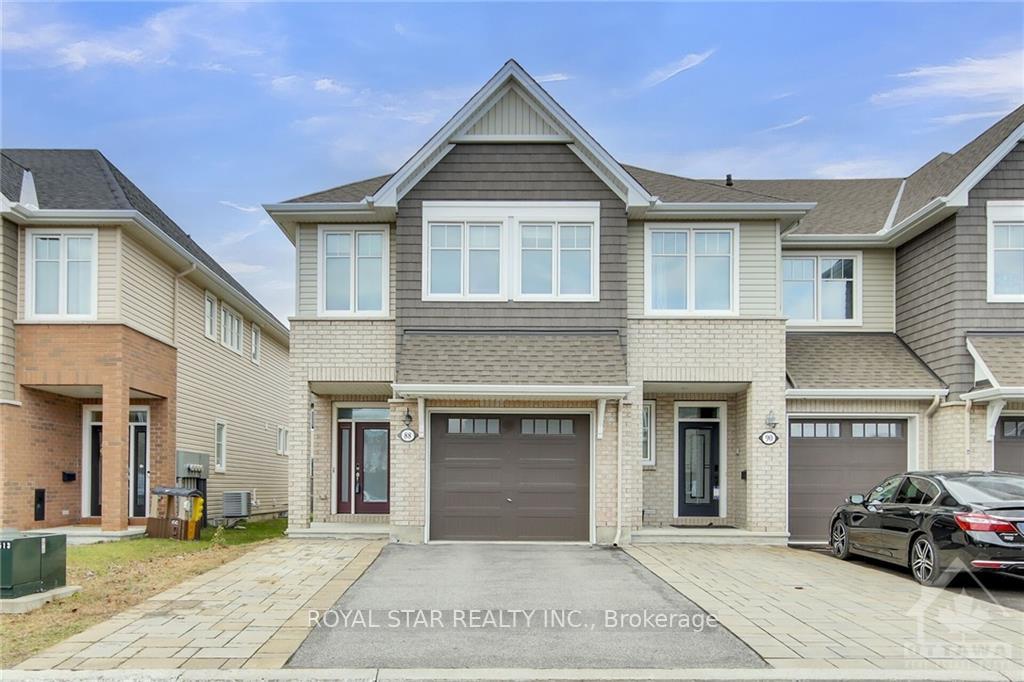
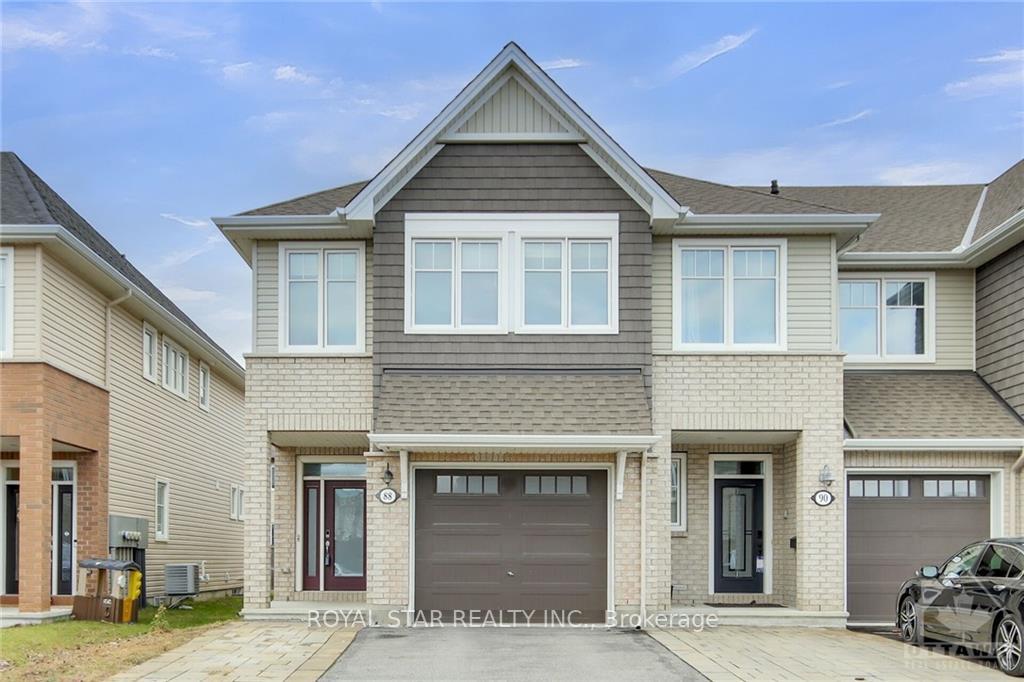
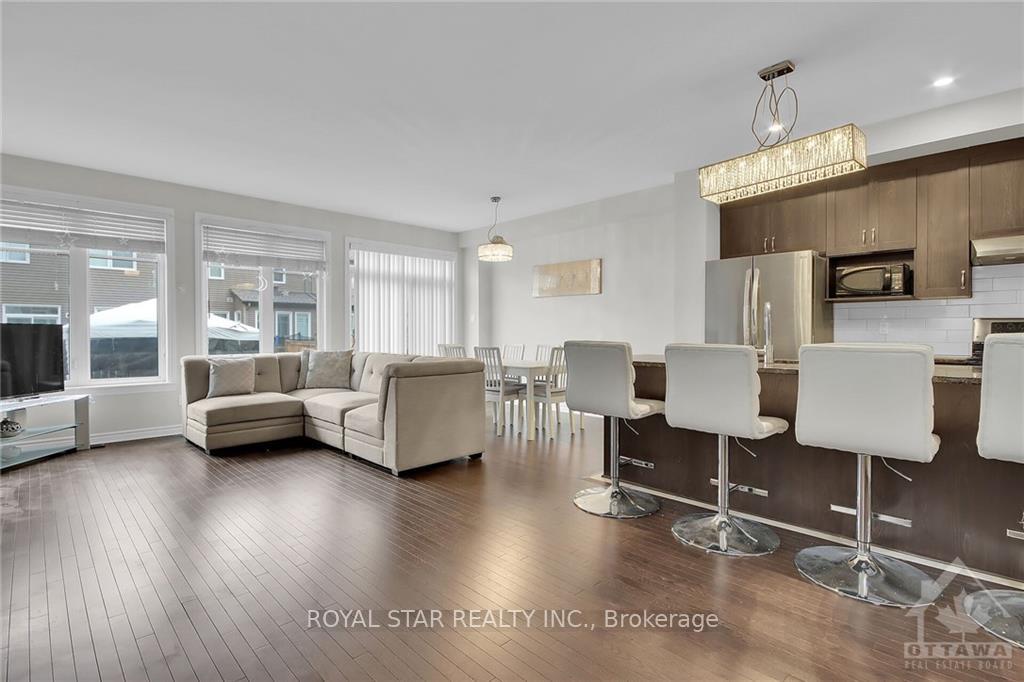
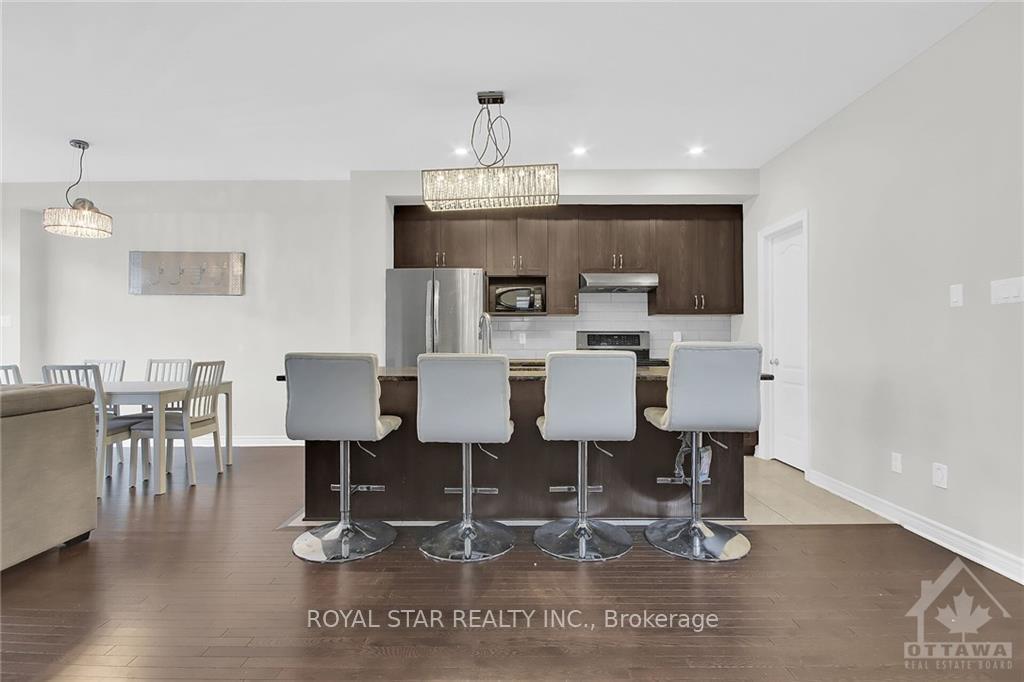
Findlay Creek, a family-orientated community, welcomes you to an exquisite 2150 Sq ft End Unit townhome with 3 beds, 3 baths. The location of this property speaks for itself - nested in a neighborhood that is steps away from parks and schools and minutes away from commercial retailers and the Ottawa International Airport. The main level features an open-concept layout with 9 ft ceilings couples with an abundance of windows in the back of the home and a cozy gas fireplace. There is hardwood flooring throughout the main level living space and quartz countertops in the open kitchen. The basement is complete with a family room
Facts & features
Ask about this home
A HOMEH agent will answer your questions about this home.
Rooms
44 rooms · 3 bathrooms
- Living room21′11″ × 10′219 sq.ft.
- Dining room13′ × 8′2″107 sq.ft.
- Kitchen12′ × 8′2″98 sq.ft.
- Powder room—
- Living room21′9″ × 11′2″242 sq.ft.
- Dining room13′ × 8′2″106 sq.ft.
- Kitchen12′ × 8′2″97 sq.ft.
- Pantry—
- Living room21′9″ × 11′2″242 sq.ft.
- Dining room13′ × 8′2″106 sq.ft.
- Kitchen12′ × 8′2″97 sq.ft.
- Pantry—
- Living room21′9″ × 11′2″242 sq.ft.
- Dining room13′ × 8′2″106 sq.ft.
- Kitchen12′ × 8′2″97 sq.ft.
- Pantry—
- Primary bedroom16′ × 12′10″205 sq.ft.
- Bathroom12′1″ × 6′73 sq.ft.
- Other10′6″ × 6′1″64 sq.ft.
- Bedroom 213′7″ × 6′7″89 sq.ft.
- Bedroom 312′ × 9′1″109 sq.ft.
- Bathroom8′2″ × 7′9″63 sq.ft.
- Primary bedroom16′ × 12′8″202 sq.ft.
- Bathroom12′1″ × 6′72 sq.ft.
- Other10′5″ × 6′62 sq.ft.
- Bedroom13′6″ × 10′134 sq.ft.
- Bedroom12′ × 9′1″108 sq.ft.
- Bathroom8′2″ × 7′7″62 sq.ft.
- Laundry8′5″ × 6′50 sq.ft.
- Primary bedroom16′ × 12′8″202 sq.ft.
- Bathroom12′1″ × 6′72 sq.ft.
- Other10′5″ × 6′62 sq.ft.
- Bedroom13′6″ × 10′134 sq.ft.
- Bedroom12′ × 9′1″108 sq.ft.
- Bathroom8′2″ × 7′7″62 sq.ft.
- Laundry8′5″ × 6′50 sq.ft.
- Primary bedroom16′ × 12′8″202 sq.ft.
- Bathroom12′1″ × 6′72 sq.ft.
- Other10′5″ × 6′62 sq.ft.
- Bedroom13′6″ × 10′134 sq.ft.
- Bedroom12′ × 9′1″108 sq.ft.
- Bathroom8′2″ × 7′7″62 sq.ft.
- Laundry8′5″ × 6′50 sq.ft.
- Family room18′5″ × 13′7″251 sq.ft.
Around this home
Schools nearby
School rating, out of 10.
Listing details
Helpful tools
Your HOMEH agent
"I would see it this week."
Ask HOMEH about this home
Price, neighbourhood, monthly cost. Ask anything.
HOMEH Intelligent Agent is an AI, not a licensed representative. Check anything important with your agent.