
Unit 512, 88 Richmond Road
Ottawa (Westboro/Hampton Park)Unit 512, 88 Richmond Road
Ottawa (Westboro/Hampton Park)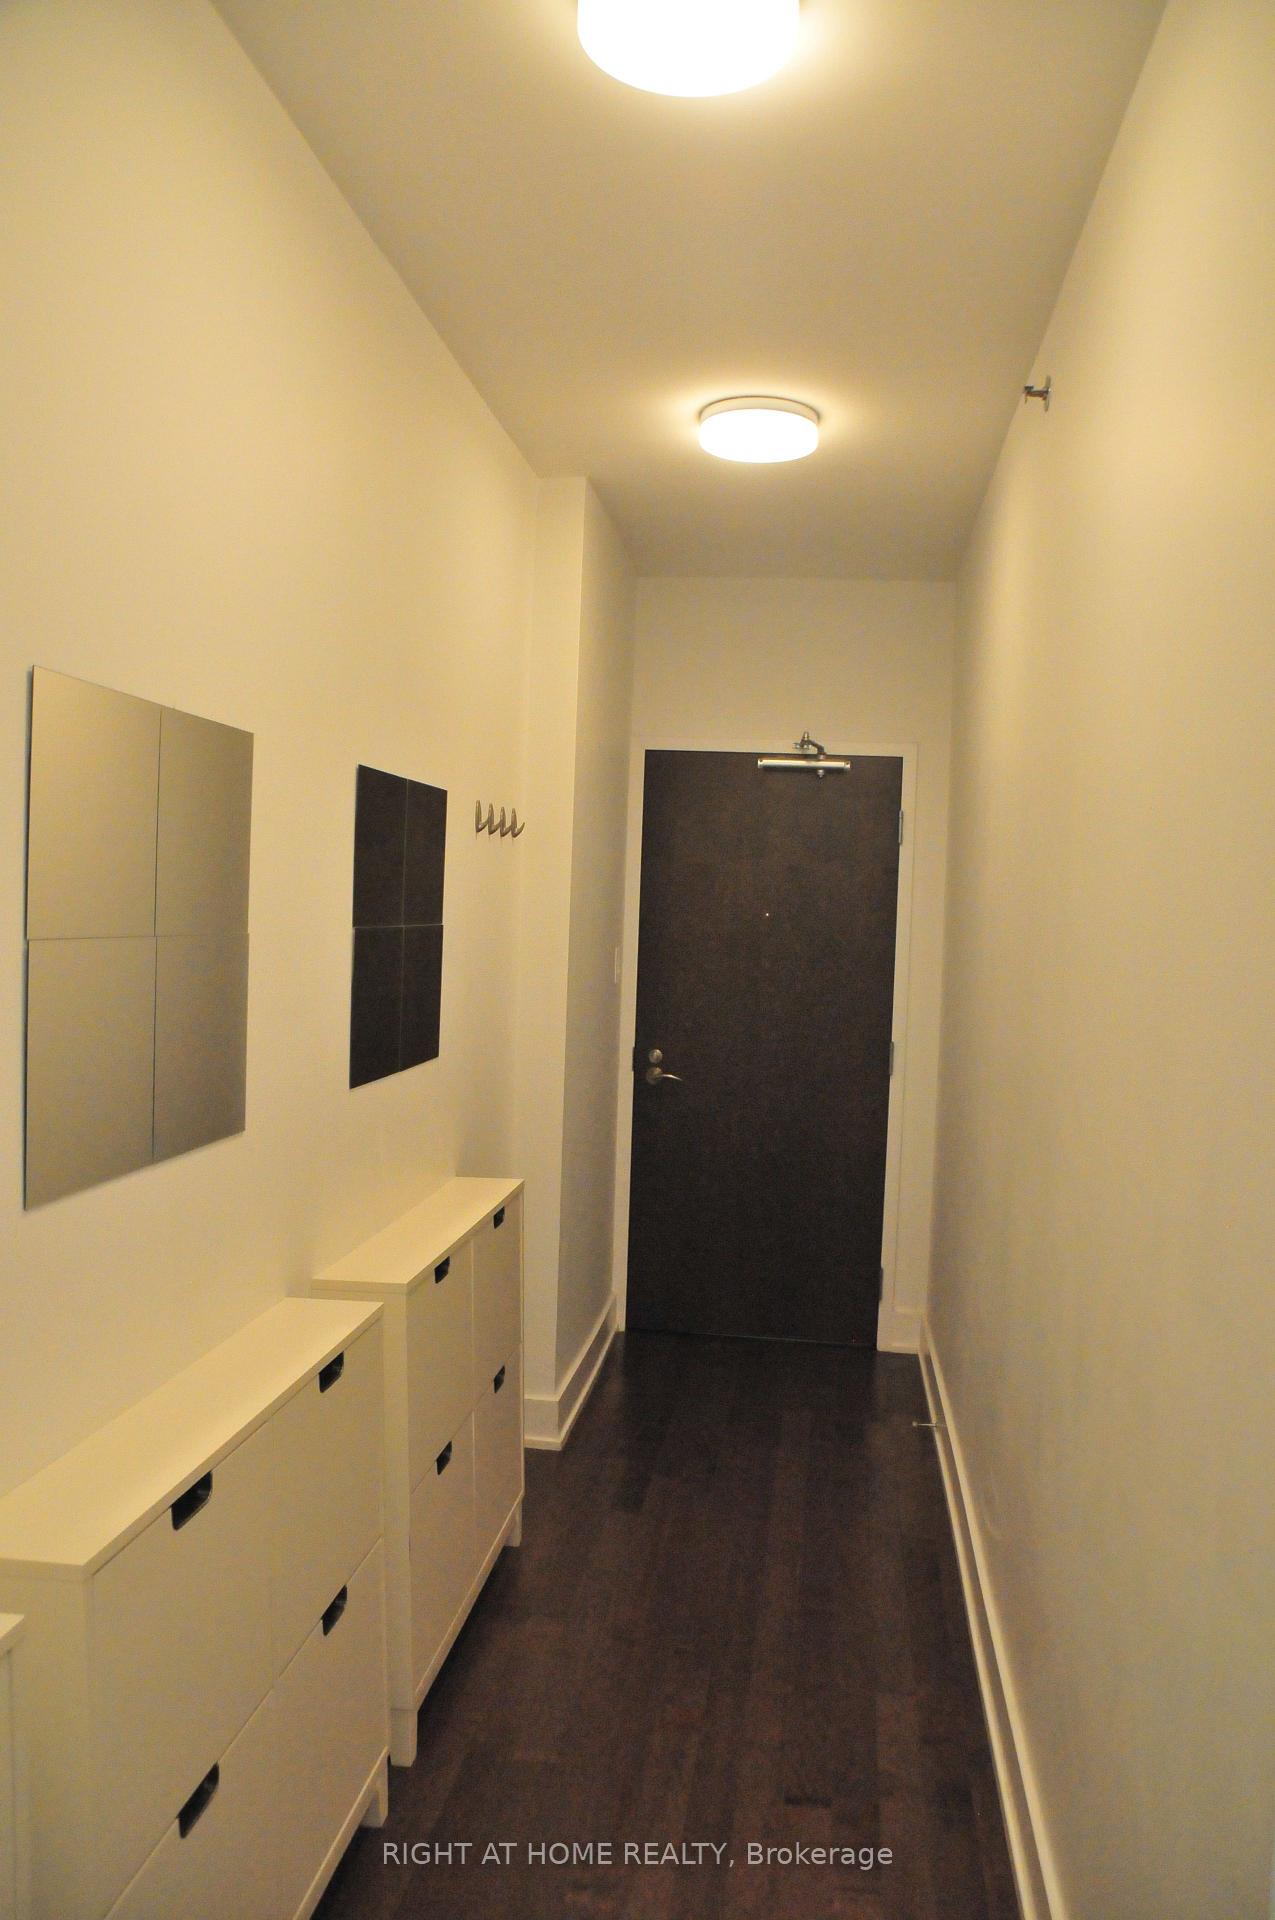
 See all 33 photos
Property history

This listing has ended. It is no longer available.
Property not available for sale or for rent.
Ask about this home
A HOMEH agent will answer your questions about this home.Ask HOMEH
About this home
Unit 512, 88 Richmond Road, Ottawa
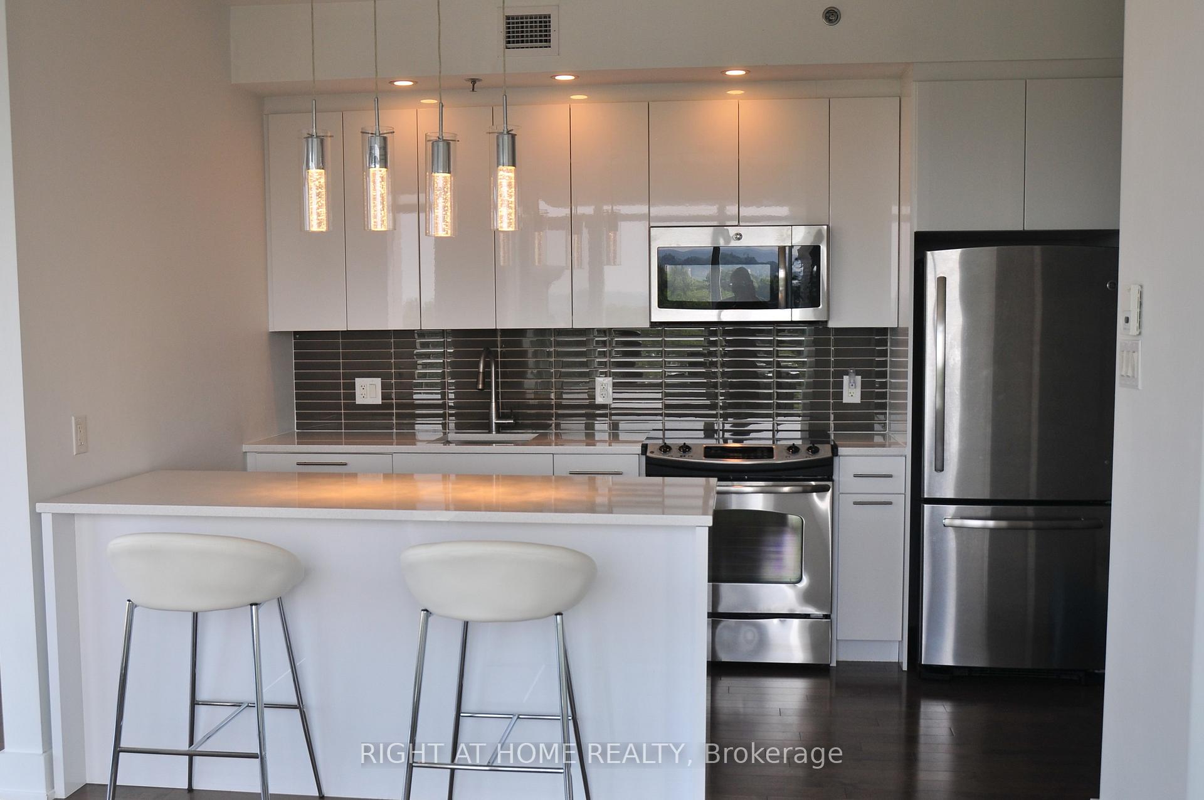
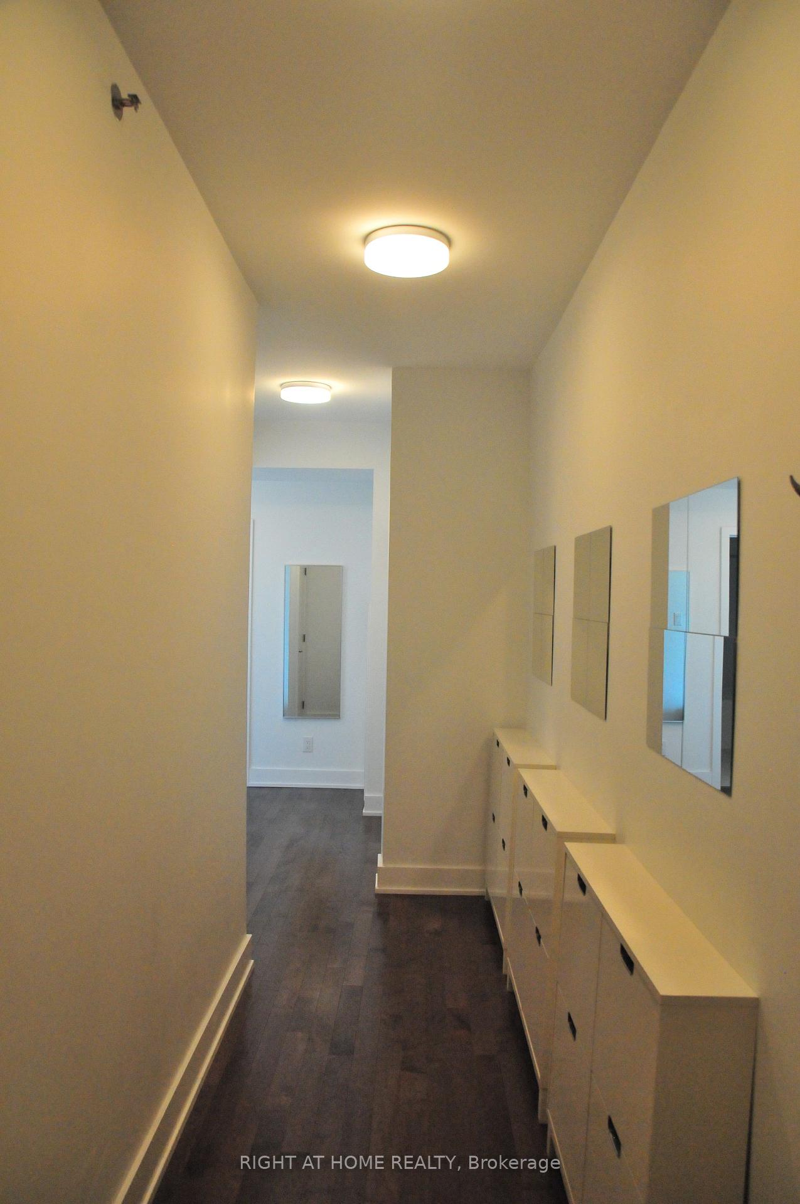
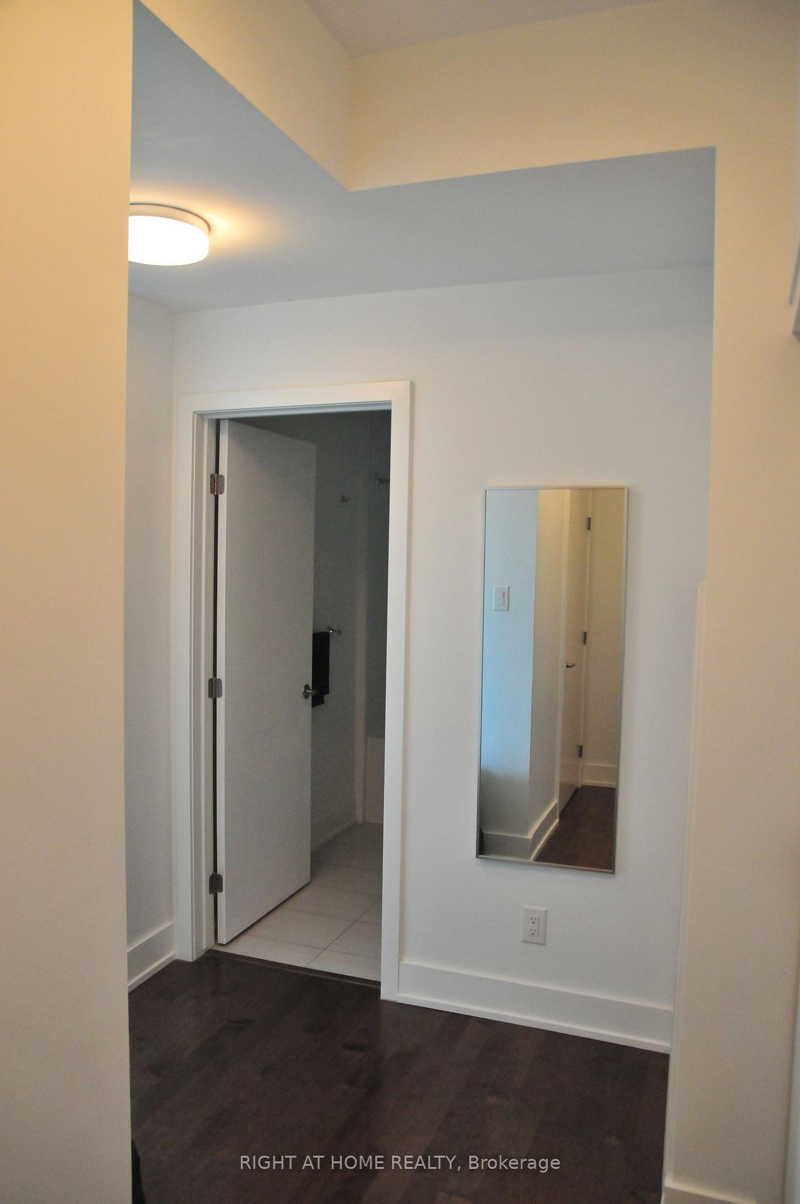
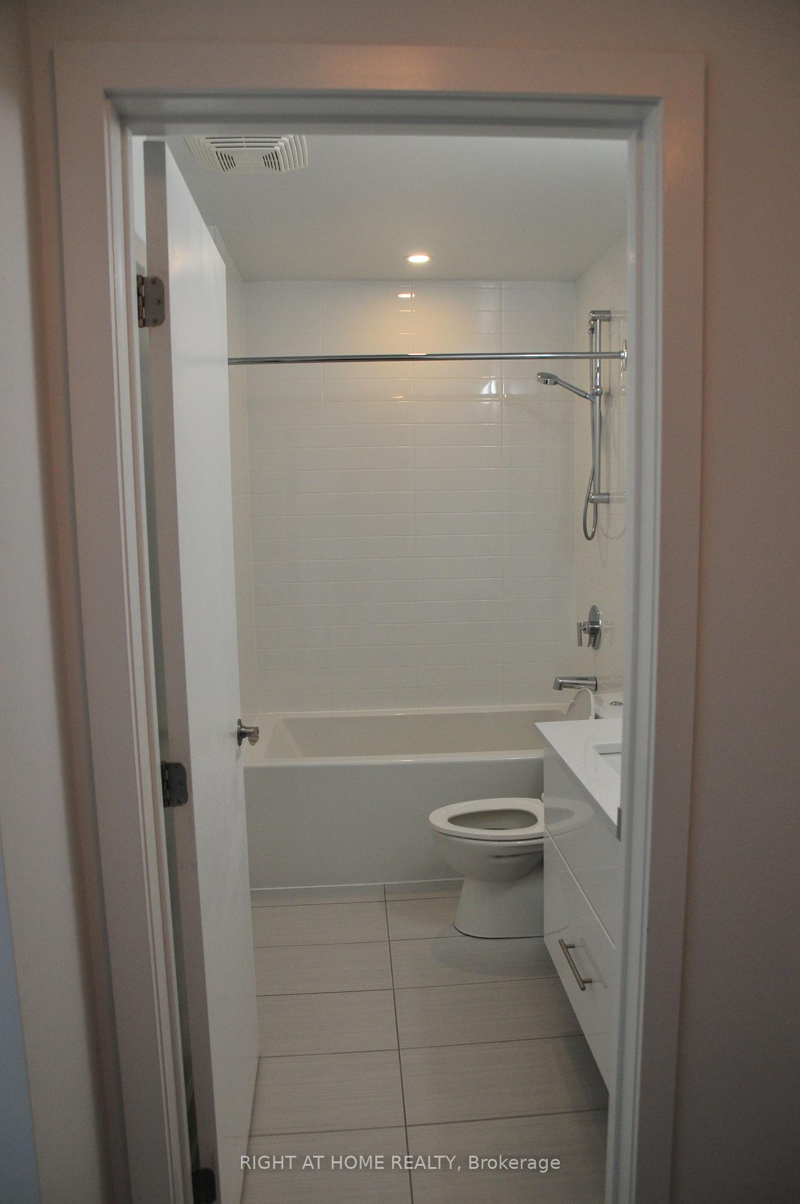
Strategically located in the heart of Westboro, this bright, spacious corner unit has 9-ft high ceilings, floor-to-ceiling windows and magnificent views. It is close to grocery stores, pharmacies, LCBO, shops, restaurants and public transit. This open concept unit has 2 large bedrooms and 2 full bathrooms, with separate dining and living room areas. The unit has built-in shoe storage in the foyer and in-suite laundry. The modern kitchen has quartz counters, stainless steel appliances, lots of cupboard space and an additional pantry for extra storage. Also included are the barstools, the matching sideboard in the dining area, and the entertainment unit and cabinets in the living room area. The primary bedroom has a large closet and an ensuite with a glass walk-in shower and a wall cabinet unit. The second bedroom has extra windows and a closet with built-in shelves and drawers for easier organization. This unit comes with one extra large parking space right across from the elevator doors, one storage locker on the unit floor, and an additional storage locker in the parking area, conveniently located near the parking space. Building amenities include a huge rooftop terrace with BBQs, exercise room, party room, theatre room, library/games room and underground visitor parking. Don't miss out on this opportunity to own a bright, stunning corner unit!
Facts & features
Ask about this home
A HOMEH agent will answer your questions about this home.
Rooms
8 rooms · 2 bathrooms
- Bedroom12′7″ × 12′4″155 sq.ft.
- Bedroom 29′6″ × 9′11″94 sq.ft.
- Living room12′3″ × 12′2″149 sq.ft.
- Dining room8′11″ × 8′2″73 sq.ft.
- Kitchen10′11″ × 8′10″96 sq.ft.
- Bathroom8′8″ × 5′2″45 sq.ft.
- Bathroom9′3″ × 5′46 sq.ft.
- Laundry5′2″ × 3′3″17 sq.ft.
Around this home
Schools nearby
School rating, out of 10.
Listing details
Helpful tools
Your HOMEH agent
"Priced 11% over our estimate. I would see it this week."
Ask HOMEH about this home
Price, neighbourhood, monthly cost. Ask anything.
HOMEH Intelligent Agent is an AI, not a licensed representative. Check anything important with your agent.