
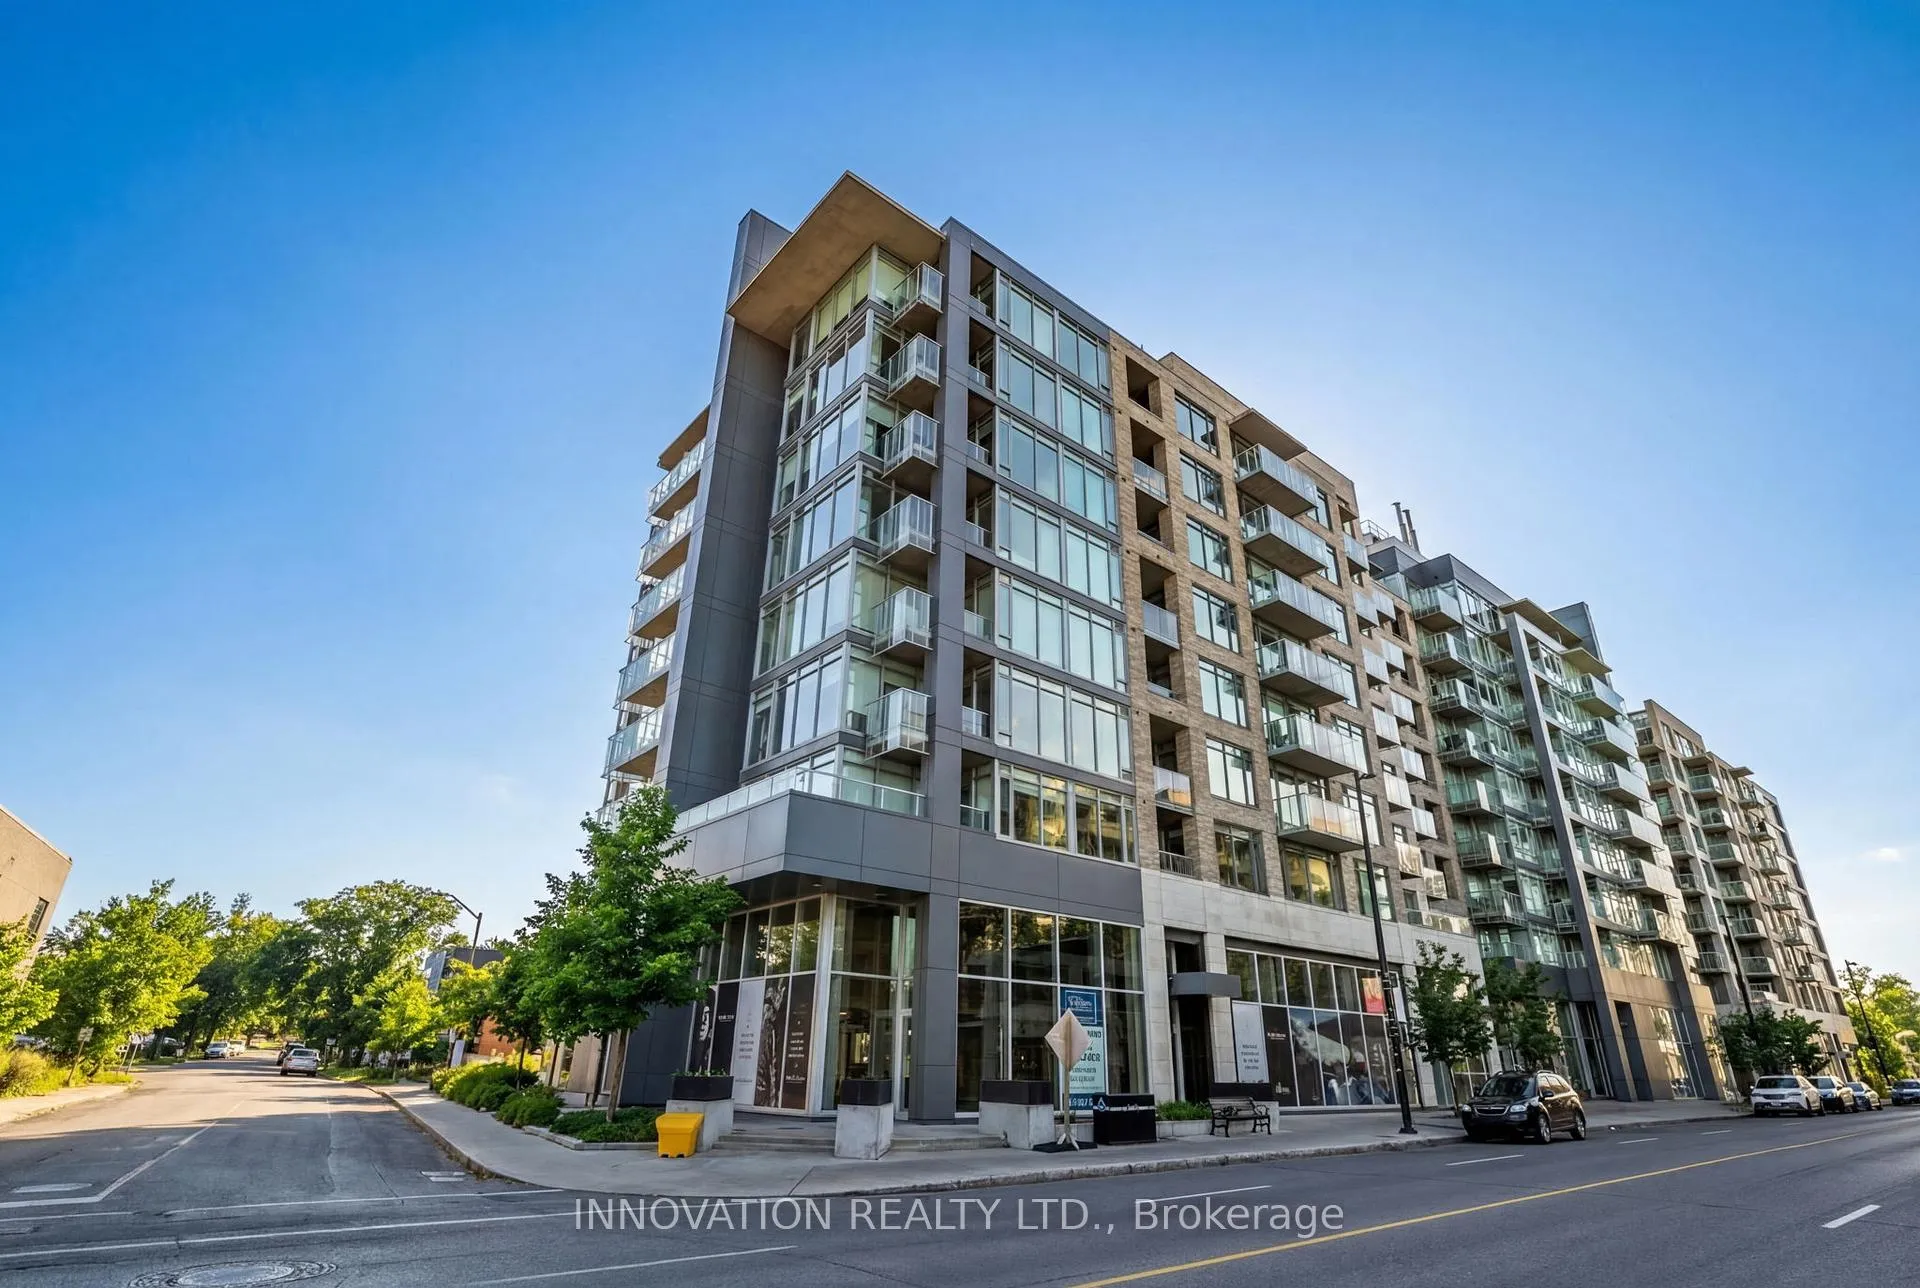
Unit 807, 88 Richmond Road
Ottawa (Westboro/Hampton Park)Unit 807, 88 Richmond Road
Ottawa (Westboro/Hampton Park)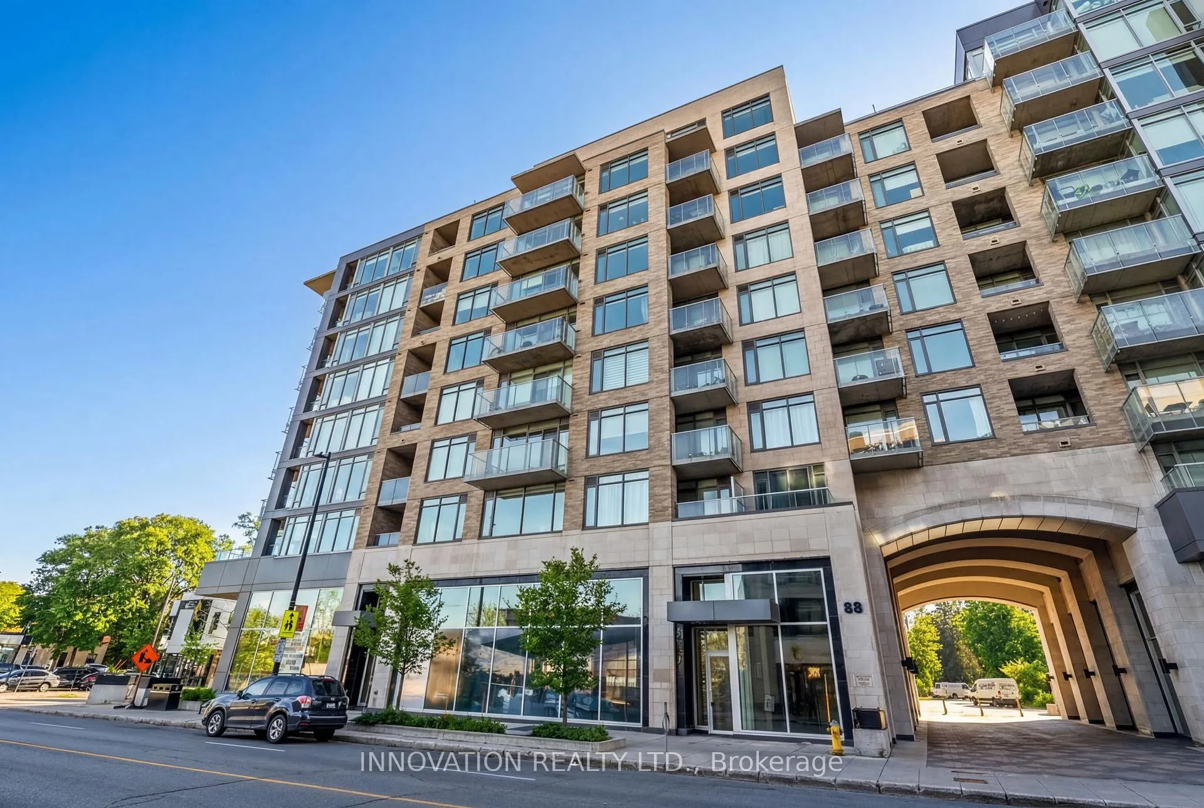
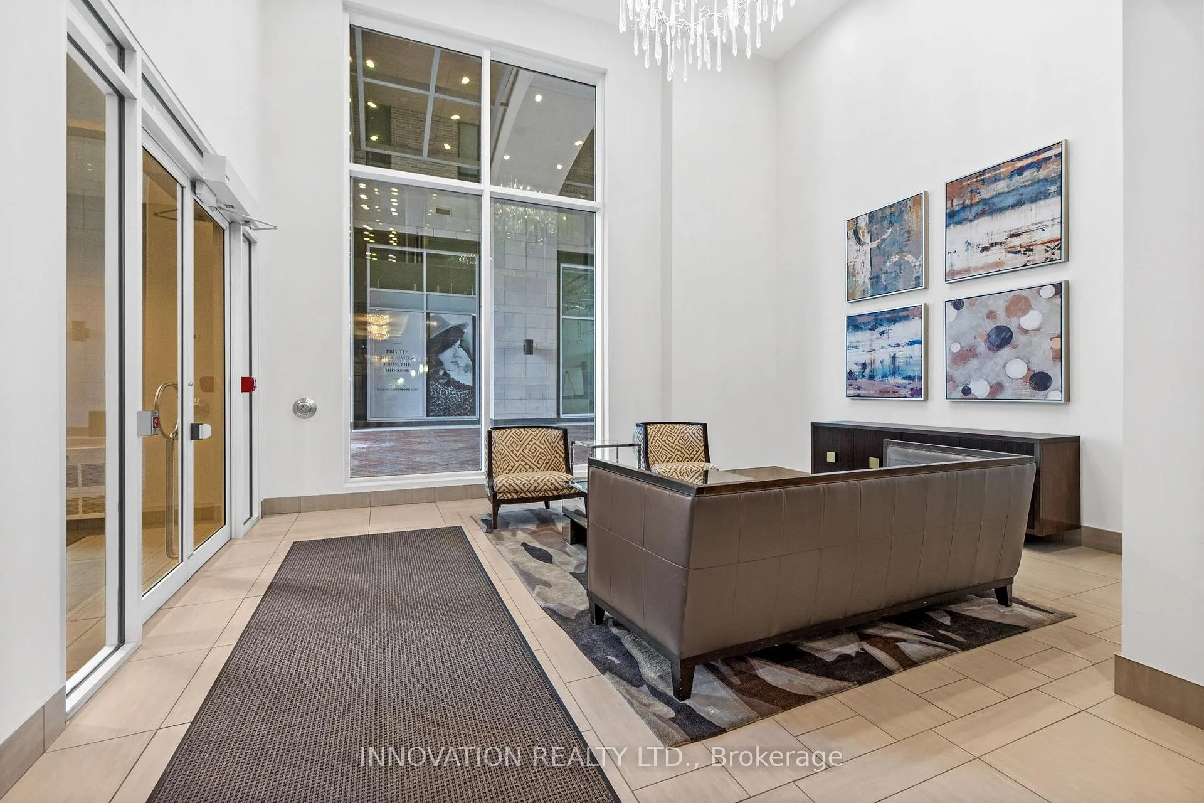
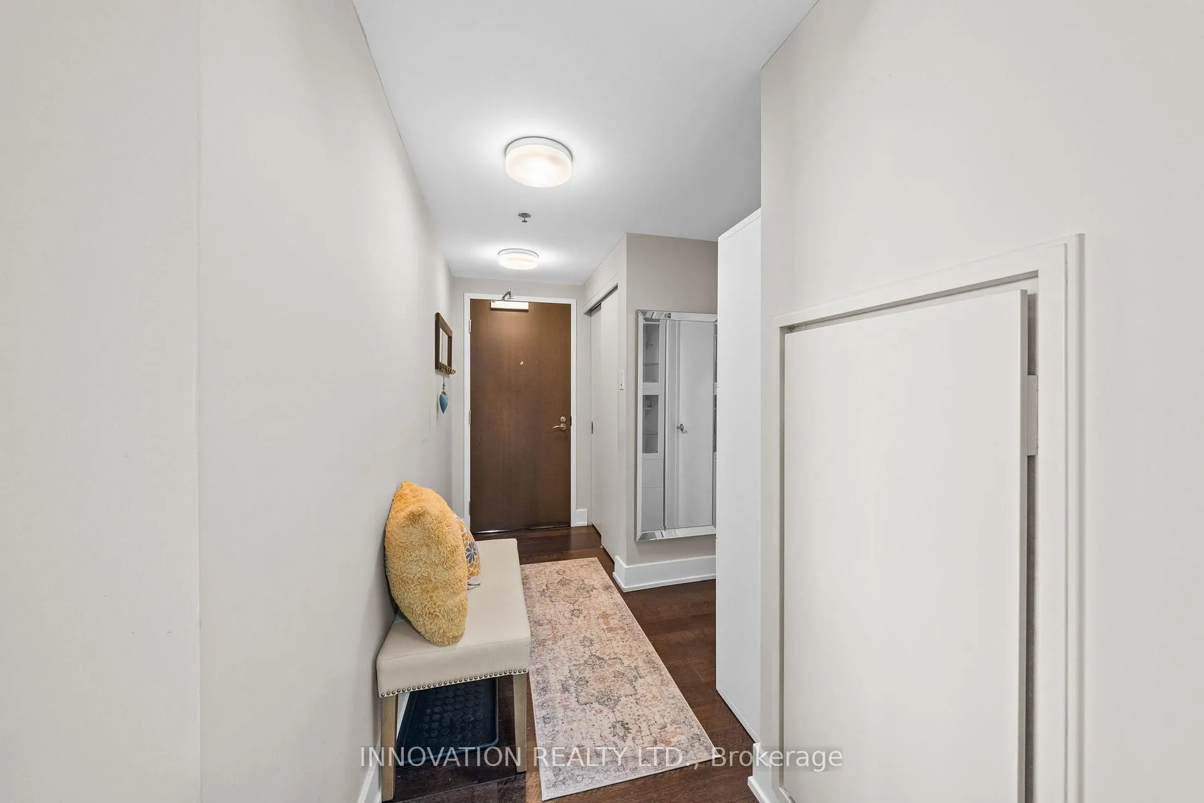
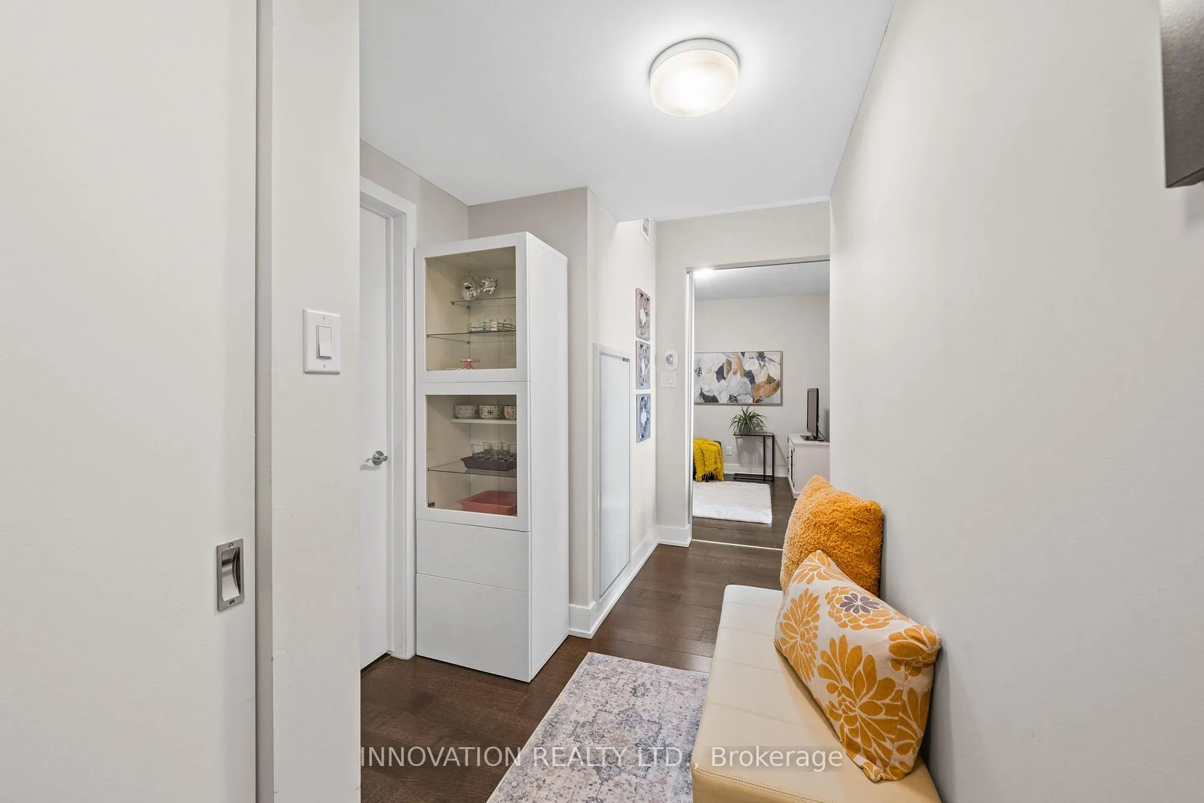 See all 38 photos
Property history

This listing has ended. It is no longer available.
Property not available for sale or for rent.
Ask about this home
A HOMEH agent will answer your questions about this home.Ask HOMEH
About this home
Unit 807, 88 Richmond Road, Ottawa
Unit 807 - 88 Richmond Road - Modern living in the heart of Westboro's QWest community. Welcome to QWest - one of Ottawa's most vibrant and sought-after neighbourhoods - where boutique shops, cafés, and urban conveniences sit just steps from your door. Perched on the 8th floor, this versatile 2-bed, 2-bath condo offers over 800 sq. ft. of thoughtfully designed living space with a flexible layout that adapts beautifully to your lifestyle. Inside, you'll find a bright, open-concept floorplan with the option to configure as two bedrooms, a one-bedroom plus office, or a dedicated family/TV room. Large windows draw in natural light and frame serene views of the Ottawa River and Gatineau Hills-an unexpected and welcome backdrop in the heart of Westboro. The kitchen features modern cabinetry, quartz counters, stainless steel appliances, and a functional island for prep or casual dining. The unit includes an in-suite laundry room, generous closet space, and a well-proportioned primary suite with its own full bathroom. Residents of QWest enjoy access to three interconnected buildings and an impressive collection of shared amenities: a fully equipped fitness centre, rooftop terrace with BBQs and panoramic views, theatre room, party room, pet wash station, bike storage, and beautifully maintained outdoor spaces.
Facts & features
Ask about this home
A HOMEH agent will answer your questions about this home.
Rooms
10 rooms · 2 bathrooms
- Foyer6′6″ × 13′11″90 sq.ft.
- Living room10′ × 10′10″108 sq.ft.
- Dining room11′1″ × 10′111 sq.ft.
- Kitchen11′3″ × 10′112 sq.ft.
- Bedroom12′6″ × 10′5″130 sq.ft.
- Other5′8″ × 10′3″58 sq.ft.
- Other5′3″ × 9′4″49 sq.ft.
- Bathroom8′2″ × 5′1″41 sq.ft.
- Bathroom5′2″ × 7′9″40 sq.ft.
- Laundry5′2″ × 3′5″18 sq.ft.
Around this home
Schools nearby
School rating, out of 10.
Listing details
Helpful tools
Your HOMEH agent
"I would see it this week."
Ask HOMEH about this home
Price, neighbourhood, monthly cost. Ask anything.
HOMEH Intelligent Agent is an AI, not a licensed representative. Check anything important with your agent.