
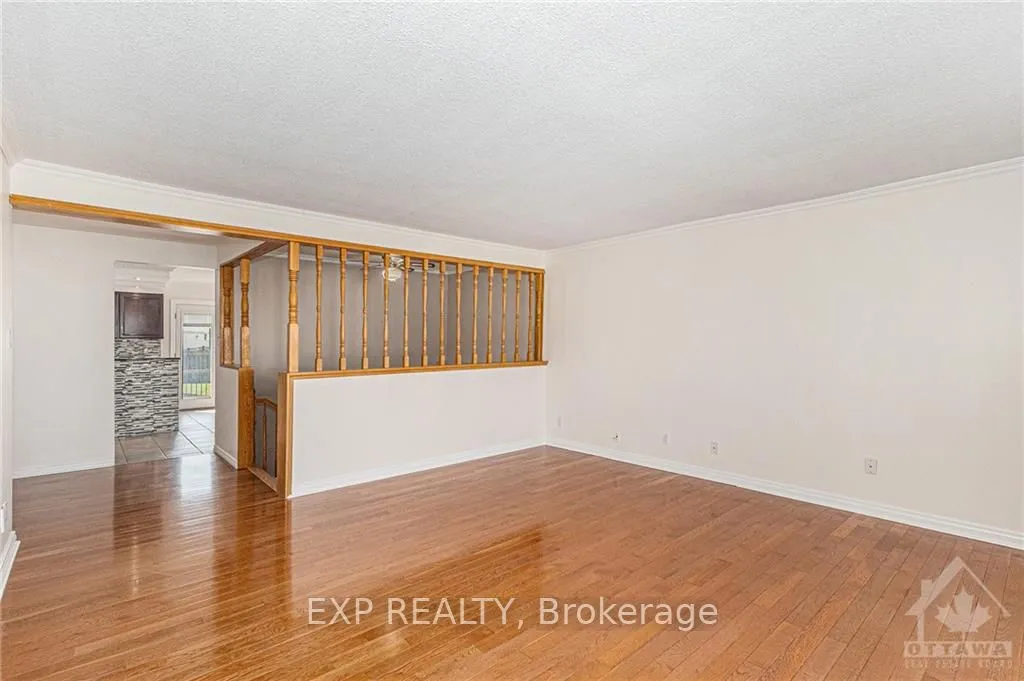
 See all 30 photos
Property history

This listing has ended. It is no longer available.
Property not available for sale or for rent.
Ask about this home
A HOMEH agent will answer your questions about this home.Ask HOMEH
About this home
880 Beauregard Crescent, Ottawa
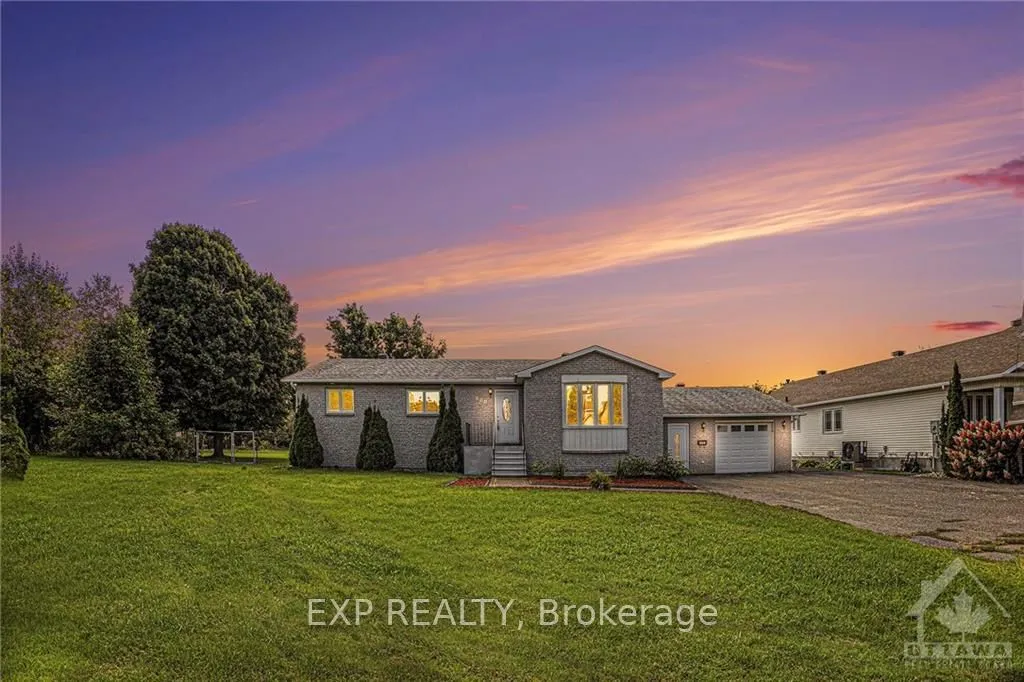
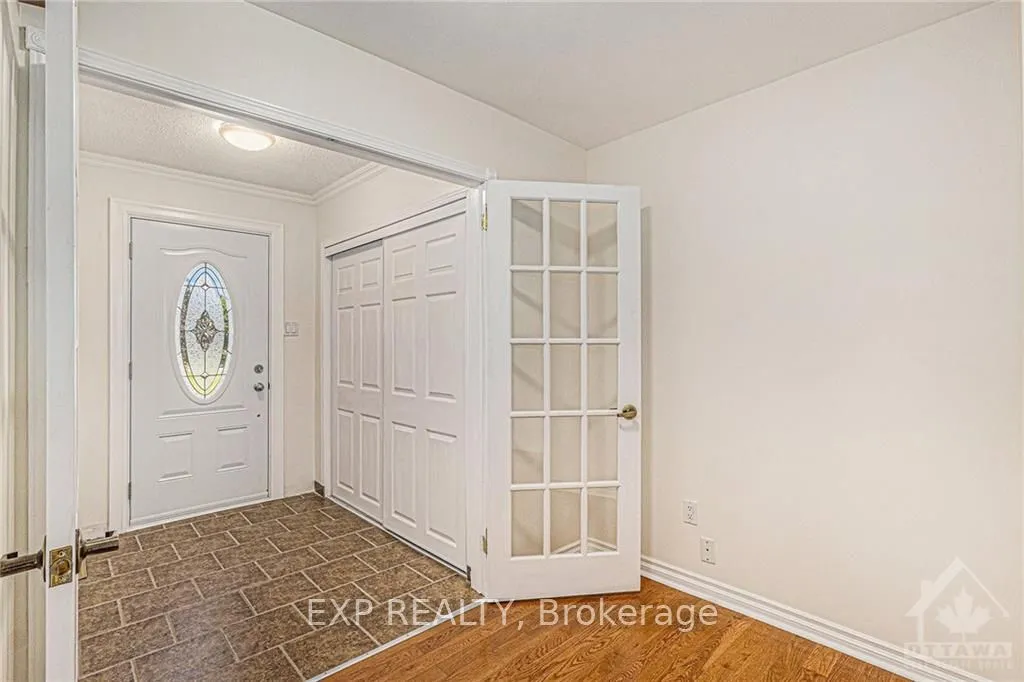
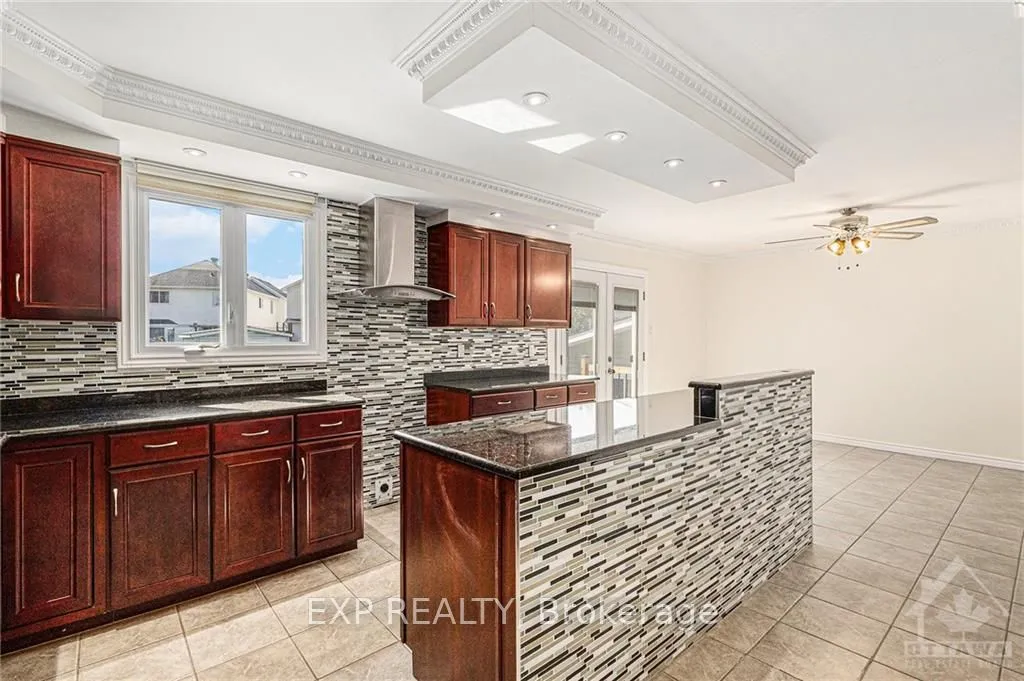
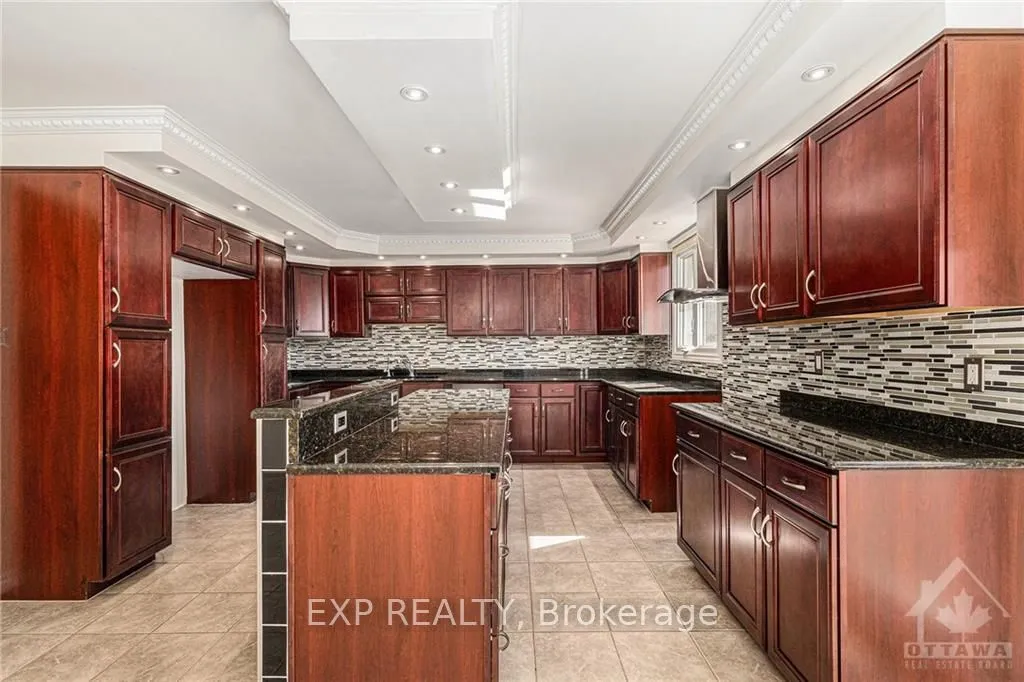
ATTENTION ALL DEVELOPERS!! Opportunity knocks in Orleans' Prime Location! Oversized & upgraded 5 bdrm bungalow, sitting on a 0.84 acre lot, across the street from commercial space and only 1km away from future LRT station. This lovely turn-Key home connects to an oversized insulated garage. Main floor: Gleaming hardwood, gourmet kitchen ('23) w/granite & coffered ceiling, oversized livingrm, 3 bdrms & 2 full upgraded bathrms. Lower lever: Laminated floors in large rec room and 2 bedrooms (possibly a 3rd). Full bathrm, clean & bright laundry room & ample storage. This home is equipped with a "Generac" stand-by power generator. There is a functional Artesian Well for non-potable water. Alternatively, you may remove the house and develop up to 42 units. (Also listed in LOTS under MLS # 1408805) AS PER FORM 244, NO CONVEYANCE OF OFFERS UNTIL 6pm on SEPT 13th, 2024., Flooring: Hardwood, Flooring: Ceramic, Flooring: Laminate
Facts & features
Ask about this home
A HOMEH agent will answer your questions about this home.
Rooms
42 rooms · 3 bathrooms
- Living room16′4″ × 14′11″243 sq.ft.
- Dining room14′ × 10′10″151 sq.ft.
- Kitchen14′ × 13′6″188 sq.ft.
- Primary bedroom13′7″ × 11′149 sq.ft.
- Bedroom14′ × 7′11″111 sq.ft.
- Bedroom12′2″ × 11′4″137 sq.ft.
- Bathroom—
- Bathroom—
- Living room16′4″ × 14′11″243 sq.ft.
- Dining room14′ × 10′10″151 sq.ft.
- Kitchen14′ × 13′6″188 sq.ft.
- Primary bedroom13′7″ × 11′149 sq.ft.
- Bedroom14′ × 7′11″111 sq.ft.
- Bedroom12′2″ × 11′4″137 sq.ft.
- Bathroom—
- Bathroom—
- Living room16′4″ × 14′11″243 sq.ft.
- Dining room14′ × 10′10″151 sq.ft.
- Kitchen14′ × 13′6″188 sq.ft.
- Primary bedroom13′7″ × 11′149 sq.ft.
- Bedroom14′ × 7′11″111 sq.ft.
- Bedroom12′2″ × 11′4″137 sq.ft.
- Bathroom—
- Bathroom—
- Recreation24′9″ × 24′1″596 sq.ft.
- Bedroom16′ × 15′4″245 sq.ft.
- Bedroom15′7″ × 11′4″176 sq.ft.
- Bathroom—
- Laundry—
- Utility room—
- Recreation24′9″ × 24′1″596 sq.ft.
- Bedroom16′ × 15′4″245 sq.ft.
- Bedroom15′7″ × 11′4″176 sq.ft.
- Bathroom—
- Laundry—
- Utility room—
- Recreation24′9″ × 24′1″596 sq.ft.
- Bedroom16′ × 15′4″245 sq.ft.
- Bedroom15′7″ × 11′4″176 sq.ft.
- Bathroom—
- Laundry—
- Utility room—
Around this home
Listing details
Helpful tools
Your HOMEH agent
"I would see it this week."
Ask HOMEH about this home
Price, neighbourhood, monthly cost. Ask anything.
HOMEH Intelligent Agent is an AI, not a licensed representative. Check anything important with your agent.