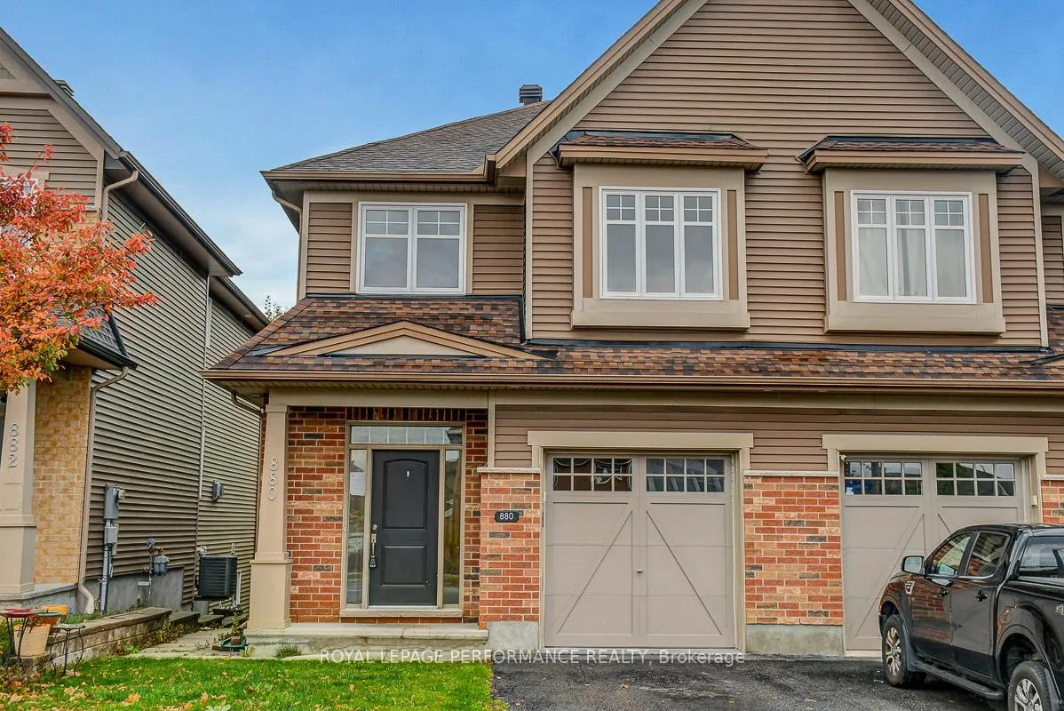
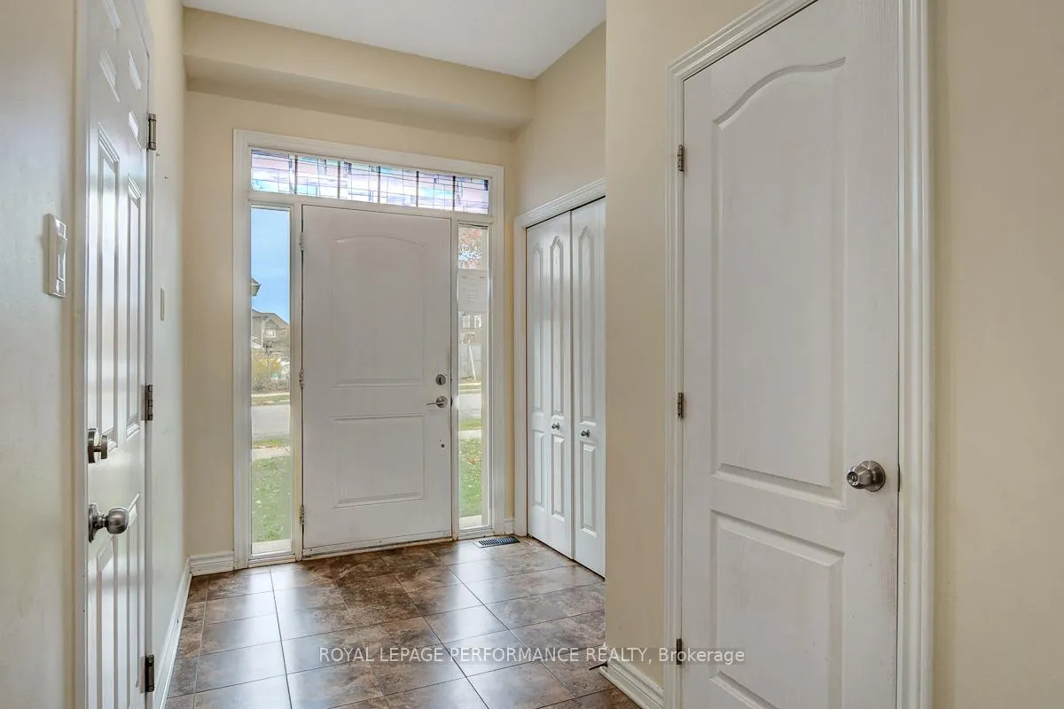
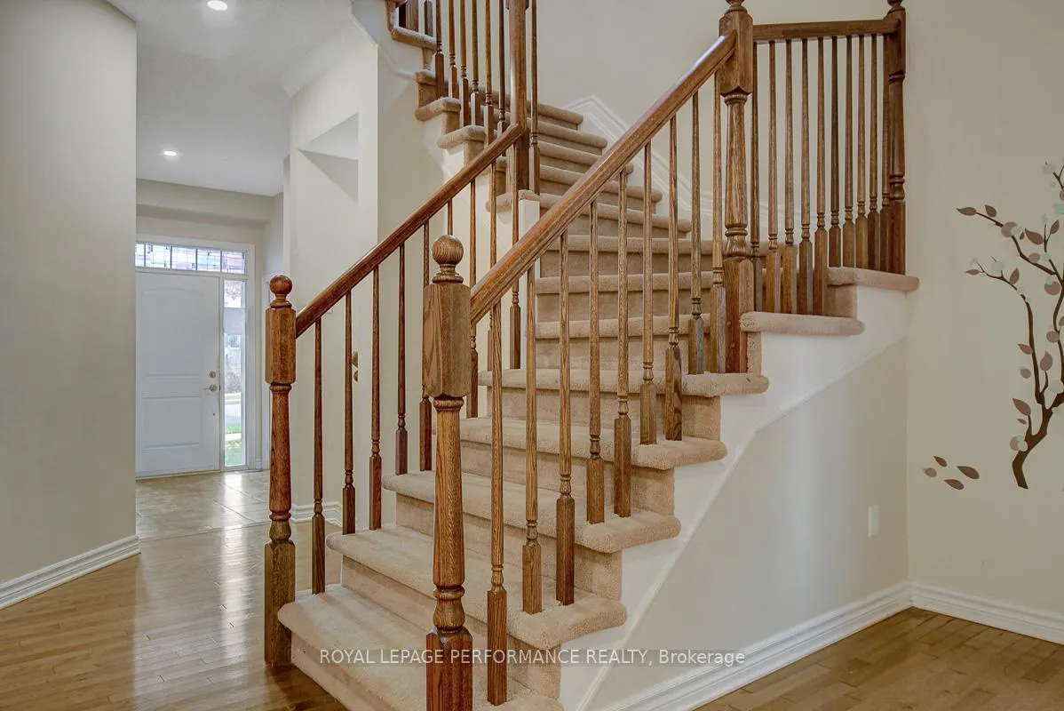
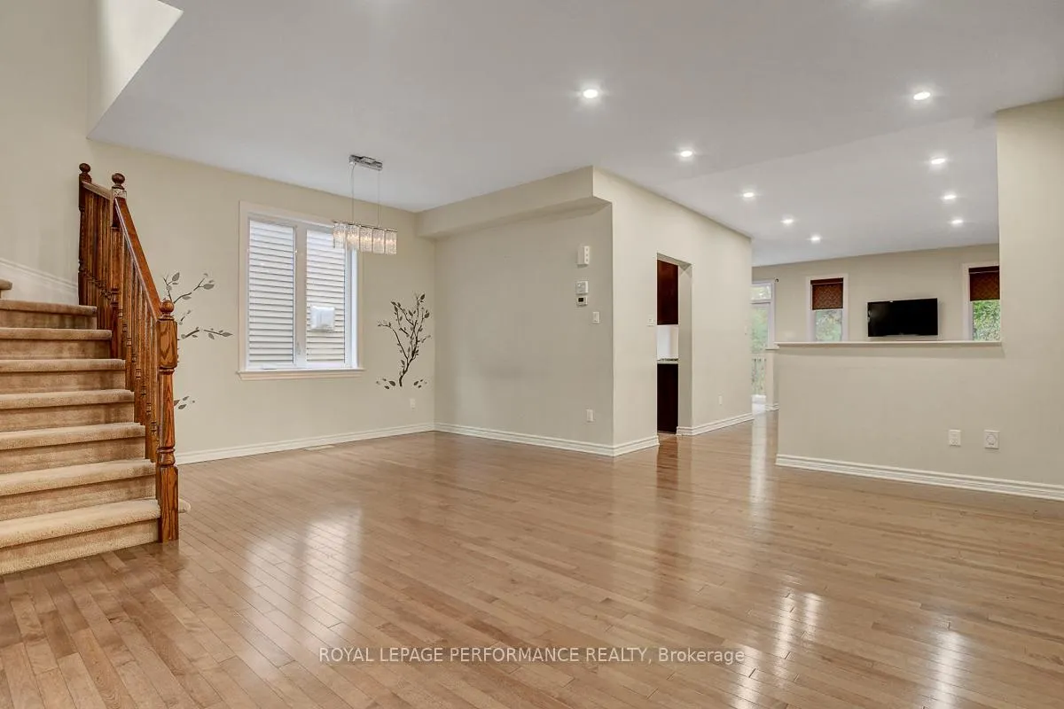
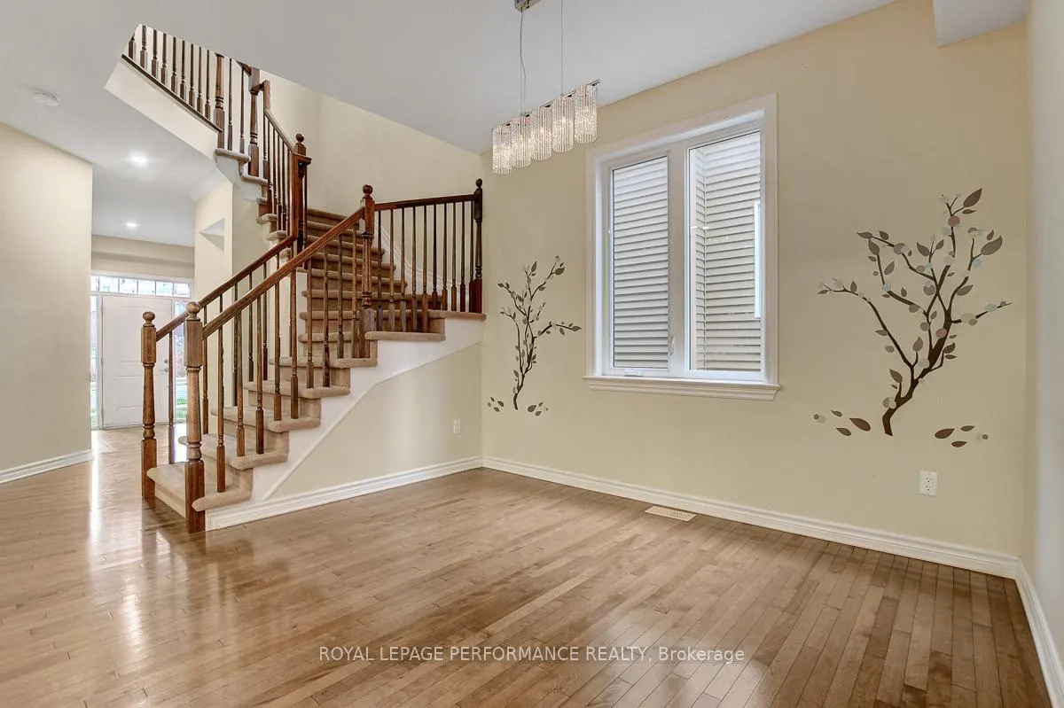
Ideally located in the highly sought-after community of Findlay Creek, this 2008 sq.ft 4bedroom/4bath semi-detached built in 2012 with a walk-out basement is the ideal fit for any growing family looking for a low-maintenance home with quality living space and modern finishes. Warm and inviting front foyer. Bright and airy south facing open-concept living space with 9ft ceilings, hardwood floors, recessed lighting and beautiful sight-lines of the private backyard. Lovely eat-in kitchen with stainless steel appliances, quartz countertops, ceramic backsplash, and patio door leading to deck overlooking mature vegetation. Convenient main floor powder room. Walk-up to the second level and find three well-proportioned secondary bedrooms, functional laundry room, and a full bathroom. Spacious primary bedroom retreat with walk-in closet and ensuite with walk-in shower, oversized vanity and soaker tub. Surprisingly bright and airy fully-finished lower-level is soaked in natural light thanks to the walk-out basement which gives access to covered deck and fully fenced backyard. Bonus 4th bathroom in the basement. Tons of storage space. Convenient 1-car attached garage with inside entry. Why buy a 3-bedroom townhouse, when you can buy a 4-bedroom semi-detached with a walkout basement?!
Read more
Fenced YardPublic TransitDeck
Facts & features
TypeSemi-Detached
Style2-storey
Built6-15
Size2K~2.5K Sq.Ft.
Lot25.82 x 98.43 ft
Tax$5,078 (2025)
HeatingForced air, gas
CoolingCentral air
BasementFull, finished with walk-out
Parking1 drive
WaterMunicipal
FireplaceYes, natural gas
Book a viewing
Wed28Oct
Thu29Oct
Fri30Oct
Sat31Oct
Sun1Nov
Pick a time
Rooms
15 rooms · 4 bathrooms
Main floor7 rooms
Living room19′ × 10′11″208 sq.ft.
Dining room11′10″ × 8′10″104 sq.ft.
Kitchen12′3″ × 8′4″102 sq.ft.
Bathroom7′ × 3′5″24 sq.ft.
Foyer12′2″ × 6′6″80 sq.ft.
Family room18′3″ × 10′8″194 sq.ft.
Breakfast8′9″ × 8′6″74 sq.ft.
Second floor5 rooms
Primary bedroom20′4″ × 13′265 sq.ft.
Bedroom 212′3″ × 10′11″134 sq.ft.
Bedroom 312′ × 9′4″112 sq.ft.
Bedroom 412′4″ × 9′9″120 sq.ft.
Bathroom9′5″ × 4′11″47 sq.ft.
Basement3 rooms
Recreation19′9″ × 18′5″363 sq.ft.
Bathroom10′8″ × 6′3″67 sq.ft.
Utility room28′4″ × 19′7″555 sq.ft.
Bathrooms4
4-pc4-pc3-pc2-pc
Thinking of selling your home?See what your home is worth today.

 See all 49 photos
