
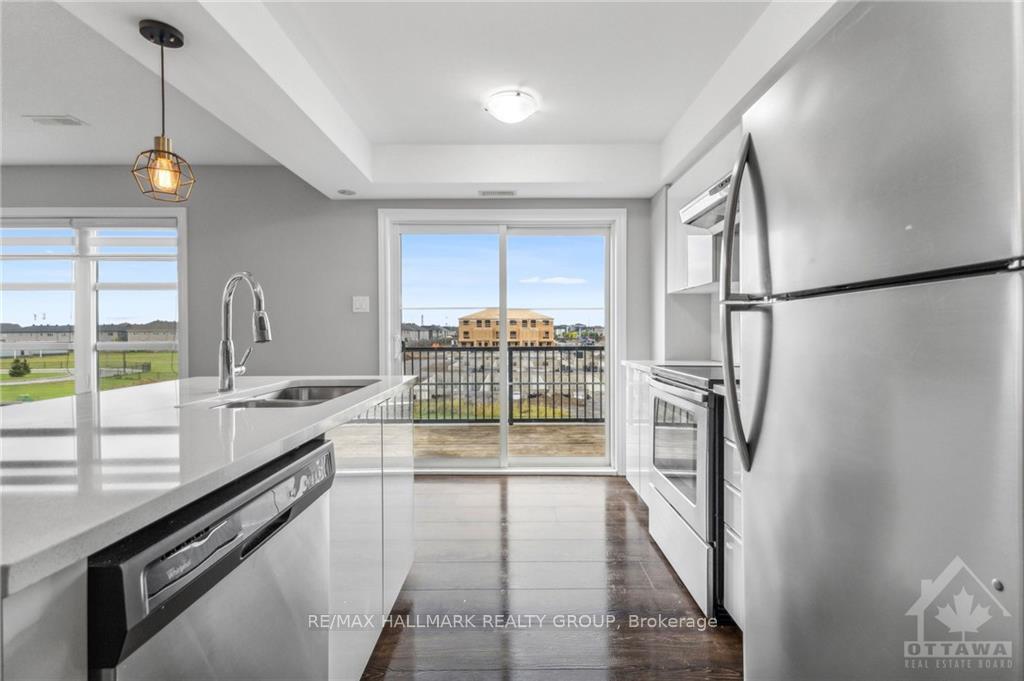
 See all 6 photos
Property history

This listing has ended. It is no longer available.
Property not available for sale or for rent.
Ask about this home
A HOMEH agent will answer your questions about this home.Ask HOMEH
About this home
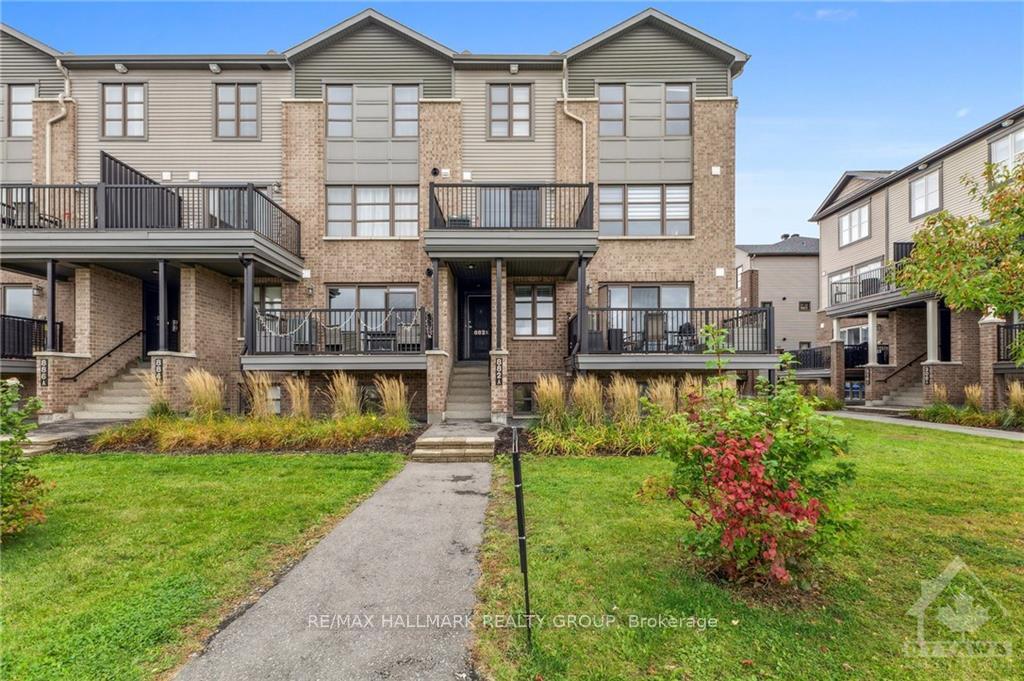
Unit B, 882 Decoeur Drive, Ottawa
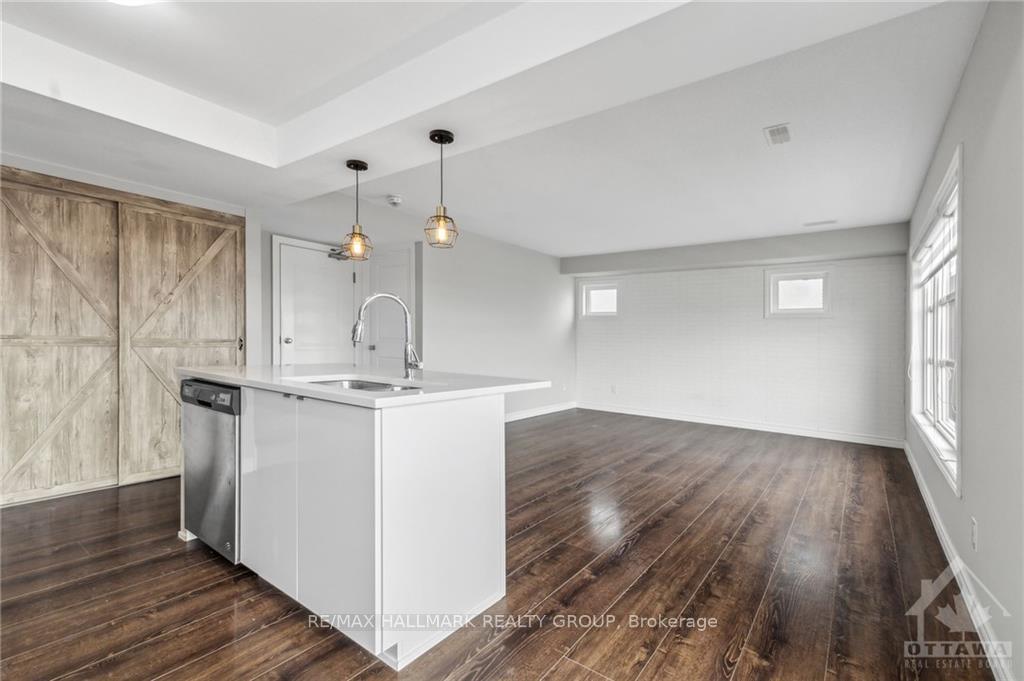
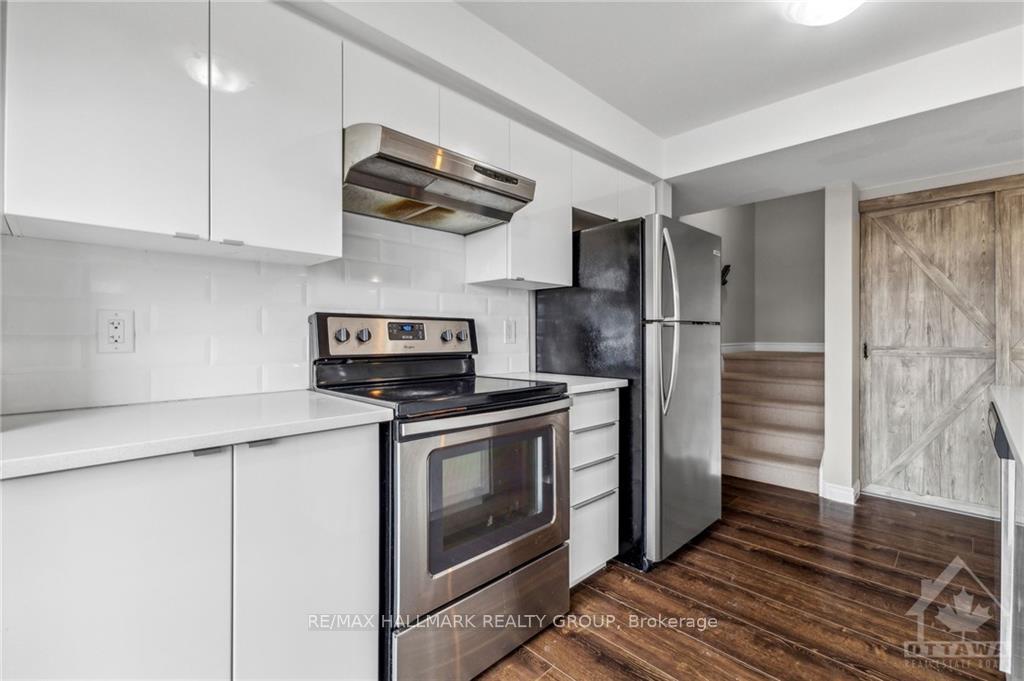
Discover this stunning 2-level condo with 2 large bedrooms available in Avalon, featuring beautiful upgraded finishes, including a kitchen with ceramic backsplash, high-gloss flat-screen cabinets, quartz countertops, a large island with breakfast bar, faux brick wall treatments, and a spacious living area leading to a private balcony. Upstairs, you'll find bedrooms with custom finishes (large closets doors), a bathroom with a bathtub, and storage space. This condo is in the best location in Orléans, just a few minutes walk from schools, parks, shopping centers, bus stops etc. Découvrez ce magnifique condo sur 2 niveaux, de 2 grandes chambres offerts à Avalon, avec de magnifiques finitions, dont une cuisine avec dosseret en céramique, armoires à écran plat à haute brillance, comptoirs en quartz, grand îlot avec bar de déjeuner, et grand espace de vie qui mène à un balcon privé. A qq mn à pied d’écoles primaires, parcs, centre d’achat, arrêt d’autobus et autres services., Flooring: Hardwood, Flooring: Carpet Wall To Wall
Facts & features
Ask about this home
A HOMEH agent will answer your questions about this home.
Rooms
42 rooms · 1 bathroom
- Kitchen16′8″ × 12′3″204 sq.ft.
- Living room13′5″ × 16′4″218 sq.ft.
- Kitchen16′8″ × 12′3″204 sq.ft.
- Living room13′5″ × 16′4″218 sq.ft.
- Bathroom—
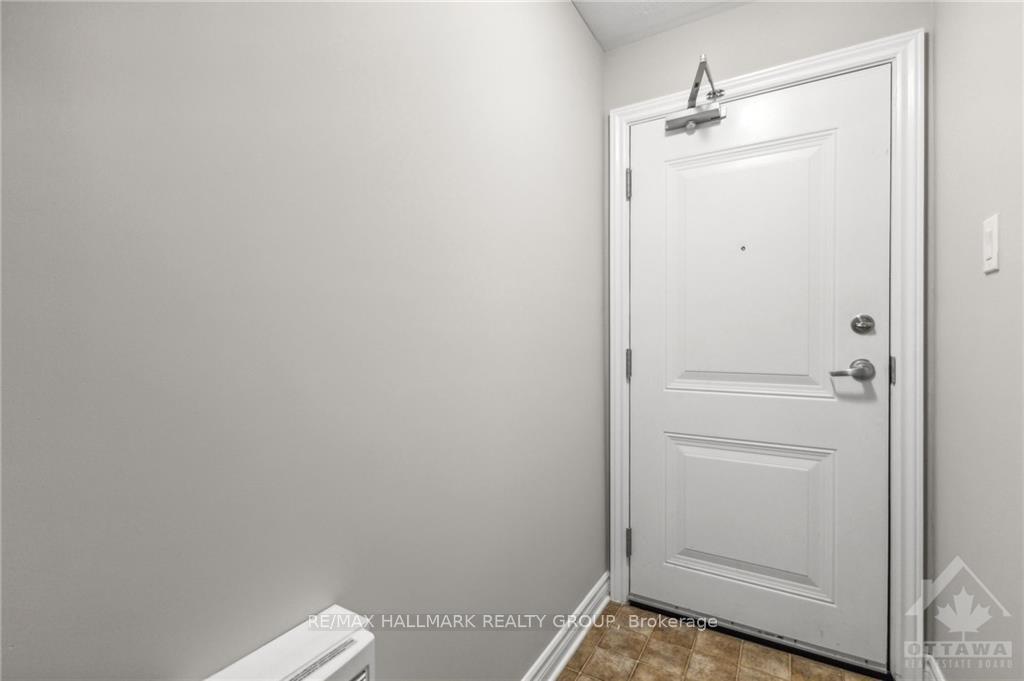
- Foyer8′9″ × 4′3″37 sq.ft.
- Kitchen16′8″ × 12′3″204 sq.ft.
- Living room13′5″ × 16′4″218 sq.ft.
- Bathroom—
- Foyer8′9″ × 4′3″37 sq.ft.
- Kitchen16′8″ × 12′3″204 sq.ft.
- Living room13′5″ × 16′4″218 sq.ft.
- Bathroom—
- Foyer8′9″ × 4′3″37 sq.ft.
- Kitchen16′8″ × 12′3″204 sq.ft.
- Living room13′5″ × 16′4″218 sq.ft.
- Bathroom—
- Foyer8′9″ × 4′3″37 sq.ft.
- Kitchen16′8″ × 12′3″204 sq.ft.
- Living room13′5″ × 16′4″218 sq.ft.
- Bathroom—
- Foyer8′9″ × 4′3″37 sq.ft.
- Bathroom—
- Foyer8′9″ × 4′3″37 sq.ft.
- Bedroom15′6″ × 16′6″255 sq.ft.
- Bedroom15′1″ × 12′6″188 sq.ft.
- Bedroom15′6″ × 16′6″255 sq.ft.
- Bedroom15′1″ × 12′6″188 sq.ft.
- Bathroom—
- Bedroom15′6″ × 16′6″255 sq.ft.
- Bedroom15′1″ × 12′6″188 sq.ft.
- Bathroom—
- Bedroom15′6″ × 16′6″255 sq.ft.
- Bedroom15′1″ × 12′6″188 sq.ft.
- Bathroom—
- Bedroom15′6″ × 16′6″255 sq.ft.
- Bedroom15′1″ × 12′6″188 sq.ft.
- Bathroom—
- Bedroom15′6″ × 16′6″255 sq.ft.
- Bedroom15′1″ × 12′6″188 sq.ft.
- Bathroom—
- Bathroom—
Around this home
Listing details
Helpful tools
Your HOMEH agent
"Priced 23% over our estimate. I would see it this week."
Ask HOMEH about this home
Price, neighbourhood, monthly cost. Ask anything.
HOMEH Intelligent Agent is an AI, not a licensed representative. Check anything important with your agent.