
 See all 36 photos
Property history

This listing has ended. It is no longer available.
Property not available for sale or for rent.
Ask about this home
A HOMEH agent will answer your questions about this home.Ask HOMEH
About this home
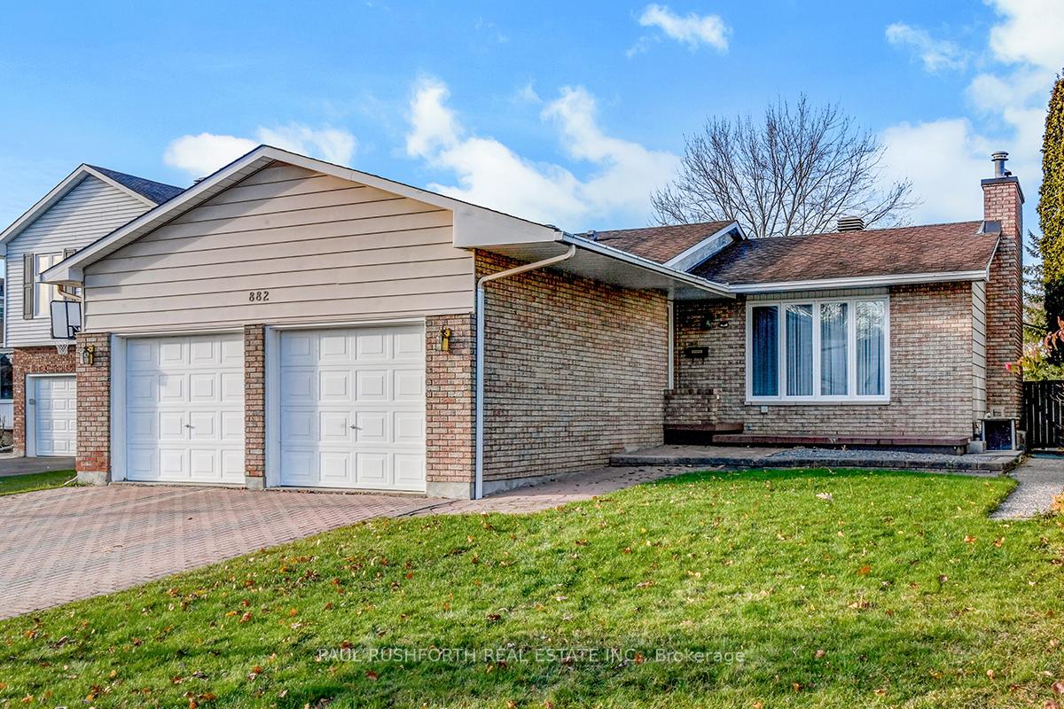
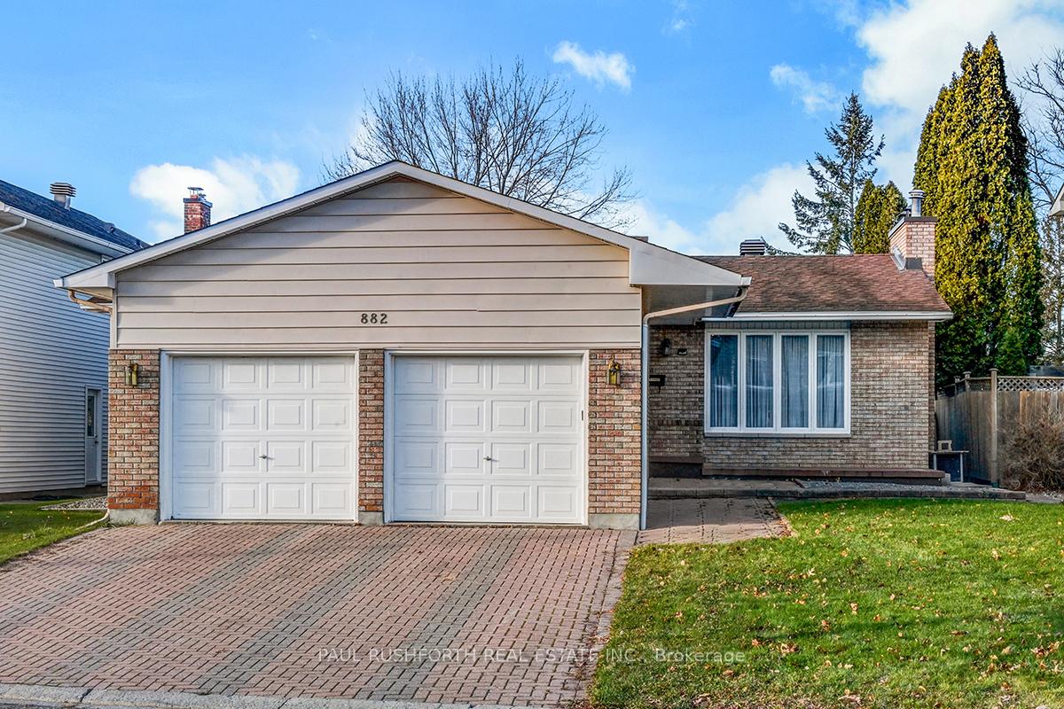
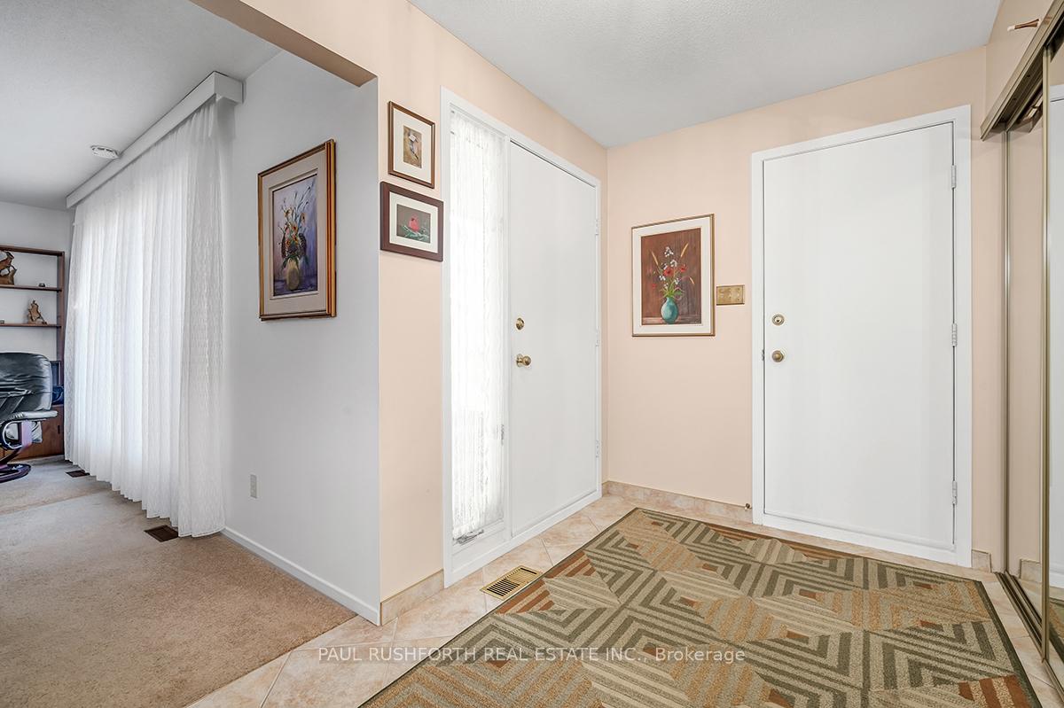
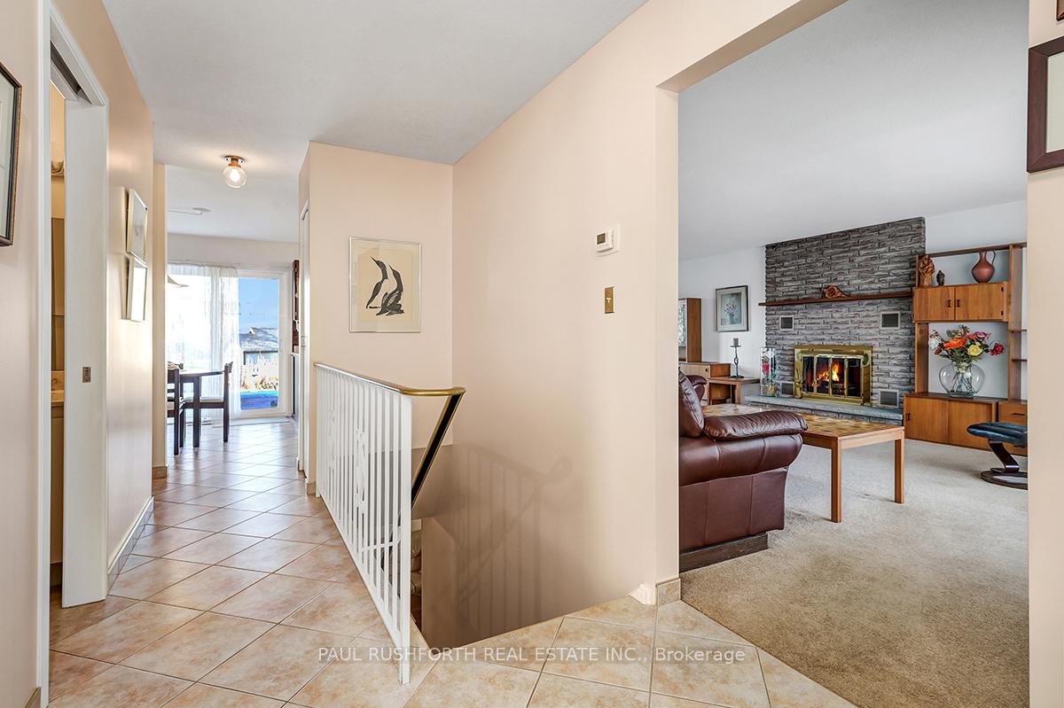
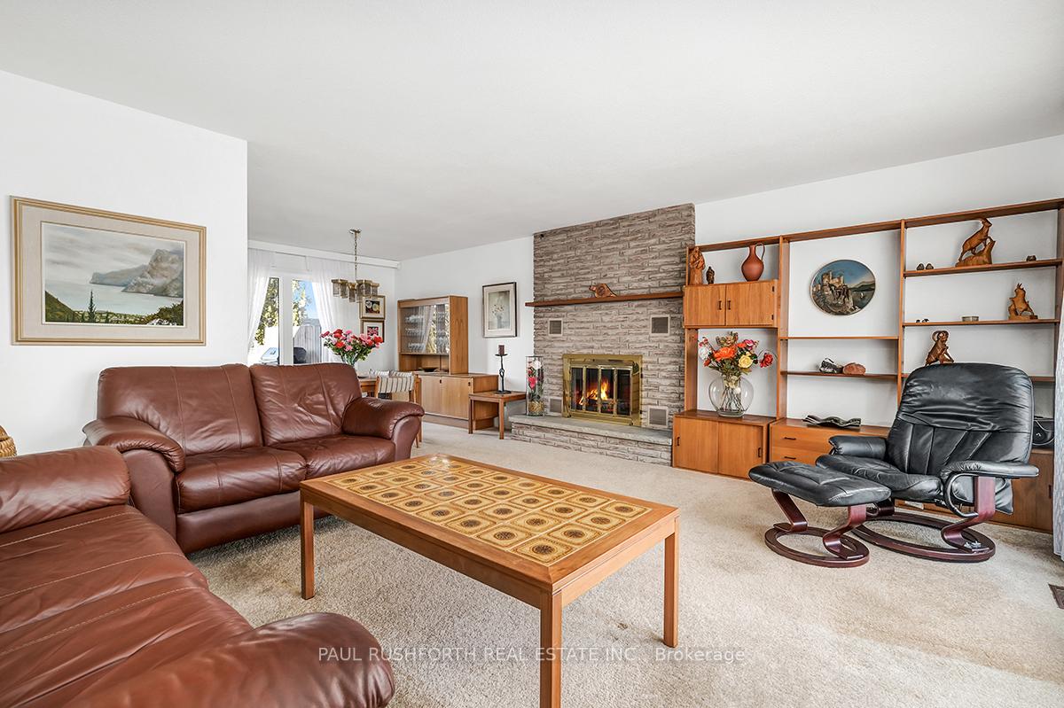
Discover this inviting 3+1 bedroom, 3.5 bath detached bungalow with a double garage, offering a perfect blend of comfort, functionality, and charm. Nestled in a prime location near Ottawa River nature trails, parks, schools, and essential amenities, this home is designed for both relaxation and entertaining. The warm and inviting main floor welcomes you with a separate living room, complete with a cozy wood-burning fireplace, and a formal dining room, perfect for hosting gatherings. The kitchen includes an eat-in area, providing a casual space for family meals. Three generously sized bedrooms offer ample space, including a primary bedroom with a 3-piece ensuite. A charming powder room and full bath complete this level. The expansive lower level boasts endless possibilities for entertainment and relaxation. Highlights include a large family room with a wood stove fireplace, a fourth bedroom, and a bar/kitchen for hosting guests. Also included is a workshop and ample storage, making it as practical as it is versatile. Step outside to your own private oasis, boasting a huge backyard with a stunning inground pool, perfect for relaxation and outdoor gatherings. Enjoy the benefits of a detached home with plenty of yard space for gardening, play, or simply relaxing outdoors. This bungalow offers incredible potential for comfortable living with room to entertain, work, and relax. Book your showing today!
Facts & features
Ask about this home
A HOMEH agent will answer your questions about this home.
Rooms
12 rooms · 4 bathrooms
- Bedroom8′11″ × 12′107 sq.ft.
- Bedroom 212′8″ × 13′2″166 sq.ft.
- Breakfast6′4″ × 9′11″63 sq.ft.
- Dining room10′11″ × 10′11″119 sq.ft.
- Kitchen9′ × 10′7″95 sq.ft.
- Living room16′8″ × 13′7″226 sq.ft.
- Primary bedroom12′2″ × 15′11″193 sq.ft.
- Bedroom11′11″ × 11′5″136 sq.ft.
- Kitchen12′ × 8′10″105 sq.ft.
- Laundry16′5″ × 11′7″190 sq.ft.
- Recreation31′5″ × 12′4″387 sq.ft.
- Other14′11″ × 9′1″135 sq.ft.
Around this home
Schools nearby
School rating, out of 10.
Listing details
Helpful tools
Your HOMEH agent
"I would see it this week."
Ask HOMEH about this home
Price, neighbourhood, monthly cost. Ask anything.
HOMEH Intelligent Agent is an AI, not a licensed representative. Check anything important with your agent.