
 See all 48 photos
Property history

This home has sold. It is no longer available.
Property not available for sale or for rent.
Book a viewing
Ask HOMEH
About this home
885 Moses Tennisco Street, Ottawa
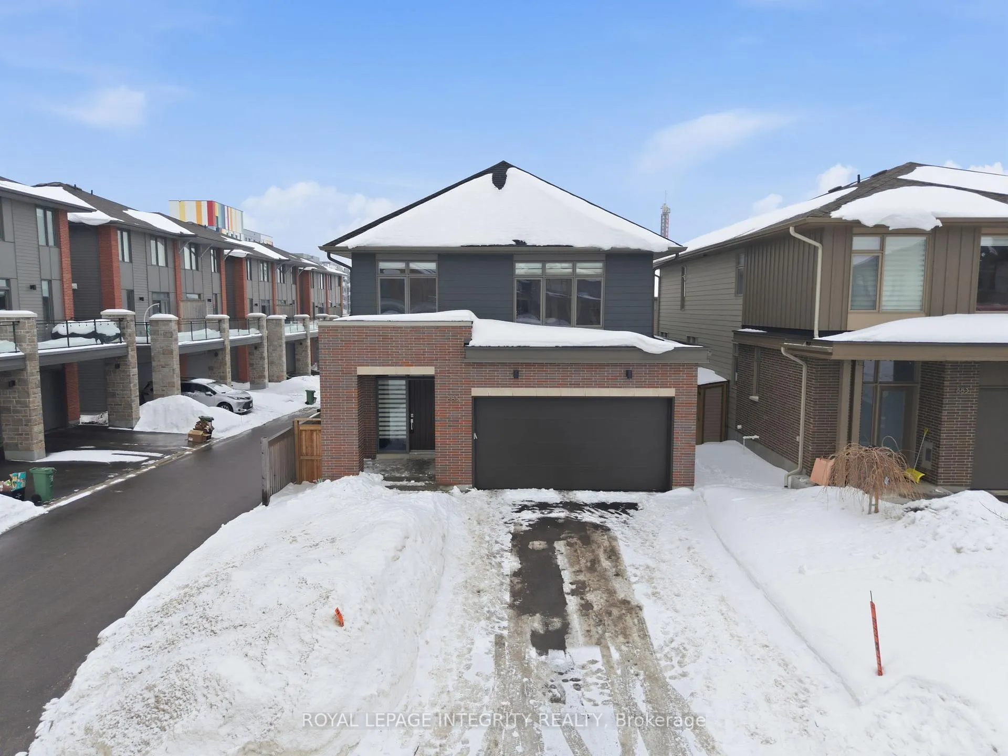
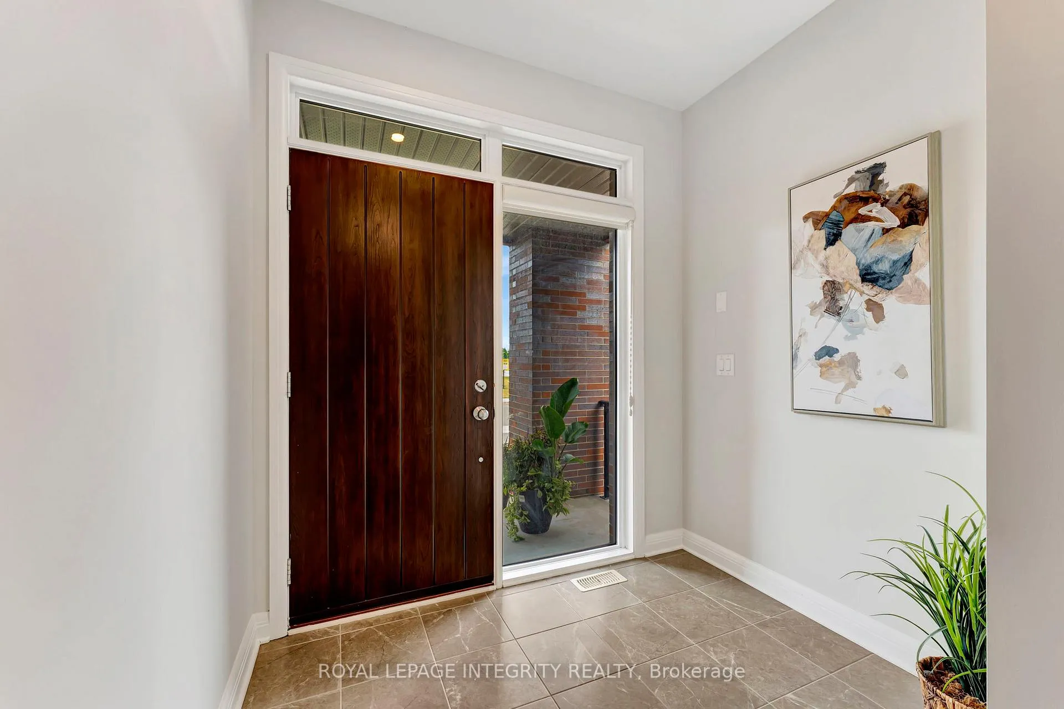
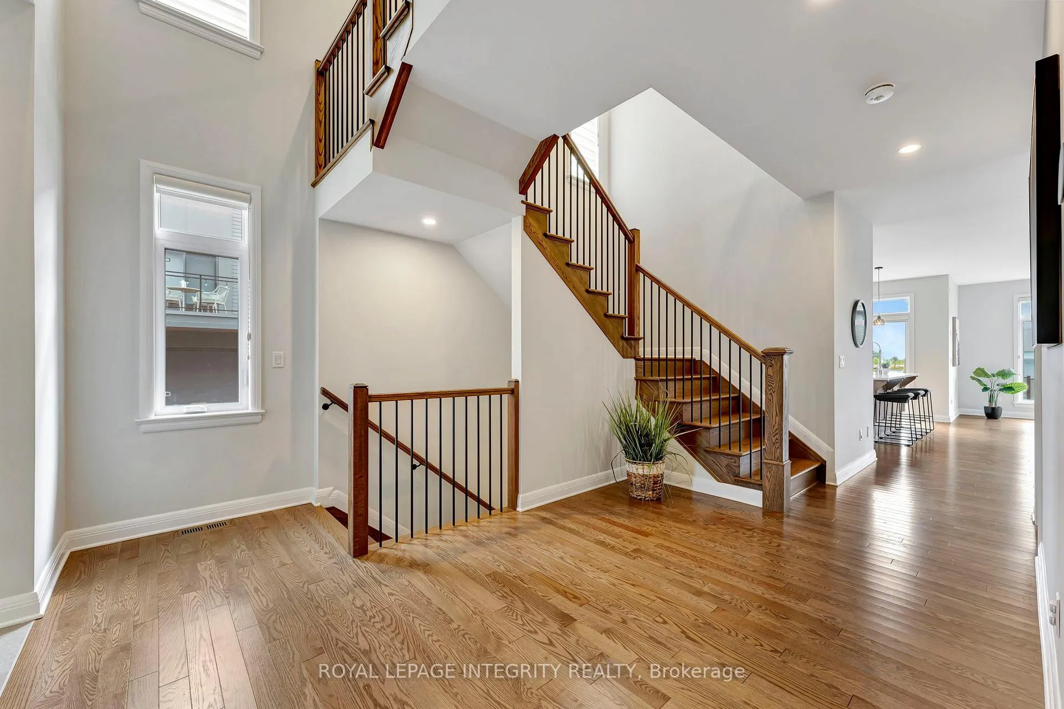
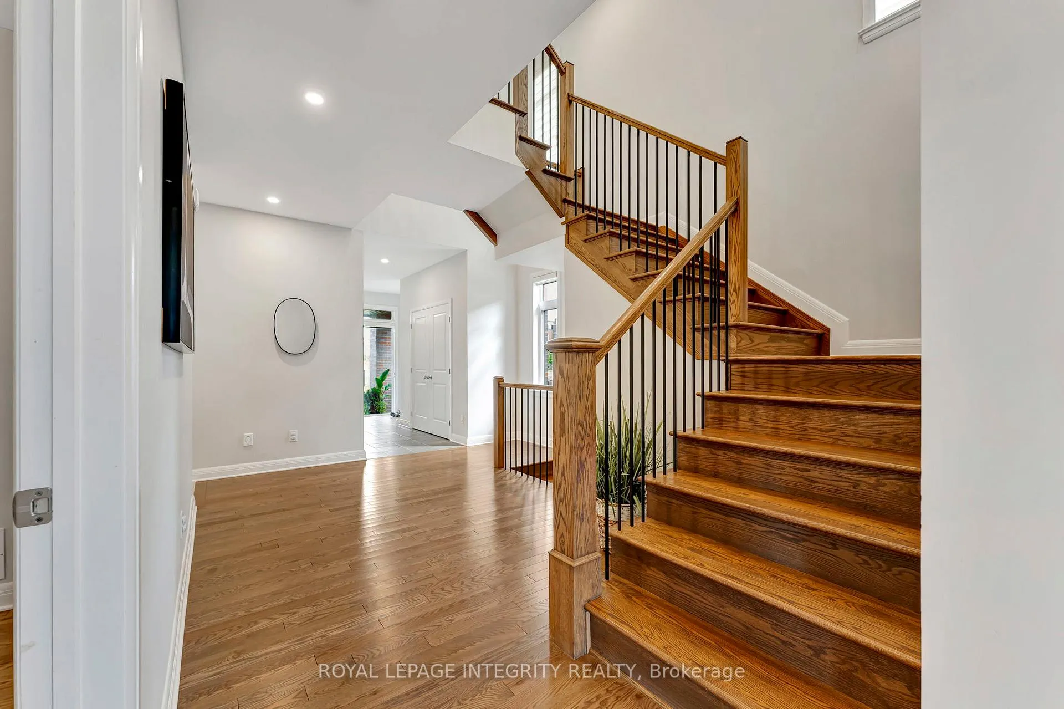
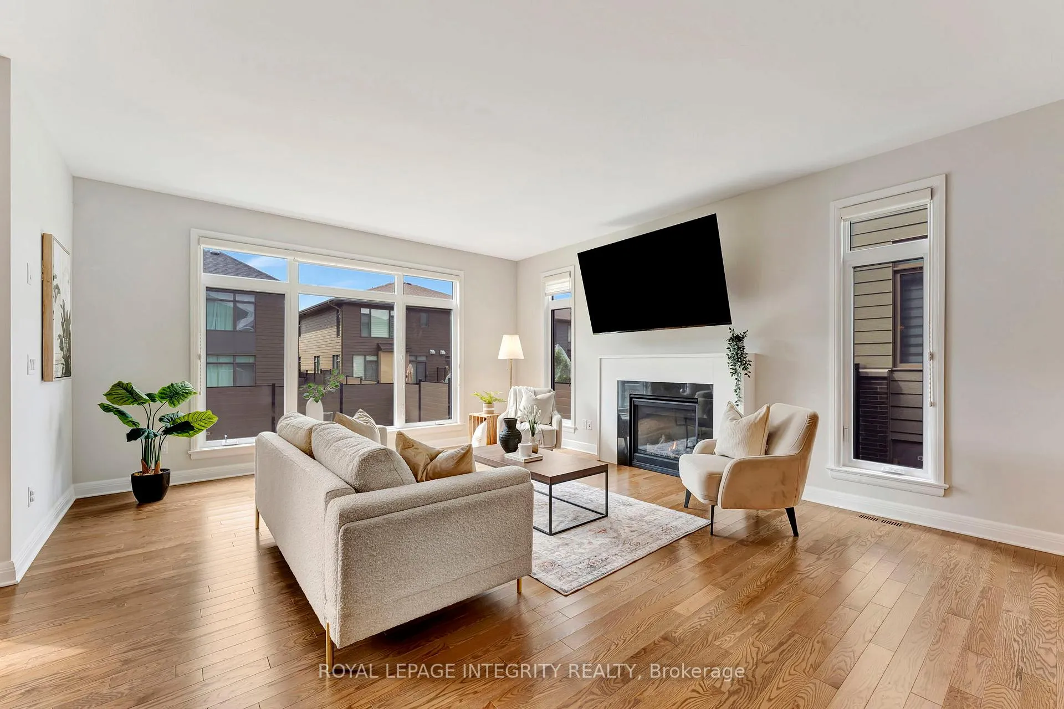
Experience refined luxury in this Barry Hobin-designed Mariposa model by Uniform, offering over 2,761 sq. ft. of impeccably finished living space directly across from the community park. Located in sought-after Wateridge Village and thoughtfully curated with a sleek, modern aesthetic, this home blends elevated design with everyday functionality.The chef-inspired kitchen is anchored by quartz countertops, premium appliances, a walk-in pantry, and seamless flow into the elegant dining area - perfect for hosting and gathering. The sun-drenched living room features a contemporary fireplace and tranquil backyard views. A private main-floor office creates an ideal work-from-home retreat, while the full bath off the mudroom adds convenience for guests, busy families, or pet owners. Upstairs, the spacious primary suite offers a true retreat, complete with a spa-inspired ensuite featuring a dedicated flex space designed for a future sauna installation or a custom makeup vanity, plus a generous walk-in closet. Three additional bedrooms, a full bathroom, and a well-appointed laundry room complete the upper level. The unfinished basement, with oversized windows and rough-ins for a full bath and kitchen, presents exceptional in-law suite or multi-generational potential. Custom blinds, designer fixtures, and thoughtfully selected finishes elevate every corner of this home. Enjoy unbeatable central access to Blair LRT, Montfort Hospital, NRC, museums, highways, and downtown. Luxury. Location. Versatility. All in one exceptional home.
Facts & features
Book a viewing
Rooms
13 rooms · 3 bathrooms
- Foyer14′1″ × 7′3″102 sq.ft.
- Bathroom10′6″ × 6′3″65 sq.ft.
- Den12′2″ × 8′10″108 sq.ft.
- Living room16′5″ × 15′5″253 sq.ft.
- Dining room12′2″ × 10′2″123 sq.ft.
- Kitchen15′1″ × 11′6″173 sq.ft.
- Bedroom12′2″ × 11′6″139 sq.ft.
- Laundry8′2″ × 6′3″51 sq.ft.
- Bedroom11′6″ × 6′3″72 sq.ft.
- Bathroom6′11″ × 5′7″38 sq.ft.
- Bedroom11′6″ × 6′3″72 sq.ft.
- Primary bedroom20′ × 12′2″243 sq.ft.
- Bathroom13′5″ × 12′2″163 sq.ft.
Around this home
Schools nearby
School rating, out of 10.
Listing details
Helpful tools
Your HOMEH agent
"I would see it this week."
Ask HOMEH about this home
Price, neighbourhood, monthly cost. Ask anything.
HOMEH Intelligent Agent is an AI, not a licensed representative. Check anything important with your agent.