
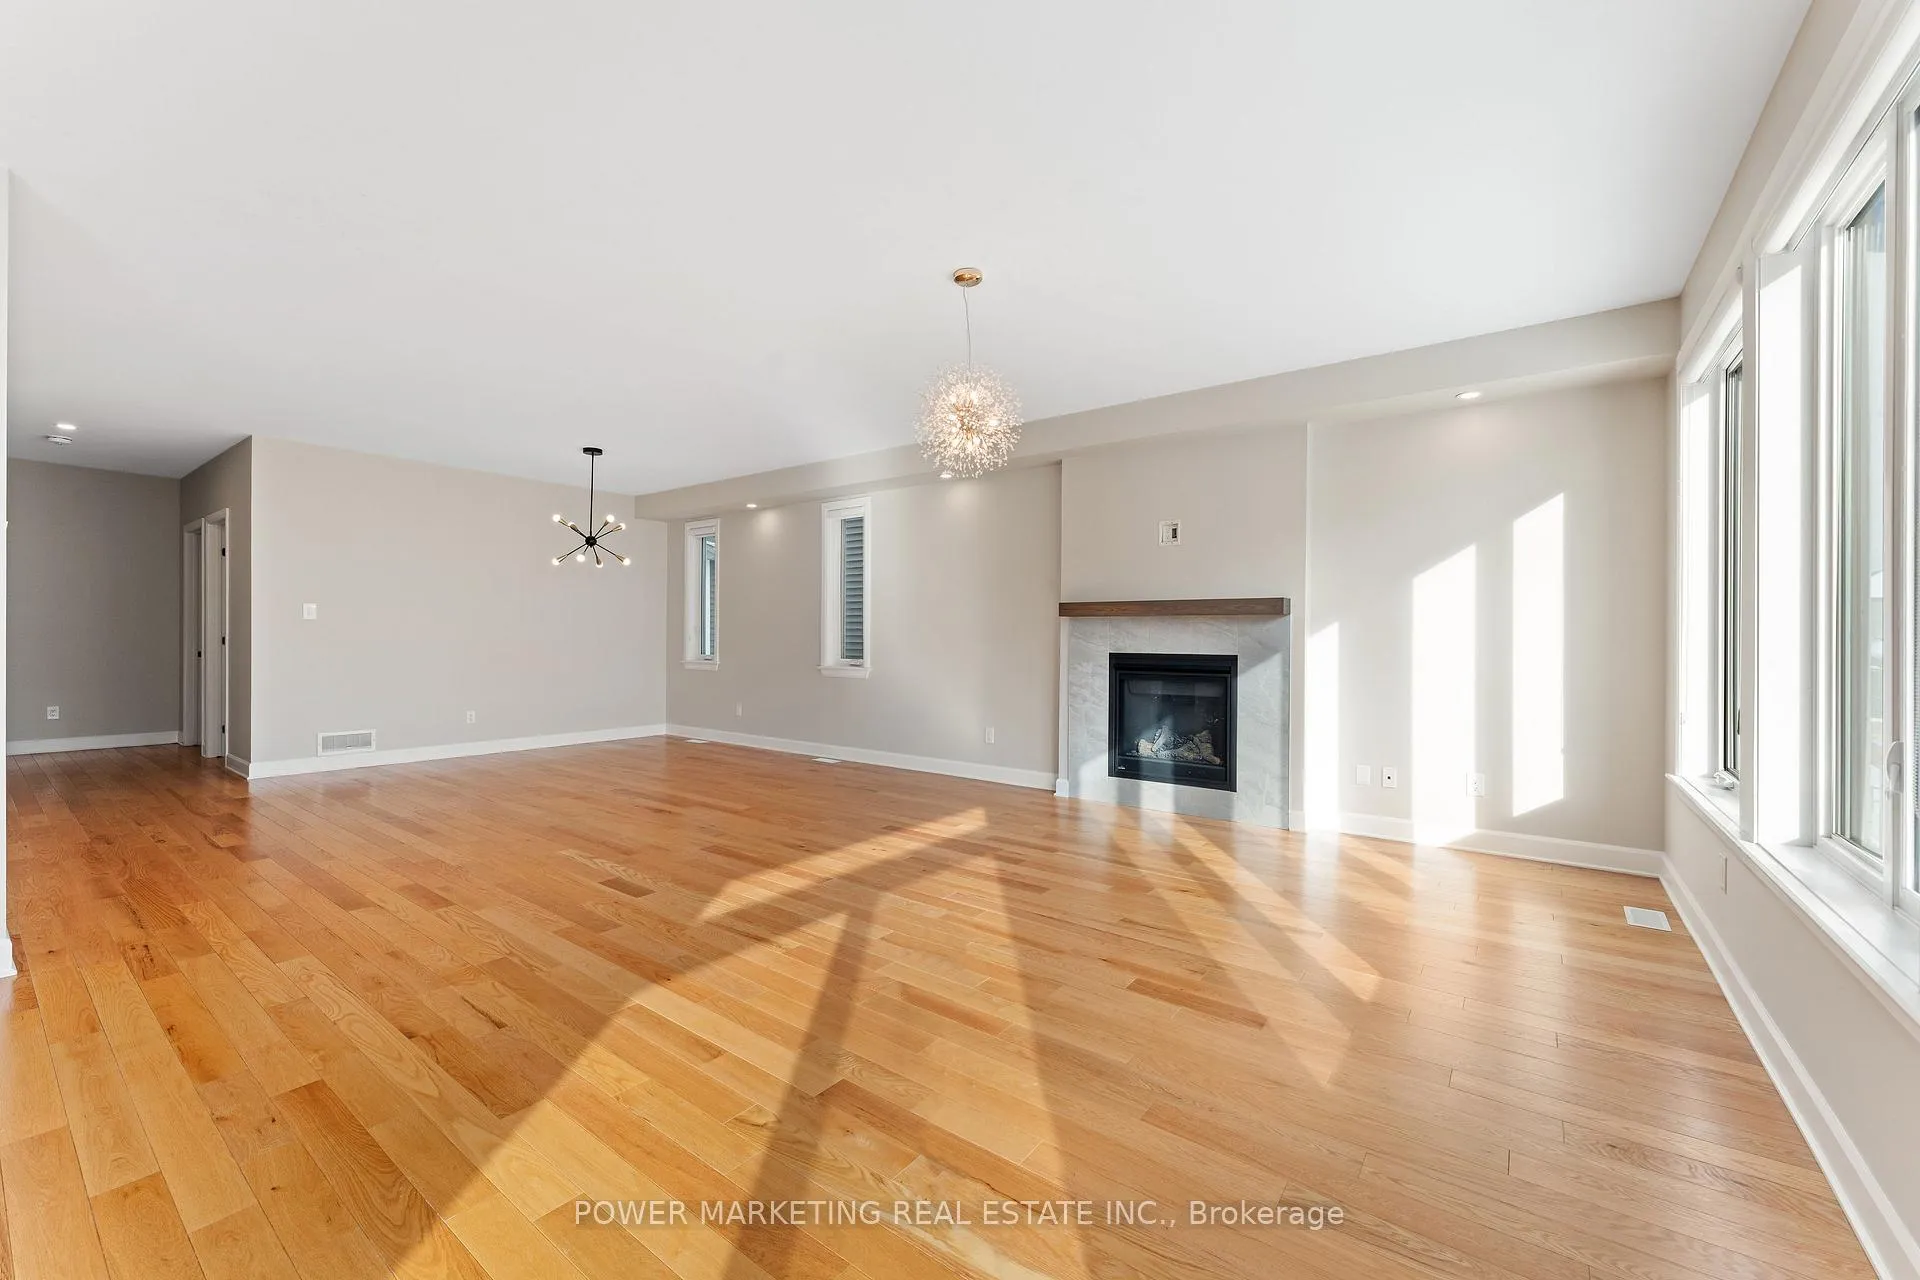
 See all 35 photos
Property history

This listing has ended. It is no longer available.
Property not available for sale or for rent.
Ask about this home
A HOMEH agent will answer your questions about this home.Ask HOMEH
About this home
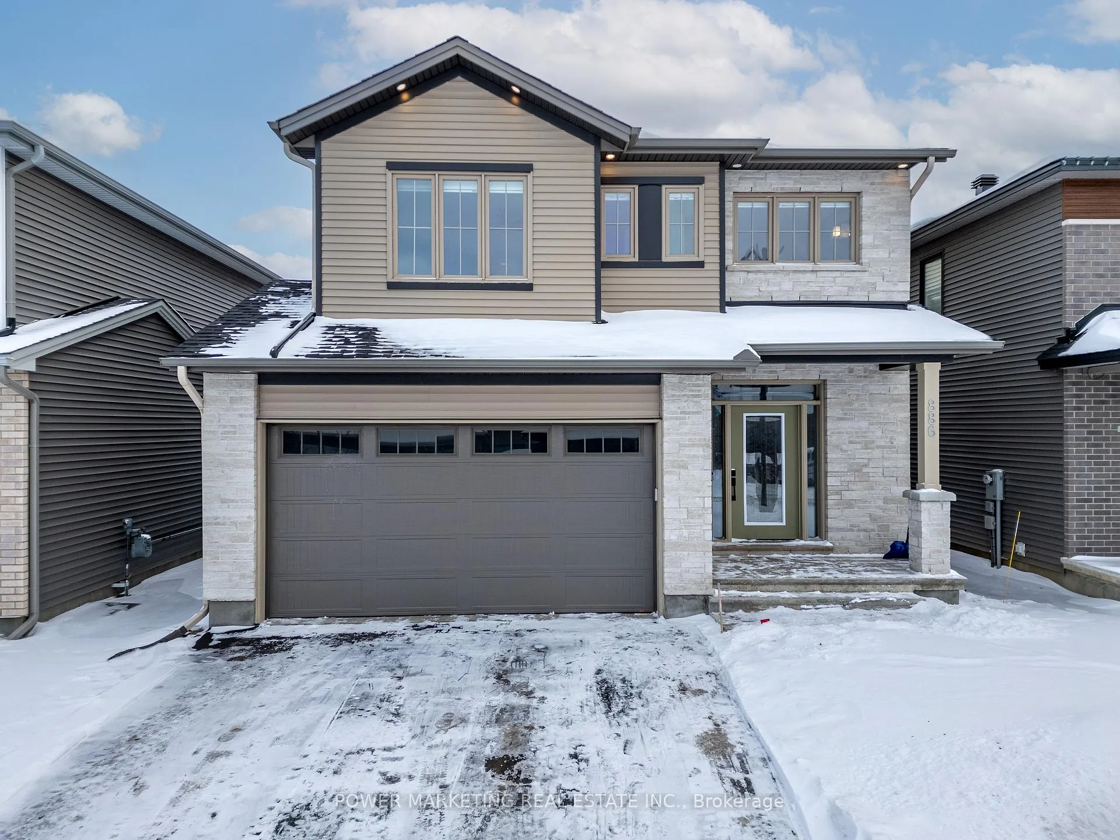
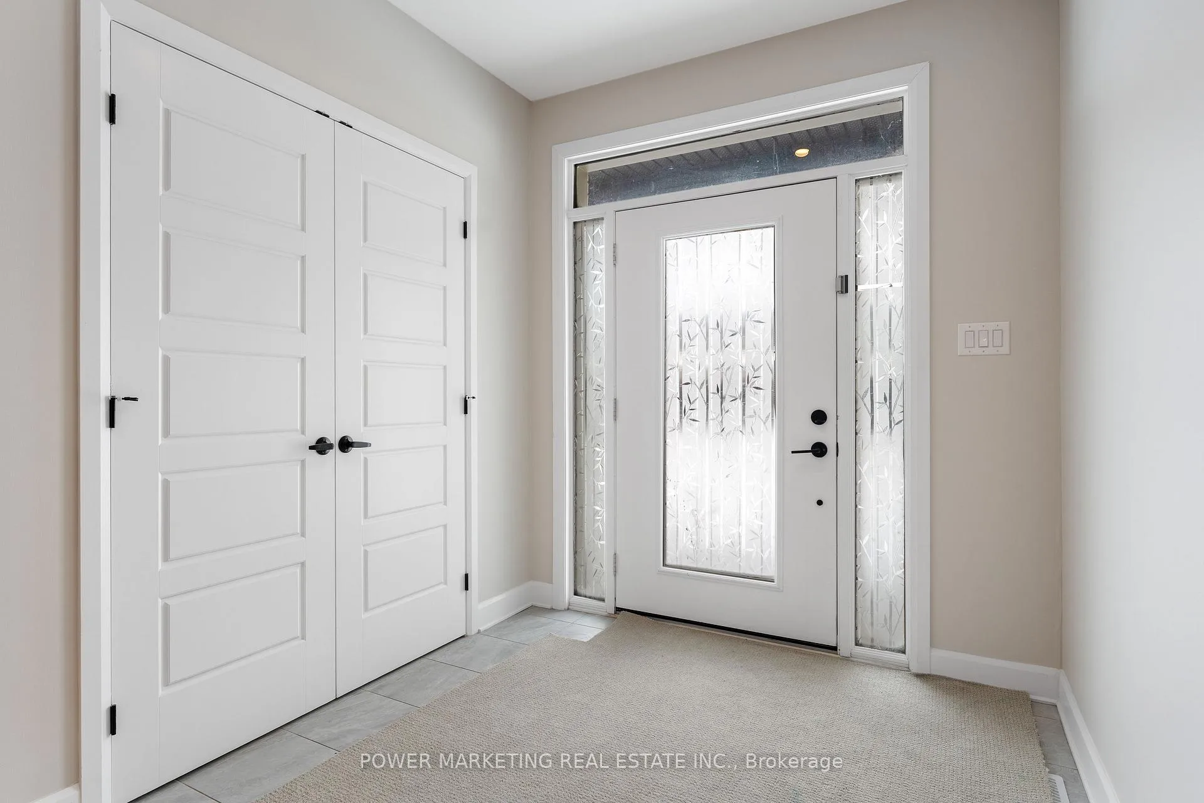
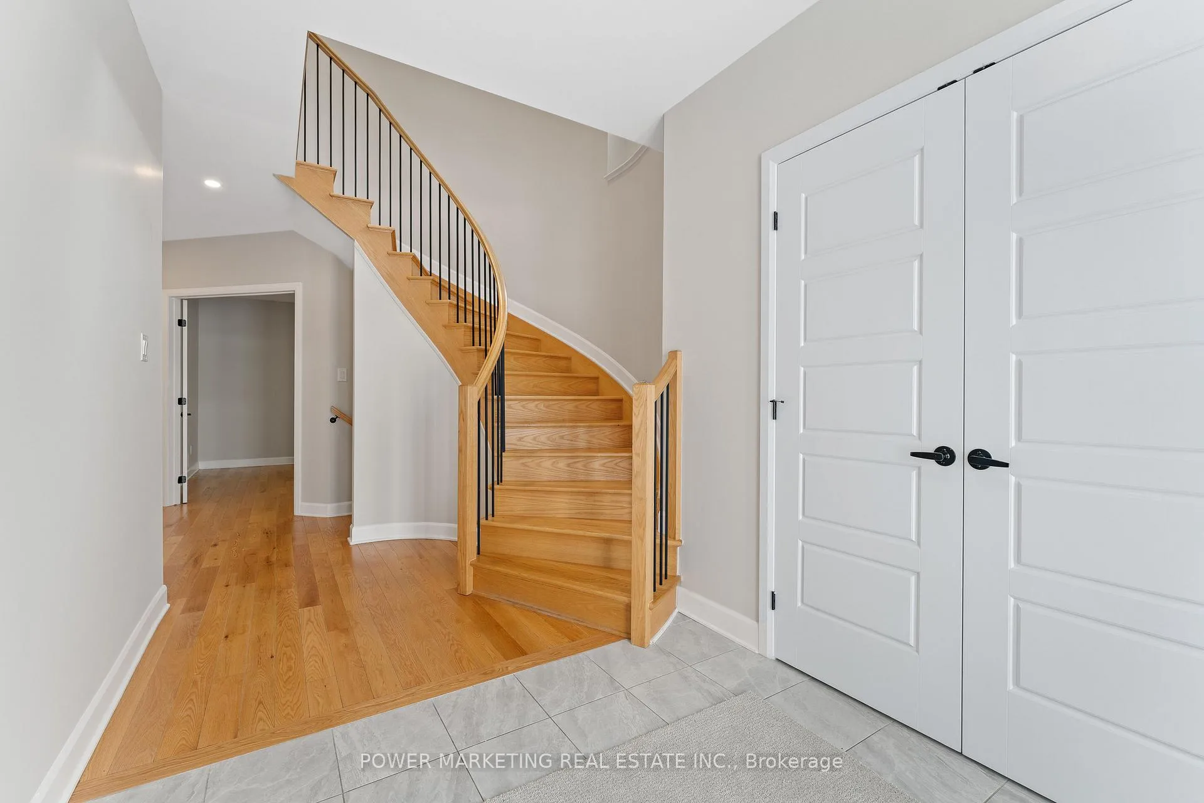
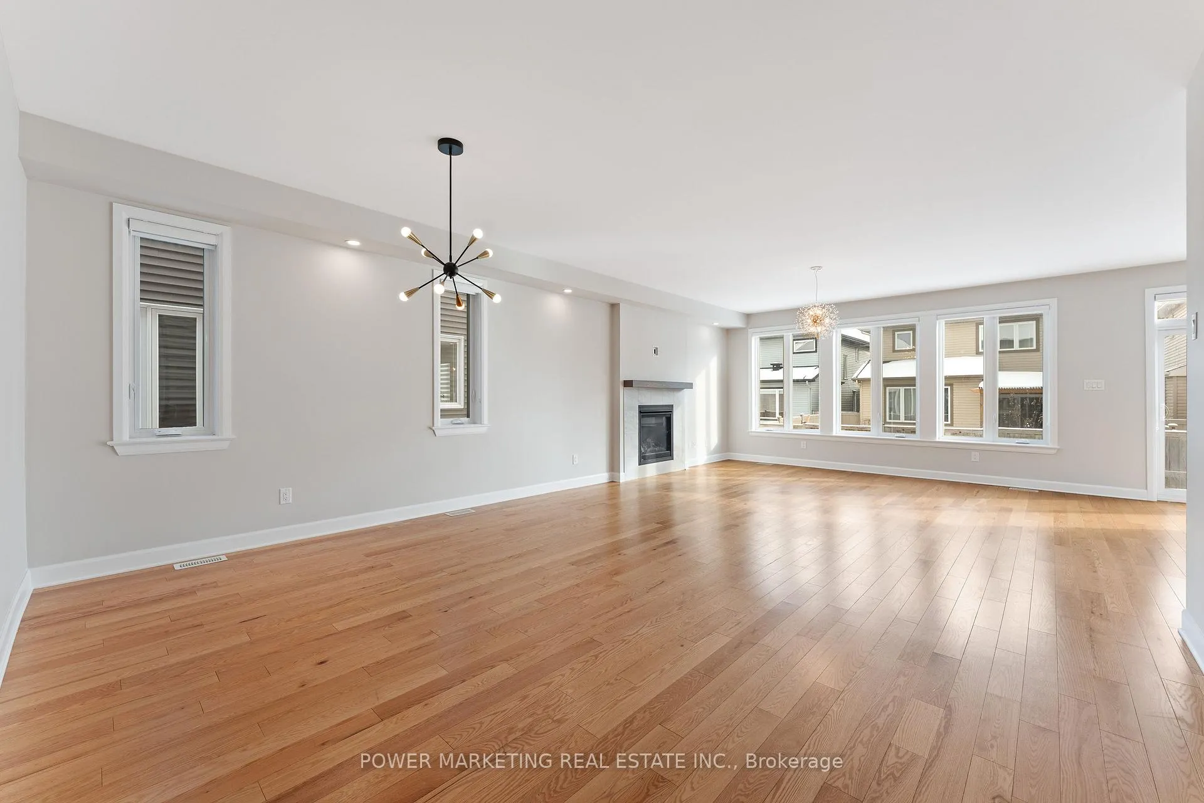
Discover this stunning single detached home in Stittsville, offering over 3,000 sq ft above grade and an impressive open-concept layout designed for modern living. Rich hardwood floors and 9 ft smooth ceilings flow throughout the main level, featuring a formal great room with a custom fireplace and backsplash, an elegant dining room, a spacious kitchen, and a convenient main-floor den (which can be used as another bedrm). The chef's kitchen boasts a massive quartz island, abundant cabinetry, expansive counter space, black stainless steel appliances, and a built-in oven with cooktop. A sweeping hardwood spiral staircase leads to the second floor, where you'll find four generous bedrooms and three full bathrooms, including a luxurious primary suite with a large walk-in closet and a private 5-piece ensuite complete with glass shower and double quartz vanity. Second-floor laundry adds everyday convenience. The fully finished basement offers exceptional versatility, functioning perfectly as an in-law suite with 9ft ceilings and two bedrooms, a full bath, a complete kitchen, a designer feature wall with fireplace, and its own secondary laundry. This home is packed with premium upgrades-from flooring, quartz counters and a full 3pc bath powder rm to finer details like upgraded door hinges-showcasing true pride of ownership. Ideally located close to shopping, transit, parks, and top schools, this property delivers luxury, space, and convenience all in one. Call today to make this exceptional home yours!
Facts & features
Ask about this home
A HOMEH agent will answer your questions about this home.
Rooms
11 rooms · 5 bathrooms
- Living room29′ × 16′10″487 sq.ft.
- Dining room15′ × 12′3″184 sq.ft.
- Kitchen18′2″ × 12′9″232 sq.ft.
- Primary bedroom17′10″ × 14′1″251 sq.ft.
- Bedroom 213′7″ × 11′7″157 sq.ft.
- Bedroom 313′6″ × 12′6″169 sq.ft.
- Bedroom 312′11″ × 12′10″166 sq.ft.
- Bedroom11′9″ × 16′2″191 sq.ft.
- Bedroom10′2″ × 11′1″113 sq.ft.
- Family room19′3″ × 11′4″218 sq.ft.
- Kitchen14′ × 11′3″157 sq.ft.
Around this home
Listing details
Helpful tools
Your HOMEH agent
"I would see it this week."
Ask HOMEH about this home
Price, neighbourhood, monthly cost. Ask anything.
HOMEH Intelligent Agent is an AI, not a licensed representative. Check anything important with your agent.