
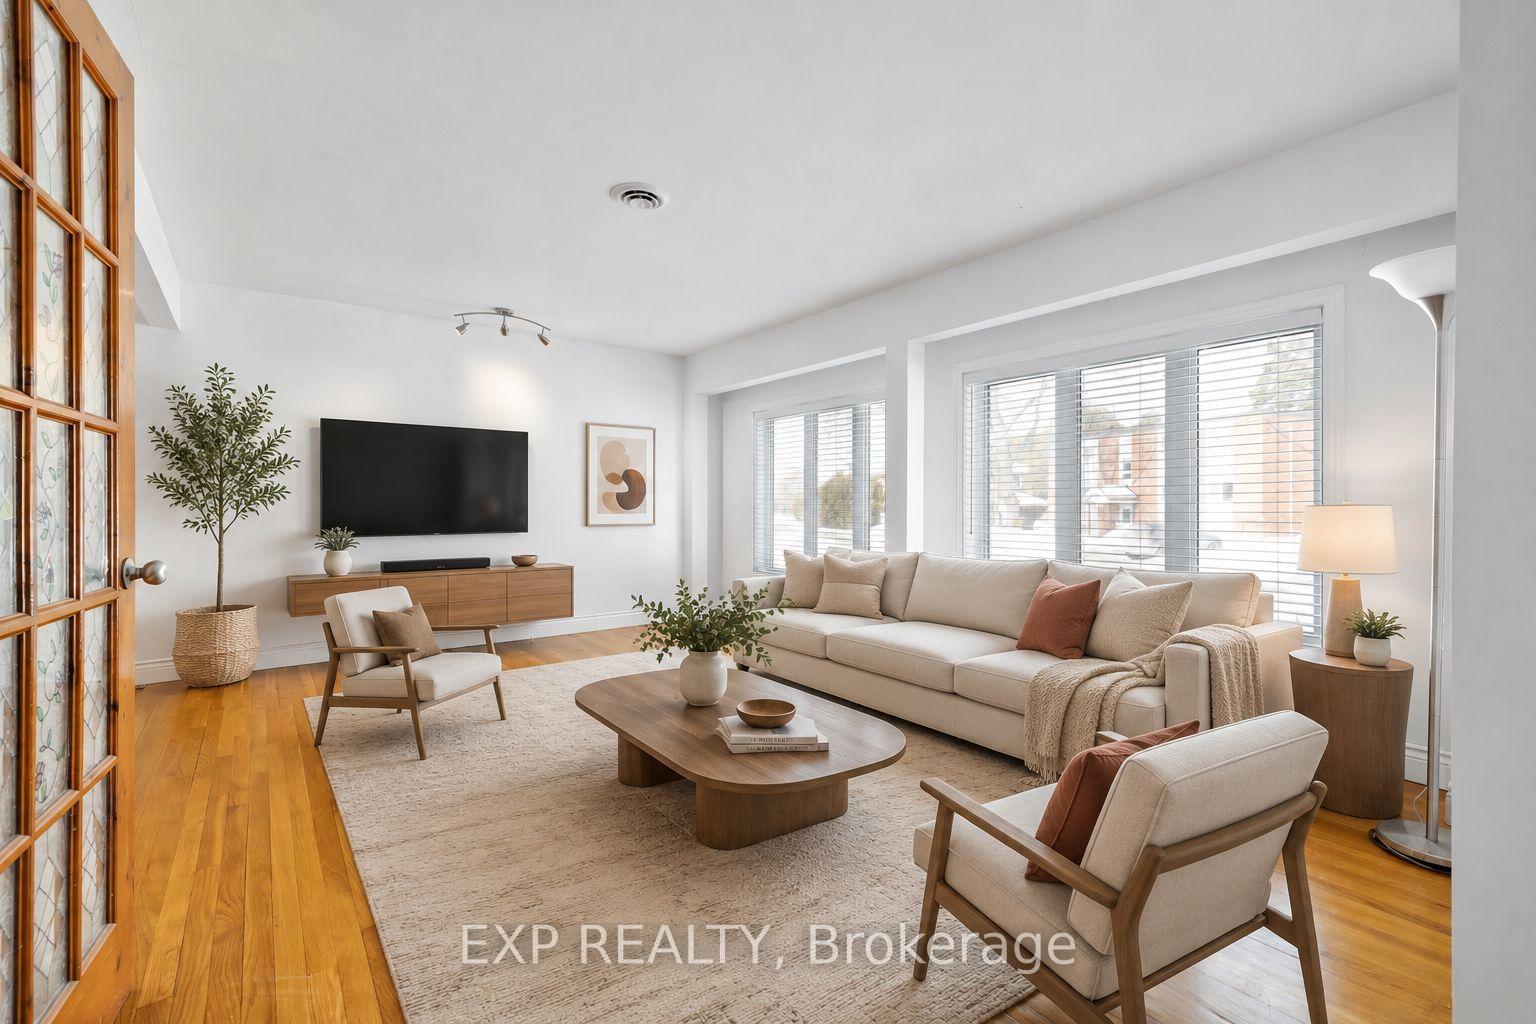
 See all 50 photos
Property history

This home has sold. It is no longer available.
Property not available for sale or for rent.
Ask about this home
A HOMEH agent will answer your questions about this home.Ask HOMEH
About this home
888 Charleswood Avenue, Ottawa
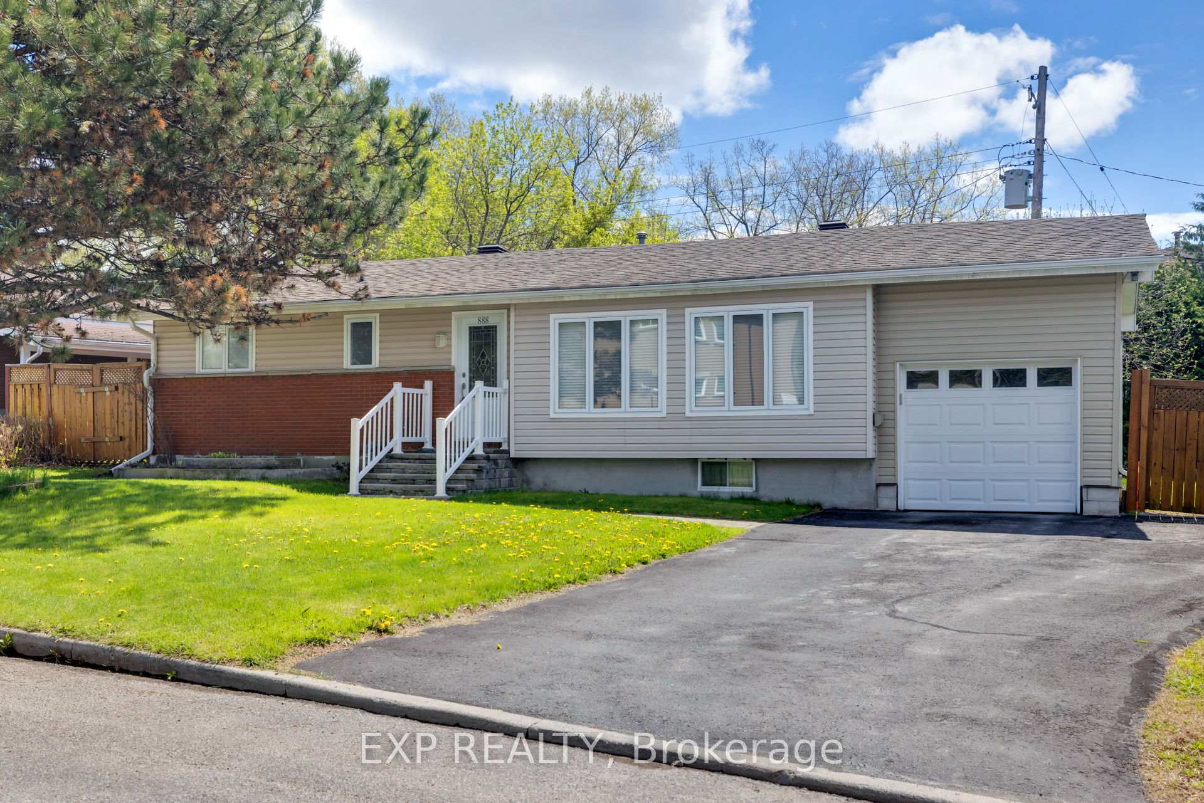
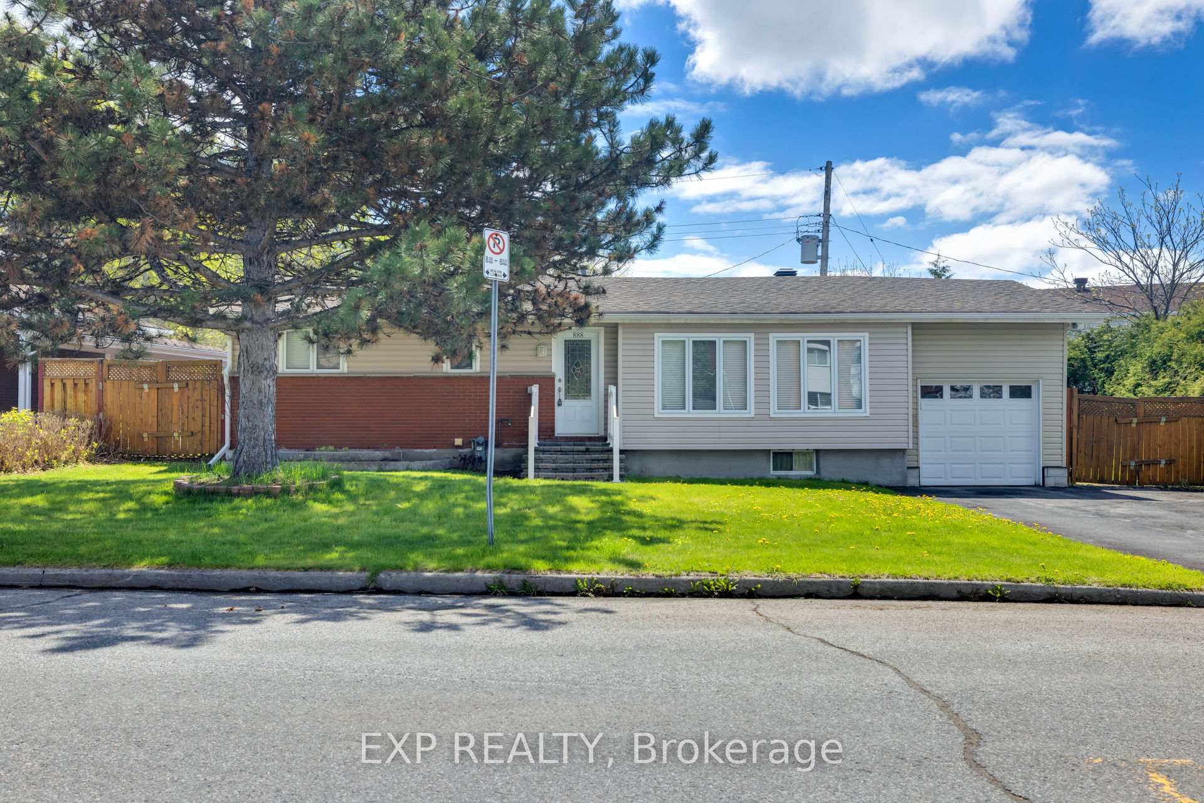
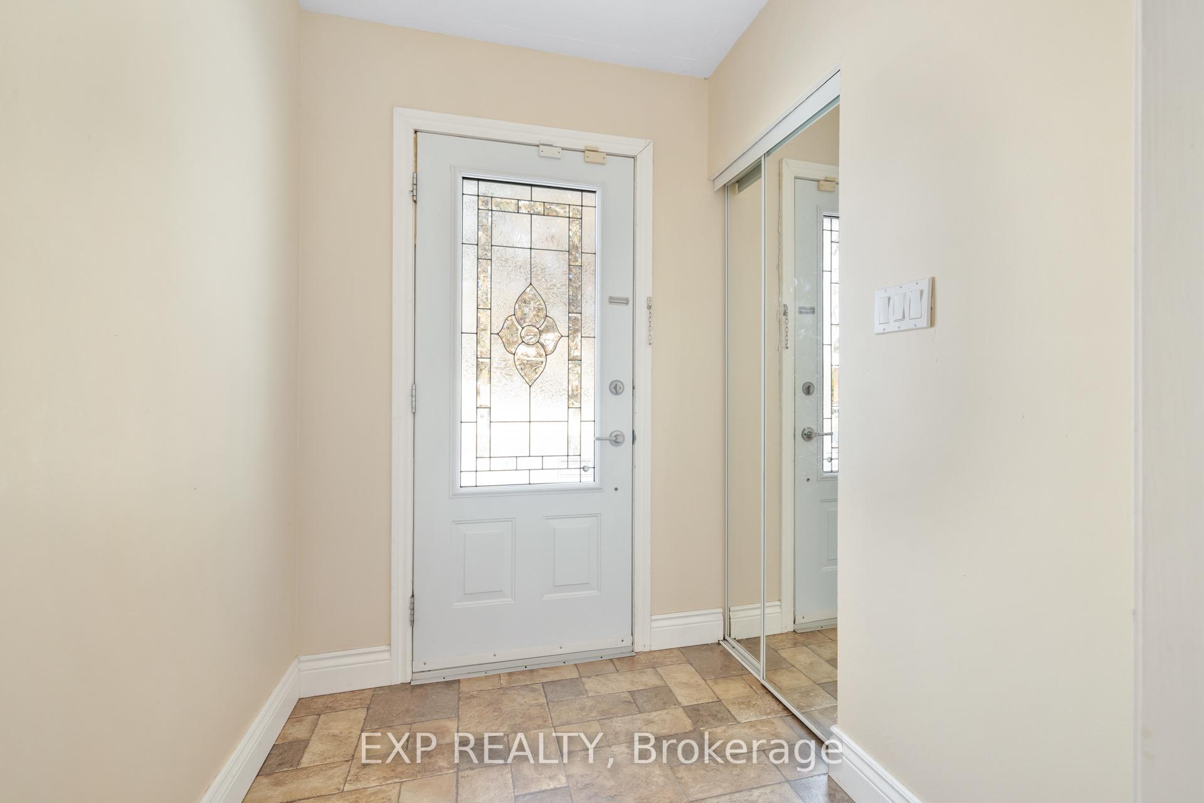
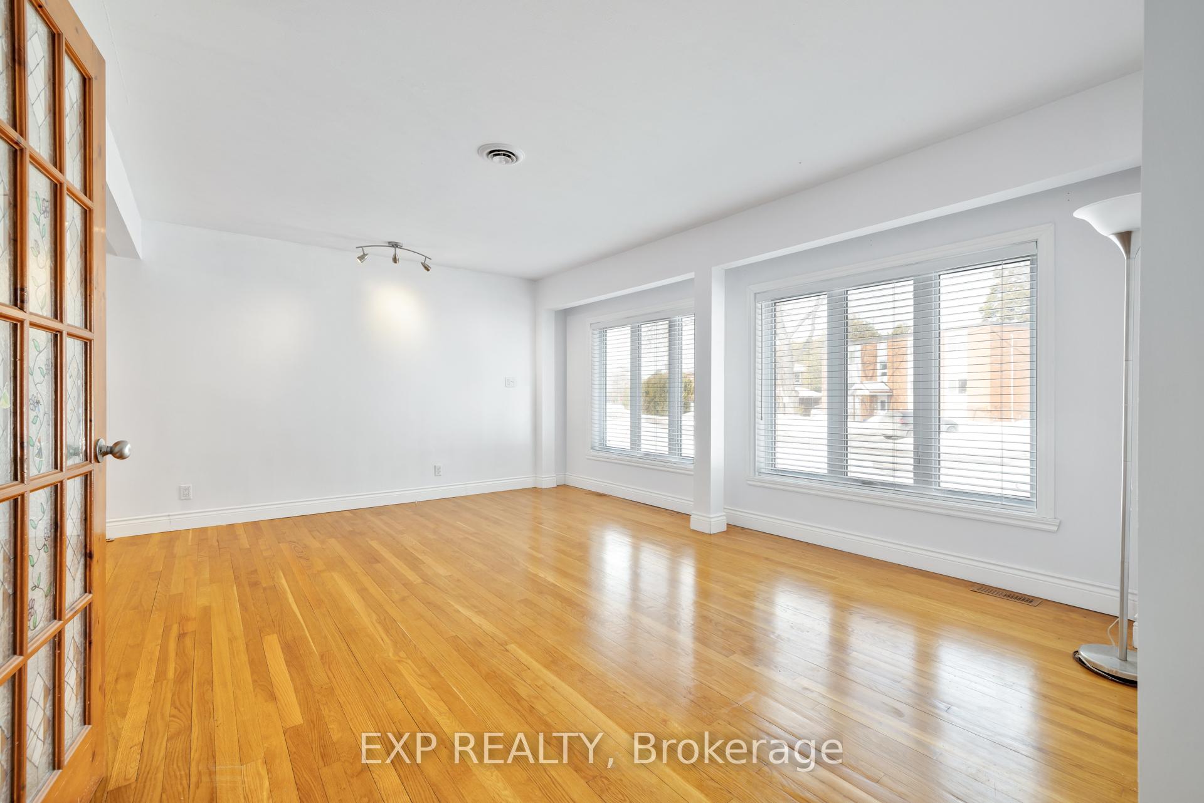
Welcome to 888 Charleswood Avenue, a well-maintained detached bungalow in a highly convenient central Ottawa location. Offering exceptional flexibility, this property is ideal for multi-generational families, or investors exploring secondary dwelling and multi-family potential. The main level features 3 spacious bedrooms, beautiful hardwood flooring throughout, and a bright open-concept living and dining area filled with natural light-perfect for everyday living and entertaining. The functional kitchen offers ample cabinetry and counter space, while a full 3-piece bathroom completes the main floor. The fully finished basement an in-law suite with an extra bedroom, additional room that can be used as an office or den, large recreation room, kitchenette, laminate flooring, and a second full 3-piece bathroom. This versatile lower level creates an ideal setup for multi-generational living, offering extended family, adult children, in-laws, or guests a comfortable and private space while keeping everyone together under one roof. Major updates include the furnace and garage (2018), roof (2018), windows (~2010), and washer/dryer (May 2025).Conveniently located close to downtown Ottawa, Montfort Hospital, La Cité collegiale, parks, schools, public transit, and everyday amenities, this property presents a fantastic opportunity in a central location with excellent long-term upside. Book your showing today!
Facts & features
Ask about this home
A HOMEH agent will answer your questions about this home.
Rooms
14 rooms · 2 bathrooms
- Bedroom10′5″ × 8′83 sq.ft.
- Primary bedroom12′5″ × 10′5″129 sq.ft.
- Bedroom11′5″ × 9′102 sq.ft.
- Kitchen17′ × 9′153 sq.ft.
- Living room17′ × 13′221 sq.ft.
- Dining room9′ × 8′72 sq.ft.
- Bathroom8′ × 7′56 sq.ft.
- Kitchen11′ × 7′77 sq.ft.
- Dining room12′ × 10′119 sq.ft.
- Living room13′ × 12′156 sq.ft.
- Laundry8′ × 7′56 sq.ft.
- Bedroom11′ × 10′110 sq.ft.
- Den10′ × 10′99 sq.ft.
- Bathroom7′ × 6′42 sq.ft.
Around this home
Schools nearby
School rating, out of 10.
Listing details
Helpful tools
Your HOMEH agent
"I would see it this week."
Ask HOMEH about this home
Price, neighbourhood, monthly cost. Ask anything.
HOMEH Intelligent Agent is an AI, not a licensed representative. Check anything important with your agent.