
 See all 8 photos
Property history

This listing has ended. It is no longer available.
Property not available for sale or for rent.
Ask about this home
A HOMEH agent will answer your questions about this home.Ask HOMEH
About this home
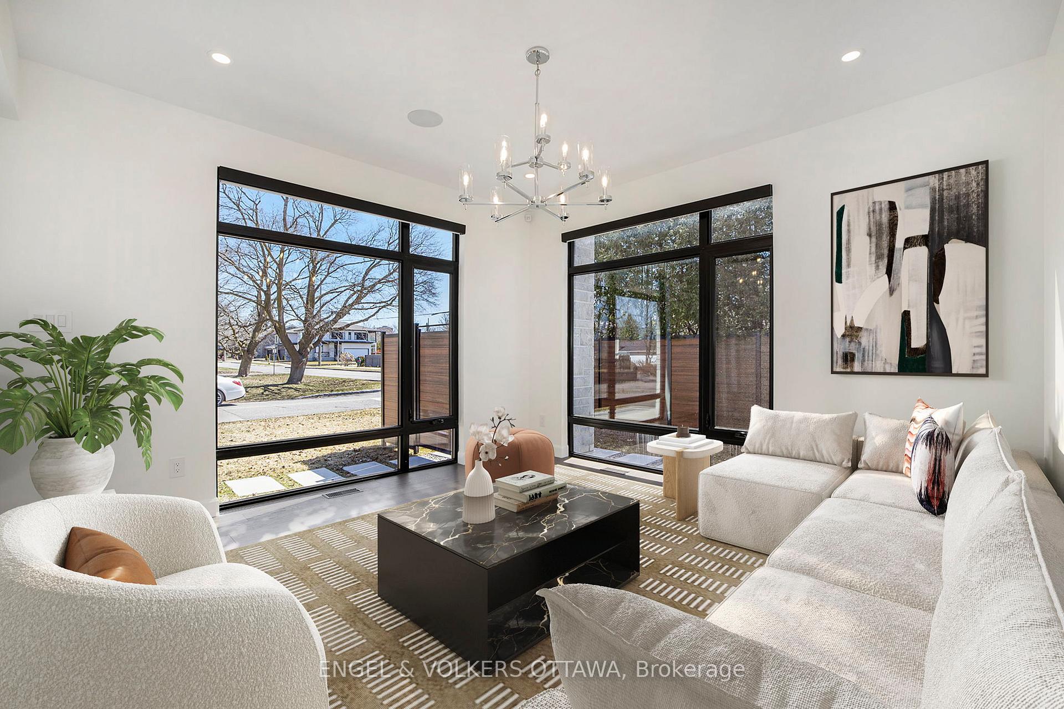
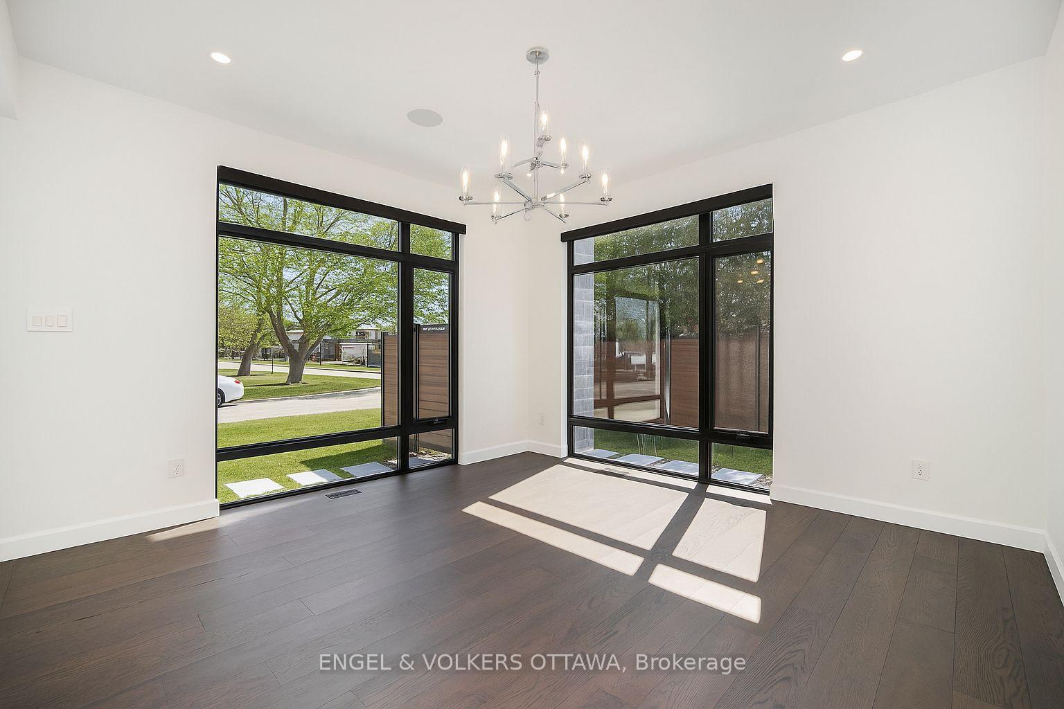
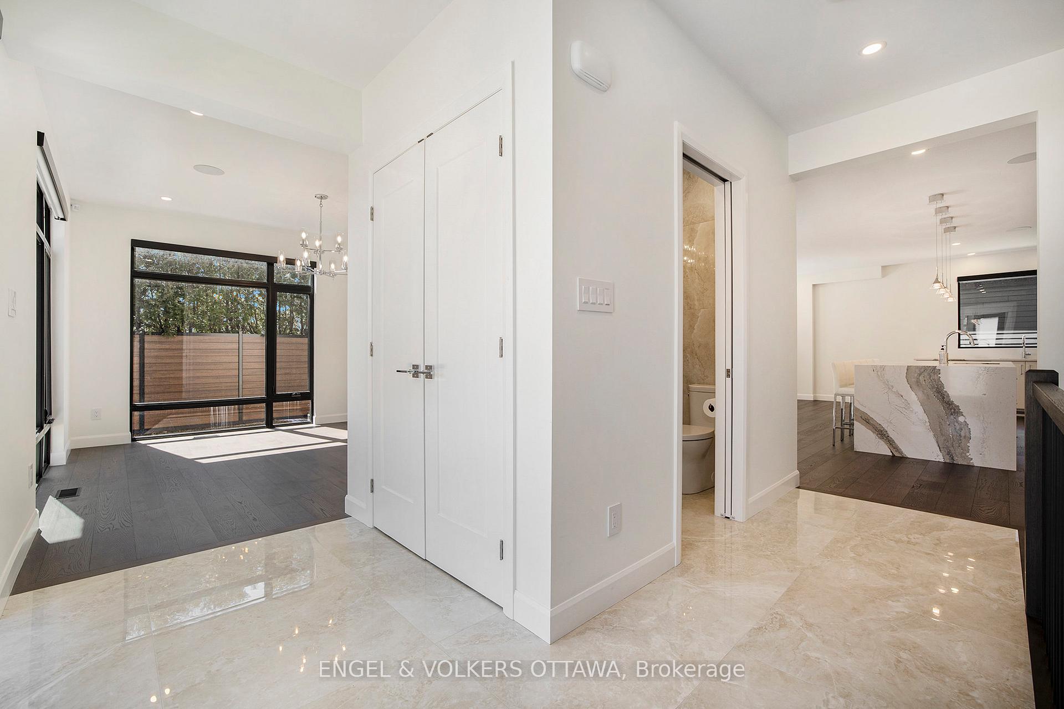
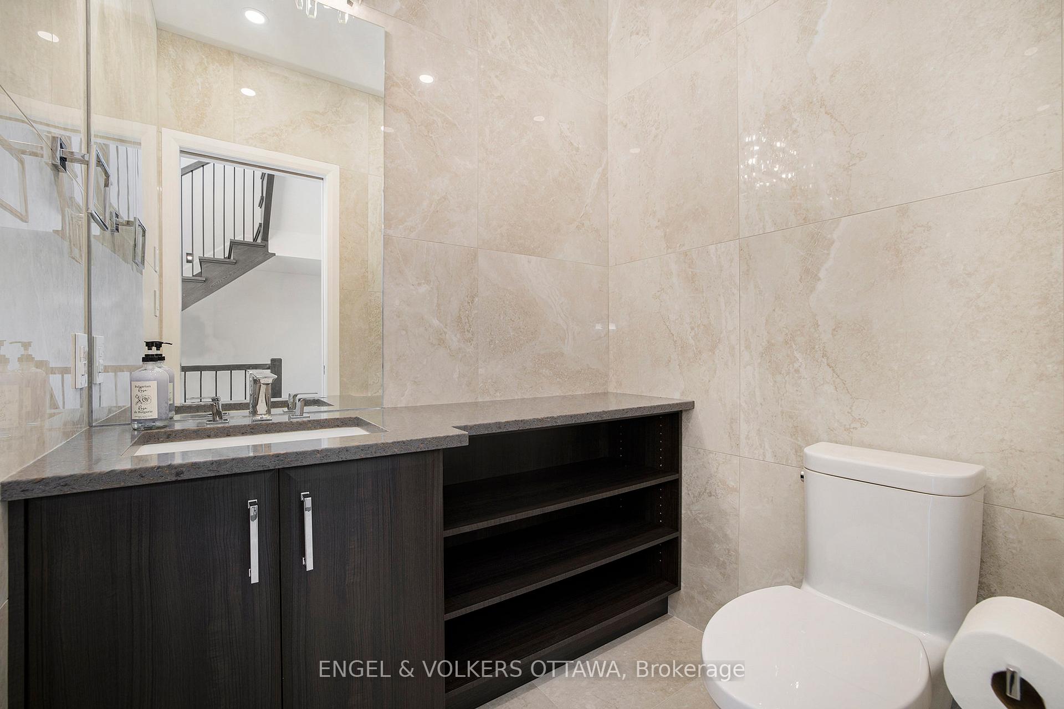
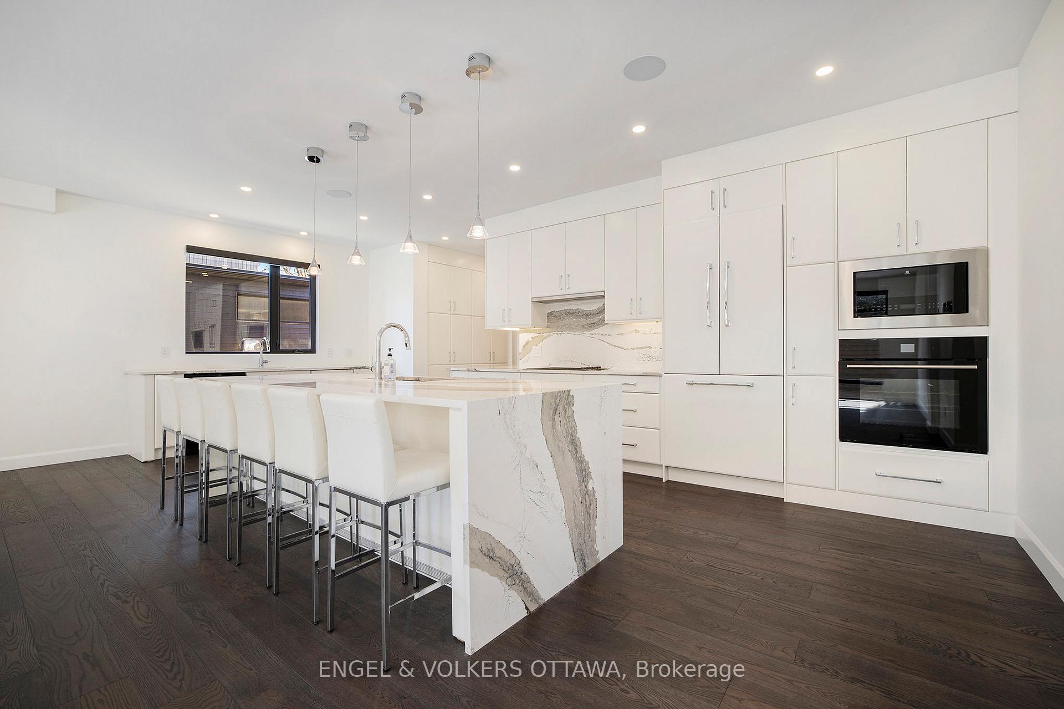
Stunning custom-built home in Glabar Park! Its stone façade and elegant symmetry define the home's architectural presence, offering exceptional curb appeal. The spacious entryway with a double cloak closet and 3 x 3 glossy porcelain tiles welcomes you to this 3-bed, 4-bath modern 2-storey home offering 2,488 sq. ft. of above-grade living space. The open-concept main floor living area showcases 9' ceilings, wide-plank hardwood floors, and floor-to-ceiling windows. The chef's kitchen includes quartz countertops, custom cabinetry, a dedicated prep/bar area, and premium appliances, including a Decor built-in fridge and gas cooktop. The living room features a gas fireplace and direct access to the private side yard. A separate and private front-facing home office/den offers a living space separate from the rest of the home, while a full laundry room with direct garage access allows for maximum convenience. Upstairs, the spacious primary suite boasts an ensuite with a soaker tub, glass shower, dual vanity, and a walk-in closet. Two additional bedrooms each include walk-in closets and share a full bath. The finished basement offers a main recreation room with a wet bar, an additional room ideal for a home theater or gym, a 3-piece bath, and numerous storage spaces. Additional features of this home include in-floor radiant heating (basement + baths), smart home automation capabilities, a built-in sound system throughout all rooms and living spaces, automatic blinds, a GenerLink hookup, hybrid fencing for privacy, and a rough-in for an EV charger. Located on a premium corner lot in one of Ottawa's most convenient family-friendly neighbourhoods, this home is surrounded by mature trees and well-established homes, with a peaceful residential atmosphere. You'll benefit from proximity to Westboro Village, the Jewish Community Centre, Carlingwood, access to bike paths along the Ottawa River, and the 417 which makes going anywhere in the city seamless. Some photos virtually staged.
Facts & features
Ask about this home
A HOMEH agent will answer your questions about this home.
Rooms
21 rooms · 4 bathrooms
- Foyer10′8″ × 5′54 sq.ft.
- Living room13′ × 13′3″173 sq.ft.
- Dining room19′6″ × 11′1″216 sq.ft.
- Family room19′6″ × 12′7″246 sq.ft.
- Kitchen10′10″ × 23′9″257 sq.ft.
- Laundry15′1″ × 8′5″127 sq.ft.
- Powder room5′ × 5′1″26 sq.ft.
- Primary bedroom16′11″ × 17′7″297 sq.ft.
- Other12′10″ × 9′1″116 sq.ft.
- Bathroom16′11″ × 9′10″166 sq.ft.
- Bedroom13′3″ × 14′1″187 sq.ft.
- Bathroom11′1″ × 6′7″73 sq.ft.
- Other6′2″ × 5′31 sq.ft.
- Other7′1″ × 5′10″41 sq.ft.
- Bedroom 212′1″ × 12′2″148 sq.ft.
- Recreation12′10″ × 20′11″267 sq.ft.
- Recreation19′2″ × 16′11″324 sq.ft.
- Utility room16′1″ × 14′5″232 sq.ft.
- Bathroom5′11″ × 10′11″64 sq.ft.
- Other22′1″ × 6′1″135 sq.ft.
- Utility room13′3″ × 7′4″97 sq.ft.
Around this home
Listing details
Helpful tools
Your HOMEH agent
"I would see it this week."
Ask HOMEH about this home
Price, neighbourhood, monthly cost. Ask anything.
HOMEH Intelligent Agent is an AI, not a licensed representative. Check anything important with your agent.