
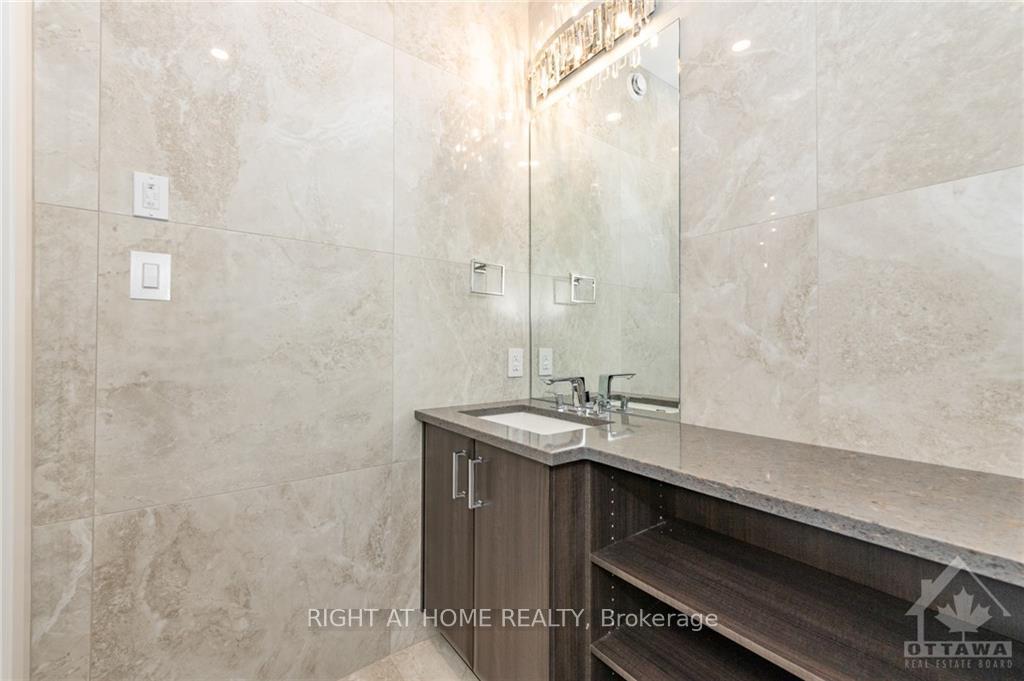
 See all 22 photos
Property history

This listing has ended. It is no longer available.
Property not available for sale or for rent.
Ask about this home
A HOMEH agent will answer your questions about this home.Ask HOMEH
About this home
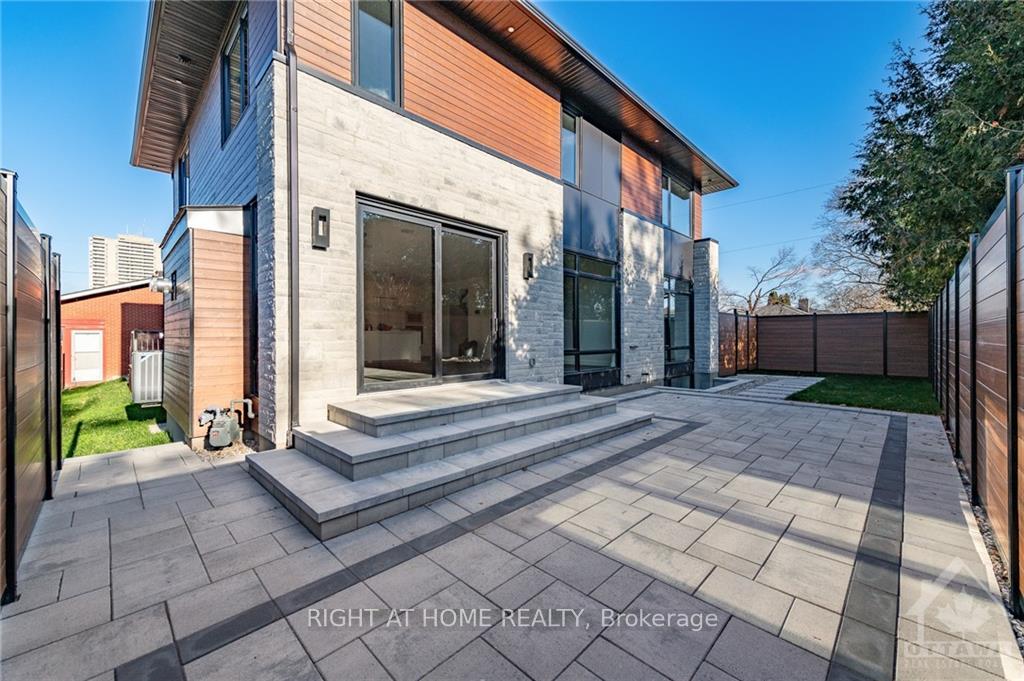
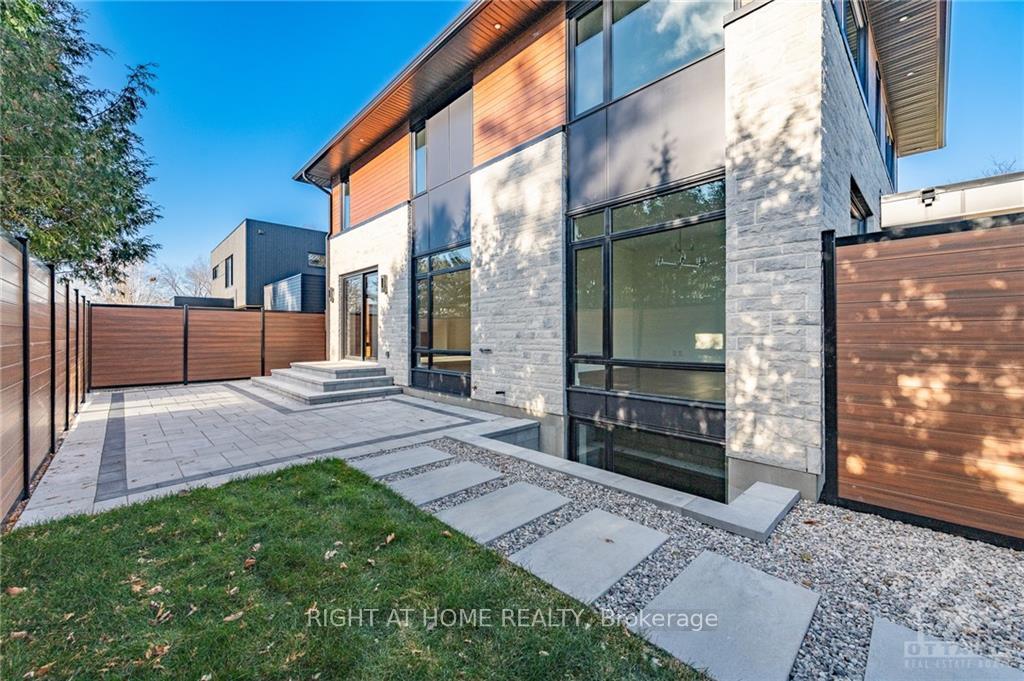
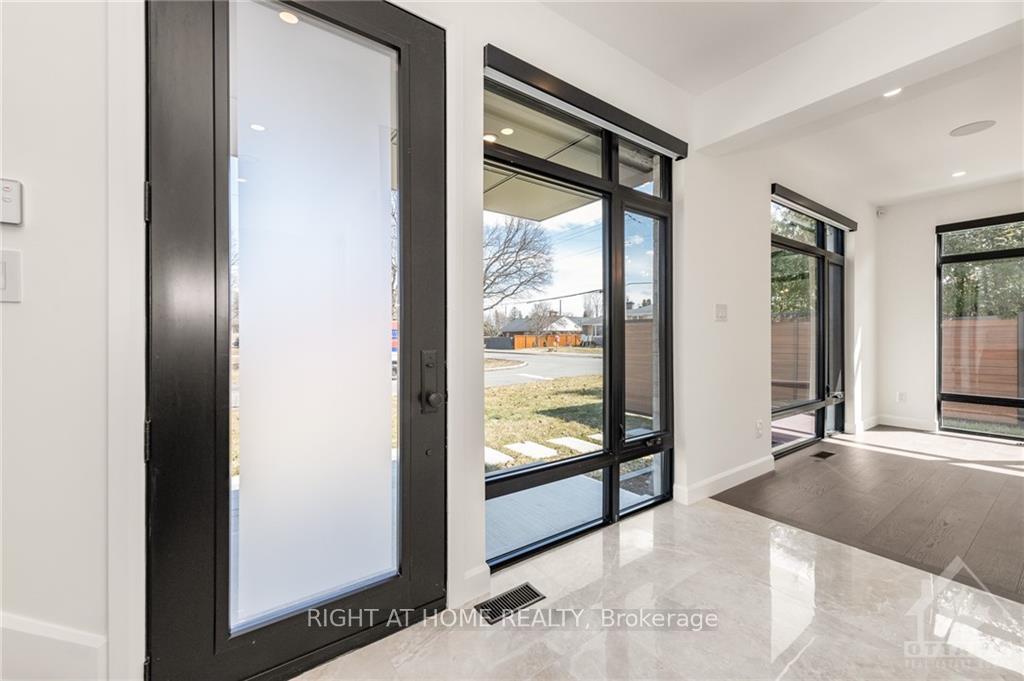
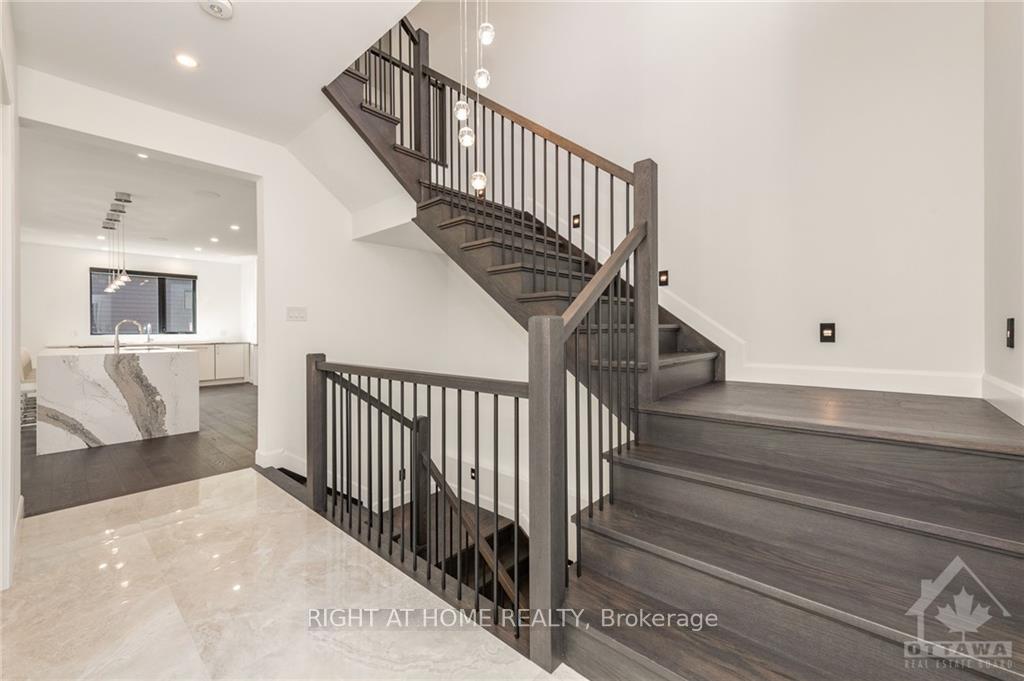
Flooring: Tile, Built in a geographically central location, this home offers both luxury & convenience. 15 mins drive to west/south/east Ottawa. Minutes away from Carlingwood and Merivale shopping centres, as well as schools & parks. Ground floor 1247 sqft, 2nd floor 1387 sqft, & basement 1343 sqft. 9ft ceilings throughout. Granite countertops throughout. Custom cabinets and closets throughout. In-floor heating throughout the basement living areas, powered by water boiler system. Basement has full bathroom, movie theatre room, ample storage & wet bar. In-floor heating in both 2nd floor washrooms. Built-in sound system in all rooms and living spaces. Outdoor camera system. Top of the line smart appliances, such as Dacor gas cooktop. Smart thermostat. Automatic remote controlled blinds throughout. Garage rough-in for an electric car charger. Zero maintenance hybrid fencing. Outdoor gas barbecue connection. Ductile piping for noise reduction from flushing toilets and wastewater. Generlink for generator., Flooring: Hardwood
Facts & features
Ask about this home
A HOMEH agent will answer your questions about this home.
Rooms
100 rooms · 4 bathrooms
- Den13′ × 13′3″172 sq.ft.
- Foyer19′9″ × 9′2″180 sq.ft.
- Family room19′5″ × 12′6″242 sq.ft.
- Kitchen10′8″ × 23′8″252 sq.ft.
- Living room19′5″ × 11′1″214 sq.ft.
- Laundry15′10″ × 8′4″132 sq.ft.
- Bathroom5′ × 5′11″29 sq.ft.
- Den13′ × 13′3″172 sq.ft.
- Foyer19′9″ × 9′2″180 sq.ft.
- Family room19′5″ × 12′6″242 sq.ft.
- Kitchen10′8″ × 23′8″252 sq.ft.
- Living room19′5″ × 11′1″214 sq.ft.
- Laundry15′10″ × 8′4″132 sq.ft.
- Bathroom5′ × 5′11″29 sq.ft.
- Den13′ × 13′3″172 sq.ft.
- Foyer19′9″ × 9′2″180 sq.ft.
- Family room19′5″ × 12′6″242 sq.ft.
- Kitchen10′8″ × 23′8″252 sq.ft.
- Living room19′5″ × 11′1″214 sq.ft.
- Laundry15′10″ × 8′4″132 sq.ft.
- Bathroom5′ × 5′11″29 sq.ft.
- Den13′ × 13′3″172 sq.ft.
- Foyer19′9″ × 9′2″180 sq.ft.
- Family room19′5″ × 12′6″242 sq.ft.
- Kitchen10′8″ × 23′8″252 sq.ft.
- Living room19′5″ × 11′1″214 sq.ft.
- Laundry15′10″ × 8′4″132 sq.ft.
- Bathroom5′ × 5′11″29 sq.ft.
- Den13′ × 13′3″172 sq.ft.
- Foyer19′9″ × 9′2″180 sq.ft.
- Family room19′5″ × 12′6″242 sq.ft.
- Kitchen10′8″ × 23′8″252 sq.ft.
- Living room19′5″ × 11′1″214 sq.ft.
- Laundry15′10″ × 8′4″132 sq.ft.
- Bathroom5′ × 5′11″29 sq.ft.
- Primary bedroom16′9″ × 17′6″293 sq.ft.
- Bedroom13′3″ × 14′1″186 sq.ft.
- Bedroom12′1″ × 12′2″147 sq.ft.
- Den6′4″ × 18′114 sq.ft.
- Bathroom16′9″ × 9′8″161 sq.ft.
- Other12′8″ × 9′10″124 sq.ft.
- Other6′2″ × 5′31 sq.ft.
- Other7′10″ × 5′8″44 sq.ft.
- Primary bedroom16′9″ × 17′6″293 sq.ft.
- Bedroom13′3″ × 14′1″186 sq.ft.
- Bedroom12′1″ × 12′2″147 sq.ft.
- Den6′4″ × 18′114 sq.ft.
- Bathroom16′9″ × 9′8″161 sq.ft.
- Other12′8″ × 9′10″124 sq.ft.
- Other6′2″ × 5′31 sq.ft.
- Other7′10″ × 5′8″44 sq.ft.
- Primary bedroom16′9″ × 17′6″293 sq.ft.
- Bedroom13′3″ × 14′1″186 sq.ft.
- Bedroom12′1″ × 12′2″147 sq.ft.
- Den6′4″ × 18′114 sq.ft.
- Bathroom16′9″ × 9′8″161 sq.ft.
- Other12′8″ × 9′10″124 sq.ft.
- Other6′2″ × 5′31 sq.ft.
- Other7′10″ × 5′8″44 sq.ft.
- Primary bedroom16′9″ × 17′6″293 sq.ft.
- Bedroom13′3″ × 14′1″186 sq.ft.
- Bedroom12′1″ × 12′2″147 sq.ft.
- Den6′4″ × 18′114 sq.ft.
- Bathroom16′9″ × 9′8″161 sq.ft.
- Other12′8″ × 9′10″124 sq.ft.
- Other6′2″ × 5′31 sq.ft.
- Other7′10″ × 5′8″44 sq.ft.
- Primary bedroom16′9″ × 17′6″293 sq.ft.
- Bedroom13′3″ × 14′1″186 sq.ft.
- Bedroom12′1″ × 12′2″147 sq.ft.
- Den6′4″ × 18′114 sq.ft.
- Bathroom16′9″ × 9′8″161 sq.ft.
- Recreation19′2″ × 16′9″321 sq.ft.
- Other6′ × 12′72 sq.ft.
- Bathroom5′9″ × 10′9″62 sq.ft.
- Game room12′8″ × 20′9″263 sq.ft.
- Utility room16′1″ × 14′4″230 sq.ft.
- Other13′3″ × 7′3″95 sq.ft.
- Other22′11″ × 6′10″156 sq.ft.
- Recreation19′2″ × 16′9″321 sq.ft.
- Other6′ × 12′72 sq.ft.
- Bathroom5′9″ × 10′9″62 sq.ft.
- Game room12′8″ × 20′9″263 sq.ft.
- Utility room16′1″ × 14′4″230 sq.ft.
- Other13′3″ × 7′3″95 sq.ft.
- Other22′11″ × 6′10″156 sq.ft.
- Recreation19′2″ × 16′9″321 sq.ft.
- Other6′ × 12′72 sq.ft.
- Bathroom5′9″ × 10′9″62 sq.ft.
- Game room12′8″ × 20′9″263 sq.ft.
- Utility room16′1″ × 14′4″230 sq.ft.
- Other13′3″ × 7′3″95 sq.ft.
- Other22′11″ × 6′10″156 sq.ft.
- Recreation19′2″ × 16′9″321 sq.ft.
- Other6′ × 12′72 sq.ft.
- Bathroom5′9″ × 10′9″62 sq.ft.
- Game room12′8″ × 20′9″263 sq.ft.
- Utility room16′1″ × 14′4″230 sq.ft.
- Other13′3″ × 7′3″95 sq.ft.
- Other22′11″ × 6′10″156 sq.ft.
Around this home
Listing details
Helpful tools
Your HOMEH agent
"I would see it this week."
Ask HOMEH about this home
Price, neighbourhood, monthly cost. Ask anything.
HOMEH Intelligent Agent is an AI, not a licensed representative. Check anything important with your agent.