
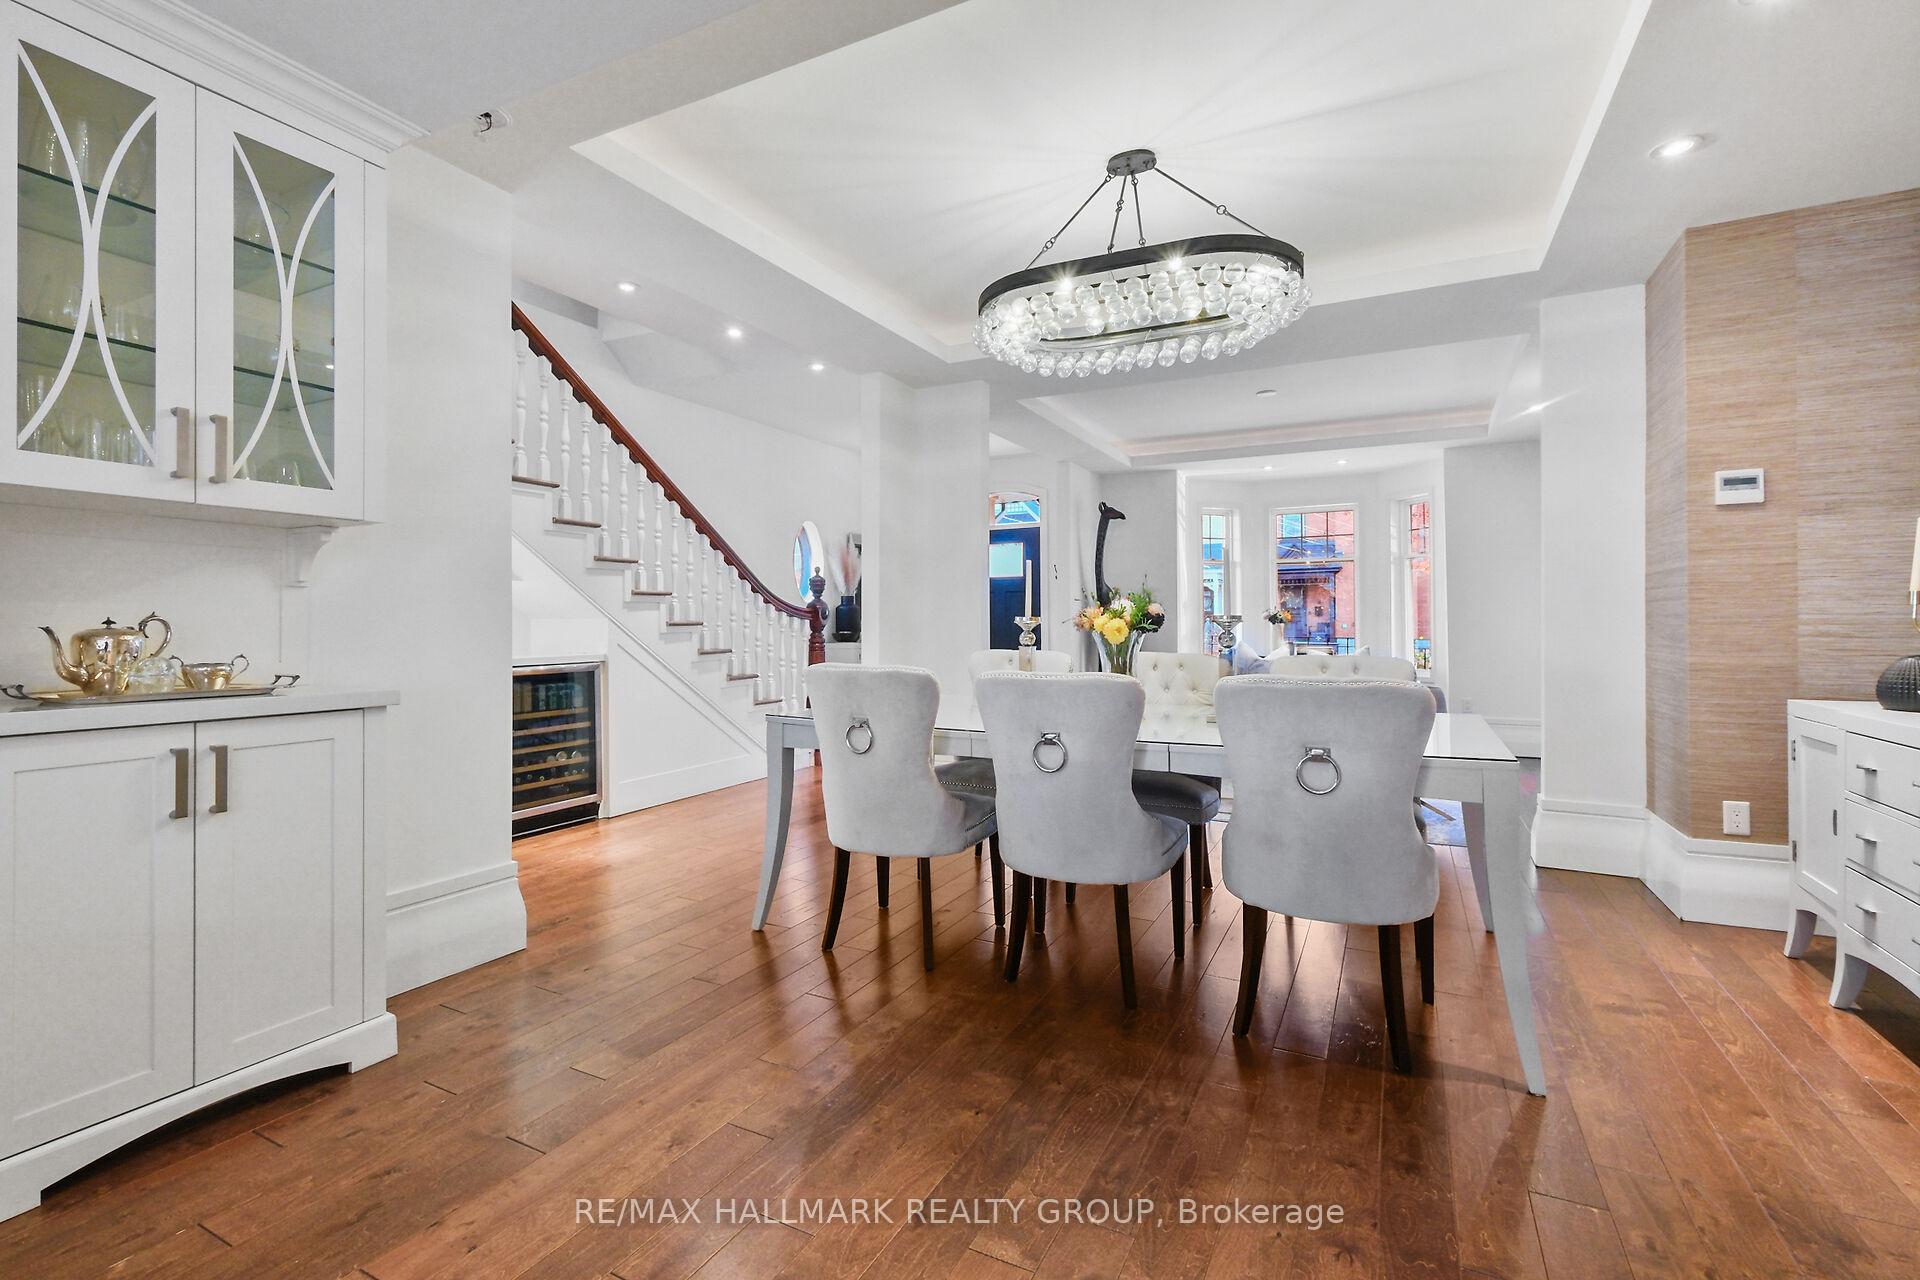
 See all 43 photos
Property history

This listing has ended. It is no longer available.
Property not available for sale or for rent.
Ask about this home
A HOMEH agent will answer your questions about this home.Ask HOMEH
About this home
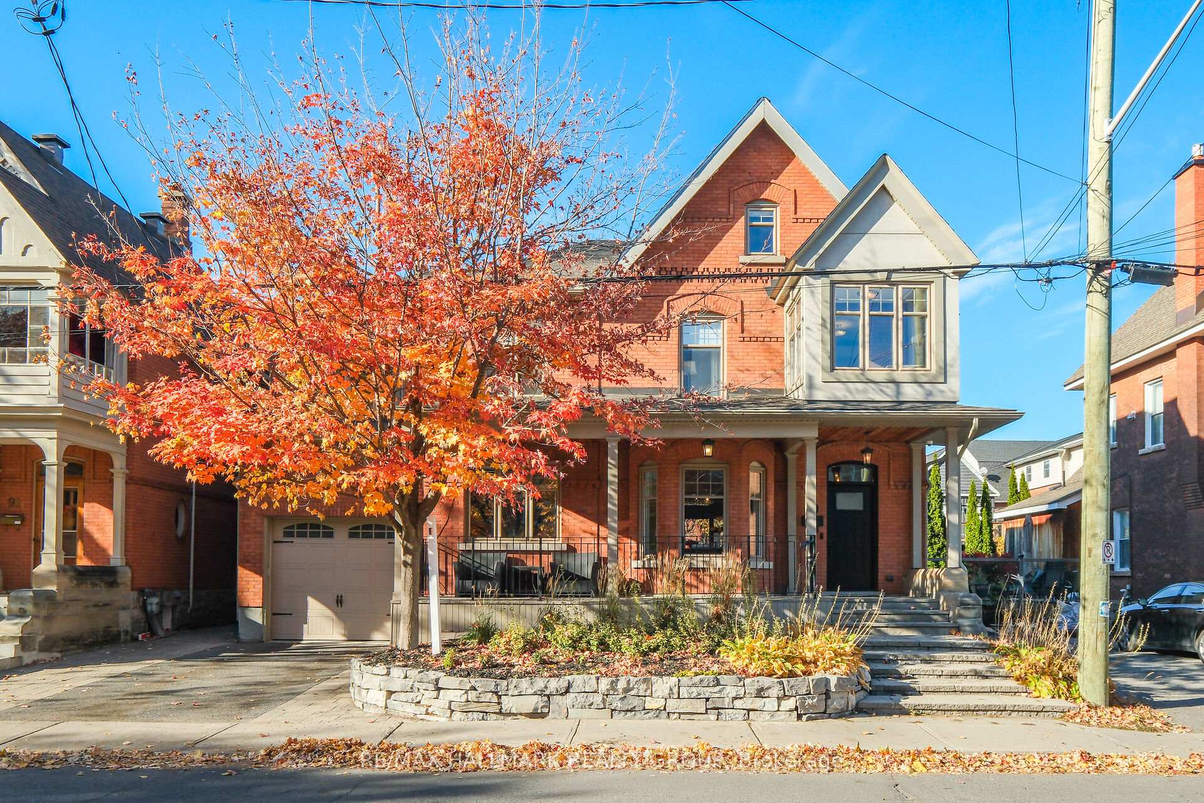
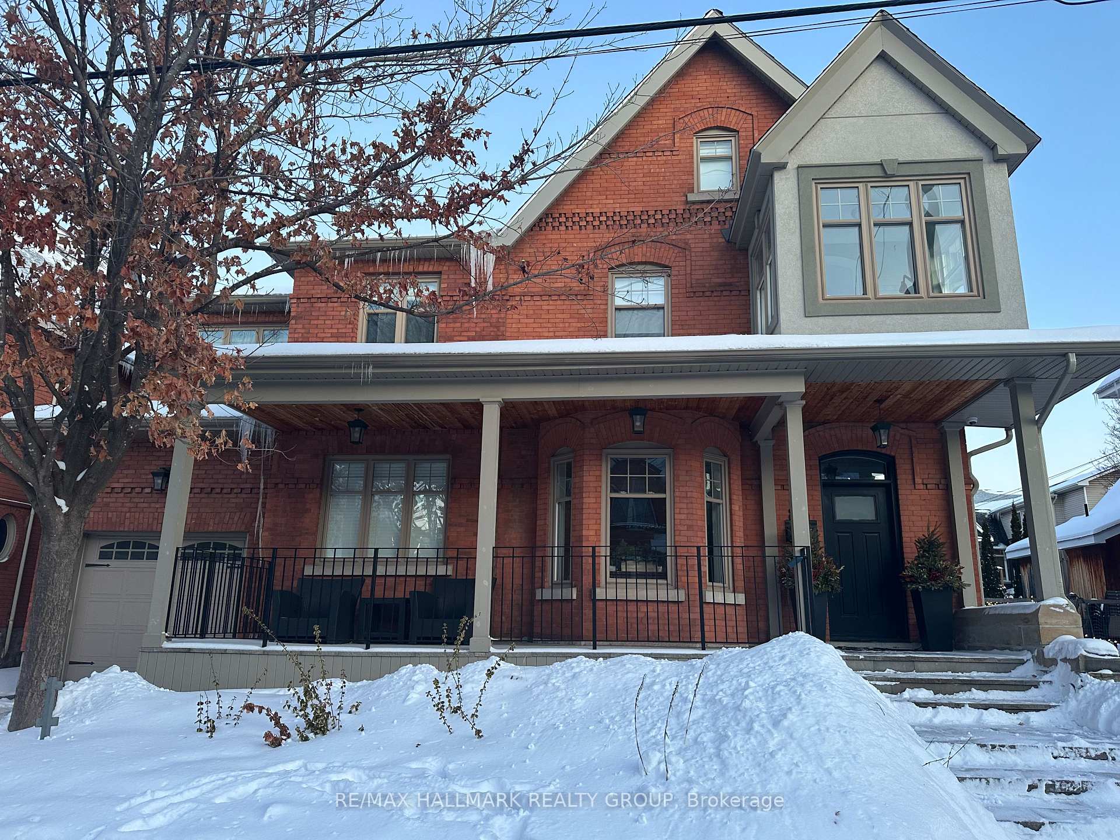
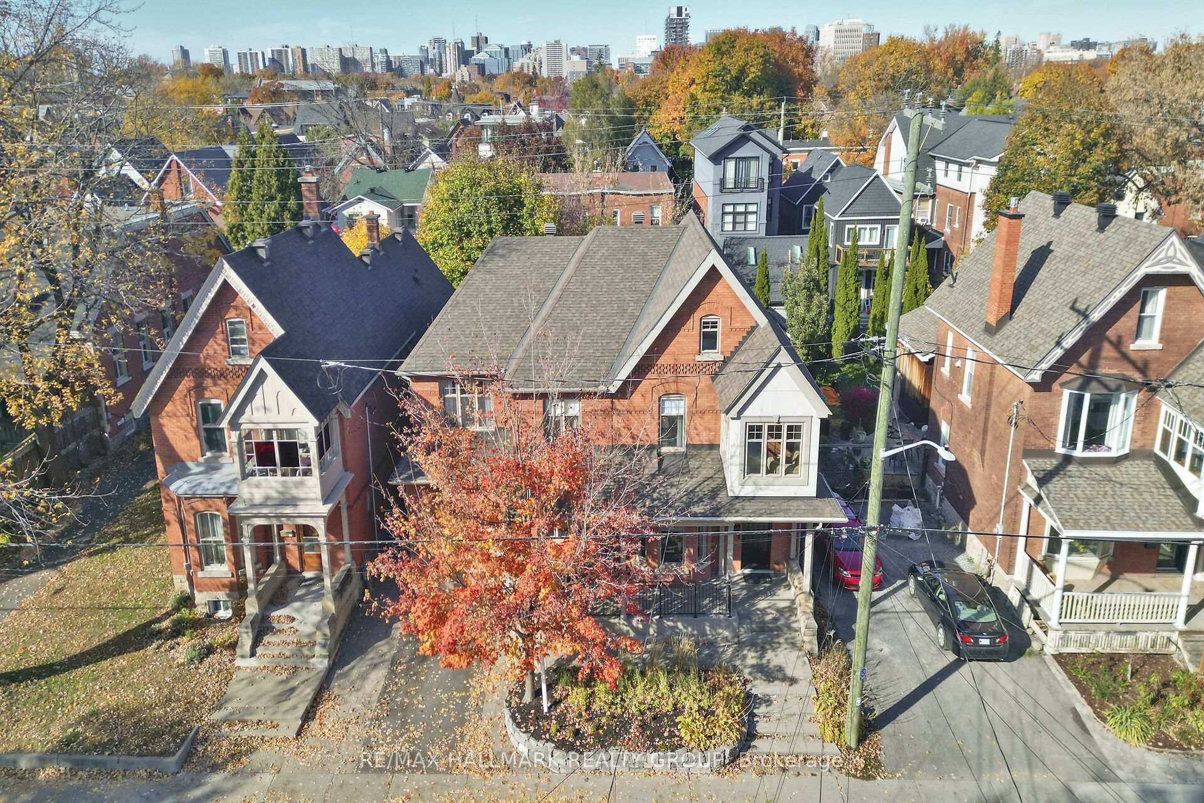
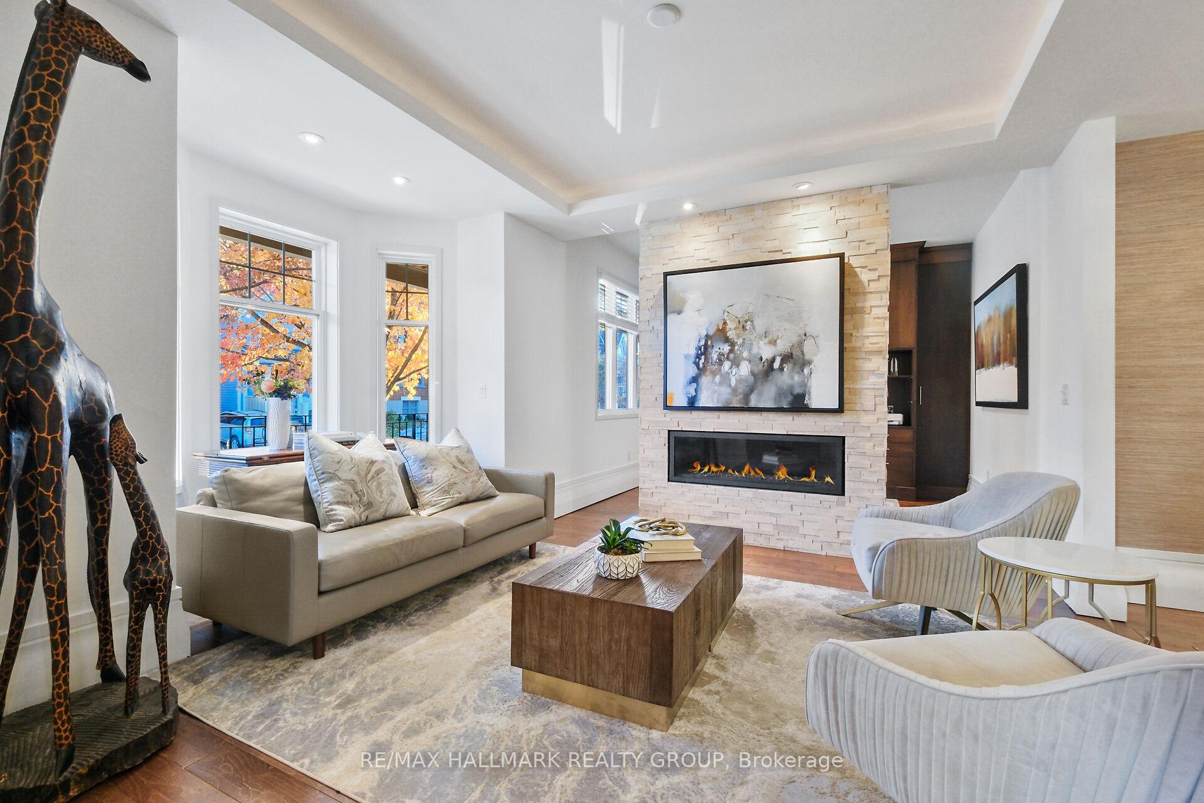
Discover this beautifully updated & expanded classic yet chic Glebe residence. Built in 1895 & expanded in 2013, it combines historical charm with modern design, amenities & mechanical systems. The main floor features 9' ceilings, hardwood, formal living & dining space as well as sunny office area. Chef's kitchen w/ walk-in pantry, Italian marble backsplash, stainless appliances, dual dishwashers, & quartz countertop island w/ breakfast bar overlooking the family room & cozy gas fireplace. 5 spacious bedrooms & 5 bathrooms are ideal for larger families. The primary suite offers 5-piece ensuite, steam shower & 2 walk-in closets. 3 additional bedrooms, full bath, laundry & den on 2nd. 3rd flr loft bedroom w/ 3-piece ensuite. Enjoy a rare private retreat w/ in-ground pool, hot tub, covered porch w/ outdoor kitchen & low-maintenance landscaped grounds. Additional highlights incl. finished bsmt, rare 50x103 ft lot, heated oversized garage w/ mudroom entrance & interlock driveway for 2 cars.
Facts & features
Ask about this home
A HOMEH agent will answer your questions about this home.
Rooms
27 rooms · 5 bathrooms
- Living room14′2″ × 15′2″214 sq.ft.
- Office8′8″ × 11′11″103 sq.ft.
- Dining room14′1″ × 13′11″196 sq.ft.
- Family room16′2″ × 16′11″273 sq.ft.
- Kitchen19′9″ × 16′1″317 sq.ft.
- Pantry4′3″ × 11′1″47 sq.ft.
- Mud room6′5″ × 13′10″88 sq.ft.
- Bathroom5′5″ × 5′7″30 sq.ft.
- Other—
- Primary bedroom23′11″ × 19′454 sq.ft.
- Other8′9″ × 8′10″77 sq.ft.
- Other8′3″ × 4′7″38 sq.ft.
- Bathroom11′11″ × 15′9″188 sq.ft.
- Bedroom12′3″ × 12′2″149 sq.ft.
- Bedroom16′ × 12′2″194 sq.ft.
- Other4′7″ × 5′4″24 sq.ft.
- Bathroom10′2″ × 10′8″108 sq.ft.
- Bedroom19′ × 14′10″282 sq.ft.
- Other—
- Laundry7′3″ × 10′5″75 sq.ft.
- Office7′3″ × 6′9″49 sq.ft.
- Bedroom12′5″ × 18′223 sq.ft.
- Bathroom8′5″ × 7′5″62 sq.ft.
- Recreation23′6″ × 26′4″618 sq.ft.
- Bathroom6′5″ × 3′4″21 sq.ft.
- Other—
- Utility room—
Around this home
Listing details
Helpful tools
Your HOMEH agent
"I would see it this week."
Ask HOMEH about this home
Price, neighbourhood, monthly cost. Ask anything.
HOMEH Intelligent Agent is an AI, not a licensed representative. Check anything important with your agent.